Check Availability
$1,499,000
● House - In Contract

46 Pawprint

Irvine, CA 92618
bedrooms
3 Beds
bathrooms
2 Baths, 1 Half Bath
square feet
1,953 Ft²
$7,551
Est. Monthly
$190
HOA / Fees

About This Property

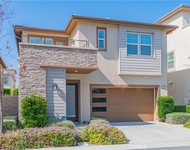
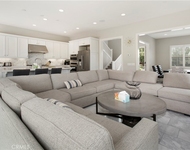
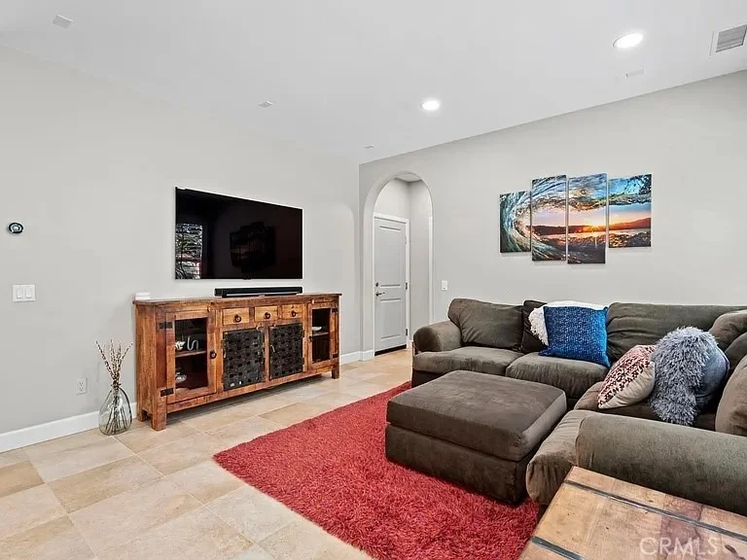
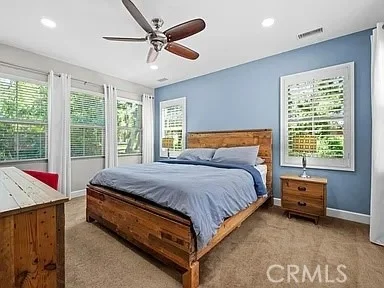
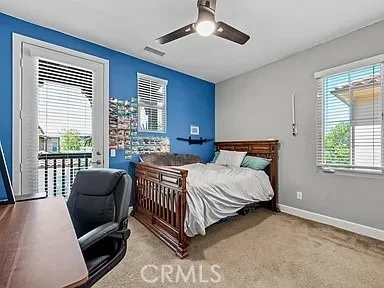
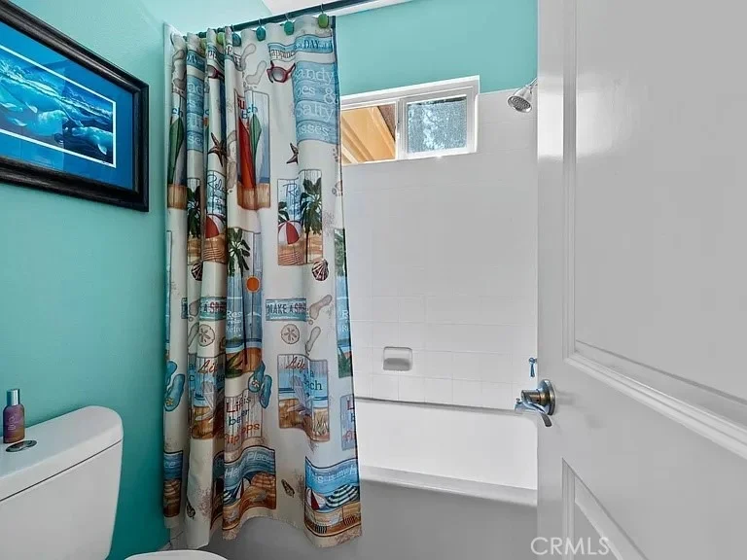
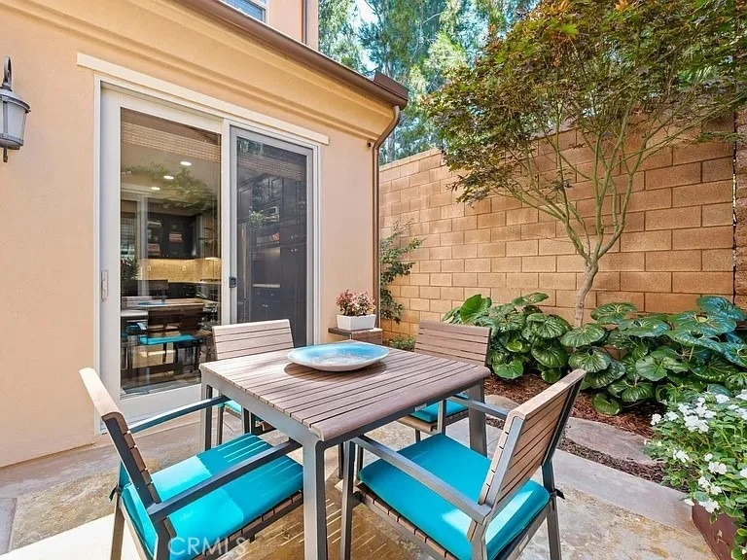
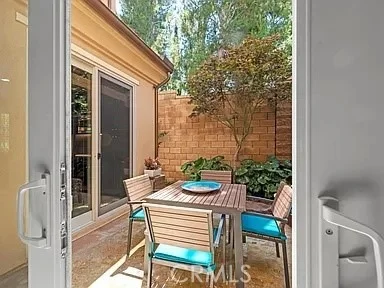
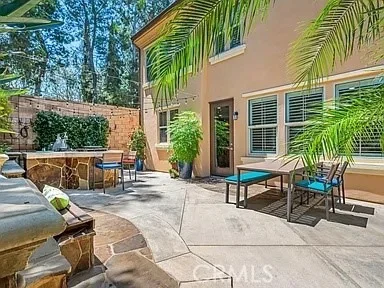
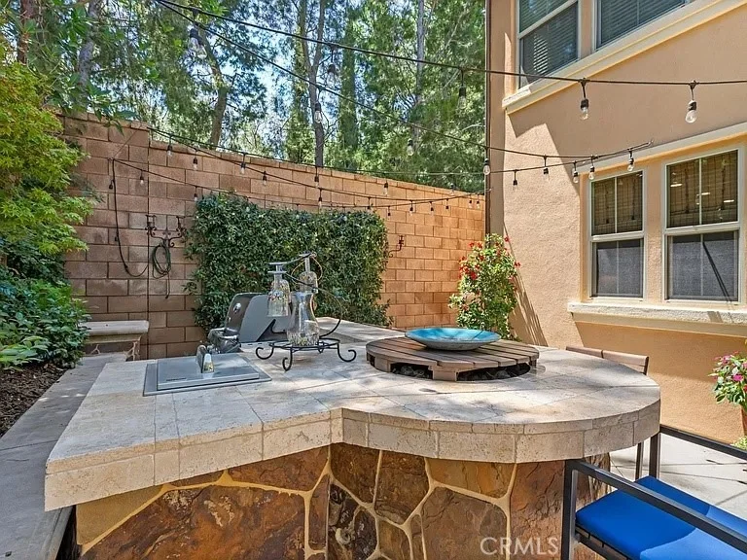
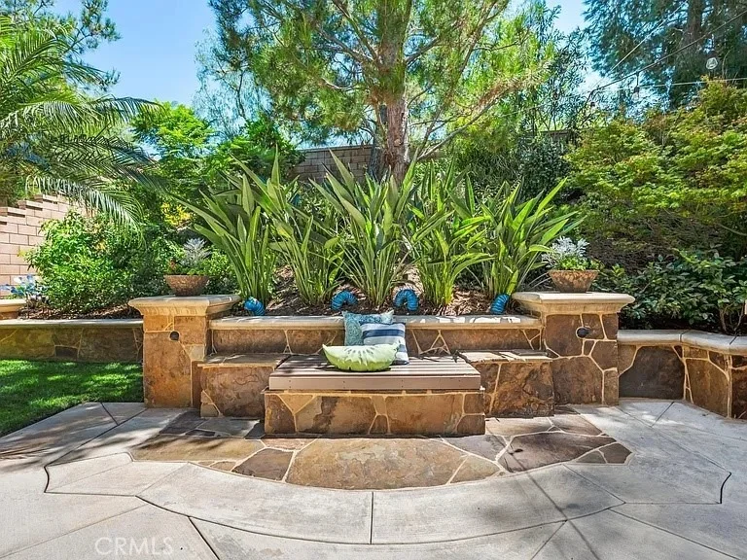
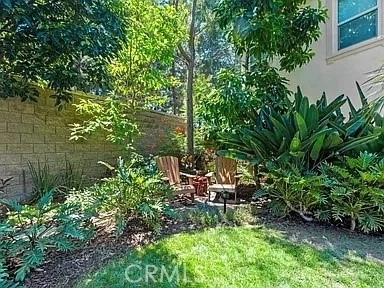
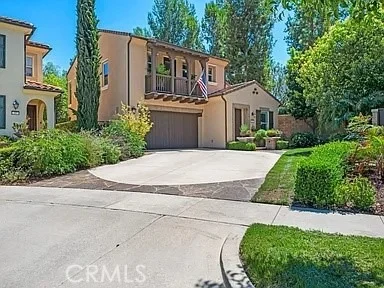
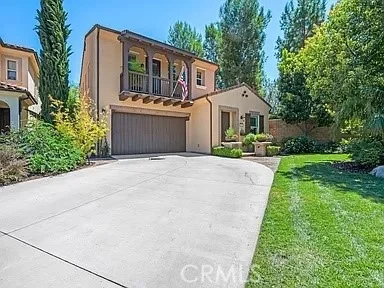
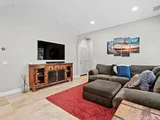
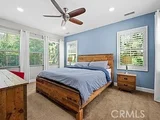
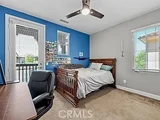
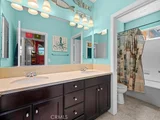
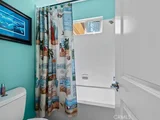
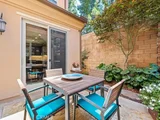
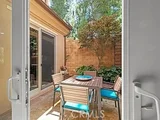
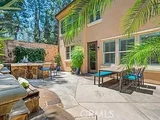
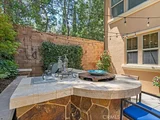
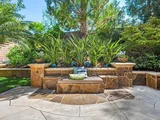
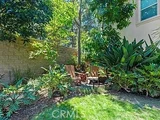
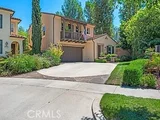
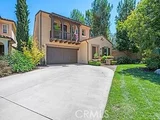
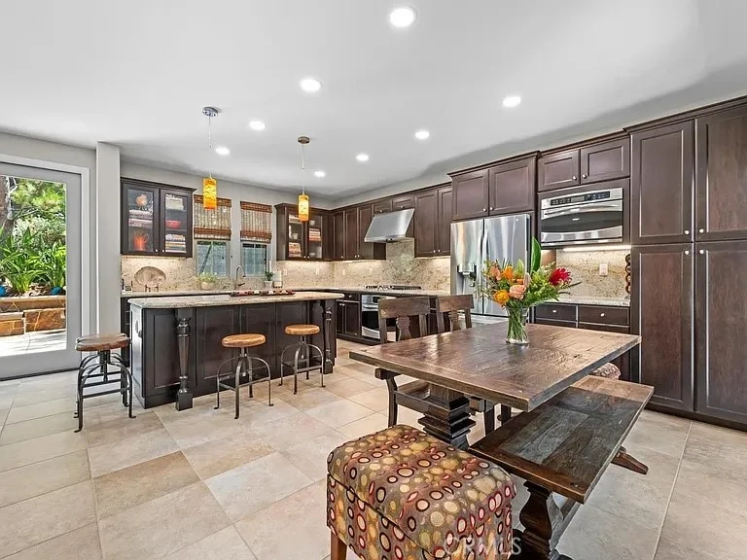
NOW OFFERING A $20,000 BUYER CREDIT CAN BE USED FOR RATE BUY DOWN OR CLOSING COSTS 46 Pawprint, a beautifully upgraded 3-bedroom, 2.5-bath home situated on a private corner lot in the highly desirable Portola Springs community of Irvine. Offering approximately 1,953 square feet, this thoughtfully designed residence combines spacious interiors, extensive upgrades, energy-efficient features, and an exceptional backyard built for Southern California living. The heart of the home is the expansive kitchen, featuring rich cabinetry, granite countertops and backsplash, stainless steel appliances, a large center island with bar seating, abundant storage, recessed lighting, and an adjoining dining area. The open-concept layout flows seamlessly into the spacious family room and out to the backyard, creating an ideal setting for everyday living and entertaining. Adding valuable flexibility to the floor plan is a separate downstairs room ideal for a home office, den, or flex space, with the potential to be converted into a fourth bedroom. A convenient powder bath is also located on the main level. Upstairs, the generous primary suite is filled with natural light and features plantation shutters, a custom walk-in closet, and an ensuite bath complete with dual vanities, a soaking tub, and a separate walk-in shower. Two additional bedrooms, a full secondary bath with dual sinks, and a dedicated laundry room with cabinetry and utility sink complete the upper level. Outside, the lush and private backyard feels like a secluded retreat. Mature landscaping surrounds multiple areas for dining, lounging, and entertaining, highlighted by a built-in BBQ and bar, fire features, stonework, patio space, and intimate garden seating areas. The corner-lot, full driveway, and established landscaping provide a level of privacy that is difficult to find. Additional upgrades include owned solar with Tesla backup battery, newer interior and exterior paint, LED recessed lighting, ceiling fans, plantation shutters, Nest thermostats, Nest doorbell, smart smoke detectors, and select smart lighting. The attached garage is equally well appointed with epoxy flooring, built-in cabinetry, EV charging, and a Wi-Fi-enabled garage door opener. Close to neighborhood parks, pools, trails, shopping, dining, and award-winning Irvine schools, offers an exceptional combination of space, flexibility, privacy, and indoor-outdoor living in one of Irvine's most desirable communities.
Unit Size
1,953 Ft²
Days on Market
-
Land Size
0.13 acres
Price per sqft
$768
Property Type
House
Property Taxes
-
HOA Dues
$190
Year Built
2012

Listed By

Jon Beck
Authentic Partners

Payment Calculator

Cap Rate Calculator

Last updated: 27 days ago (CRMLS #OC26177679)

Price History

Date / Event Date Event Price
Sep 23, 2026 In contract -
In contract
Sep 16, 2026 Price Decreased $1,499,000
↓ $51K (3.3%)
Price Decreased
Sep 12, 2026 Price Decreased $1,550,000
↓ $40K (2.5%)
Price Decreased
Sep 2, 2026 Price Decreased $1,590,000
↓ $109K (6.4%)
Price Decreased
Aug 13, 2026 Listed by Authentic Partners $1,699,000
Listed by Authentic Partners

Property Highlights

Garage
Air Conditioning
Fireplace
Parking Details
Has Garage
Attached Garage
Parking Features: Direct Access, Garage Faces Front, Garage, DoorMulti
Garage Spaces: 2
Interior Details
Half Bathrooms: 1
Full Bathrooms: 2
Interior Features: Ceiling Fan(s), Eat-in Kitchen, Granite Counters, High Ceilings, Open Floorplan, Recessed Lighting, SeparateFormalDiningRoom, AllBedroomsDown, PrimarySuite
Appliances: Freezer, Gas Cooktop, Disposal, Gas Oven, Ice Maker, Microwave, Range Hood, Refrigerator, Water Heater
Flooring Type: Carpet, Tile
Door Features: Sliding Doors
Laundry Features: Inside, Laundry Room, Upper Level
Fireplace Features: None
Exterior Details
Square Footage: 1953
Square Footage Source: $0
Property Condition: Updated/Remodeled, Turnkey
Year Built Source: Public Records
Year Built: 2012
Levels: Two
Window Features: Blinds, Double Pane Windows, Plantation Shutters
Patio and Porch Features: Enclosed, Concrete
Pool Features: Association
Lot Features: ZeroToOneUnitAcre
Lot Size Area: 5847
Lot Size Units: Square Feet
Lot Size Acres: 0.1342
Lot Size Square Feet: 5847
Tax Lot: 35
Water Source: Public
Utilities Details
Cooling Type: Central Air
Heating Type: Central
Sewer : Public Sewer
Location Details
HOA/Condo/Coop Amenities: Maintenance Grounds, Picnic Area, Playground, Pool, Spa/Hot Tub
HOA Fee: $190
HOA Fee Frequency: Monthly

Building Info

Overview

    General

  • Year Built: 2012
  • Effective Year Built: 2012
  • Building Count: 1
  • Bedroom Count: 3
  • Bathroom Count: 3
  • Full Bathrooms: 2
  • Partial Bathrooms: 3
  • Building Condition: 0
  • Building Quality: 0
  • Construction Type: 0
  • Building Style: 0
  • Exterior Walls Type: 0
  • Interior Walls Type: 0
  • Roof Shape Type: 0
  • Roof Cover Type: 0
  • Floor Cover: 0
  • Basement Type: 0
  • Basement Area: 0
  • Garage Type: 7
  • Garage Square Area: 425
  • Parking Space Count: 2
  • Patio Type: 0
  • Porch Type: 0
  • Pool Type: 0

    Dimensions

  • Lot Size Square Feet: 5,847
  • Total Building Area: 1,953
  • Building Area: 1,953
  • Building Area Measurement: L

    Heating and Cooling

  • Air Conditioning: 0
  • Heating: 0
  • Heated Square Feet: 1,953
  • Heating Fuel Type: 0

    Utilities

  • Sewer System: 0
  • Water Service: 0

Building

  • Building Type: 0
  • Property Class: R
  • Subdivision: TRACT NO 17360
  • Land Acres: 0000000134
  • Standard Land Use Code: 1001
  • County Land Use Code: 1
  • Legal Description 1: N TR 17360 BLK LOT 35

Neighborhood

  • School District Name: Irvine Unified School District
  • Census Tract: 052430

Geography

  • Subdivision Tract Number: 17360
  • Parcel: 580-241-25
  • Lot: 35
  • Latitude: 33.7033
  • Longitude: -117.724

    Address

  • Full Address: 46 Pawprint
  • Address - House Number: 46
  • Address - Street Name: Pawprint
  • State: CA
  • City Name: Irvine
  • Carrier Code: R001
  • 4-Digit Zip Code: 8862
  • Zip Code: 92618

Valuation

    Tax

  • Tax Year: 2023
  • Tax Amount: $1,287,444
  • Tax Rate Code Area: 26-329

    Appraisal Valuation

  • Standard Deviation: 0.1762
  • Valuation Date: Oct 18, 2023
  • Confidence Score: 77
  • Final Value: 1,593,697
  • High Value: 1,874,625
  • Low Value: 1,312,768

    Assessments Valuation

  • Assessed Year: 2023
  • Assessed Total Value: $826,085
  • Assessed Land Value: $464,068
  • Assessed Improvements Value: $362,017

    Sales

  • Current Sale Contract Date: Nov 06, 2012
  • Current Sale Recording Date: Dec 07, 2012
  • Current Sale Price:
  • Current Sale Document Type: 36
  • Current Sale Input Document Number: 2012000760511
Data used for valuation calculations is provided by RealtyHop, and other third party sources

Comparables

Unit
Status
Type
Beds
Baths
ft²
Price/ft²
Asking Price
Listed On
Closing Price
Sold On
HOA + Taxes

About Portola Springs


Similar Homes for Sale

Currently no similar homes around

Nearby Rentals

Unit for rent at 111 Swift, IRVINE, CA, 92618

$8,000 /mo

  • 3 Beds
  • 3 Baths
  • 2,934 ft²
111 Swift, IRVINE, CA, 92618 Listing by Hui Juan Sha
Unit for rent at 58 Distant Star, IRVINE, CA, 92618

$5,500 /mo

  • 4 Beds
  • 3 Baths
  • 2,253 ft²
58 Distant Star, IRVINE, CA, 92618 Listing by Siyu Tao
Unit for rent at 101 Ovation, IRVINE, CA, 92620

$8,000 /mo

  • 3 Beds
  • 2 Baths
  • 2,663 ft²
101 Ovation, IRVINE, CA, 92620 Listing by Yong Liu


Frequently Asked Questions

When was property at 46 Pawprint built and last sold?
The property at 46 Pawprint was built in 2012 and last sold on Nov 6, 2012 for $698,000.
How much is this home worth?
The estimated value of the home located at 46 Pawprint is $1,516,825.
What are some comparable homes to 46 Pawprint?
There are currently no comparable homes to 46 Pawprint.