


46 Morgan Circle #A


About This Property
Payment Calculator (Computations Provided by RealtyHop)
Your Estimated Monthly Payment
Cap Rate Calculator
What does this mean?
Based on our analysis, the cap rate of this property is 1.25%. A negative cap rate indicates that the property might not be feasible as an income-producing asset. The median cap rate for a near zip code 11238 is 4.23%.
How much can I actually make?
Actual monthly rental income may vary between $4,760 and $7,140 depending on unit-specific characteristics. You can change the amount using the slider to further explore.
How is cap rate calculated?
Cap Rate = Net Operating Income (NOI) / Property Asset Value.
When calculating the cap rate, we assume 100% occupancy. Leverage (mortgage) is not considered.
Cap Rate provided by RealtyHop and RentHop, learn more about cap rate here.
Price History
| Date / Event | Date | Event | Price |
|---|---|---|---|
| Jul 22, 2026 | Sold | ||
| Sold | |||
| Jun 21, 2026 | In contract | - | |
| In contract | |||
| Jun 17, 2026 | Listed by REAL Broker NH, LLC | $345,000 | |
| Listed by REAL Broker NH, LLC | |||
   | |||
|
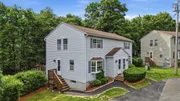
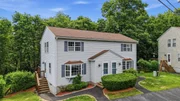
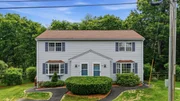
Welcome to 46A Morgan Circle — a duplex-style condominium in the Morgan Estates community of Goffstown, New Hampshire, and one of those homes that lives a lot bigger than the square footage suggests. Here's why. The main level is open and bright: hardwood floors, a bay window, and a dining area that opens through sliding glass doors to a private deck looking right out into the trees. Morning coffee out there? Yes, please. A convenient half bath rounds out the first floor. The kitchen keeps it easy — white cabinetry, stainless steel appliances including a French-door refrigerator and electric range, and a breakfast-bar peninsula that earns its keep on busy mornings. Upstairs you'll find 2 carpeted bedrooms and a full bath with a tub/shower and an updated vanity. And then there's the finished walkout lower level — bonus living space with recessed lighting and its own slider out to a ground-level patio. Family room, home office, playroom… that part's yours to decide. Central air, gas forced-air heat, vinyl siding, a storage shed, and off-street parking round it all out. Set on a quiet circle off Route 114, you're minutes from downtown Goffstown shops and dining, Saint Anselm College, and an easy commute into Manchester and the Manchester-Boston Regional Airport. Low-maintenance, move-in ready, and backed by the woods — a smart fit whether you're buying your first place, downsizing, or adding to the portfolio. Come take a look.
| |||
| Jan 27, 2022 | Sold | ||
| Sold | |||
| Dec 15, 2021 | Listed by Keller Williams Realty-Metropolitan | $225,000 | |
| Listed by Keller Williams Realty-Metropolitan | |||

Property Highlights
Comparables
Status
Price/ft²
Listed On
Sold On
Past Sales
| Date | Unit | Beds | Baths | Sqft | Price | Closed | Listed By |
|---|---|---|---|---|---|---|---|
|
12/15/2021
|
2 Bed
|
3 Bath
|
1540 ft²
|
$225,000
2 Bed
3 Bath
1540 ft²
|
$232,533
+3.35%
01/27/2022
|
Marc Janelle
Keller Williams Realty-Metropolitan
| |
|
11/21/2016
|
2 Bed
|
2 Bath
|
1540 ft²
|
$155,000
2 Bed
2 Bath
1540 ft²
|
$165,000
+6.45%
01/06/2017
|
Parrott Realty Group
Keller Williams Gateway Realty
| |
|
04/04/2013
|
2 Bed
|
2 Bath
|
1540 ft²
|
$139,900
2 Bed
2 Bath
1540 ft²
|
$139,900
05/31/2013
|
Richard Dumont
Century 21 Dumont and Assoc.
|
Building Info

About Pinardville
Similar Homes for Sale
Currently no similar homes aroundNearby Rentals


Last Updated Date: 2022-01-27
Last Checked: 9 hours ago
Data Source: Prime MLS, MLS# 4893312
 Your Privacy Choices
Phone: 425-283-2930
Address: 335 Madison Avenue, New York, NY 10017