


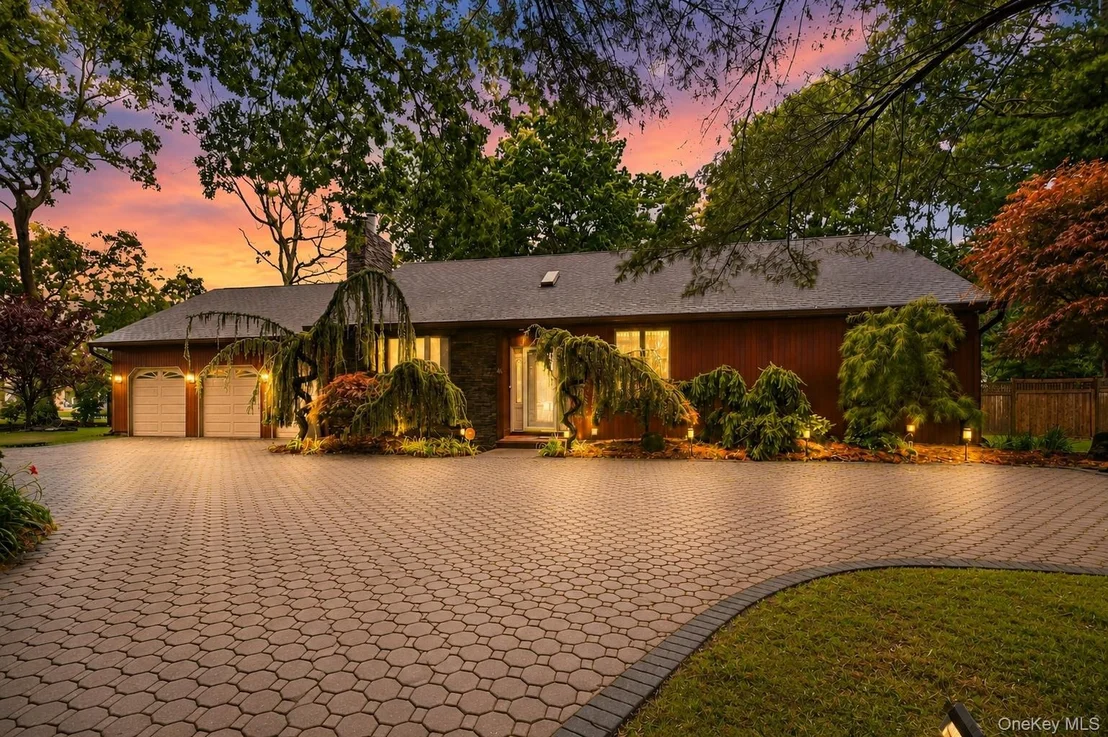

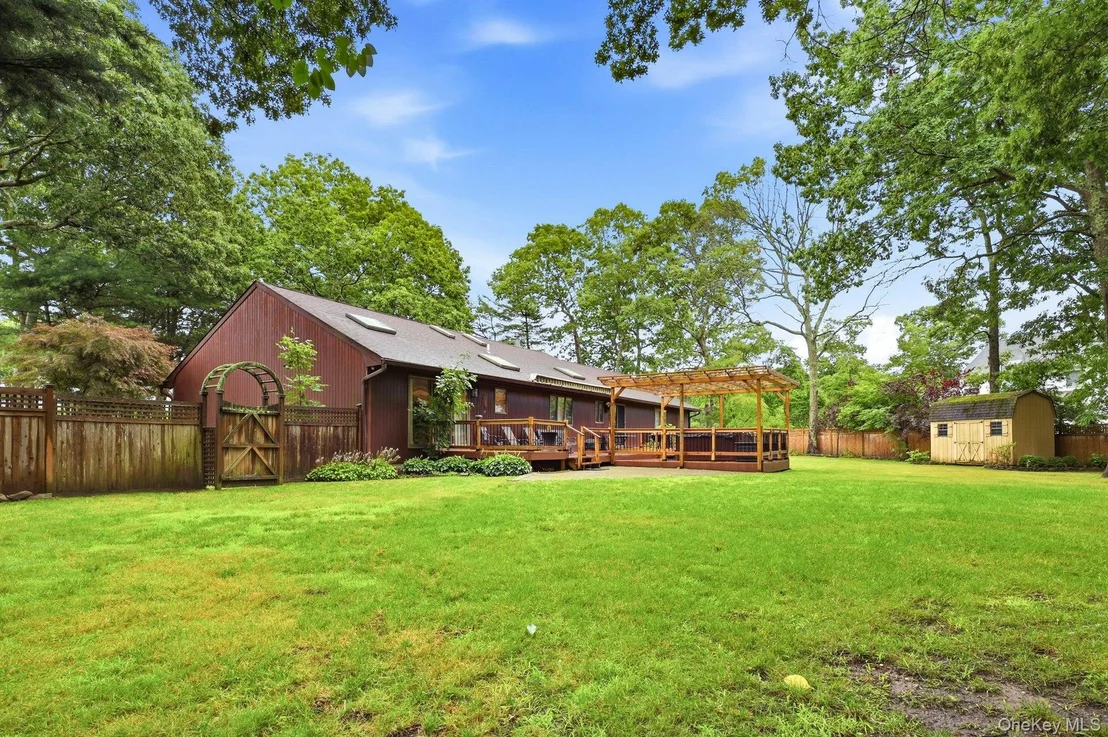
46 Margin Drive W


About This Property
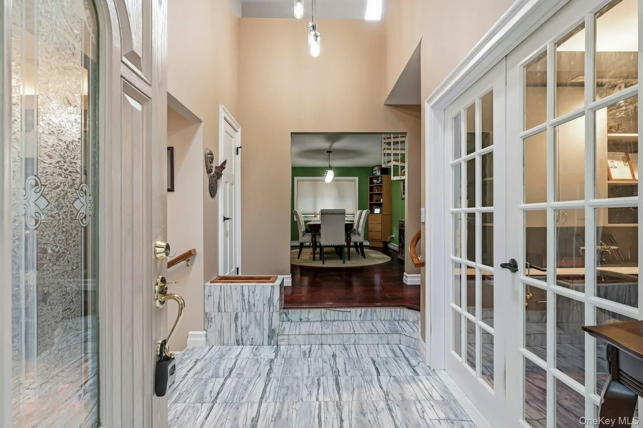
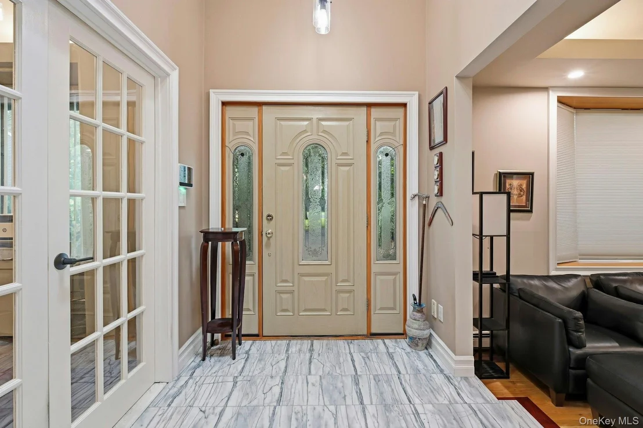
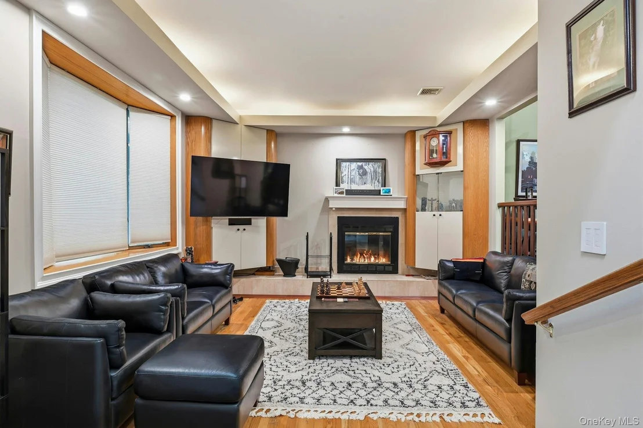
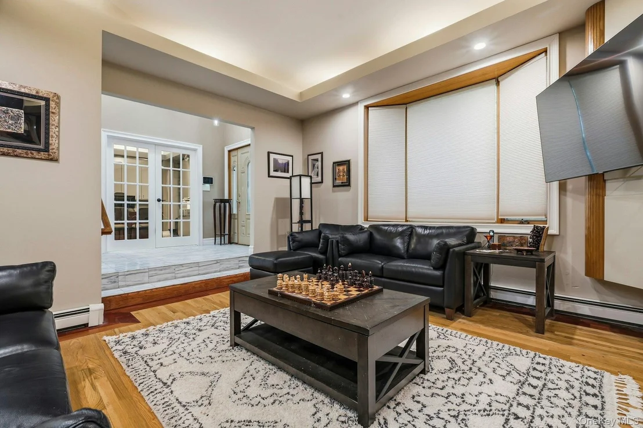
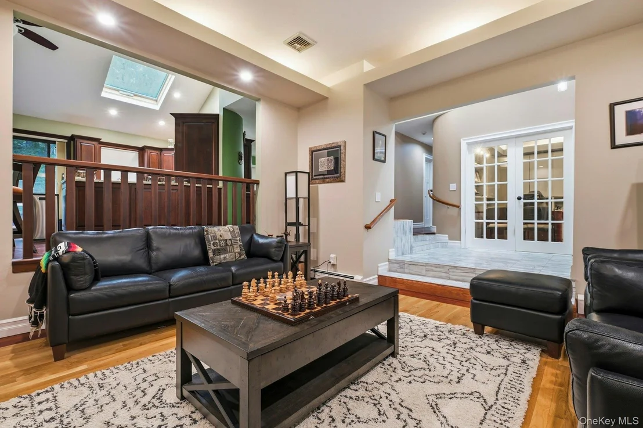
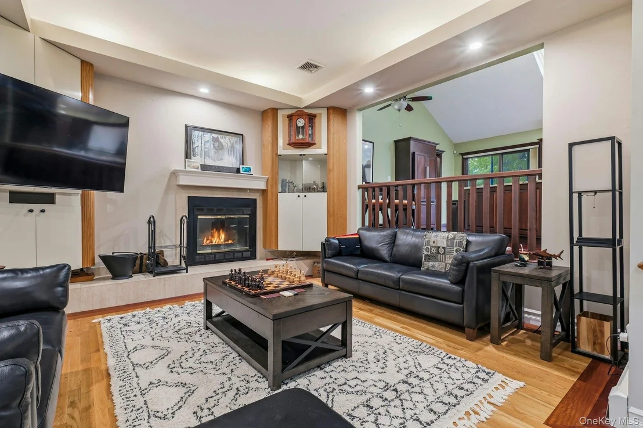
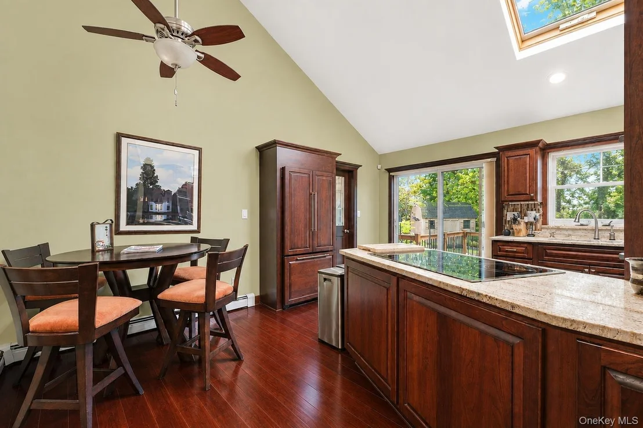
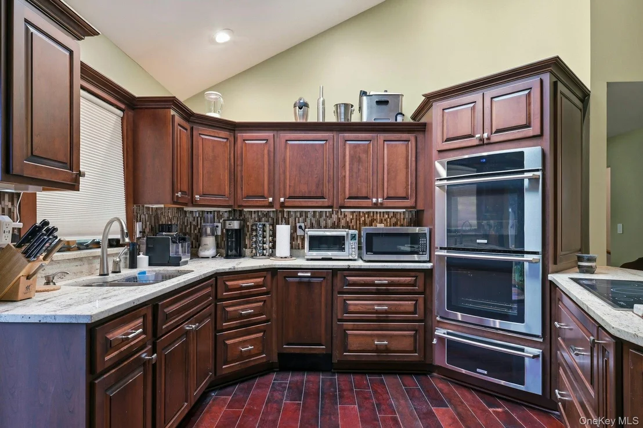
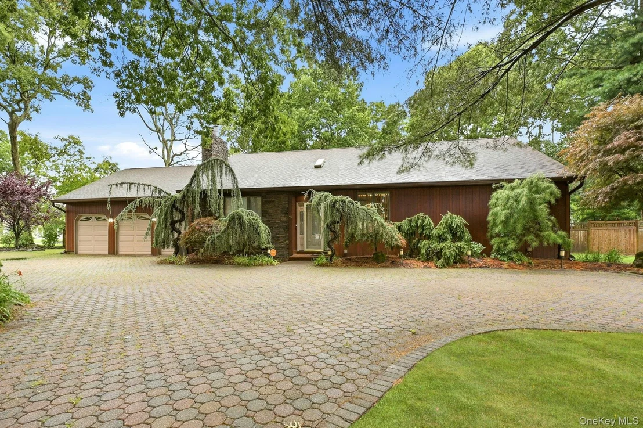
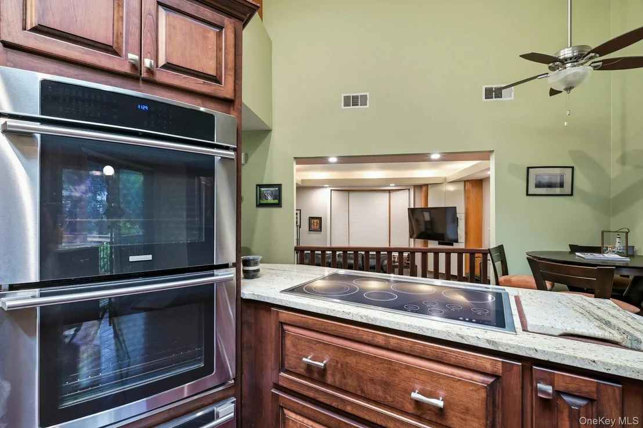
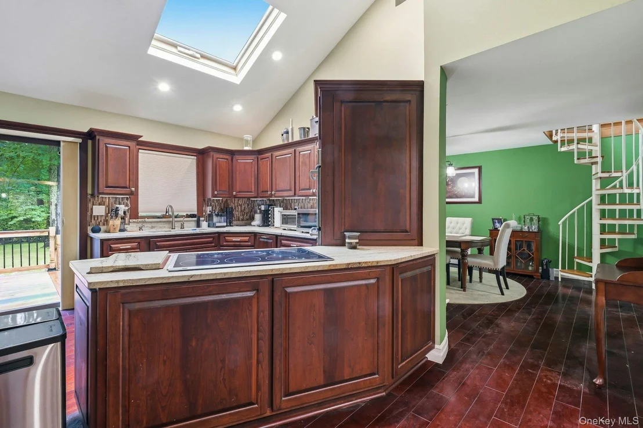
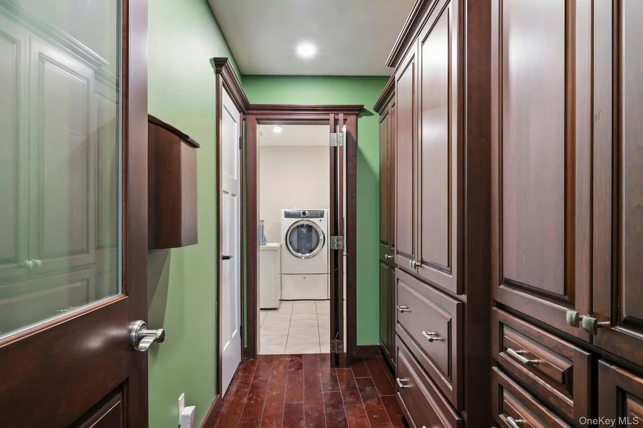
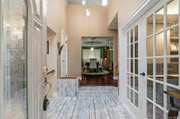
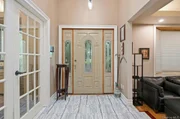
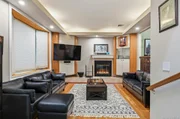
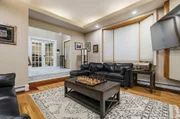
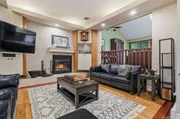
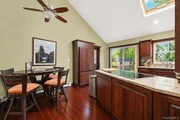
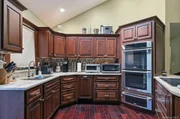
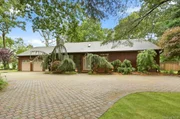
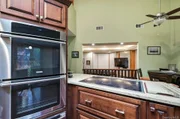
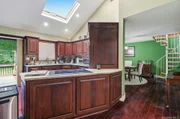
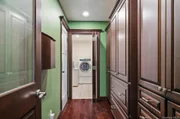
Step into the impressive vaulted foyer that opens to a spacious living room featuring a wood-burning fireplace and engineered wood floors throughout. The heart of the home is the beautifully designed eat-in kitchen, created for those who love to cook and entertain. It features granite countertops, an abundance of cherry cabinetry, and top-of-the-line appliances, including a built-in refrigerator, double oven, warming drawer, cooktop, and dishwasher. Cathedral ceilings, recessed lighting, a skylight, and sliding glass doors leading to the backyard fill the space with natural light. A generous butler's pantry provides even more cabinetry and storage.
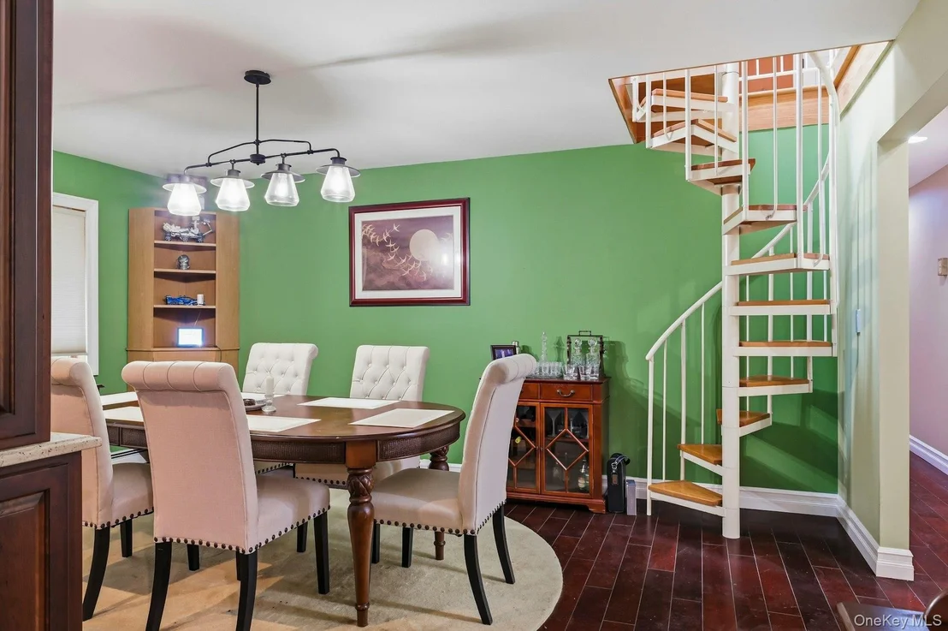
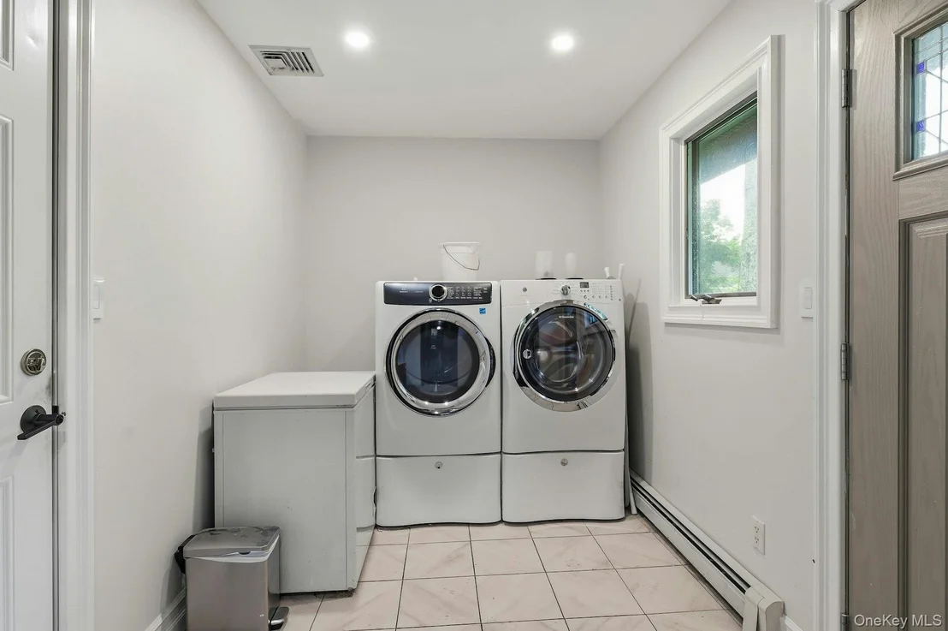
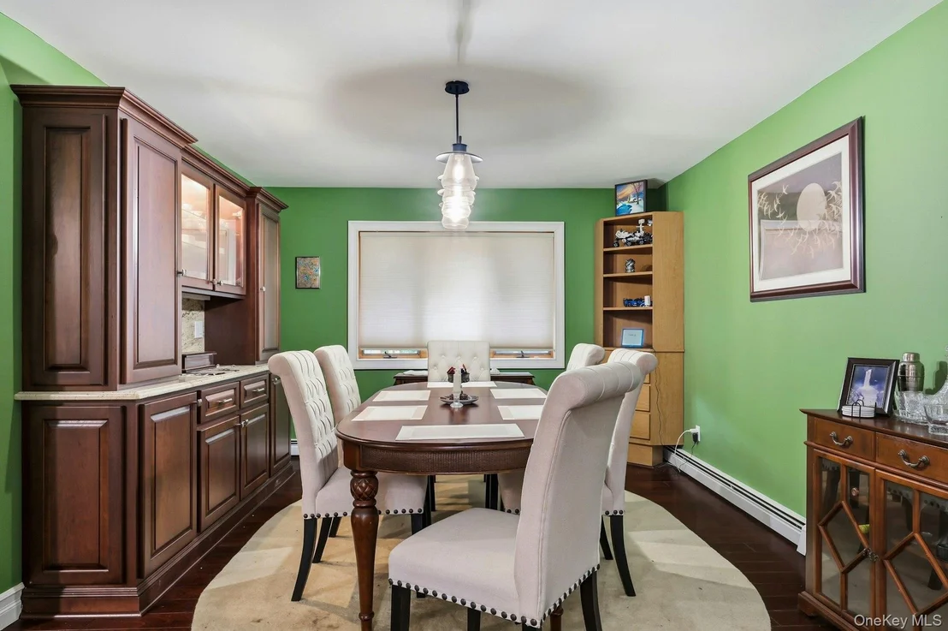
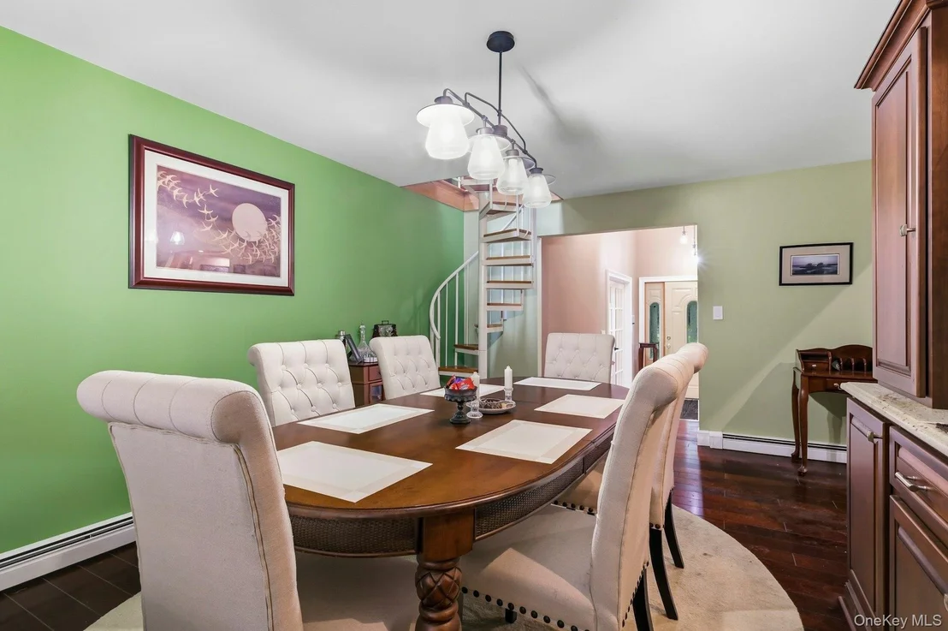
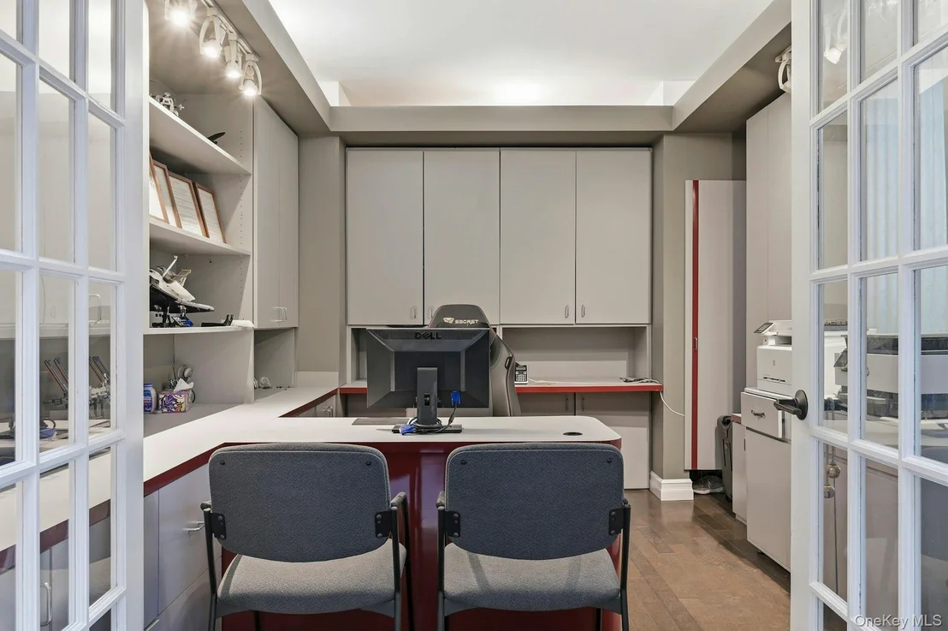
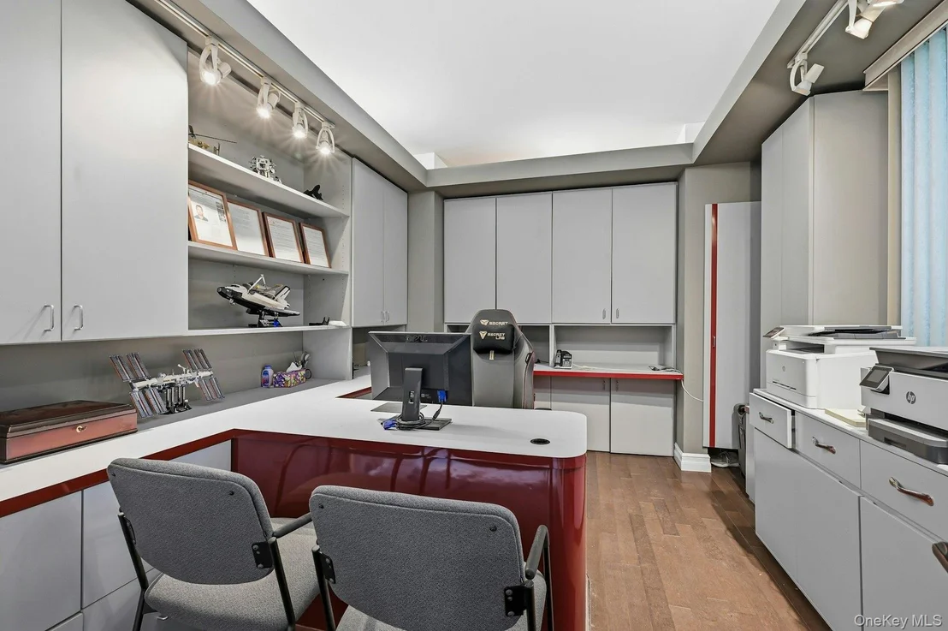
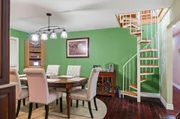
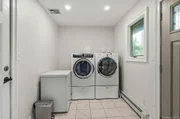
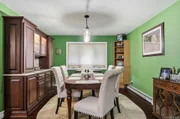
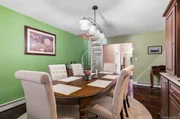
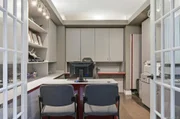
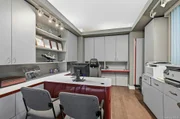
The home also offers a formal dining room, a dedicated office, and a convenient first-floor laundry room.
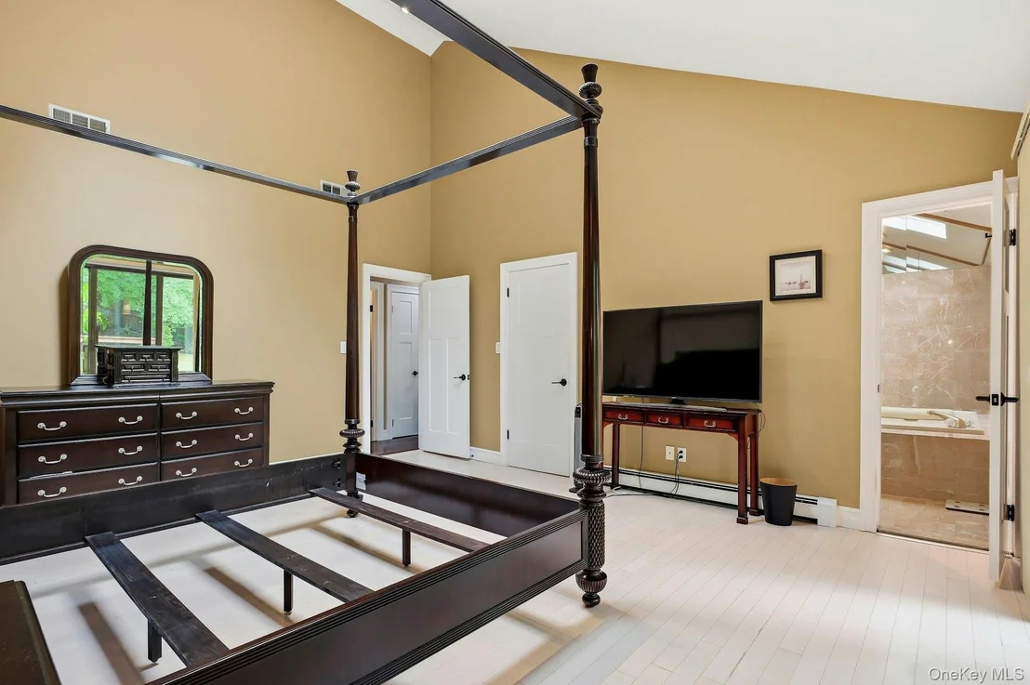
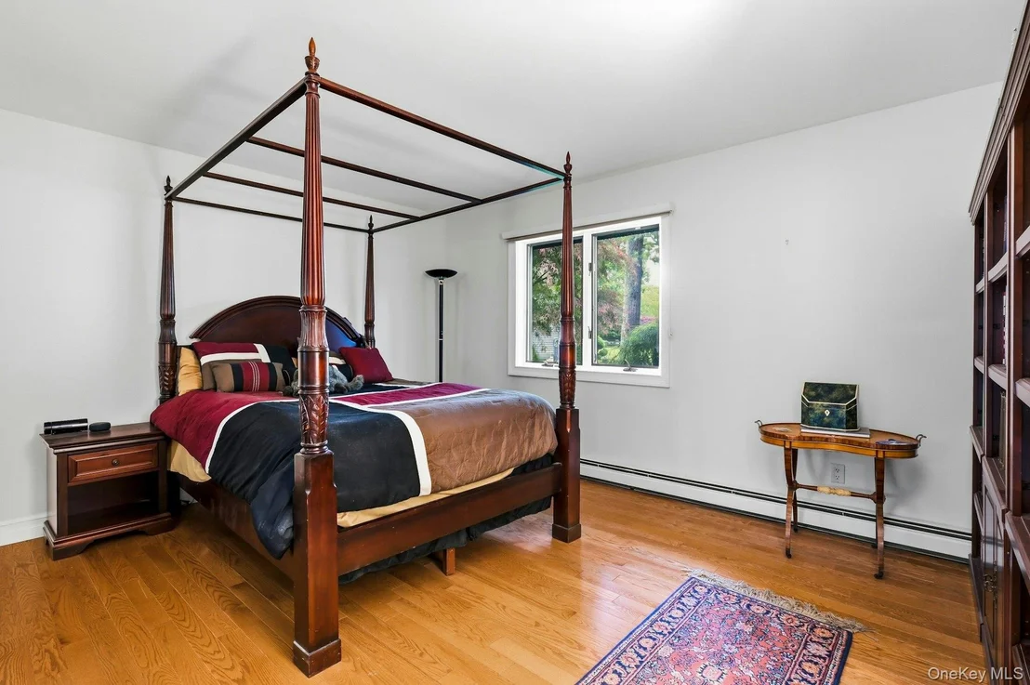
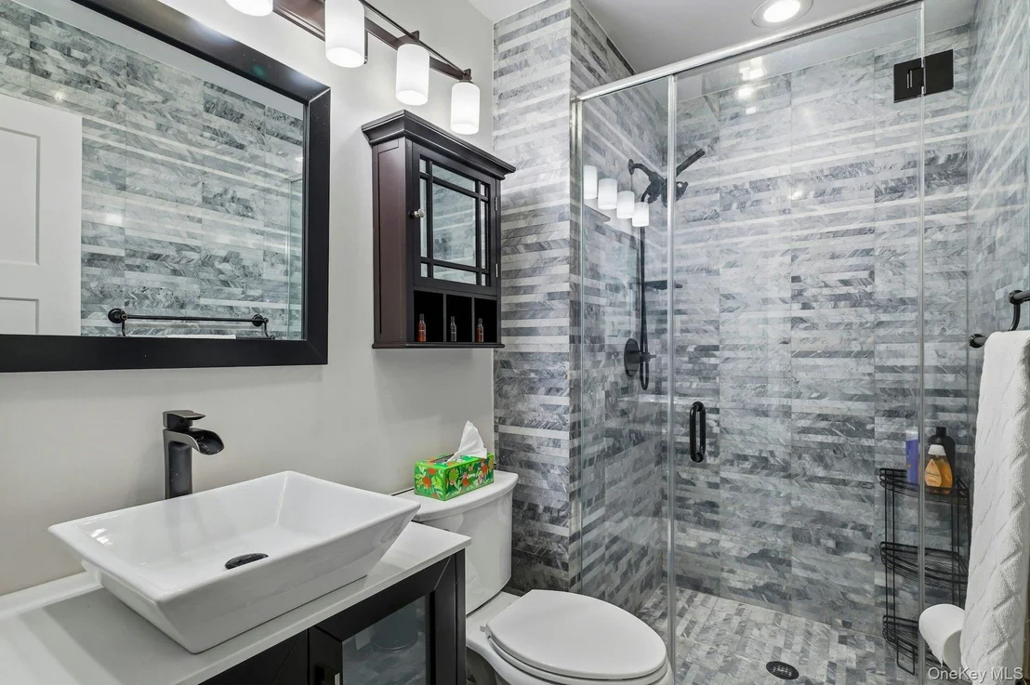
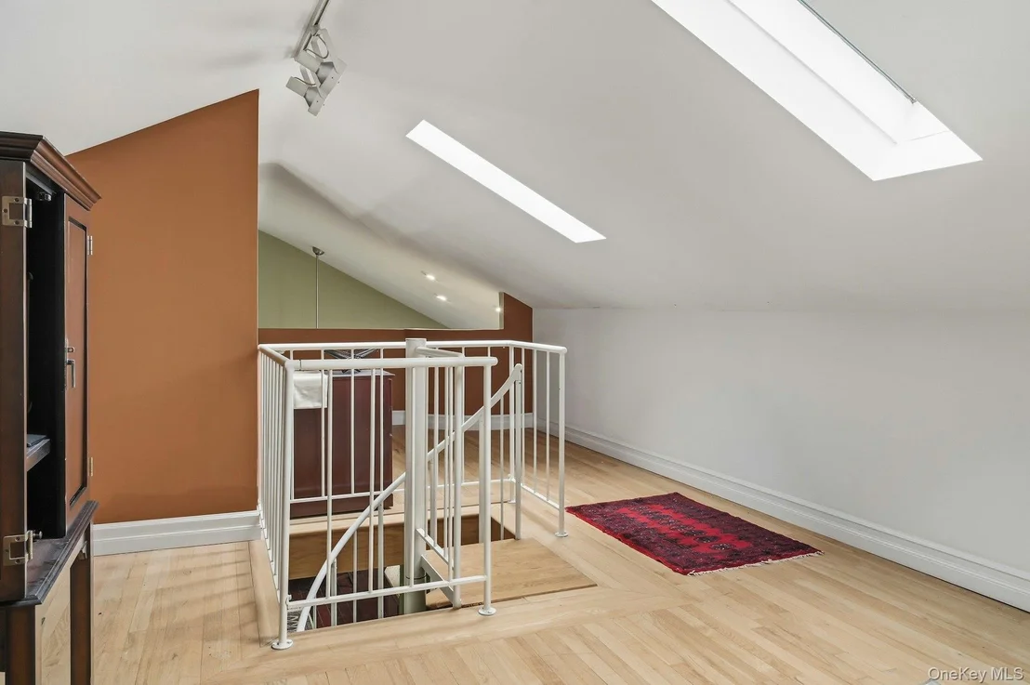
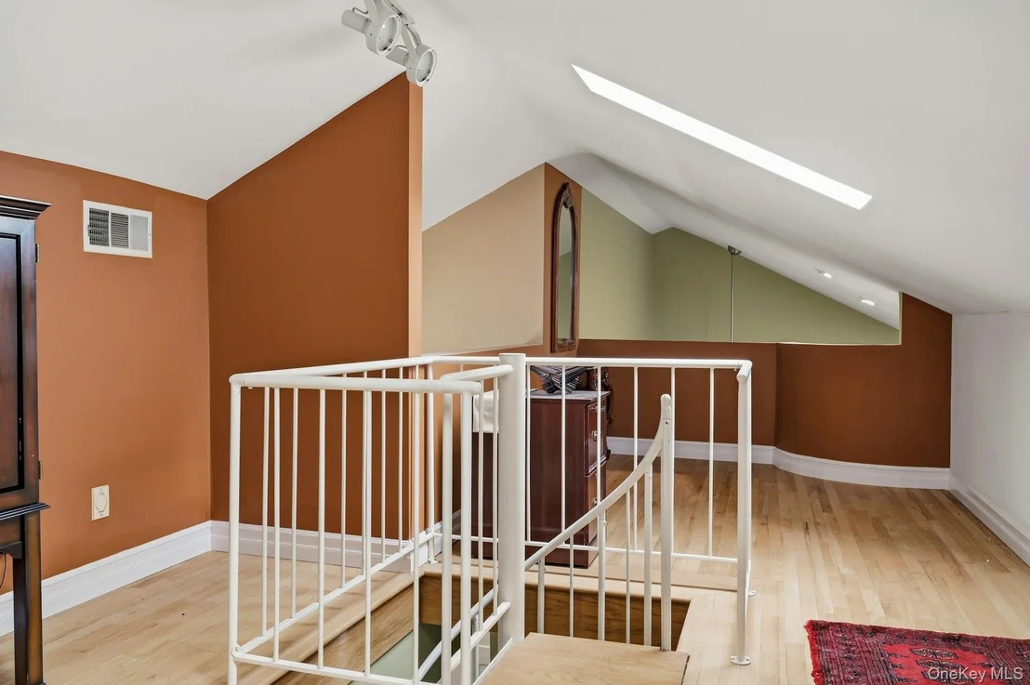
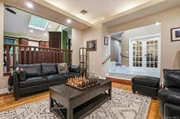
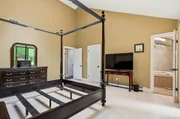
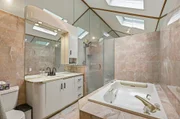
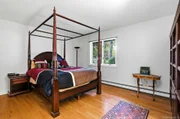
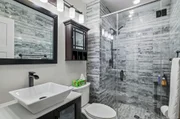
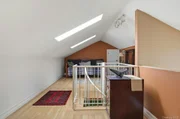
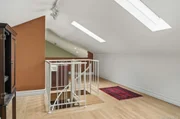
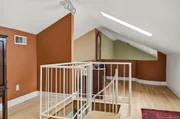
The primary suite is a true retreat, featuring vaulted ceilings, sliding glass doors to the backyard, a large walk-in closet, and a spacious ensuite bath with a jacuzzi tub, separate shower, and skylight. Two additional bedrooms are located on the main level, along with a beautifully renovated full bathroom. A loft provides flexible space for guests, a fourth bedroom, home office, or recreation room. Andersen windows and additional skylights create a bright and inviting atmosphere throughout the home.
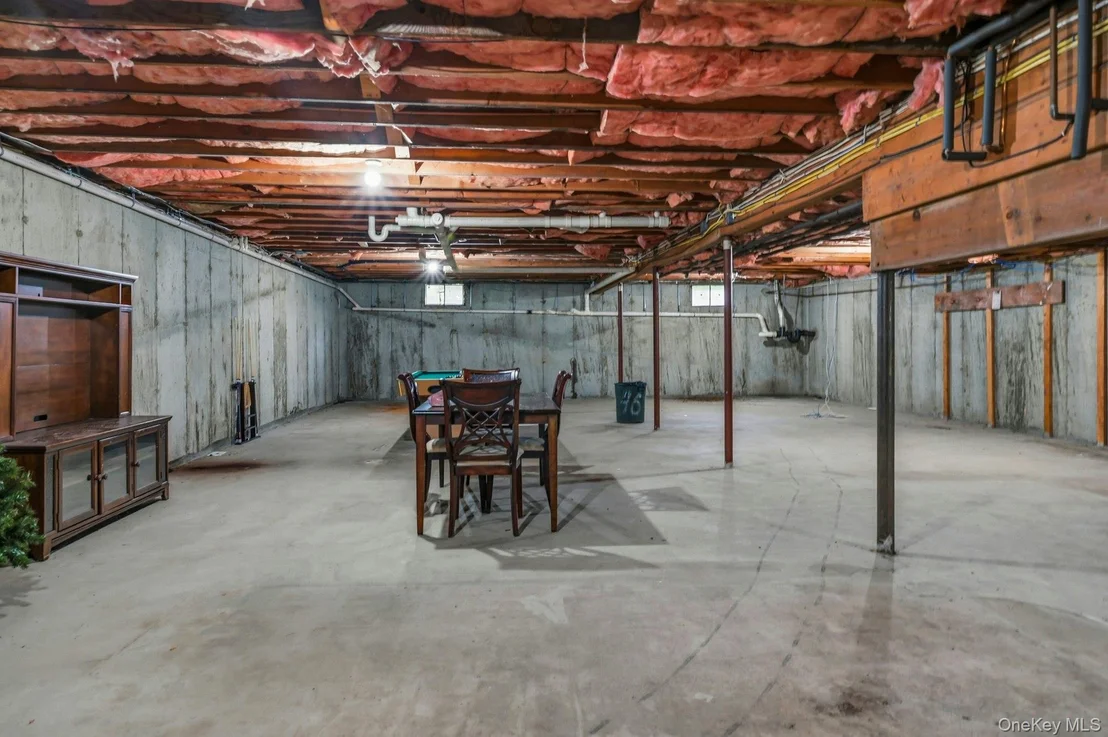
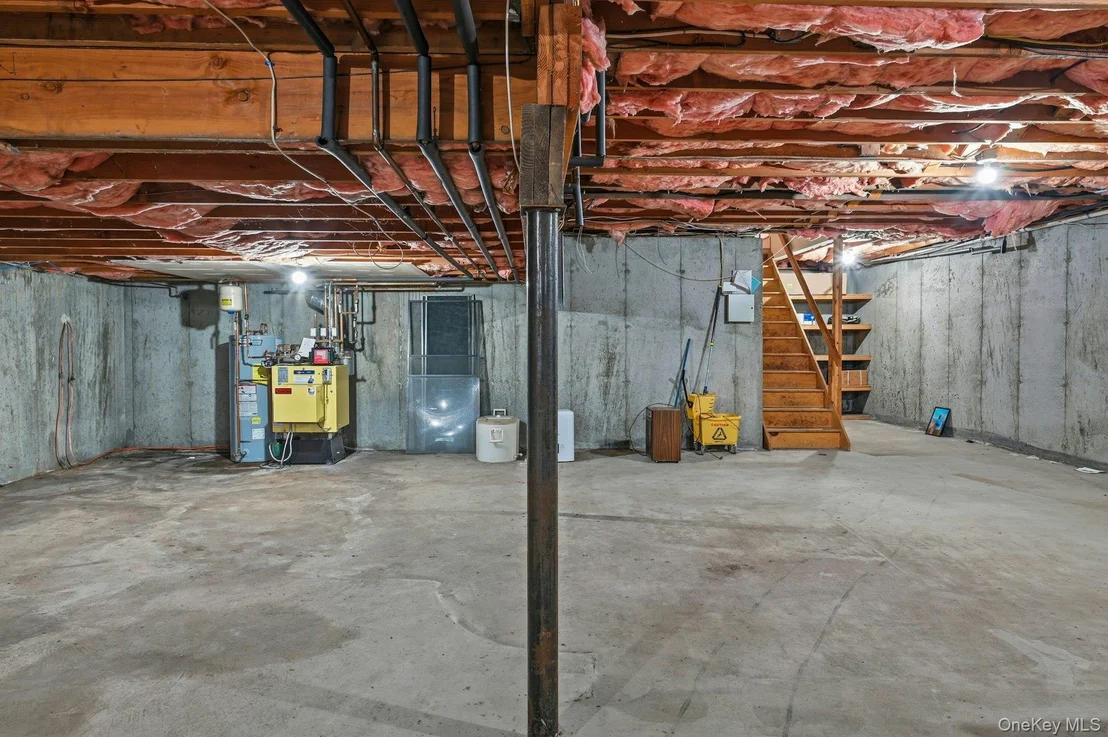
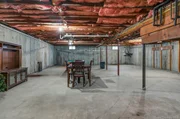
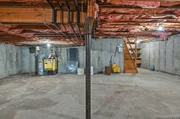
The huge unfinished basement with high ceilings offers endless possibilities for future living space, a home gym, workshop, or abundant storage.
Additional features include central air conditioning with two zones, oil heat, a new electric hot water heater, and 200-amp electric service with a subpanel in the basement.
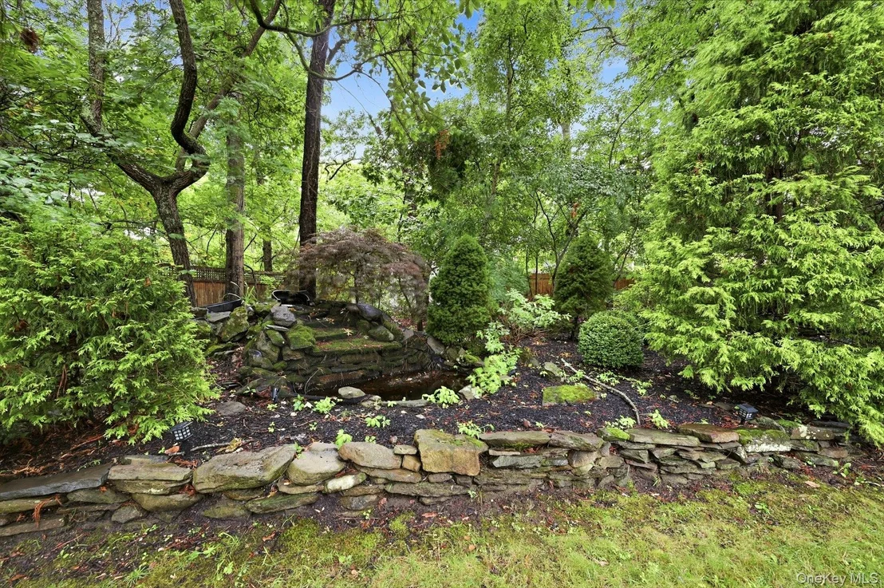
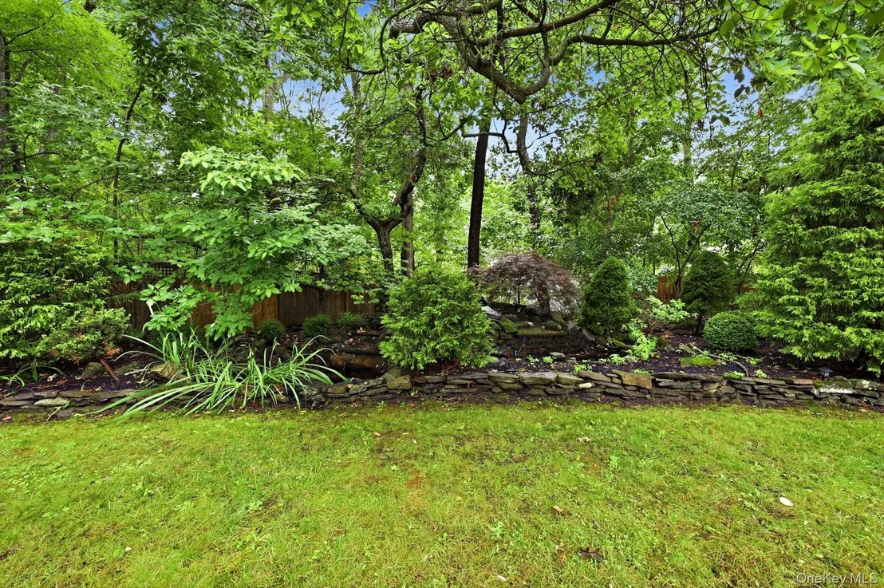
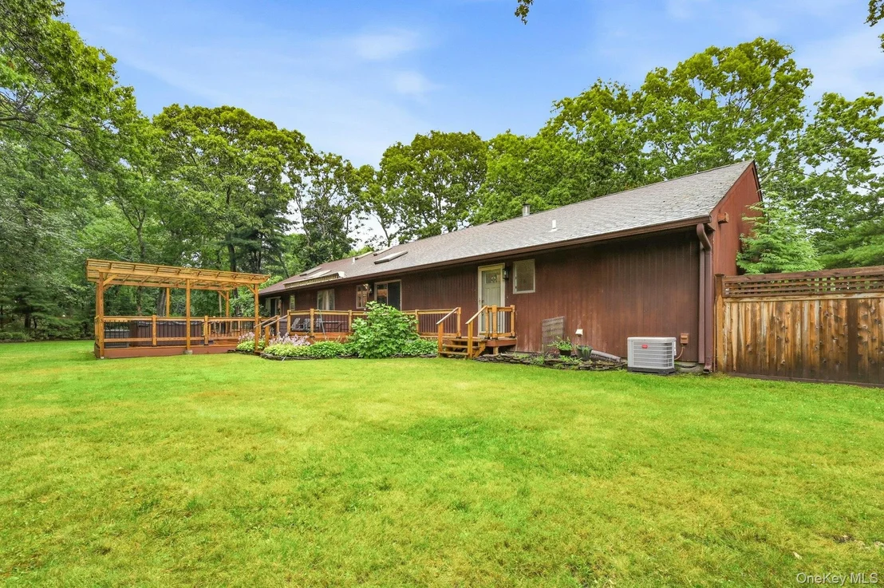
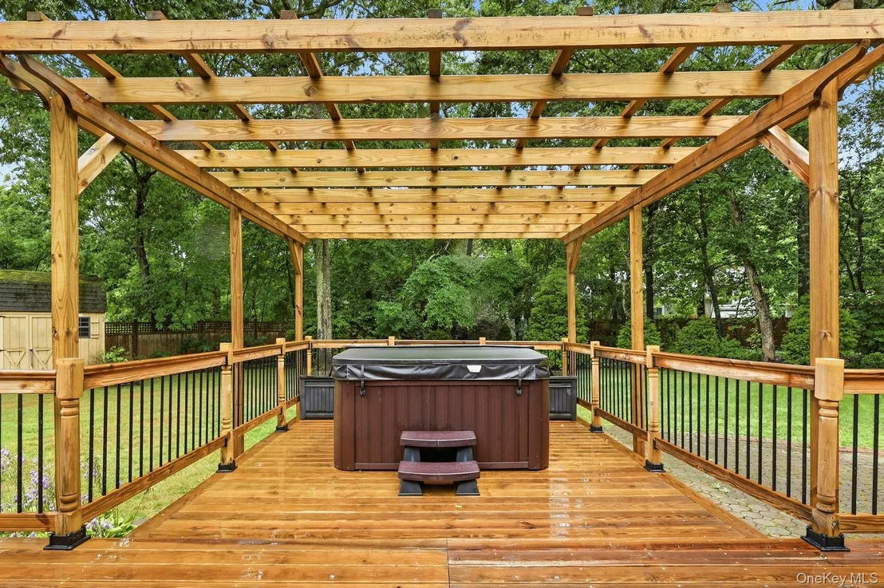
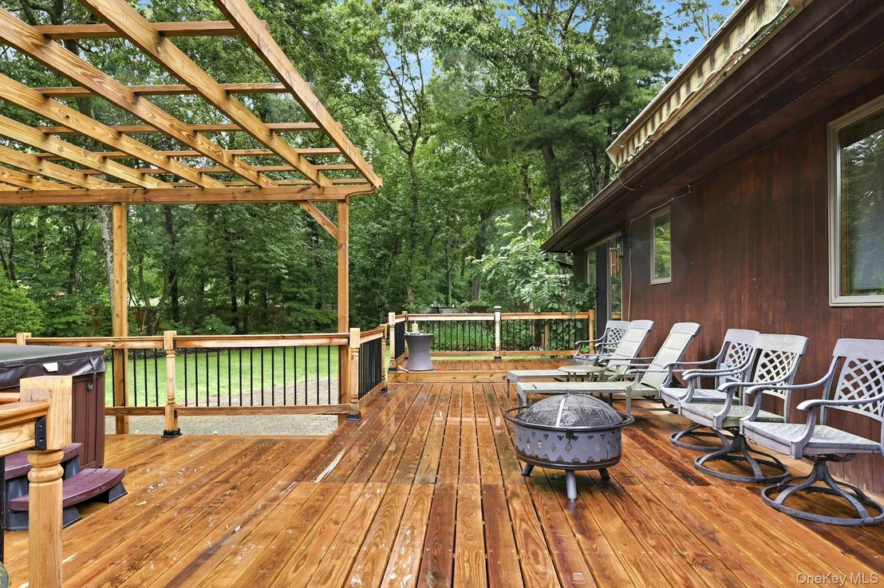
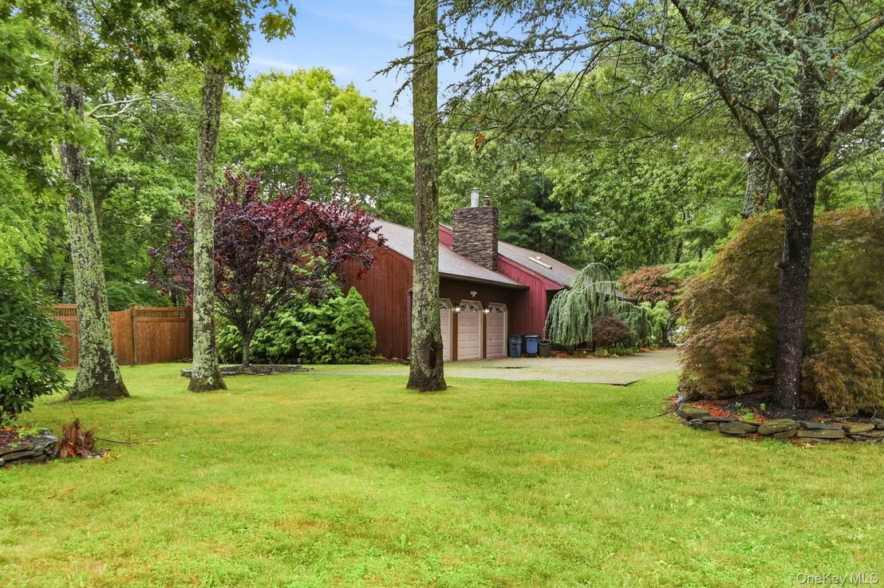
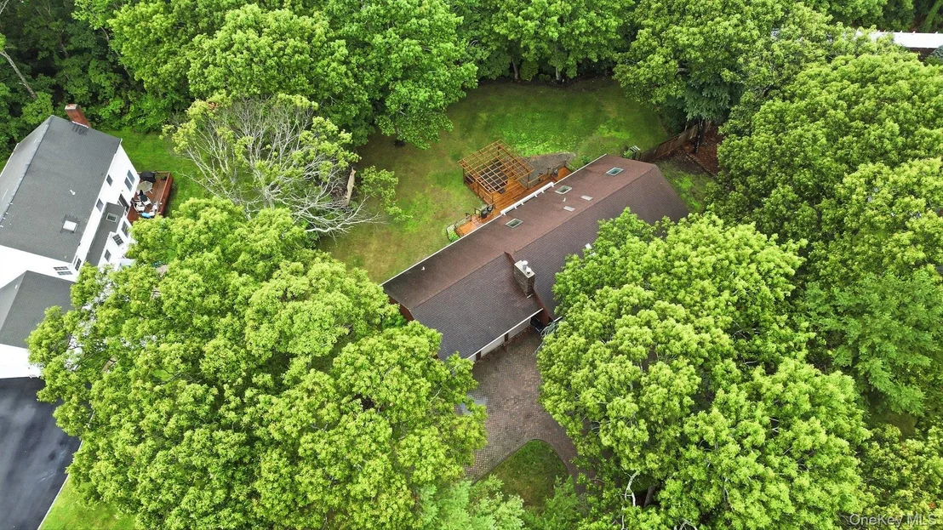
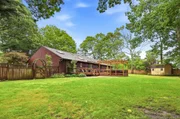
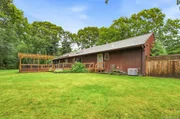
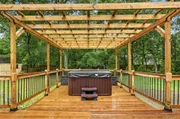
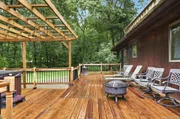
Outside, the expansive backyard is designed for entertaining with a large deck, pergola, paver patio, electric awning, in-ground sprinklers, and a hot tub currently in working order. The oversized property provides plenty of room to relax, entertain, and enjoy the outdoors.
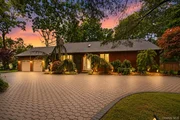
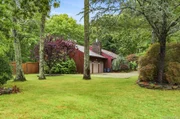
The attached 3-car garage is a standout feature, offering electric in all three bays, an EV charging station, and pull-down attic storage-ideal for car enthusiasts, hobbyists, or anyone in need of exceptional storage and workspace.
This exceptional move-in-ready home combines custom craftsmanship, generous living space, and outstanding amenities in one remarkable package.
Listed By
Payment Calculator
Your Estimated Monthly Payment
Cap Rate Calculator
What does this mean?
Based on our analysis, the cap rate of this property is 1.25%. A negative cap rate indicates that the property might not be feasible as an income-producing asset. The median cap rate for a near zip code 11238 is 4.23%.
How much can I actually make?
Actual monthly rental income may vary between $4,760 and $7,140 depending on unit-specific characteristics. You can change the amount using the slider to further explore.
How is cap rate calculated?
Cap Rate = Net Operating Income (NOI) / Property Asset Value.
When calculating the cap rate, we assume 100% occupancy. Leverage (mortgage) is not considered.
Cap Rate provided by RealtyHop and RentHop, learn more about cap rate here.
Price History
| Date / Event | Date | Event | Price |
|---|---|---|---|
| Aug 29, 2026 | In contract | - | |
| In contract | |||
| Aug 19, 2026 | Price Decreased |
$649,000
↓ $50K
(7.2%) | |
| Price Decreased | |||
| Aug 2, 2026 | Listed by Your Home Sold Guaranteed Rlty | $699,000 | |
| Listed by Your Home Sold Guaranteed Rlty | |||
| Nov 6, 2019 | Sold | ||
| Sold | |||
| Apr 29, 2019 | Listed by Century 21 Cor Ace Realty Inc | $469,900 | |
| Listed by Century 21 Cor Ace Realty Inc | |||

Property Highlights
Building Info
Comparables
Status
Price/ft²
Listed On
Sold On
About Shirley
Similar Homes for Sale
Currently no similar homes aroundNearby Rentals

Data Source: OneKey MLS


























 Your Privacy Choices
Phone: 425-283-2930
Address: 335 Madison Avenue, New York, NY 10017