by RH Advisors

See Home Value
Eastchester 10583
46 Madison Road
$842,000
● House - Off Market

46 Madison Road

Eastchester, NY 10583
bedrooms
3 Beds
bathrooms
2 Baths
square feet
2,000 Ft²
$1,242,983
RealtyHop Estimate
51.58%
Since Jul 1, 2018
National-US
Primary Model

About This Property

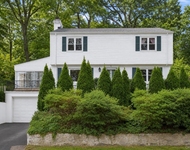
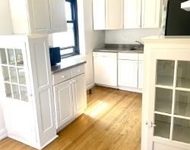
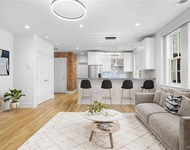
This picture perfect Eastchester home in a highly sought after location is the home you have been waiting for. The prettiest curb appeal and modern renovations (2010-2016) make this home turn-key ready. A light and bright first floor opens with a stunning entry leading to a lovely living room w/wood burning fireplace. Steps away the dining room is ready for entertaining and display in handsome built-ins. A chic sunroom w/new windows makes for a fabulous playroom/office/den/guest area. The open concept kitchen and family room is the heart of the home w/gas fireplace and views of the completely redone backyard w/large patio, plentiful grass, beautiful custom storage sheds and private fencing. The spacious upstairs w/landing and hallways contains a private master w/two more windowed bedrooms. You will fall in love with this Eastchester gem! Taxes stated without STAR deduction of $1,599. Addt'l 600sf in basement. Nearby shopping, restaurants, transportation, schools & Lake Isle Town Club. Additional Information:  Amenities:Storage,
Unit Size
2,000 Ft²
Days on Market
-
Land Size
0.11 acres
Price per sqft
$410
Property Type
House
Property Taxes
$1,380
HOA Dues
-
Year Built
-

Payment Calculator

Cap Rate Calculator

Last updated: 6 months ago (OneKey MLS #KEYH4747583)

Price History

Date / Event Date Event Price
Jul 23, 2018 Sold
Sold
Apr 24, 2018 Listed by Houlihan Lawrence Inc. $820,000
Listed by Houlihan Lawrence Inc.
Jul 25, 2014 Sold
Sold
Apr 18, 2014 Listed by Coldwell Banker Res Brokerage $739,000
Listed by Coldwell Banker Res Brokerage
The house you have been waiting for in Eastchester! This immaculate 3 bedroom 2 bath expanded colonial awaits. Nothing to do but unpack your suitcase. Expanded in 2005 with a Gourmet custom kitchen and family room, skylights, indoor speaker system, and gas fireplace with convenient access to deck and backyard and oversized garage. Formal dining room with charming built in cabinets, spacious living room with wood burning fireplace leads to den/office. Beautiful hardwood flooring throughout. Laundry is conveniently located on first level with a full bath. UPDATES INCLUDE: New lawn sprinkler system, windows, siding, driveway, furnace, hot water heater. Full unfinished basement. Plenty of storage. 1 YR HOME PROTECTION PLAN INCLUDED! Additional Information: Amenities:Storage,ParkingFeatures:1 Car Detached,

Property Highlights

Garage
Air Conditioning
Fireplace

Building Info

Overview

    General

  • Bedroom Count: 0
  • Building Condition: 0
  • Building Quality: 0
  • Construction Type: 0
  • Building Style: 0
  • Exterior Walls Type: 0
  • Interior Walls Type: 0
  • Roof Shape Type: 0
  • Roof Cover Type: 0
  • Floor Cover: 0
  • Basement Type: 0
  • Basement Area: 0
  • Garage Type: 0
  • Parking Space Count: 0
  • Patio Type: 0
  • Porch Type: 0
  • Pool Type: 0

    Dimensions

  • Lot Size Square Feet: 4,792
  • Total Building Area: 0
  • Building Area: 0

    Heating and Cooling

  • Air Conditioning: 0
  • Heating: 0
  • Heating Fuel Type: 0

    Utilities

  • Sewer System: 0
  • Water Service: 0

Building

  • Building Type: 0
  • Property Class: R
  • Subdivision: WILMONT PARK
  • Land Acres: 0000000110
  • Standard Land Use Code: 1001
  • County Land Use Code: 210

Neighborhood

  • School District Name: Eastchester Union Free School District
  • School Tax School District: EASTCHESTER
  • Census Tract: 005001

Geography

  • District: 552489
  • Section: 62
  • Parcel: 552489 62./4/16
  • Block: 4
  • Lot: 16
  • Municipality: EASTCHESTER (TOV)
  • Latitude: 40.9733
  • Longitude: -73.7974

    Address

  • Full Address: 46 Madison Rd
  • Address - House Number: 46
  • Address - Street Name: Madison
  • Address - Suffix Type: Rd
  • State: NY
  • City Name: Scarsdale
  • Carrier Code: C331
  • 4-Digit Zip Code: 5726
  • Zip Code: 10583

Valuation

    Tax

  • Tax Year: 2023
  • Tax Amount: $1,798,270
  • Tax Rate Code Area: 552401

    Appraisal Valuation

  • Standard Deviation: 0.2079
  • Valuation Date: Feb 07, 2024
  • Confidence Score: 71
  • Final Value: 1,025,245
  • High Value: 1,238,489
  • Low Value: 812,001

    Market Valuation

  • Market Total Value: $7,766
  • Market Land Value: $1,277
  • Market Improvement Value: $6,489

    Assessments Valuation

  • Assessed Year: 2023
  • Assessed Total Value: $7,300
  • Assessed Land Value: $1,200
  • Assessed Improvements Value: $6,100

    Sales

  • Current Sale Contract Date: Jun 29, 2018
  • Current Sale Recording Date: Jul 23, 2018
  • Current Sale Price:
  • Current Sale Document Type: 12
  • Current Sale Input Document Number: 581733433
Data used for valuation calculations is provided by RealtyHop, and other third party sources

Comparables

Unit
Status
Type
Beds
Baths
ft²
Price/ft²
Asking Price
Listed On
Closing Price
Sold On
HOA + Taxes

About Eastchester


Similar Homes for Sale

Currently no similar homes around

Nearby Rentals

Unit for rent at 20 Dorchester Drive, Scarsdale, NY, 10583

$6,800 /mo

  • 3 Beds
  • 2 Baths
  • 2,100 ft²
20 Dorchester Drive, Scarsdale, NY, 10583 Listing by Barbara S. Pollack
Unit for rent at 111 Sagamore Road, Tuckahoe, NY, 10707

$2,500 /mo

  • 1 Bed
  • 1 Bath
  • 800 ft²
111 Sagamore Road #3C, Tuckahoe, NY, 10707 Listing by Lynn Philp-Kaufteil
Unit for rent at 26 East Parkway, Scarsdale, NY, 10583

$3,700 /mo

  • 1 Bed
  • 1 Bath
  • 700 ft²
26 East Parkway #17, Scarsdale, NY, 10583 Listing by Ashley N. Badger Wakefield


Frequently Asked Questions

When was property at 46 Madison Road built and last sold?
The property at 46 Madison Road was built in and last sold on Jun 29, 2018 for $842,000.
How much is this home worth?
The estimated value of the home located at 46 Madison Road is $839,784.
What are some comparable homes to 46 Madison Road?
There are currently no comparable homes to 46 Madison Road.