


46 Loomis Drive


About This Property
Sophisticated MBR suite w/ trey ceiling, double door entry & 2 custom walk in closets, PLUS oversized spa bath features whirlpool tub, showerw w/bench + his/her vanities. 3 family sized bedrooms w/ spacious closets share a full bath. The lower level is finished & includes a summer kitchen w/quartz countertops, 9' ceilings, guest room/office, workout area & playroom w/ window seat.
Plenty of storage in the unfinished area. Recent updates include freshly painted interior, new carpet on 2nd level, driveway, HW heater & more.
Municipal water, sewer and gas. Great for extended family. Additional Information: ParkingFeatures:2 Car Attached,
Payment Calculator
Your Estimated Monthly Payment
Cap Rate Calculator
What does this mean?
Based on our analysis, the cap rate of this property is 1.25%. A negative cap rate indicates that the property might not be feasible as an income-producing asset. The median cap rate for a near zip code 11238 is 4.23%.
How much can I actually make?
Actual monthly rental income may vary between $4,760 and $7,140 depending on unit-specific characteristics. You can change the amount using the slider to further explore.
How is cap rate calculated?
Cap Rate = Net Operating Income (NOI) / Property Asset Value.
When calculating the cap rate, we assume 100% occupancy. Leverage (mortgage) is not considered.
Cap Rate provided by RealtyHop and RentHop, learn more about cap rate here.
Price History
| Date / Event | Date | Event | Price |
|---|---|---|---|
| Jun 24, 2025 | Sold | ||
| Sold | |||
| Mar 6, 2025 | In contract | - | |
| In contract | |||
| Feb 25, 2025 | Listed by Coldwell Banker Realty | $975,000 | |
| Listed by Coldwell Banker Realty | |||
   | |||
|
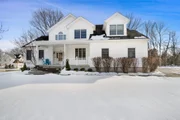
This meticulous single family home is perfectly situated on a half an acre of level property in the highly desirable, Preserve at Somers. An impressive blue stone walkway and thoughtfully landscaped grounds invite you into this light and bright colonial which boasts over 4000 sq ft. Upon entrance, you are warmly greeted by a grand two story foyer, gleaming hardwood floors and open floor plan; which is ideal for entertaining both inside and out! Attention to detail is evident throughout the expansive eat in kitchen, which offers cherry cabinetry, granite counter-tops, double ovens and a spacious dining area. The main floor also features a bright family room with wood burning fireplace and sliders to large patio, formal dining room, formal living room, home office, half bath and mudroom with access to two car garage. The spacious, second floor features a grand master suite with private en suite bath with double vanity, relaxing soaking tub, two walk-in closets and tray ceiling. Three secondary bedrooms and large hall bath complete the second story. Enjoy additional living space in the fully finished, walk-out basement which offers a summer kitchen and tons of storage - perfect for home theater, game room or just about anything!
| |||
| Jun 28, 2024 | Sold | ||
| Sold | |||
| May 3, 2024 | In contract | - | |
| In contract | |||


 Your Privacy Choices
Phone: 425-283-2930
Address: 335 Madison Avenue, New York, NY 10017