Check Availability
$1,149,000
● House - In Contract

46 Kenmore Road

Waltham, MA 02453
bedrooms
5 Beds
bathrooms
3 Baths
square feet
2,822 Ft²
$6,121
Est. Monthly

About This Property

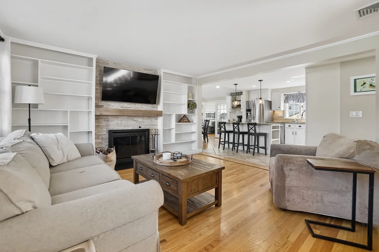
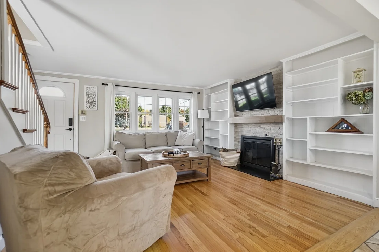
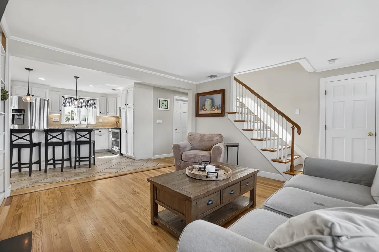
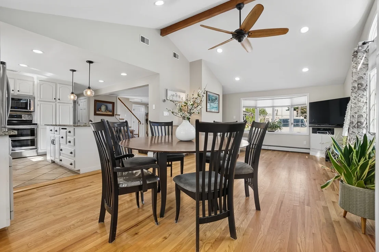
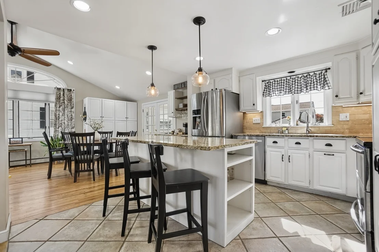
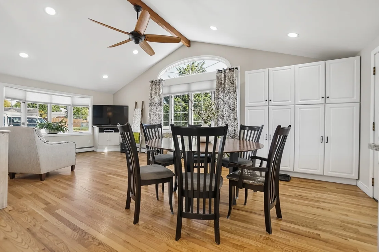
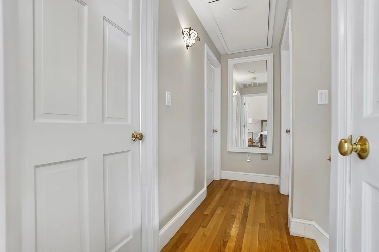
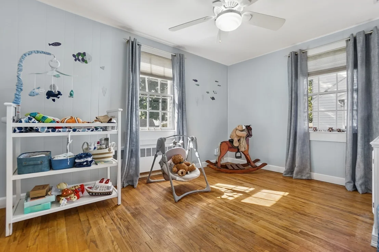
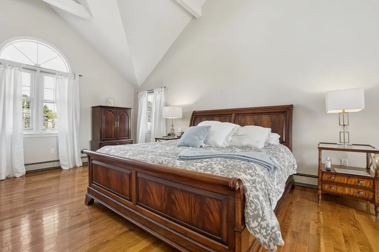
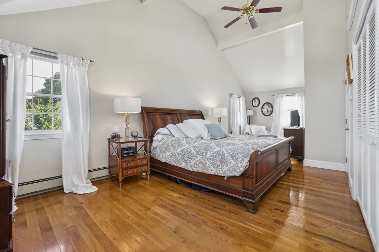
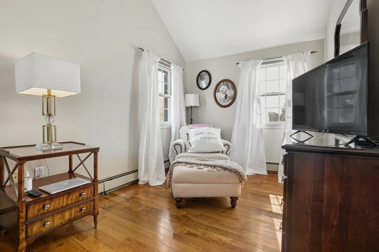
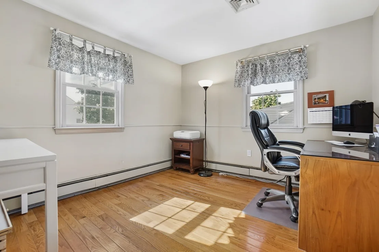
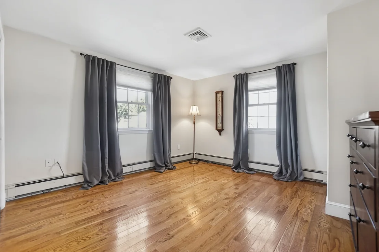
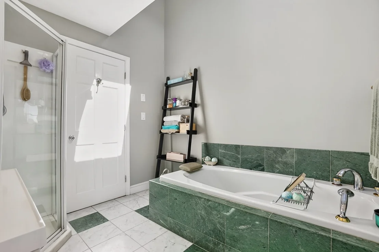
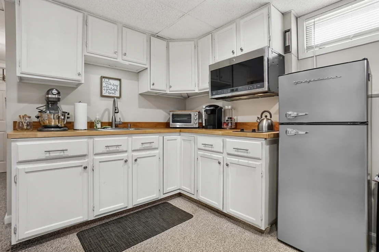
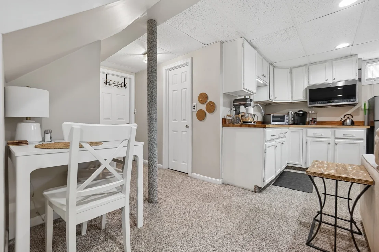
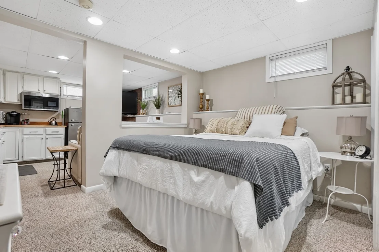
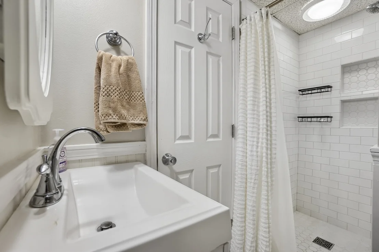
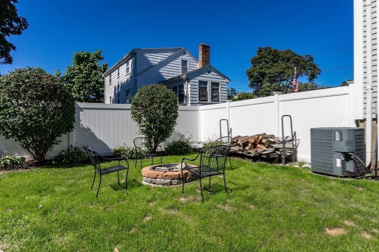
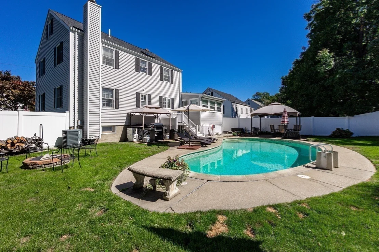
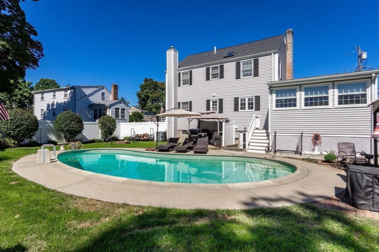
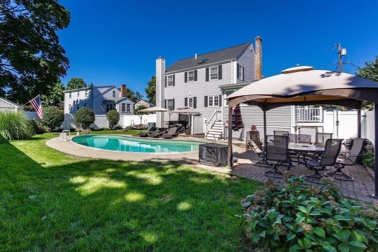
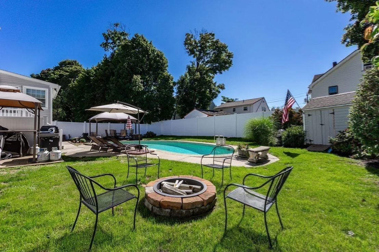
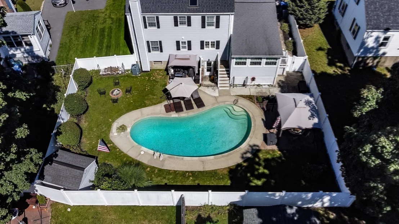
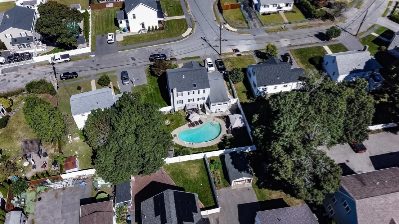
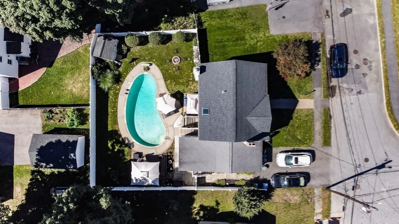
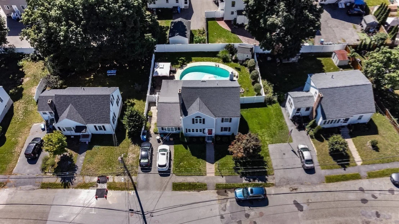
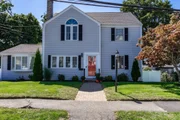
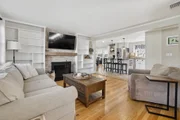
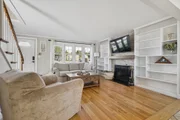
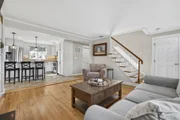
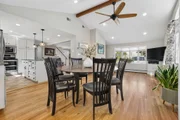
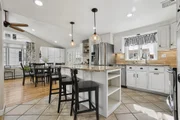
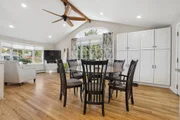
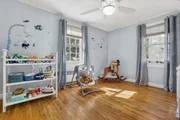
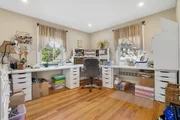
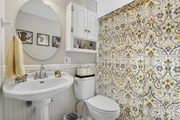
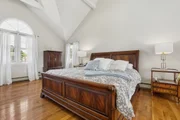
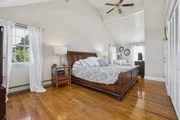
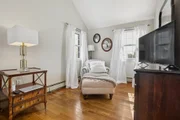
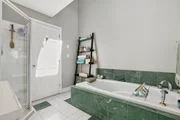
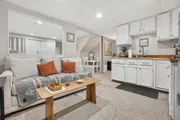
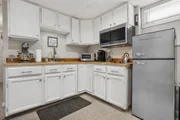
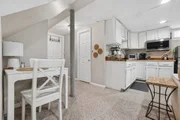
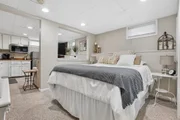
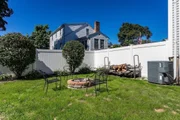
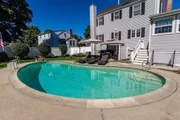
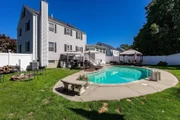
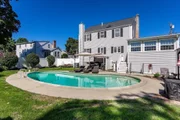
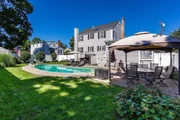
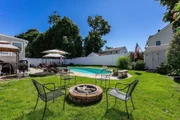
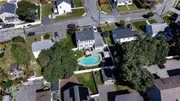
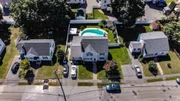
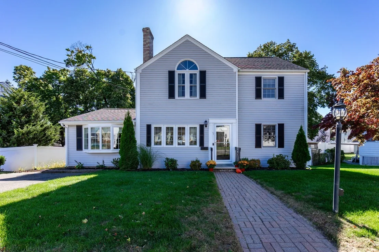
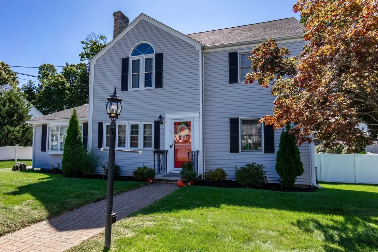
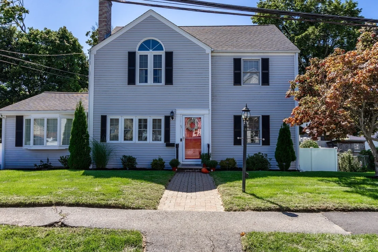
Wonderful, updated, family sized, five-bedroom, 3 full bath Colonial in one of Waltham's highly sought after neighborhoods! Bright and sunny home with an open living room, kitchen, family room floor plan! Updated kitchen. Recent updates include furnace, central air-conditioning condenser, copper piping, 200amp electrical service and roof. Hardwood floors. Fireplaced living room with lovely built-in shelving. Large back to front master bedroom with vaulted ceilings and double closets. Home offers a 3 room, full in-law apartment with direct walk out. Perfect for family, quests, au pair situation or potential ADU. Additional amenities include a lawn irrigation system and a whole house central vacuum system. Amazing, private, fenced yard. Deck is wired with upgraded outlet to install your very own Hot Tub! Off street parking. Easy access to shopping, transportation, school and parks!
Unit Size
2,822 Ft²
Days on Market
-
Land Size
0.16 acres
Price per sqft
$407
Property Type
House
Property Taxes
$478
HOA Dues
-
Year Built
1950

Listed By

Glenna Gelineau
Gelineau & Associates, R.E.

Payment Calculator

Cap Rate Calculator

Last updated: 16 days ago (MLSPIN #73588194)

Price History

Date / Event Date Event Price
Oct 28, 2026 In contract -
In contract
Oct 8, 2026 Listed by Gelineau & Associates, R.E. $1,149,000
Listed by Gelineau & Associates, R.E.
Feb 10, 1998 Sold
Sold

Property Highlights

Parking Available
Air Conditioning
Fireplace
Parking Details
Has Open Parking
Parking Features: Paved, Off Street, Paved
Open Parking Spaces: 3
Interior Details
Full Bathrooms: 3
Interior Features: Central Vacuum, Closet/Cabinets - Custom Built, Sun Room
Appliances: Water Heater, Range, Dishwasher, Disposal, Microwave, Refrigerator, Washer, Dryer
Flooring Type: Tile, Hardwood, Flooring - Hardwood
Door Features: Insulated Doors
Laundry Features: In Basement, Electric Dryer Hookup, Washer Hookup
Rooms: 11
Has Fireplace
Fireplace Features: Living Room
Fireplaces: 1
Basement: Full, Finished, Walk-Out Access, Interior Entry, Concrete
Exterior Details
Square Footage: 2822
Architectural Style: Colonial
Year Built Source: Public Records
Year Built: 1950
Building Area Total: 2822
Building Area Units: Square Feet
Window Features: Insulated Windows, Storm Window(s), Screens
Construction Materials: Frame
Patio and Porch Features: Patio
Pool Features: In Ground
Pool is Private
Lot Features: Level
Lot Size Area: 0.16
Lot Size Units: Acres
Lot Size Acres: 0.16
Lot Size Square Feet: 7000
Tax Lot: 0019
Water Source: Public
Financial Details
Tax Map Number: R062
Tax Assessed Value: $806,300
Tax Annual Amount: $5,741
Utilities Details
Cooling Type: Central Air
Heating Type: Baseboard, Oil
Sewer : Public Sewer

Building Info

Overview

    General

  • Year Built: 1950
  • Effective Year Built: 1950
  • Building Count: 1
  • Total Rooms: 8
  • Bedroom Count: 5
  • Bathroom Count: 3
  • Full Bathrooms: 2
  • Partial Bathrooms: 3
  • Building Condition: 6
  • Building Quality: 0
  • Construction Type: 6
  • Building Style: 5
  • Exterior Walls Type: 19
  • Interior Walls Type: 0
  • Roof Shape Type: 1
  • Roof Cover Type: 15
  • Floor Count: 200
  • Living Units: 1
  • Floor Cover: 0
  • Basement Type: 7
  • Basement Area: 780
  • Garage Type: 0
  • Parking Space Count: 0
  • Patio Type: 0
  • Porch Type: 0
  • Pool Type: 12

    Dimensions

  • Lot Size Square Feet: 7,000
  • Total Building Area: 2,432
  • Gross Building Area: 2,822
  • Building Area: 2,432
  • Building Area Measurement: L

    Heating and Cooling

  • Fireplace Count: 1
  • Air Conditioning: 13
  • Heating: 10
  • Heated Square Feet: 2,432
  • Heating Fuel Type: 6

    Utilities

  • Sewer System: 0
  • Water Service: 0

Building

  • Building Type: 0
  • Property Class: R
  • Subdivision: KENMORE TERRACE
  • Land Acres: 0000000161
  • Standard Land Use Code: 1001
  • County Land Use Code: 101

Neighborhood

  • School District Name: Waltham School District
  • School Tax School District: WALTHAM SD
  • Census Tract: 368800

Zoning

  • Zoning: 1

Geography

  • Account Number: 59411
  • Parcel: WALT M:062 B:017 L:0019
  • Block: 17
  • Lot: 19
  • Municipality: WALTHAM
  • Latitude: 42.3745
  • Longitude: -71.2203

    Address

  • Full Address: 46 Kenmore Rd
  • Address - House Number: 46
  • Address - Street Name: Kenmore
  • Address - Suffix Type: Rd
  • State: MA
  • City Name: Waltham
  • Carrier Code: C052
  • 4-Digit Zip Code: 6522
  • Zip Code: 02453

Valuation

    Tax

  • Tax Year: 2024
  • Tax Amount: $774,800

    Appraisal Valuation

  • Standard Deviation: 0.1728
  • Valuation Date: Feb 07, 2024
  • Confidence Score: 77
  • Final Value: 883,731
  • High Value: 1,036,456
  • Low Value: 731,007

    Assessments Valuation

  • Assessed Year: 2024
  • Assessed Total Value: $803,700
  • Assessed Land Value: $399,600
  • Assessed Improvements Value: $404,100

    Sales

  • Current Sale Recording Date: Feb 10, 1998
  • Current Sale Price:
  • Current Sale Document Type: 27

    Open Lien Mortgages

  • Third Open Lien Mortgage Interest Rate Type: Y
Data used for valuation calculations is provided by RealtyHop, and other third party sources

Comparables

Unit
Status
Type
Beds
Baths
ft²
Price/ft²
Asking Price
Listed On
Closing Price
Sold On
HOA + Taxes

About Bleachery


Similar Homes for Sale

Currently no similar homes around

Nearby Rentals

Unit for rent at 70 Hope Ave, Waltham, MA, 02453

$3,081 /mo

  • 2 Beds
  • 2 Baths
  • 1,321 ft²
70 Hope Ave #Lexington, Waltham, MA, 02453 Listing by Equity Residential
Unit for rent at 237 Moody St., Waltham, MA, 02453

$3,025 /mo

  • 2 Beds
  • 2 Baths
  • 1,101 ft²
237 Moody St. #2 Bedrooms H, Waltham, MA, 02453 Listing by Equity Residential
Unit for rent at 51 Nyack Avenue, LANSDOWNE, PA, 19050

$1,495 /mo

  • 2 Beds
  • 1 Bath
  • 750 ft²
51 Nyack Avenue #6, LANSDOWNE, PA, 19050 Listing by John M Sacks-Wilner


Frequently Asked Questions

When was property at 46 Kenmore Road built and last sold?
The property at 46 Kenmore Road was built in 1950 and last sold on Jan 1, 1970 for $190,000.
How much is this home worth?
The estimated value of the home located at 46 Kenmore Road is $1,160,490.
What are some comparable homes to 46 Kenmore Road?
There are currently no comparable homes to 46 Kenmore Road.