



46 Hubbard Drive


About This Property
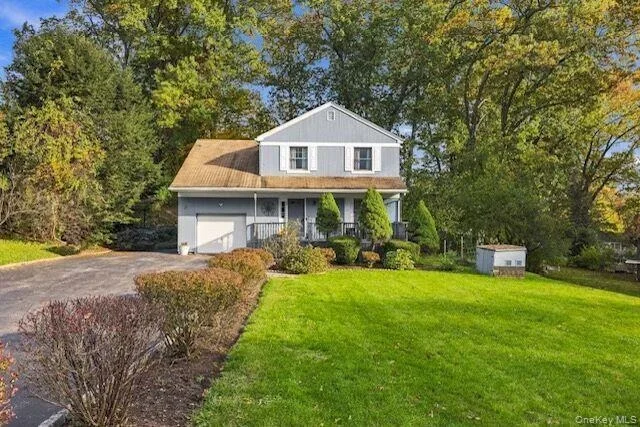
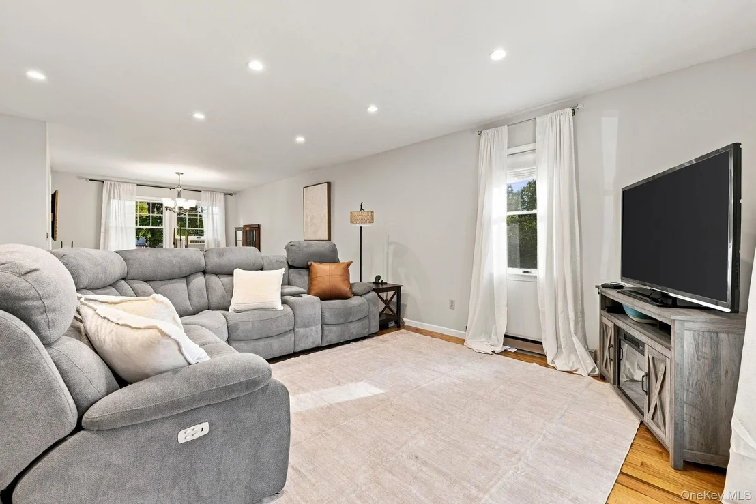
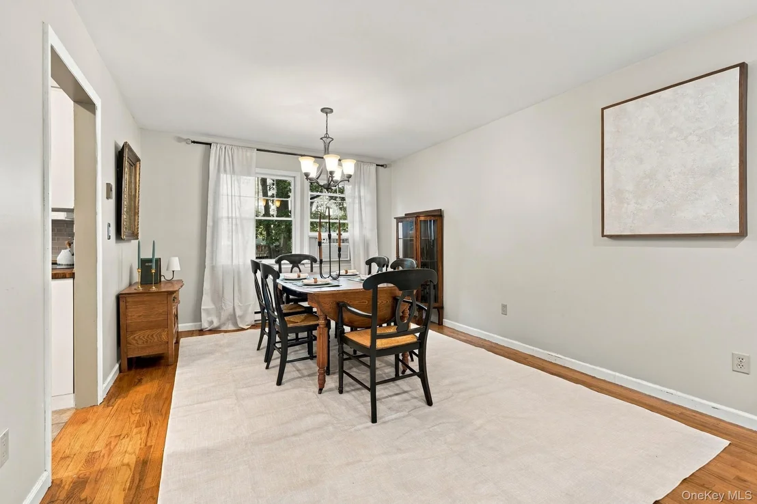
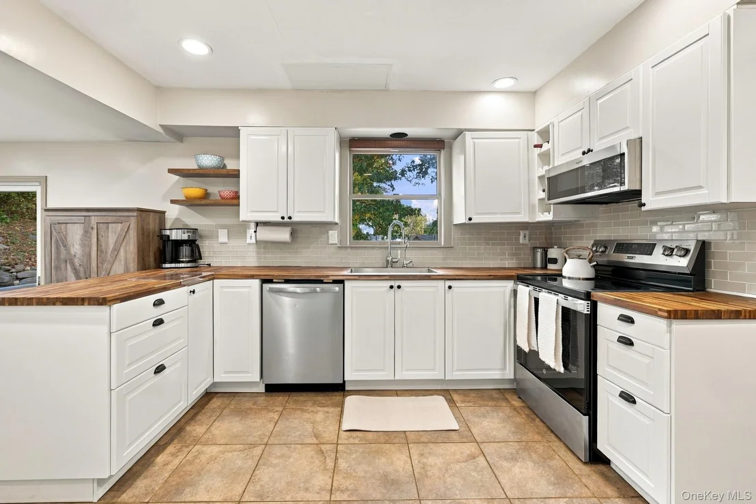
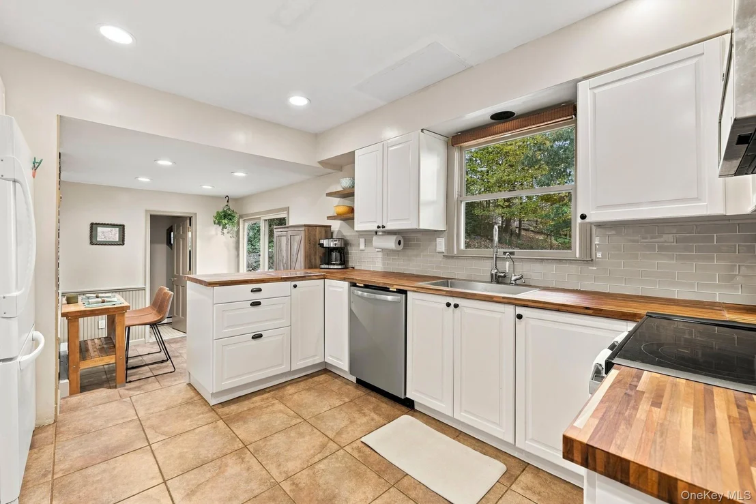
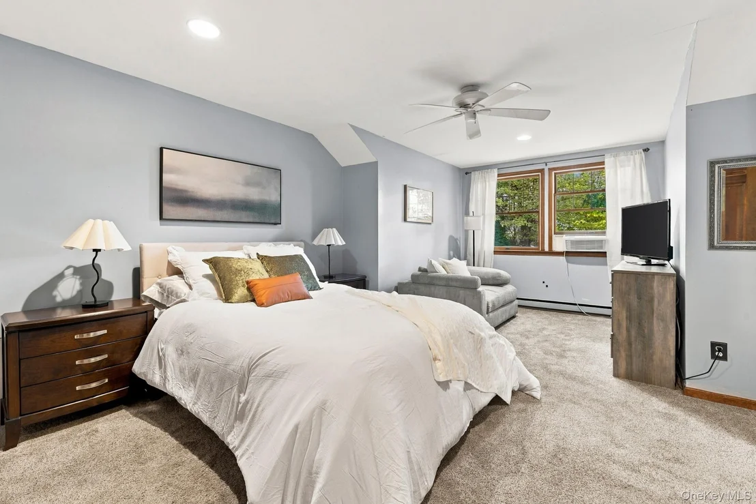
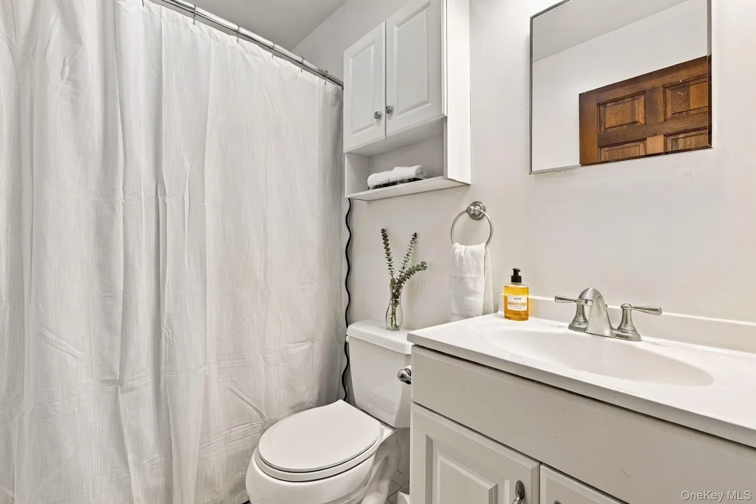
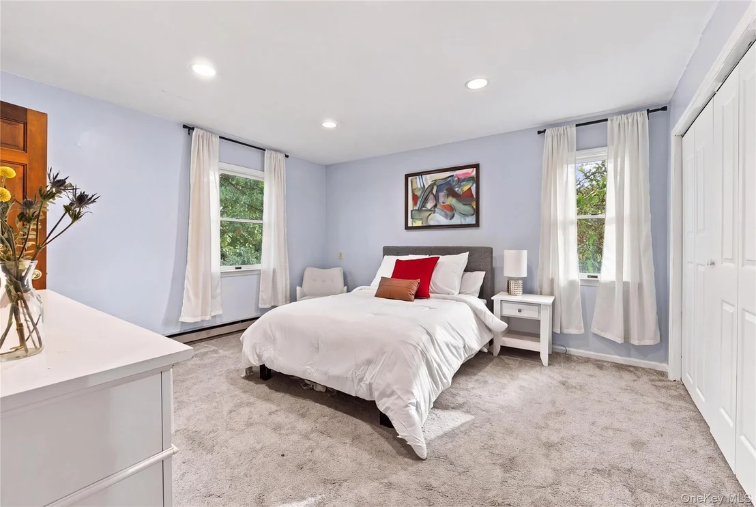
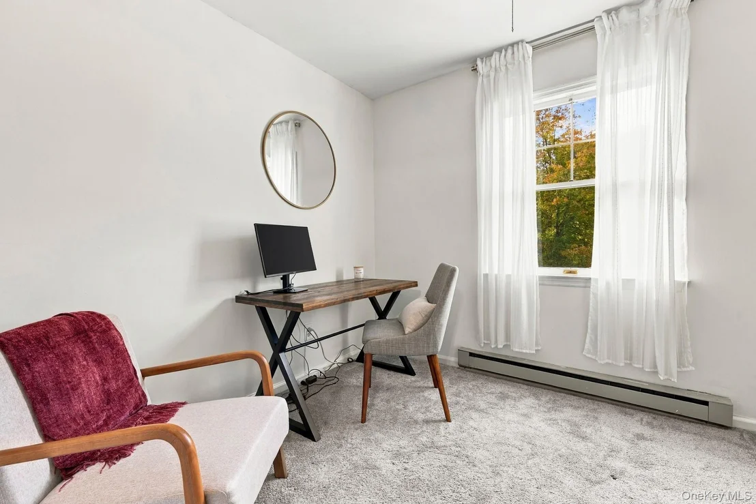
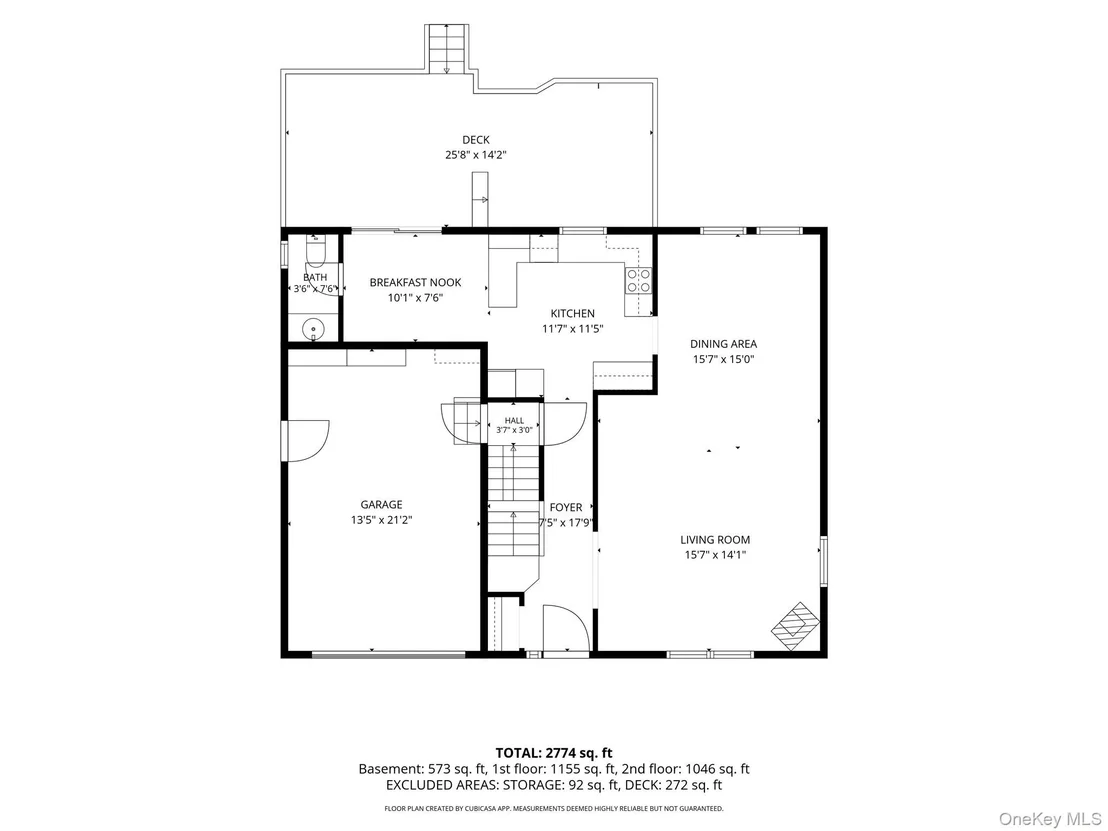
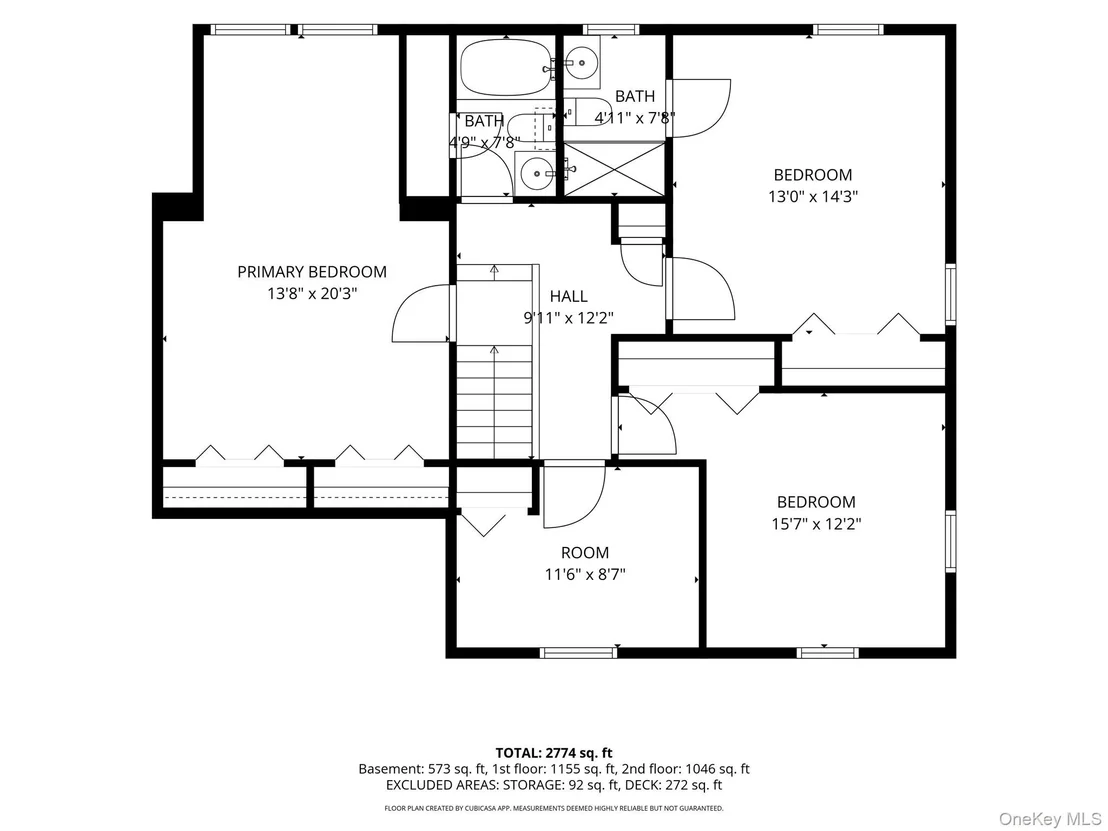
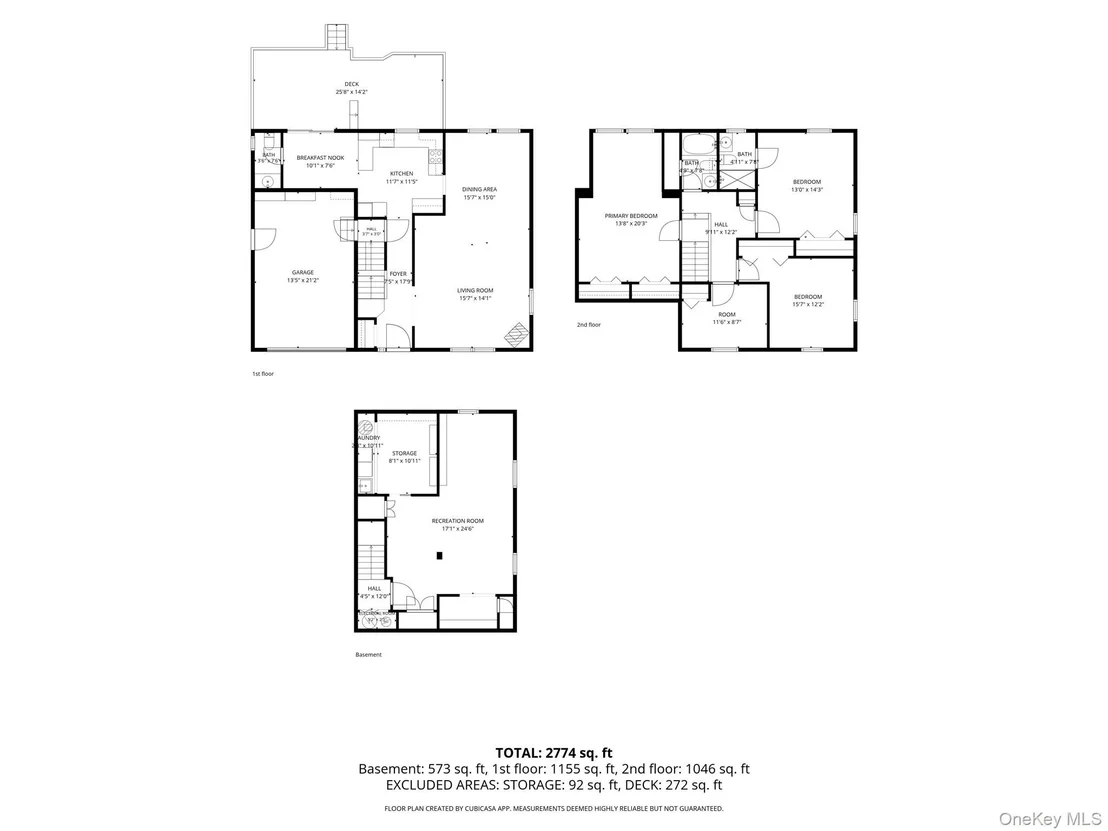
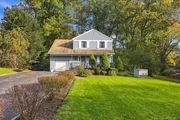
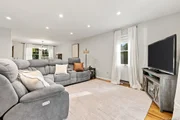
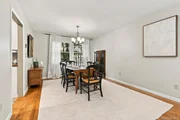
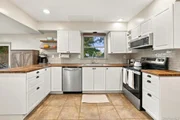
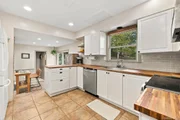
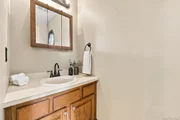
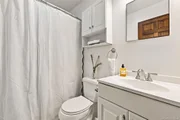
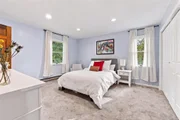
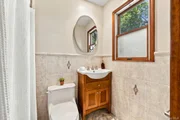
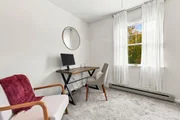
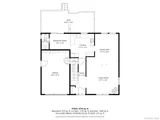
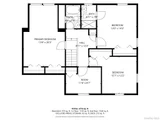
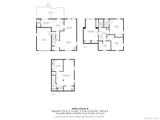
At the heart of the home is a beautifully updated kitchen, thoughtfully designed with both style and functionality in mind, creating a warm and welcoming space to gather. The kitchen flows seamlessly into the surrounding living and dining areas, where abundant natural light and hardwood floors add to the home's inviting appeal. Upstairs, the spacious primary suite features a private bath, while three additional bedrooms offer flexibility for guests, work, or play. Outside, enjoy a private, fenced backyard and spacious deck, ideal for summer gatherings, outdoor dining, or simply relaxing in your own peaceful retreat.
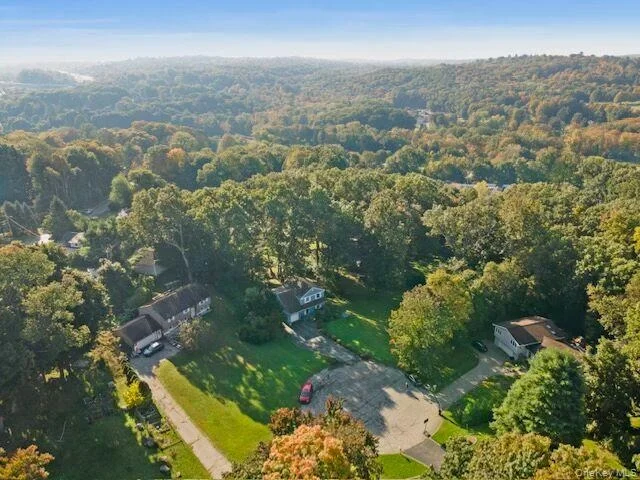
Perfectly positioned at the end of a cul-de-sac yet conveniently located just minutes from Brewster's charming shops, restaurants, Metro-North train station, and major highways, 46 Hubbard Drive offers the best of both worlds: a tranquil setting with everyday conveniences close at hand.
Listed By
Payment Calculator
Your Estimated Monthly Payment
Cap Rate Calculator
What does this mean?
Based on our analysis, the cap rate of this property is 1.25%. A negative cap rate indicates that the property might not be feasible as an income-producing asset. The median cap rate for a near zip code 11238 is 4.23%.
How much can I actually make?
Actual monthly rental income may vary between $4,760 and $7,140 depending on unit-specific characteristics. You can change the amount using the slider to further explore.
How is cap rate calculated?
Cap Rate = Net Operating Income (NOI) / Property Asset Value.
When calculating the cap rate, we assume 100% occupancy. Leverage (mortgage) is not considered.
Cap Rate provided by RealtyHop and RentHop, learn more about cap rate here.
Price History
| Date / Event | Date | Event | Price |
|---|---|---|---|
| Oct 25, 2026 | Listed by Houlihan Lawrence Inc. | $590,000 | |
| Listed by Houlihan Lawrence Inc. | |||
| Sep 21, 2016 | Sold | ||
| Sold | |||
| Sep 17, 2015 | Listed by Keller Williams Realty Partner | $350,000 | |
| Listed by Keller Williams Realty Partner | |||
| | |||
|
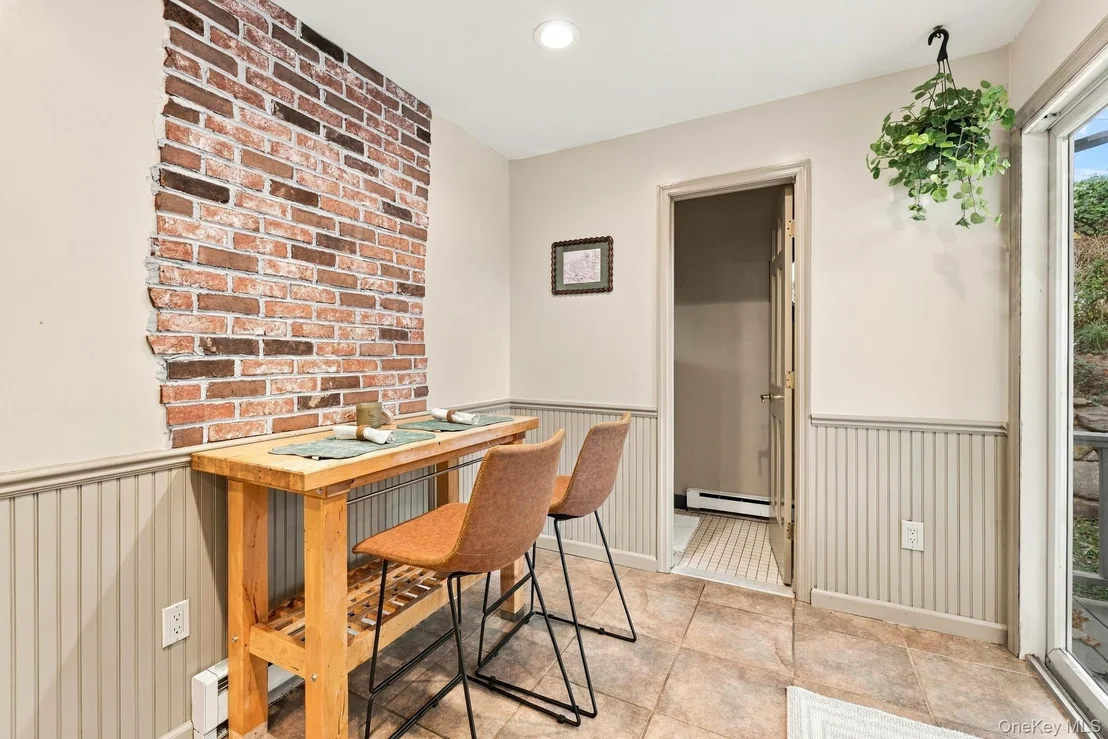
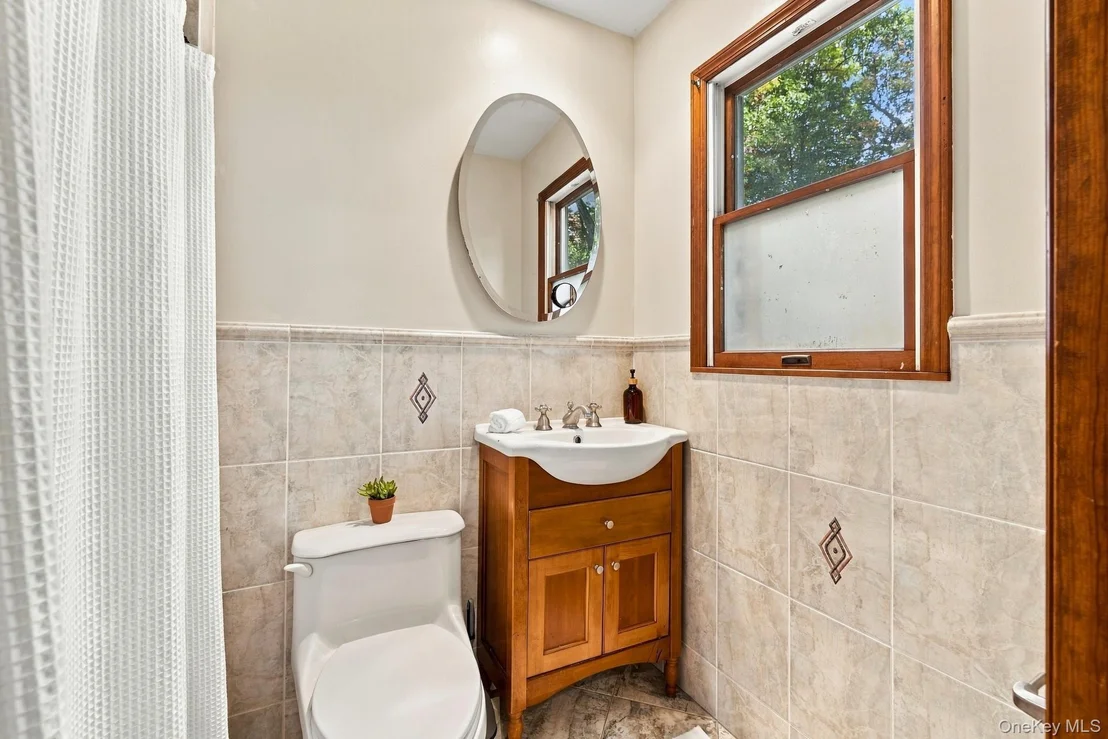
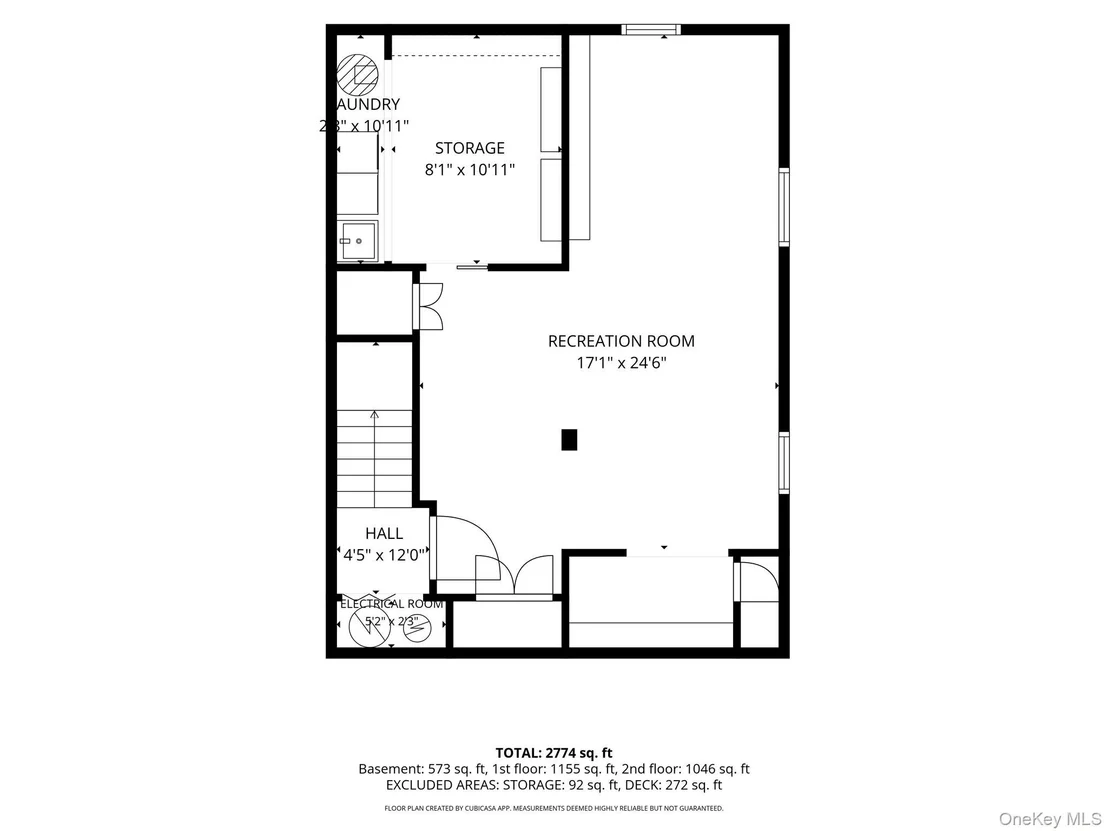
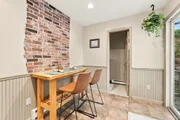
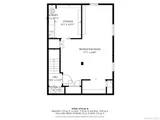
Astonishing curb appeal with professionally landscaped property and mature plantings. Hardwood floors throughout on first floor with open floorplan and natural lighting. Abundant high hat lighting throughout. Kitchen with step down to breakfast area with sliders to rear deck. The rear yard is fenced in- perfect for kids and pets. Main living area features open living space and oversized dining area with a formal living room. Second level features a Master Suite with appointed full bathroom and 3 additional bedrooms and hall bath. Finished basement complete with surround sound theater and sun light windows! LOW taxes make this 4 bedroom home a stunner in a perfect location so close to town and train! BEST 684 or Metro North commuter location! Additional Information: ParkingFeatures:1 Car Attached,
| |||
| Sep 5, 2002 | Sold | ||
| Sold | |||












 Your Privacy Choices
Phone: 425-283-2930
Address: 335 Madison Avenue, New York, NY 10017