by RH Advisors

See Home Value
Orange
46 Hickory Drive
$405,000
● House - Off Market

46 Hickory Drive

Hamptonburgh, NY 10916
bedrooms
3 Beds
bathrooms
2 Baths, 1 Half Bath
square feet
1,768 Ft²
$450,181
RealtyHop Estimate
12.55%
Since Nov 1, 2021
National-US
Primary Model

About This Property

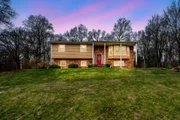
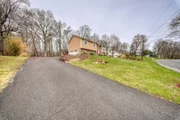
Move right in! Beautifully updated Raised Ranch in the desirable Rural Ridge Community! This home features a newly remodeled kitchen with granite countertops, remodeled bathrooms, refinished wood floors, resurfaced bluestone front stairs and landing, brand new siding, central air, and beautiful landscaping! Open floorplan with high ceilings throughout the living room, dining room, and kitchen. Through the sliders off the kitchen, there are two huge decks! The screened-in deck with skylights, allows you to enjoy the outdoors no matter the weather. 3 bedrooms and 2 full baths complete this main floor of living. Downstairs, enjoy your huge family room with sliding doors leading out to your beautifully landscaped yard! In addition to the 2 car garage, store all your tools and equipment in the Large Wooden shed from Gray's Woodworks! Whether relaxing at the Rural Ridge Community Pool, tubing at nearby Mt. Peter, or shopping at The Outlets, come enjoy living in the beautiful Hudson Valley! Additional Information: HeatingFuel:Oil Above Ground,ParkingFeatures:2 Car Attached,
Unit Size
1,768 Ft²
Days on Market
-
Land Size
0.39 acres
Price per sqft
$226
Property Type
House
Property Taxes
$558
HOA Dues
-
Year Built
1979

Payment Calculator

Cap Rate Calculator

Last updated: 5 months ago (OneKey MLS #KEYH6124774)

Price History

Date / Event Date Event Price
Jun 23, 2025 Sold
Sold
Apr 23, 2025 In contract -
In contract
Apr 9, 2025 Listed by Keller Williams Hudson Valley $525,000
Listed by Keller Williams Hudson Valley
Imagine waking up in a place that feels like your own personal retreat, tucked within the charming Rural Ridge Community of Hamptonburgh, NY. The morning light spills through high ceilings, dancing across gleaming refinished wood floors as you prepare coffee in your newly remodeled kitchen. Granite countertops shine with understated elegance, setting the tone for a day filled with ease and comfort. Step through sliding doors to the fresh air of your expansive decks. The screened-in deck, with skylights above, becomes your year-round sanctuary—perfect for a quiet morning with a book or a dinner with friends under the stars, rain or shine. This home is designed for real life—3 spacious bedrooms and 2 beautifully remodeled baths provide room for everyone, while the open floorplan connects the heart of the home to the outdoors. Downstairs, the oversized family room opens through sliding doors to a lush, landscaped yard—a space to play, entertain, or simply unwind. Here, the lifestyle is as vibrant as the surroundings. Spend your weekends visiting nearby wineries, savoring local flavors and sunset views. Catch a concert under the stars at iconic Bethel Woods, just a scenic drive away. Or simply relax at the community pool, where neighbors become friends. And when you’re ready for the energy of the city, NYC is just 60 miles away—close enough for a quick getaway, yet far enough to enjoy the peace and quiet of the Hudson Valley. You’ll have room for everything that matters. A 2-car garage and a large wooden shed from Gray’s Woodworks offer plenty of space for your tools, toys, and hobbies. This isn’t just a house—it’s where your next chapter begins. Whether you’re sipping wine on the deck, exploring all the Hudson Valley has to offer, or just enjoying the beauty of home, this is the place where lasting memories are made. Come see it for yourself. Your story starts here.
Nov 18, 2021 Sold
Sold
Oct 18, 2021 Sold
Sold
Show More

Property Highlights

Garage
Air Conditioning

Building Info

Overview

    General

  • Year Built: 1979
  • Effective Year Built: 1979
  • Total Rooms: 7
  • Bedroom Count: 3
  • Bathroom Count: 3
  • Full Bathrooms: 2
  • Partial Bathrooms: 3
  • Building Condition: 3
  • Building Quality: 7
  • Construction Type: 0
  • Building Style: 19
  • Exterior Walls Type: 17
  • Interior Walls Type: 0
  • Roof Shape Type: 0
  • Roof Cover Type: 0
  • Floor Count: 100
  • Floor Cover: 0
  • Basement Type: 3
  • Basement Area: 550
  • Garage Type: 17
  • Parking Space Count: 2
  • Patio Type: 0
  • Porch Type: 7
  • Pool Type: 0

    Dimensions

  • Lot Size Square Feet: 17,169
  • Lot Size Depth Feet: 1,770
  • Lot Size Frontage Feet: 970
  • Total Building Area: 1,768
  • Building Area: 1,768
  • Building Area Measurement: L

    Heating and Cooling

  • Fireplace Count: 1
  • Air Conditioning: 1
  • Heating: 10
  • Heated Square Feet: 1,768
  • Heating Fuel Type: 6

    Utilities

  • Sewer System: 4
  • Water Service: 2

Building

  • Building Type: 0
  • Property Class: R
  • Subdivision: RURAL RIDGE
  • Land Acres: 0000000394
  • Standard Land Use Code: 1001
  • County Land Use Code: 210
  • Legal Description 1: LT 13 BLK D SEC C RURAL RIDGE SUB DIV

Neighborhood

  • School District Name: Washingtonville Central School District
  • School Tax School District: WASHINGTONVILLE
  • Census Tract: 012300

Zoning

  • Zoning: R2A

Geography

  • District: 333489
  • Section: 22.00
  • Parcel: 333489 22-1-13
  • Block: 1
  • Lot: 13.000
  • Municipality: HAMPTONBURGH
  • Latitude: 41.4449
  • Longitude: -74.2136

    Address

  • Full Address: 46 Hickory Dr
  • Address - House Number: 46
  • Address - Street Name: Hickory
  • Address - Suffix Type: Dr
  • State: NY
  • City Name: Campbell Hall
  • Carrier Code: R001
  • 4-Digit Zip Code: 3328
  • Zip Code: 10916

Valuation

    Tax

  • Tax Year: 2023
  • Tax Amount: $741,923
  • Tax Rate Code Area: 332002

    Appraisal Valuation

  • Standard Deviation: 0.2262
  • Valuation Date: Feb 07, 2024
  • Confidence Score: 68
  • Final Value: 460,145
  • High Value: 564,249
  • Low Value: 356,040

    Market Valuation

  • Market Total Value: $351,600
  • Market Land Value: $91,690
  • Market Improvement Value: $259,910

    Assessments Valuation

  • Assessed Year: 2023
  • Assessed Total Value: $243,500
  • Assessed Land Value: $63,500
  • Assessed Improvements Value: $180,000

    Sales

  • Current Sale Contract Date: Oct 18, 2021
  • Current Sale Recording Date: Nov 18, 2021
  • Current Sale Price:
  • Current Sale Document Type: 27
  • Current Sale Input Document Number: 20210077650
Data used for valuation calculations is provided by RealtyHop, and other third party sources

Comparables

Unit
Status
Type
Beds
Baths
ft²
Price/ft²
Asking Price
Listed On
Closing Price
Sold On
HOA + Taxes

About Orange


Similar Homes for Sale

Currently no similar homes around

Nearby Rentals

Unit for rent at 5 James Street, Washingtonville, NY, 10992

$2,600 /mo

  • 2 Beds
  • 1 Bath
  • 1,080 ft²
5 James Street, Washingtonville, NY, 10992 Listing by Mordechai Y. Ungar


Frequently Asked Questions

When was property at 46 Hickory Drive built and last sold?
The property at 46 Hickory Drive was built in 1979 and last sold on Oct 18, 2021 for $405,000.
How much is this home worth?
The estimated value of the home located at 46 Hickory Drive is $519,284.
What are some comparable homes to 46 Hickory Drive?
There are currently no comparable homes to 46 Hickory Drive.