by RH Advisors

Check Availability
Dutchess 12564
46 Harmony Hill Road
$575,000
↓ $14K (2.4%)
● House - For Sale

46 Harmony Hill Road

Pawling, NY 12564
bedrooms
3 Beds
bathrooms
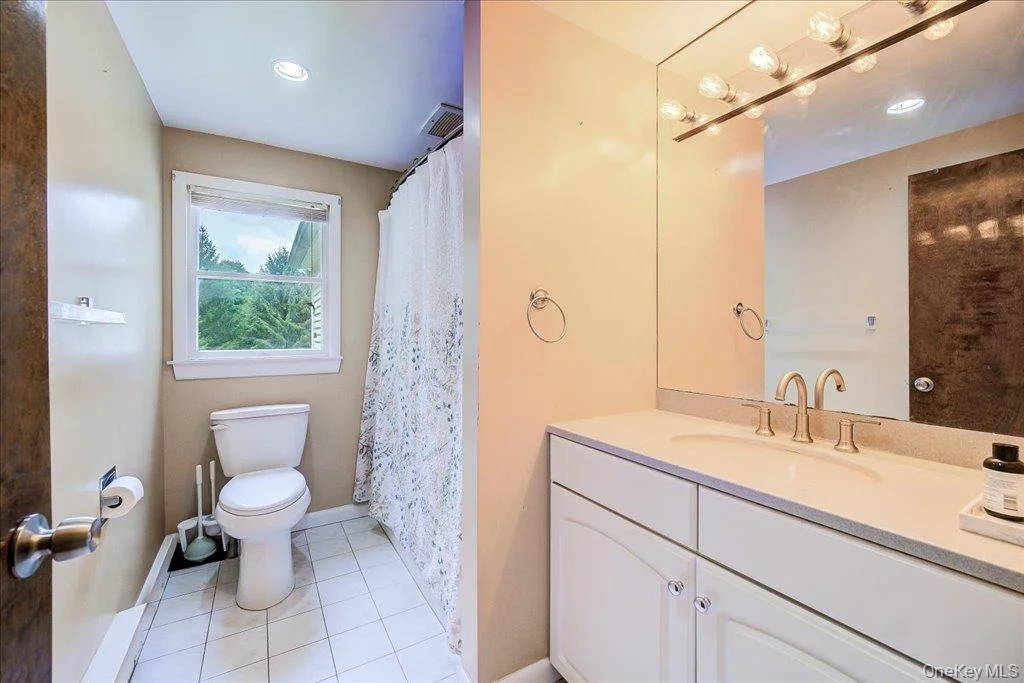
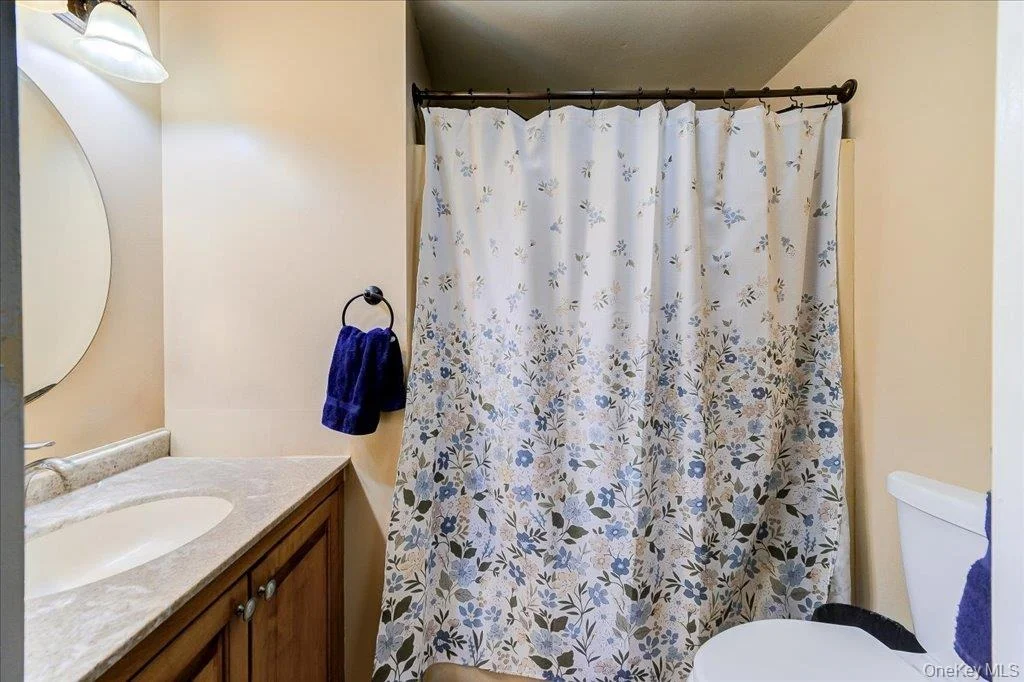
2 Baths, 1 Half Bath
square feet
1,828 Ft²
$3,819
Est. Monthly

About This Property

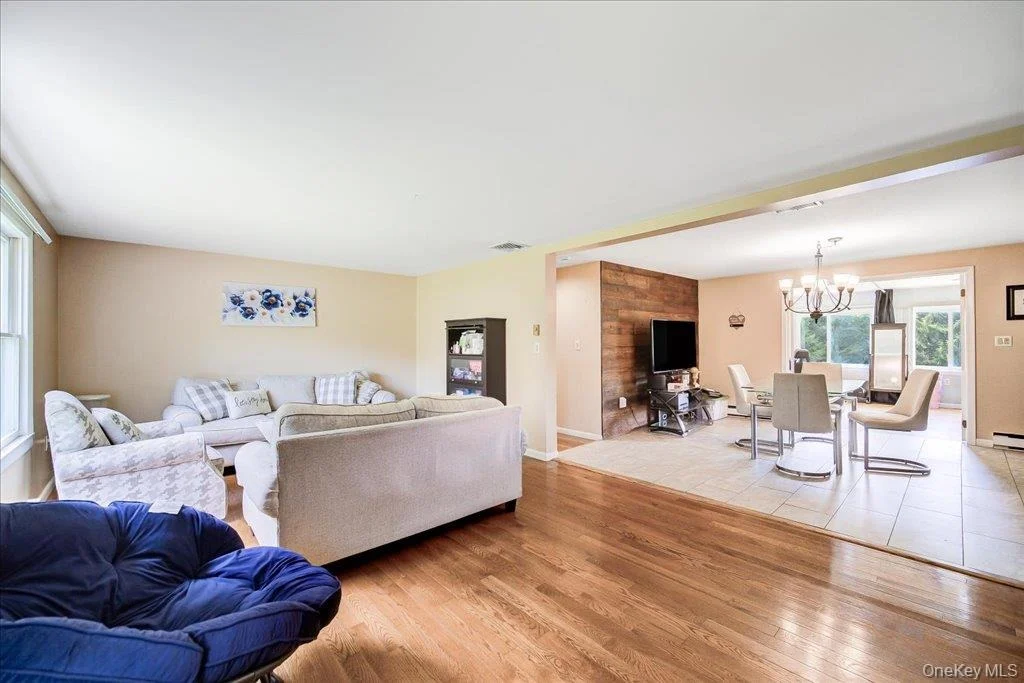
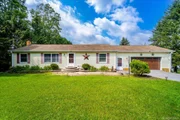
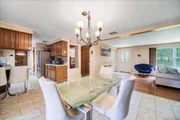
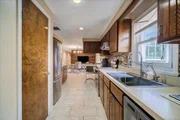
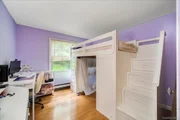
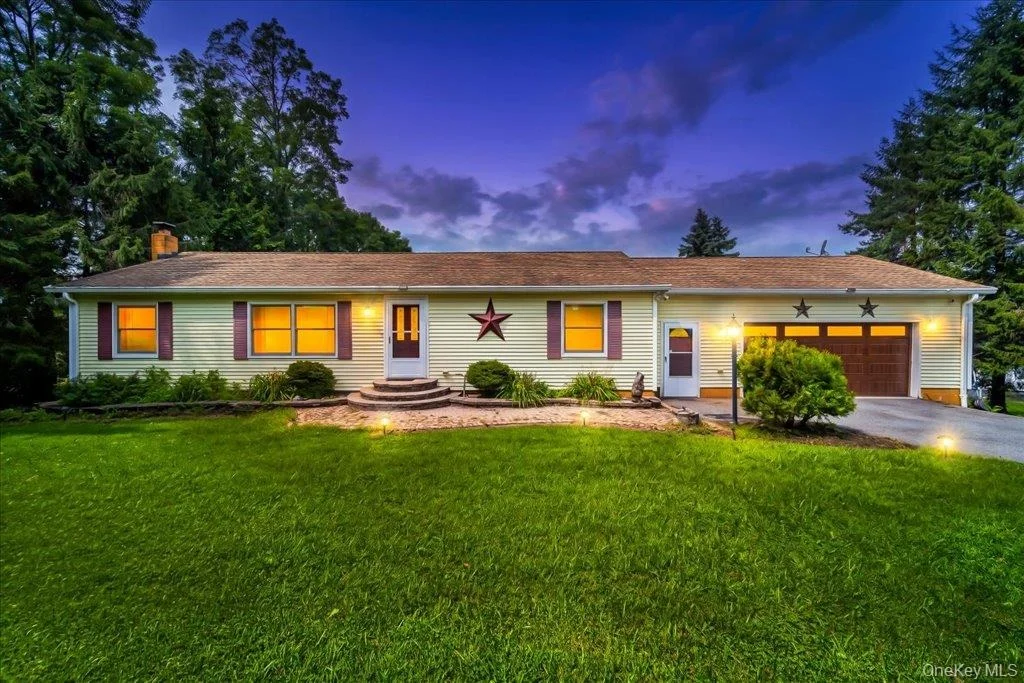
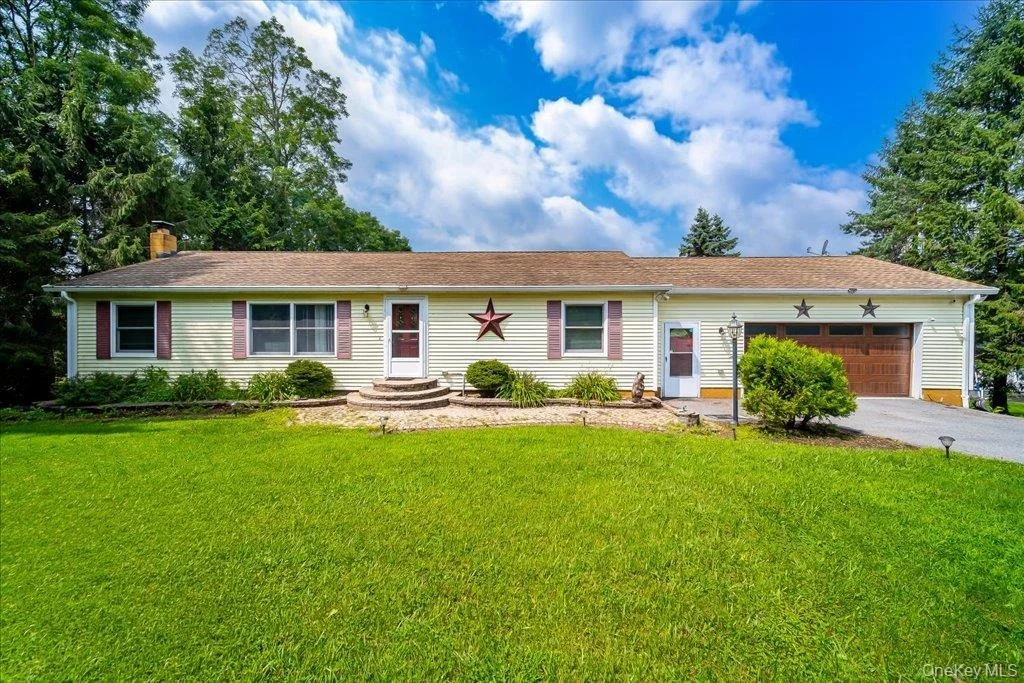
Discover this spacious 3-bedroom, 2.5-bath home ideally located just minutes from the train and downtown Pawling, offering the perfect combination of privacy, convenience, and room to grow.

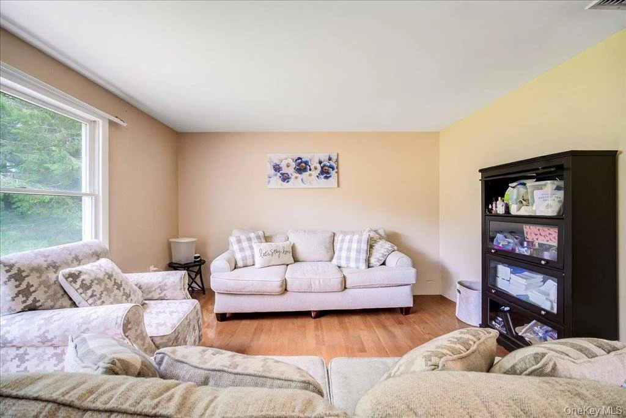
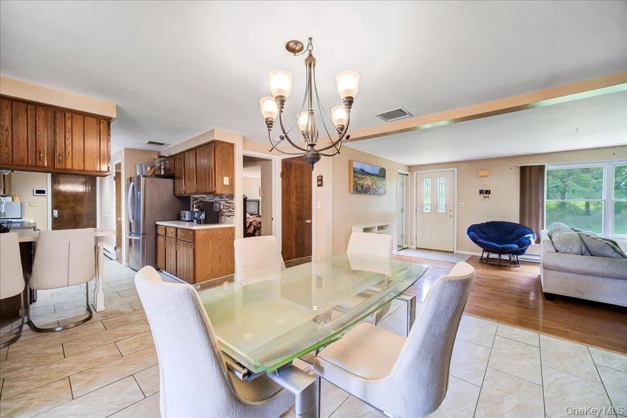
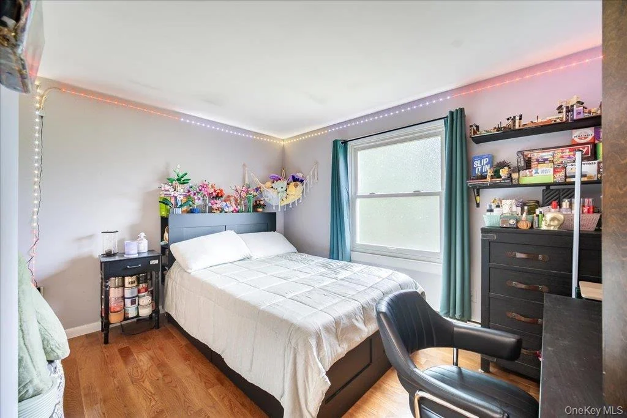
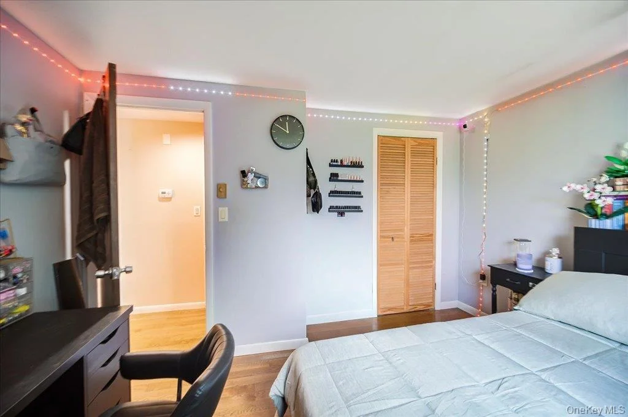
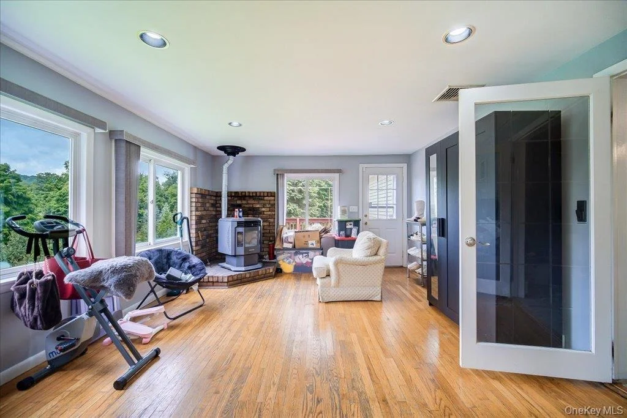
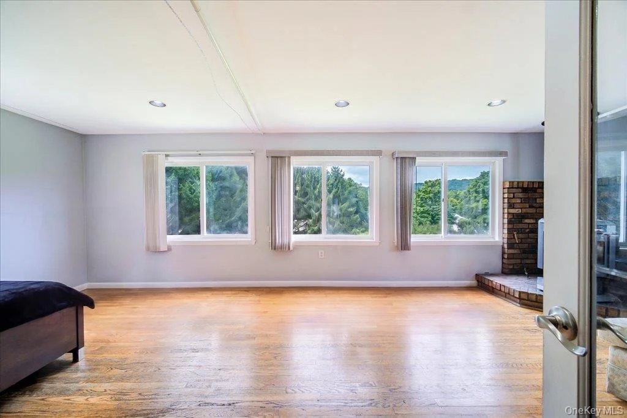
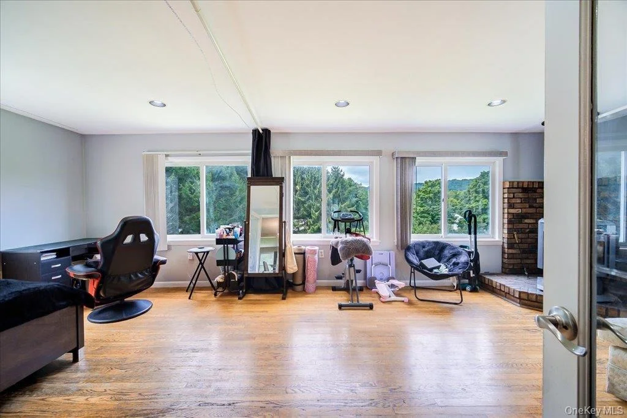
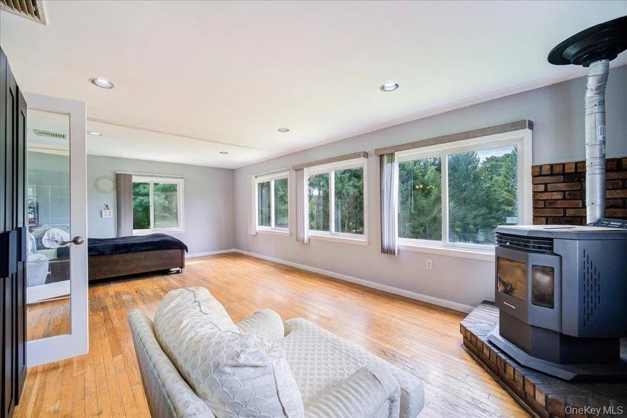
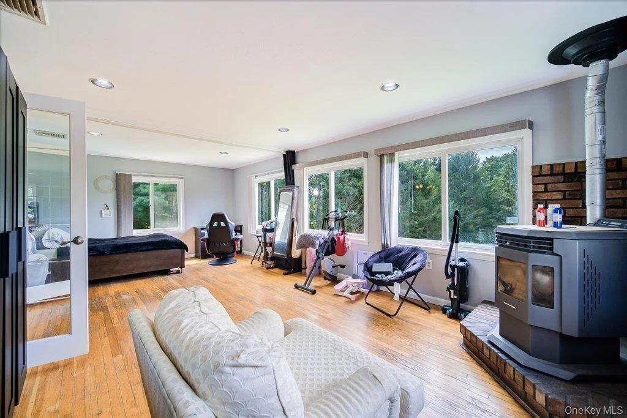
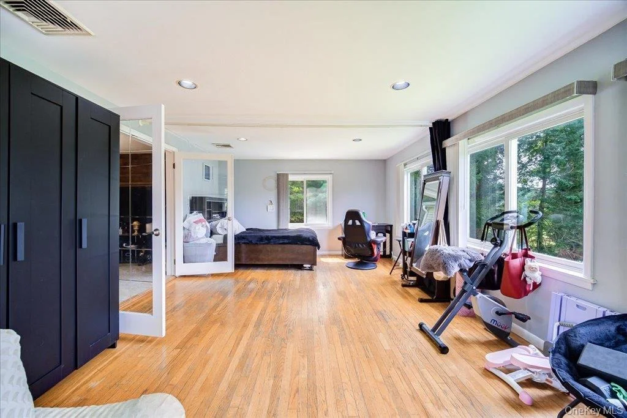
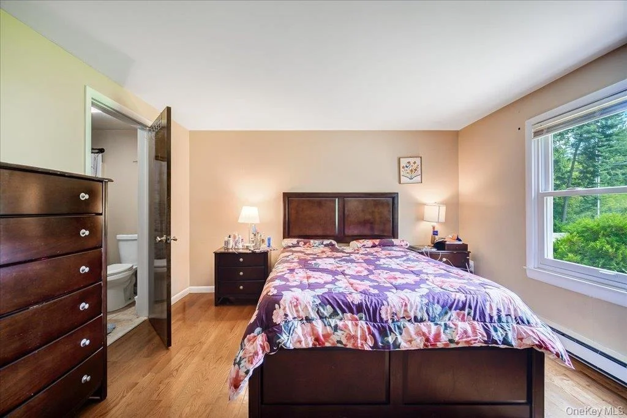
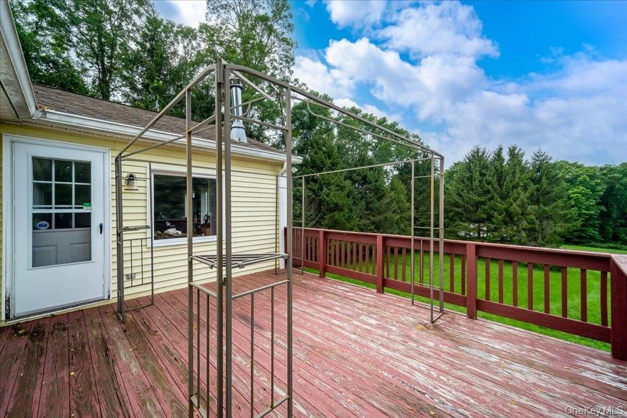
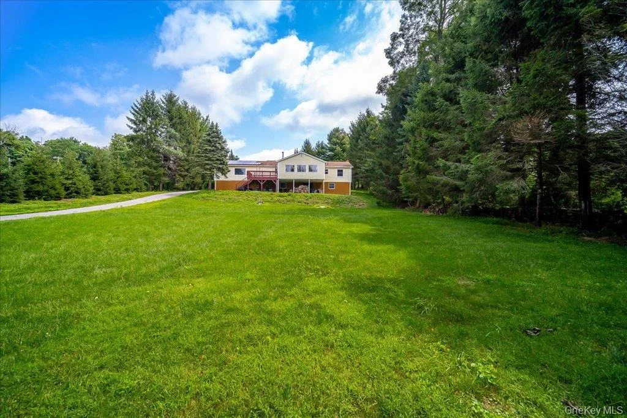
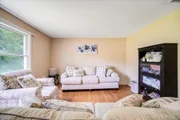
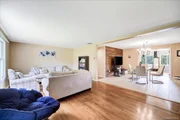
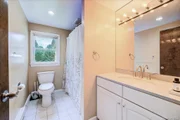
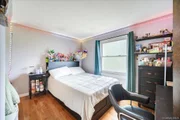
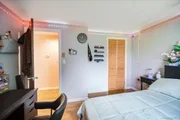
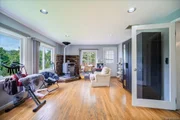
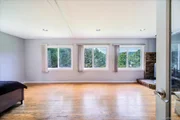
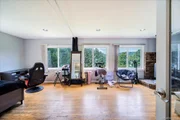
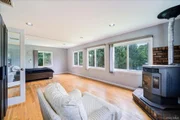
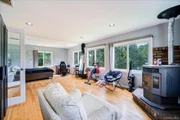
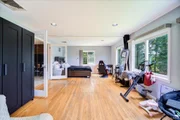
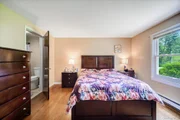
Step inside to an inviting open floor plan designed for comfortable everyday living and entertaining. The first-floor primary suite is a standout feature, offering a generously sized bedroom, private bath, and two large closets for plenty of storage.  Enclosed Bonus Porch area with a pellet stove with wall-to-wall windows for endless natural light.

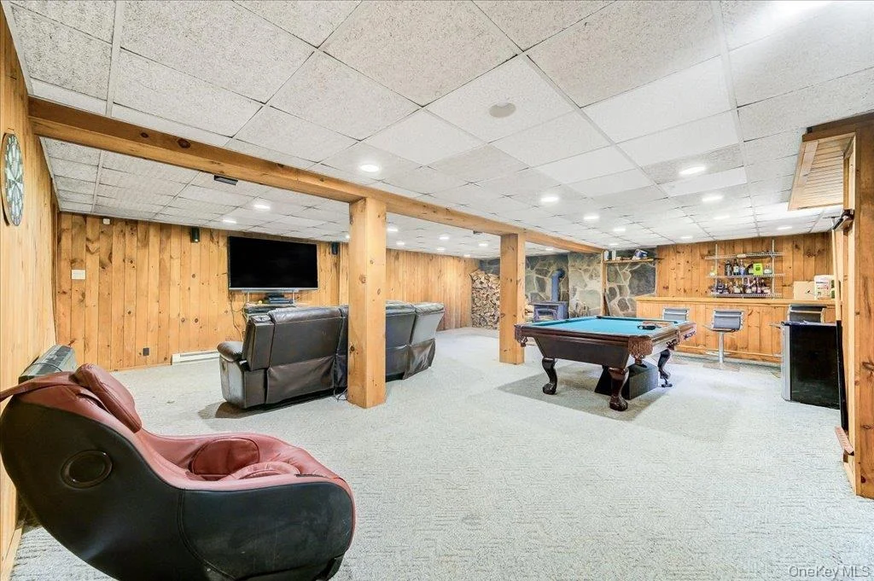
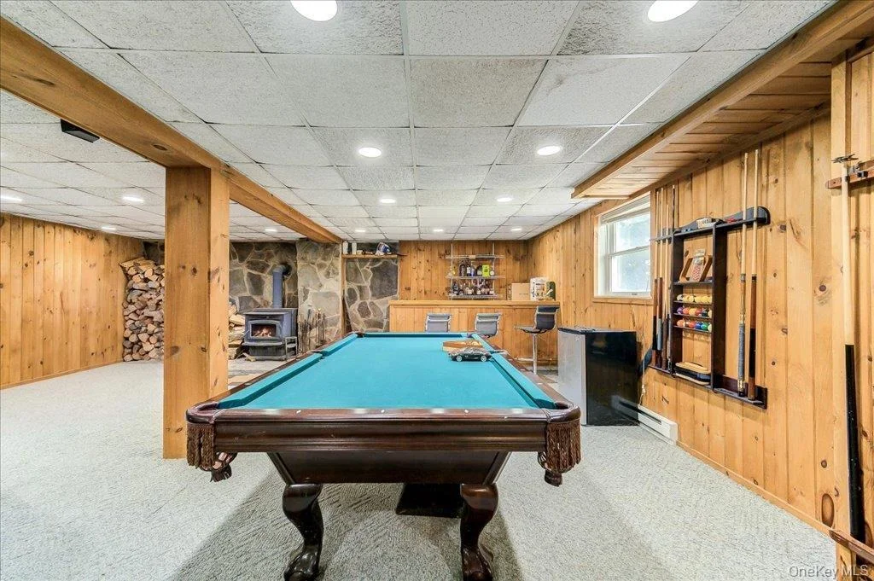
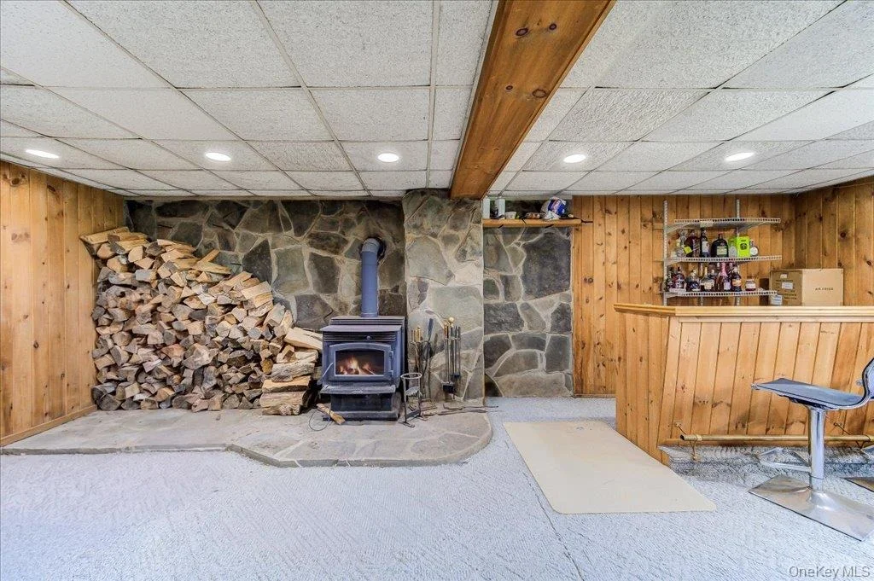
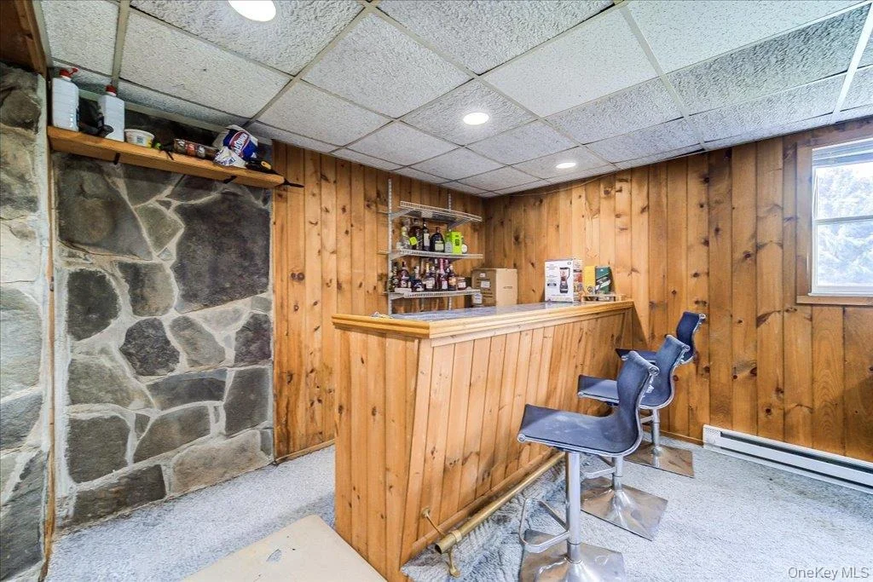
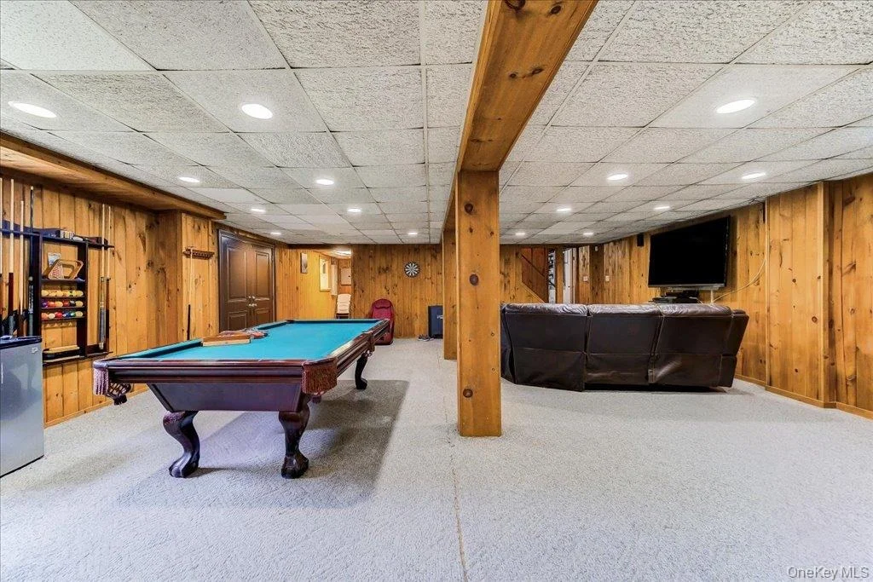
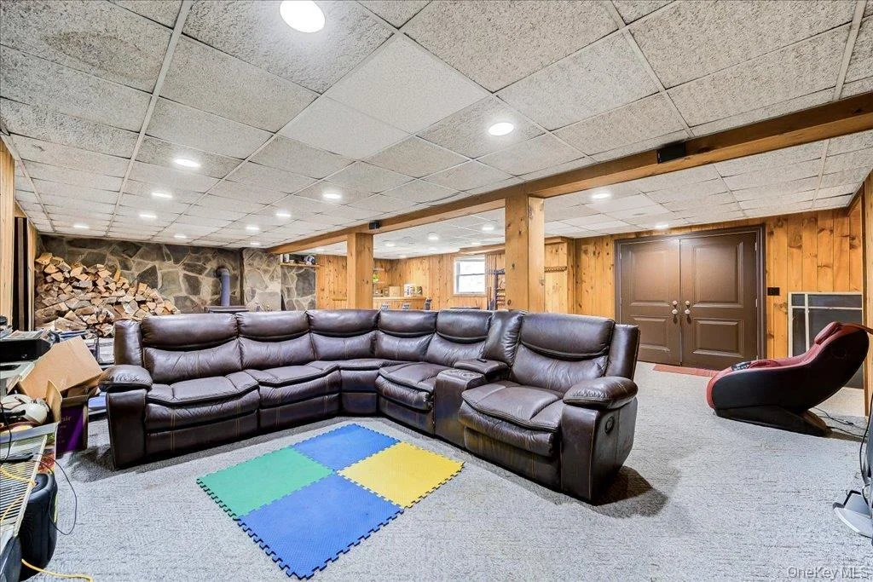
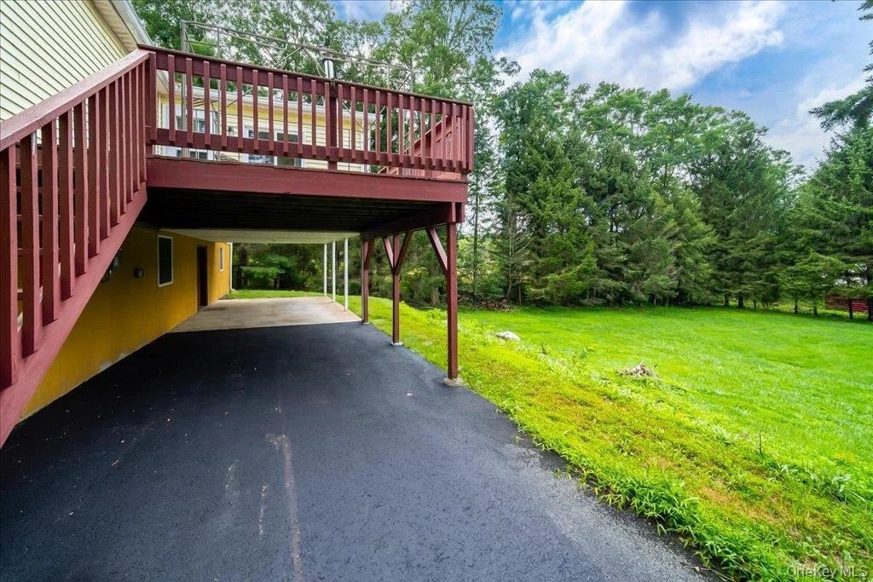
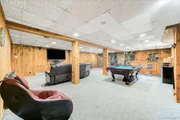
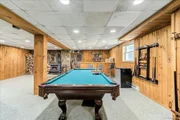
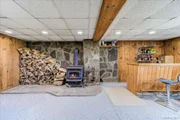
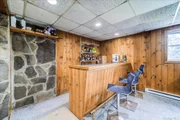
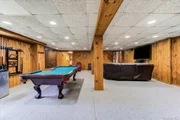
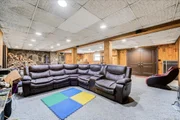
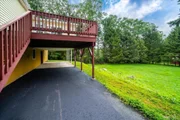
The fully finished walk-out basement provides an incredible amount of additional living and entertainment space, complete with a bar area, wood burning stove and direct outdoor access. With plenty of room to customize and enhance, the possibilities are endless for creating a game room, home theater, gym, recreation area, or the ultimate gathering space.

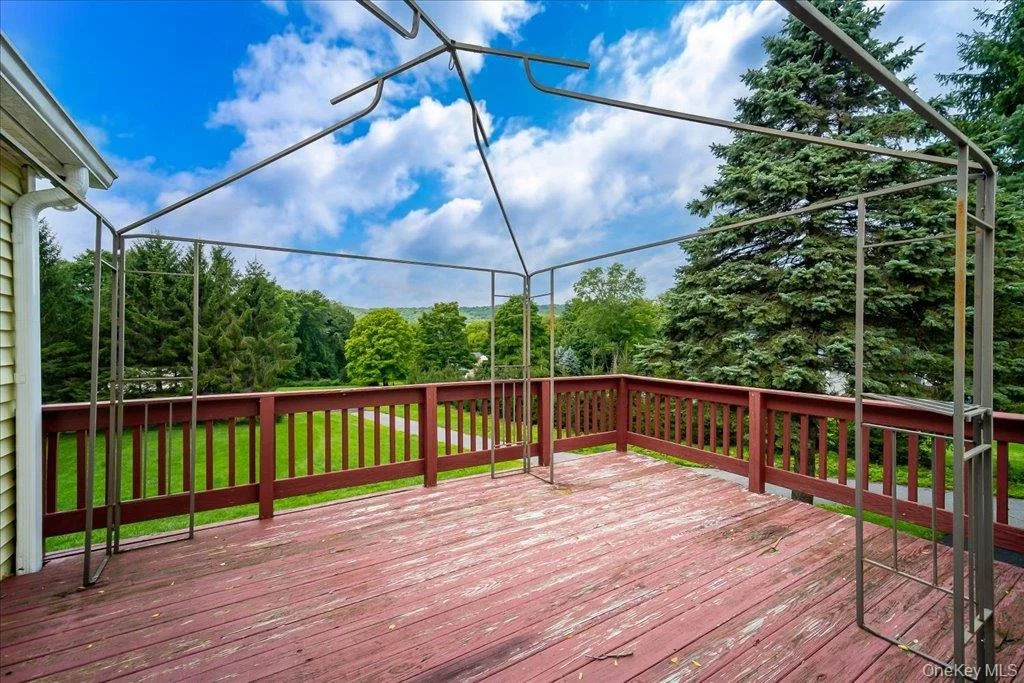
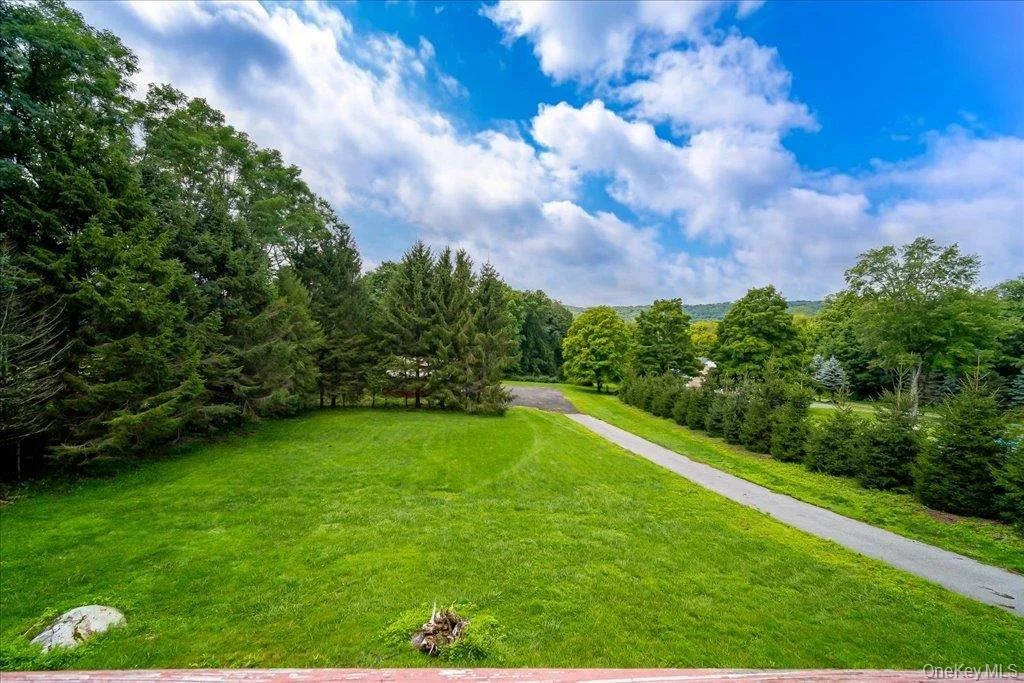
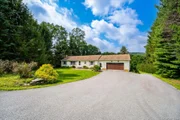
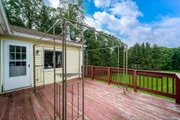
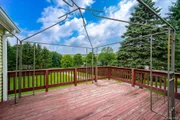
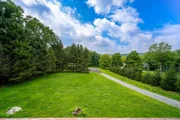
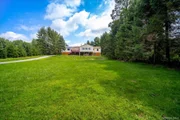
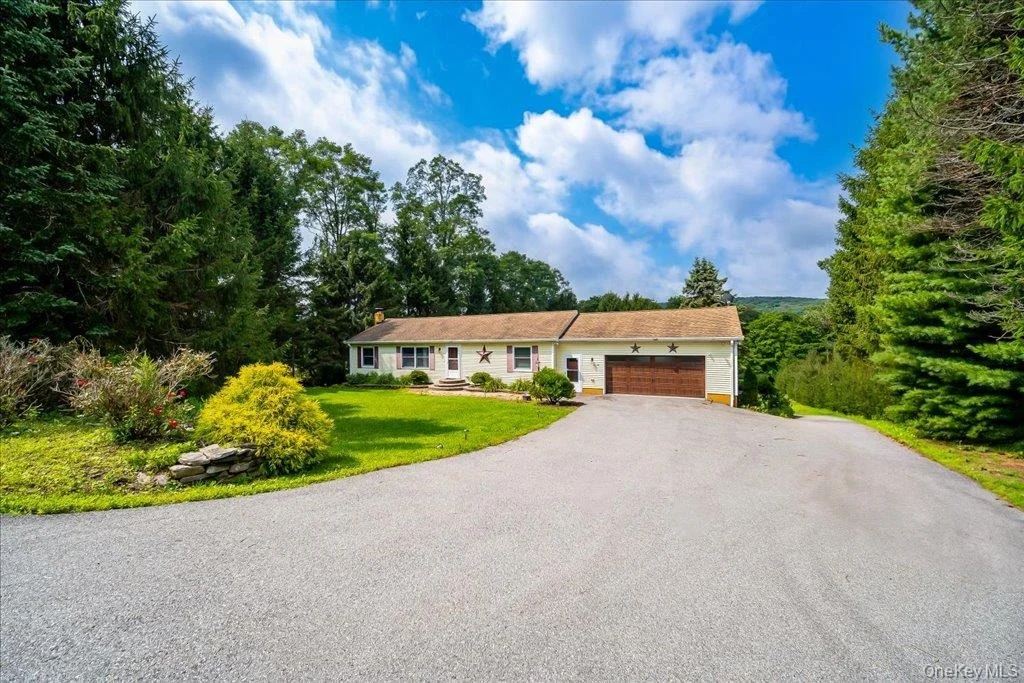
Situated on 1.86 acres surrounded by mature trees, the property offers wonderful outdoor space to relax and entertain. Enjoy evenings on the patio or deck while taking in the sunset and peaceful surroundings.

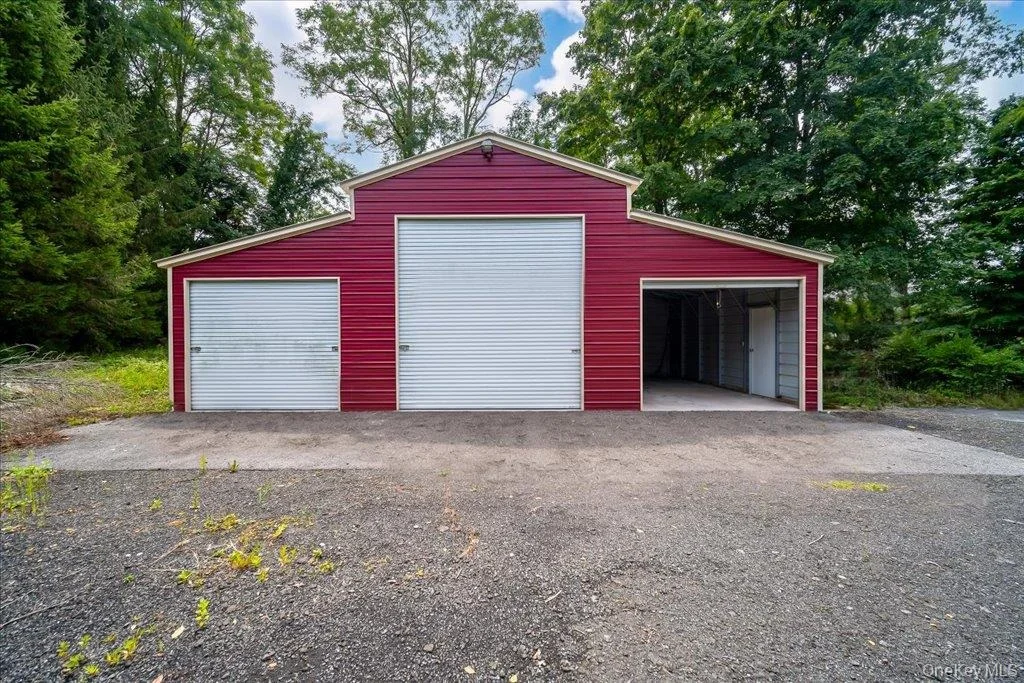
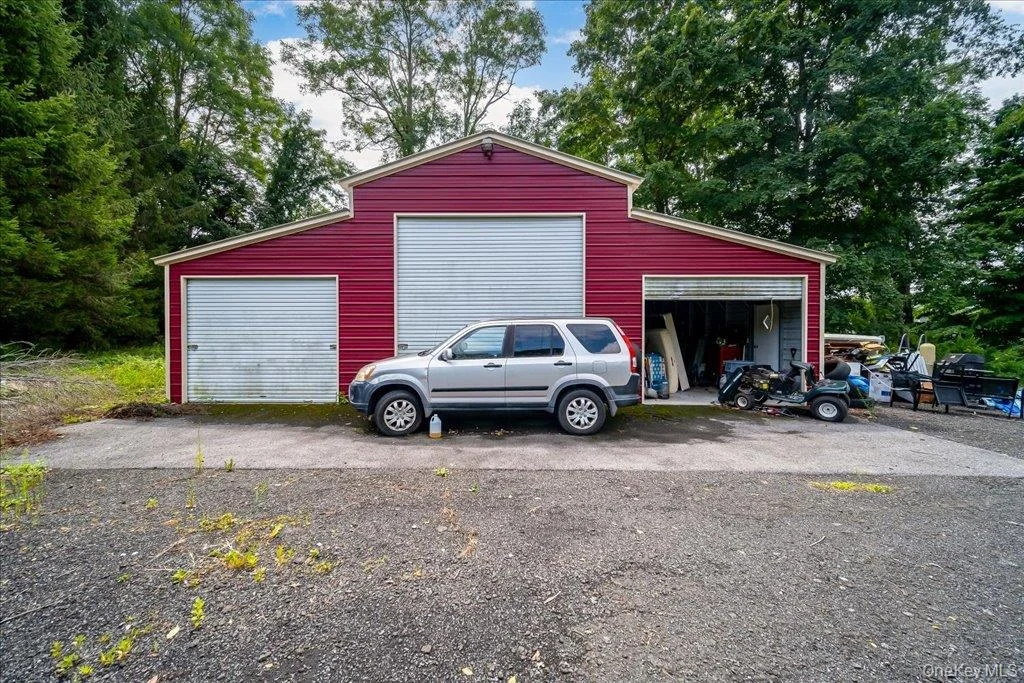
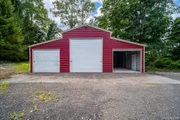
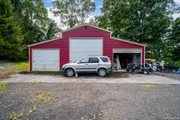
Car enthusiasts, hobbyists, or anyone needing extra storage will appreciate the impressive 1,260-square-foot detached garage, in addition to an oversized attached 2-car garage. With abundant parking and storage, there's room for vehicles, equipment, a workshop, and more.

Minutes from the train and downtown yet offering nearly two acres of space, multiple garages, a first-floor primary suite, and a finished walk-out basement-this property offers a rare combination of location, versatility, and potential. Schedule your private showing today!
Unit Size
1,828 Ft²
Days on Market
60 days
Land Size
1.86 acres
Price per sqft
$315
Property Type
House
Property Taxes
$995
HOA Dues
-
Year Built
1984

Listed By

Bridget Capawana
Exit Realty Connections

Payment Calculator

Cap Rate Calculator

Last updated: 7 days ago (OneKey MLS #KEY1037637)

Price History

Date / Event Date Event Price
Oct 2, 2026 Price Decreased $575,000
↓ $14K (2.4%)
Price Decreased
Sep 9, 2026 Price Decreased $589,000
↓ $10K (1.7%)
Price Decreased
Aug 10, 2026 Listed by Exit Realty Connections $599,000
Listed by Exit Realty Connections
Mar 3, 2021 Sold
Sold
Jan 27, 2021 Sold
Sold
Show More

Property Highlights

Garage
Air Conditioning
Fireplace
Parking Details
Has Garage
Has Open Parking
Parking Features: Detached, Driveway, Garage, Oversized
Garage Spaces: 7
Interior Details
Half Bathrooms: 1
Full Bathrooms: 2
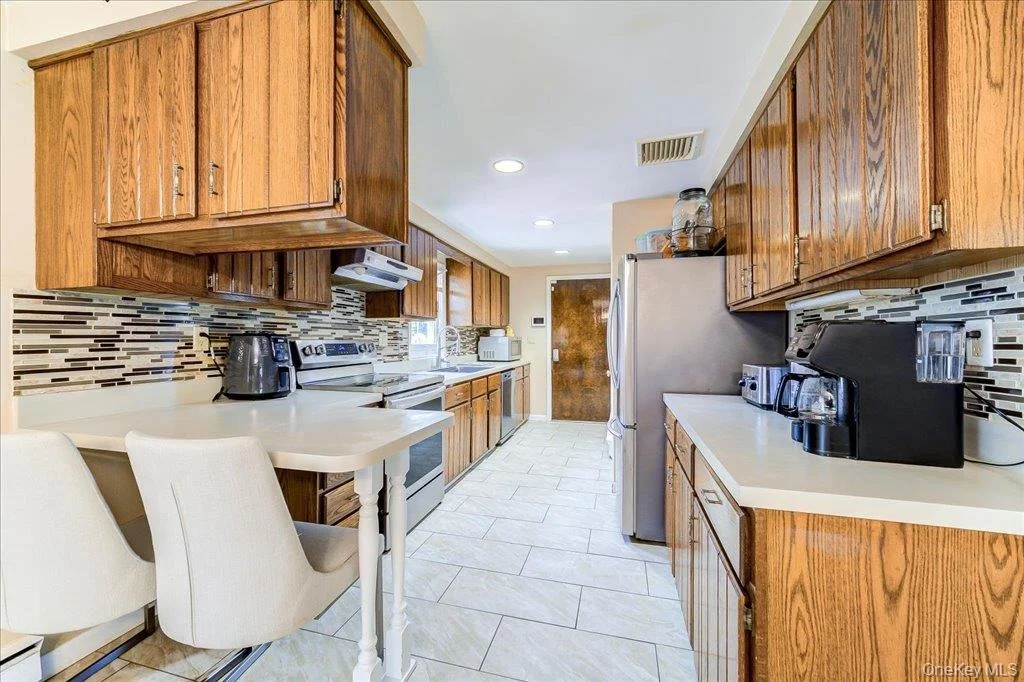
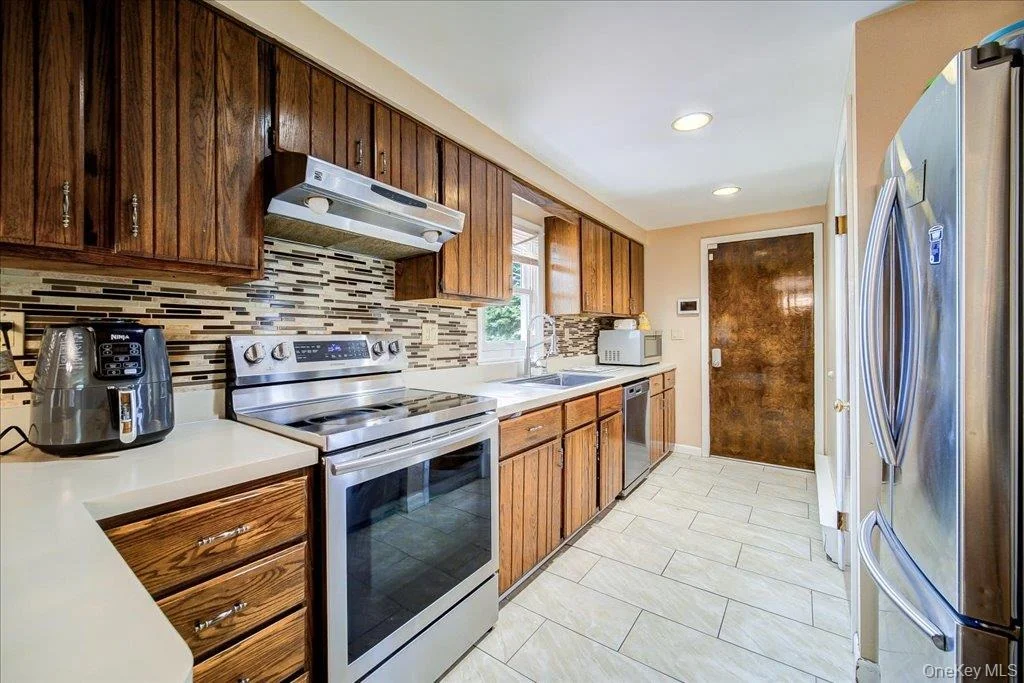
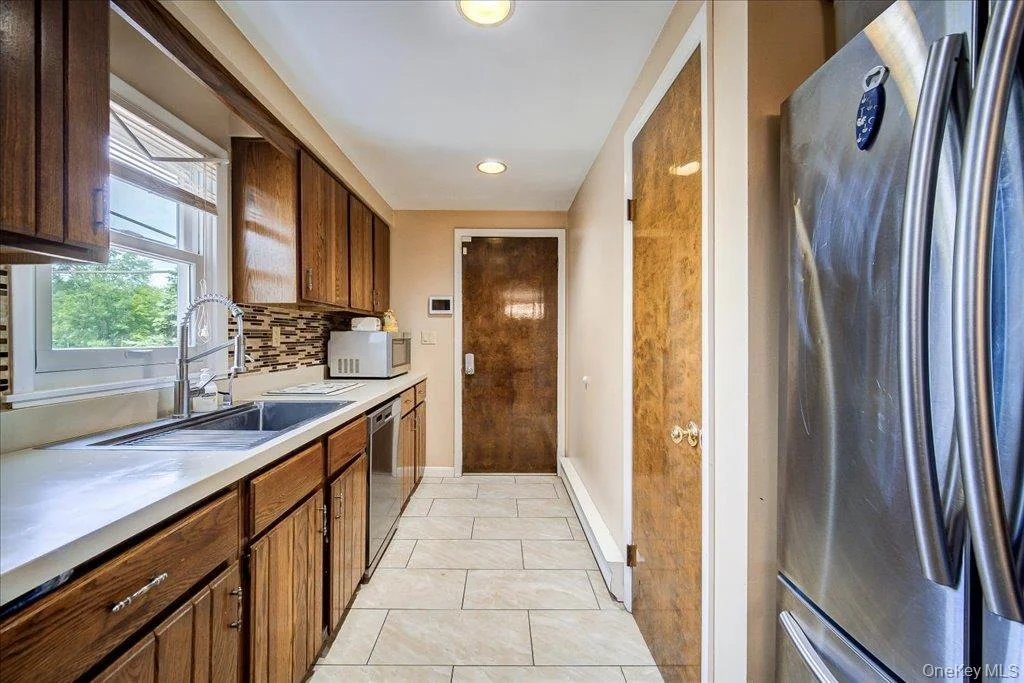
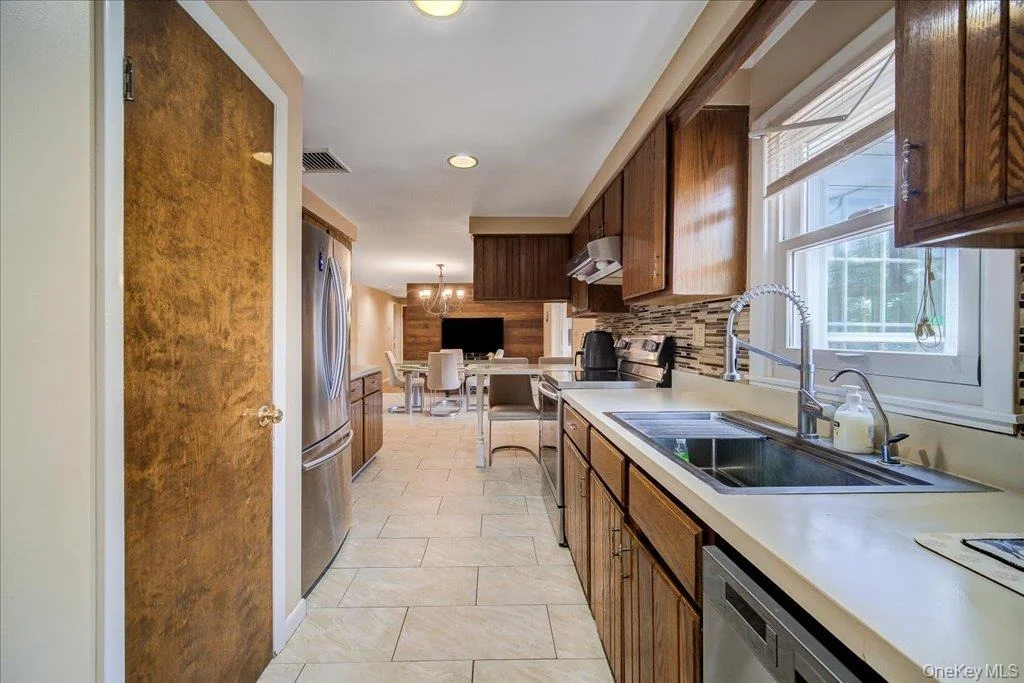
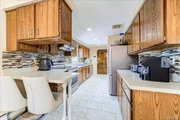
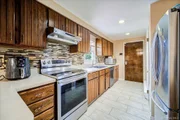
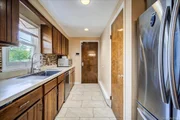
Interior Features: Ceiling Fan(s), Chandelier, His and Hers Closets, Open Floorplan, Wet Bar, First Floor Bedroom, First Floor Full Bath, Galley Type Kitchen, Primary Bathroom
Appliances: Dishwasher, Dryer, Oven, Refrigerator, Washer, Solar Hot Water
Flooring Type: Carpet, Hardwood, Tile
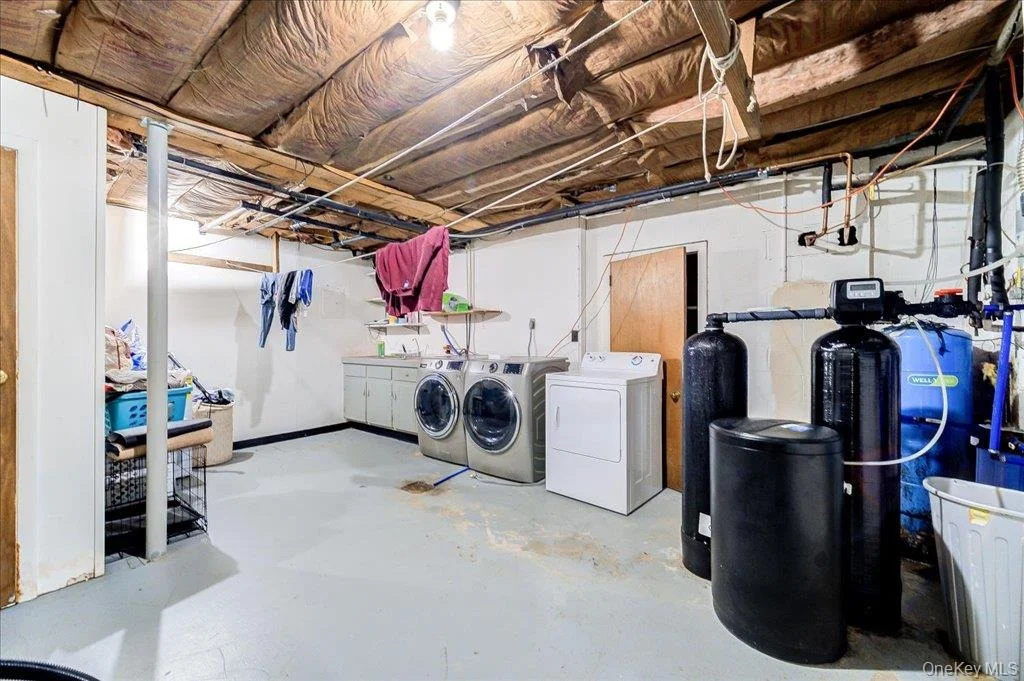
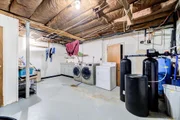
Laundry Features: In Basement, Laundry Room
Rooms: 10
Has Fireplace
Fireplace Features: Basement, Living Room, Pellet Stove, Wood Burning
Fireplaces: 2
Basement: Finished, Full, Storage Space, Walk-Out Access
Exterior Details
Square Footage: 1828
Square Footage Source: $0
Architectural Style: Ranch
Year Built: 1984
Levels: Two
Other Structures: Garage(s)
Building Area Units: Square Feet
Window Features: Wall of Windows
Construction Materials: Aluminum Siding, Vinyl Siding
Lot Features: Back Yard, Cleared, Paved
Lot Size Area: 81022
Lot Size Units: Square Feet
Lot Size Acres: 1.86
Lot Size Square Feet: 81022
Water Source: Well
Financial Details
Tax Assessed Value: $160,800
Tax Annual Amount: $11,945
Utilities Details
Cooling Type: Central Air
Heating Type: Electric, Oil
Sewer : Septic Tank

Building Info

Overview

    General

  • Year Built: 1984
  • Effective Year Built: 1984
  • Total Rooms: 8
  • Bedroom Count: 3
  • Bathroom Count: 2
  • Full Bathrooms: 2
  • Partial Bathrooms: 2
  • Building Condition: 3
  • Building Quality: 7
  • Construction Type: 0
  • Building Style: 11
  • Exterior Walls Type: 19
  • Interior Walls Type: 0
  • Roof Shape Type: 0
  • Roof Cover Type: 15
  • Floor Count: 100
  • Floor Cover: 0
  • Basement Type: 2
  • Basement Area: 0
  • Garage Type: 10
  • Garage Square Area: 1,788
  • Parking Space Count: 7
  • Patio Type: 0
  • Porch Type: 7
  • Pool Type: 0

    Dimensions

  • Lot Size Square Feet: 81,022
  • Total Building Area: 1,300
  • Building Area: 1,300
  • Building Area Measurement: L

    Heating and Cooling

  • Air Conditioning: 0
  • Heating: 2
  • Heated Square Feet: 1,300
  • Heating Fuel Type: 2

    Utilities

  • Sewer System: 4
  • Water Service: 5

Building

  • Building Type: 0
  • Property Class: R
  • Land Acres: 0000001860
  • Standard Land Use Code: 1001
  • County Land Use Code: 210
  • Legal Description 1: 1.86 AC (S) 1918 0035 1596 0656

Neighborhood

  • School District Name: Pawling Central School District
  • School Tax School District: PAWLING
  • Census Tract: 110003

Zoning

  • Zoning: R-1

Geography

  • Account Number: 11262055
  • District: 134089
  • Section: 6.957
  • Parcel: 134089 6957-00-262055-0000
  • Lot: 262.055
  • Municipality: PAWLING (TOV)
  • Latitude: 41.5641
  • Longitude: -73.6283

    Address

  • Full Address: 46 Harmony Hill Rd
  • Address - House Number: 46
  • Address - Street Name: Harmony Hill
  • Address - Suffix Type: Rd
  • State: NY
  • City Name: Pawling
  • Carrier Code: R002
  • 4-Digit Zip Code: 2020
  • Zip Code: 12564

Valuation

    Tax

  • Tax Year: 2023
  • Tax Amount: $1,129,253
  • Tax Rate Code Area: 134001

    Appraisal Valuation

  • Standard Deviation: 0.1902
  • Valuation Date: Feb 07, 2024
  • Confidence Score: 74
  • Final Value: 531,551
  • High Value: 632,672
  • Low Value: 430,430

    Market Valuation

  • Market Total Value: $490,500
  • Market Land Value: $73,819
  • Market Improvement Value: $416,681

    Assessments Valuation

  • Assessed Year: 2023
  • Assessed Total Value: $160,800
  • Assessed Land Value: $24,200
  • Assessed Improvements Value: $136,600

    Sales

  • Current Sale Contract Date: Jan 27, 2021
  • Current Sale Recording Date: Mar 03, 2021
  • Current Sale Price:
  • Current Sale Document Type: 27
  • Current Sale Input Document Number: 1038
  • Previous Sale Recording Date: Sep 17, 2003
  • Previous Sale Contract Date: Jul 10, 2003
  • Previous Sale Amount: $254,747
  • Previous Sale Document Type: 27
Data used for valuation calculations is provided by RealtyHop, and other third party sources

Comparables

Unit
Status
Type
Beds
Baths
ft²
Price/ft²
Asking Price
Listed On
Closing Price
Sold On
HOA + Taxes

About Dutchess


Similar Homes for Sale

Currently no similar homes around

Nearby Rentals

Unit for rent at 5 E Main Street, Pawling, NY, 12564

$2,600 /mo

  • 3 Beds
  • 2 Baths
  • 1,298 ft²
5 E Main Street #3, Pawling, NY, 12564 Listing by Claudia Jiskra
Unit for rent at 23 E Main Street, Pawling, NY, 12564

$2,000 /mo

  • 1 Bed
  • 1 Bath
  • 775 ft²
23 E Main Street #3A, Pawling, NY, 12564 Listing by Claudia Jiskra
Unit for rent at 19 Memorial Avenue, Pawling, NY, 12564

$1,675 /mo

  • 1 Bed
  • 1 Bath
  • 520 ft²
19 Memorial Avenue #2, Pawling, NY, 12564 Listing by Gillian J Stewart


Frequently Asked Questions

When was property at 46 Harmony Hill Road built and last sold?
The property at 46 Harmony Hill Road was built in 1984 and last sold on Jan 27, 2021 for $399,000.
How much is this home worth?
The estimated value of the home located at 46 Harmony Hill Road is $564,536.
What are some comparable homes to 46 Harmony Hill Road?
There are currently no comparable homes to 46 Harmony Hill Road.