Check Availability
Bourbonnais 60914
46 Guildford Drive
$475,000
↓ $25K (5%)
● House - For Sale

46 Guildford Drive

Bourbonnais, IL 60914
bedrooms
5 Beds
bathrooms
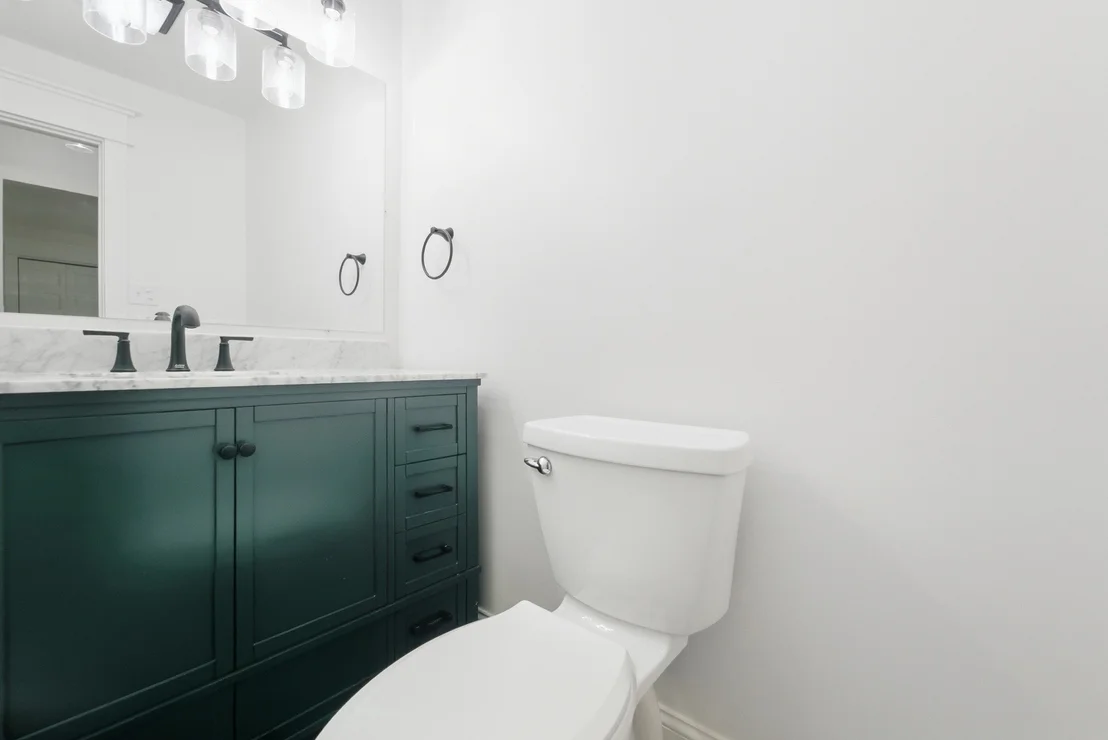
4 Baths, 1 Half Bath
square feet
4,764 Ft²
$3,254
Est. Monthly
$10
HOA / Fees

About This Property

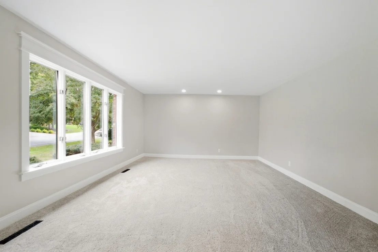
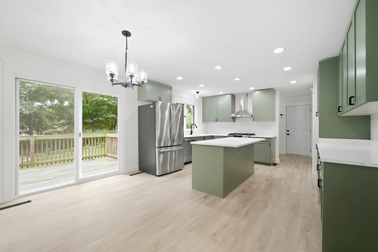
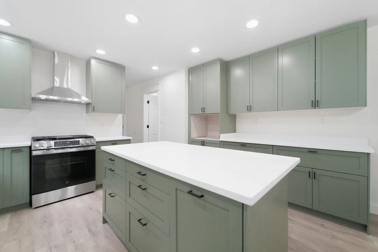
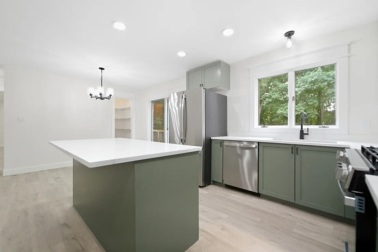
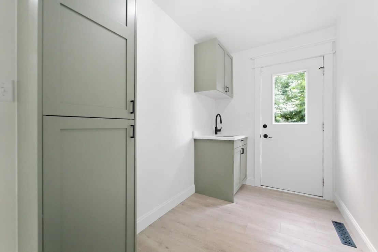
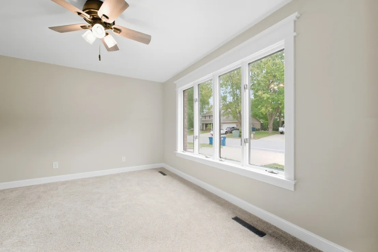
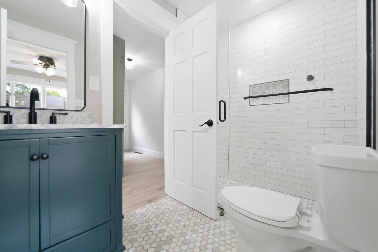
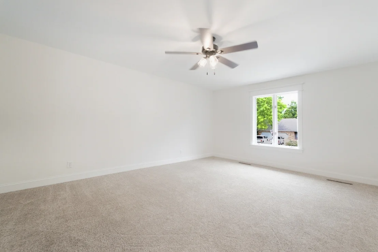
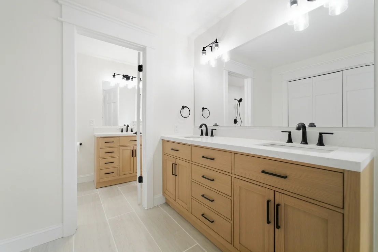
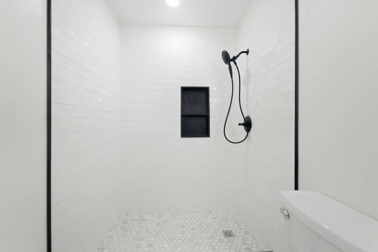
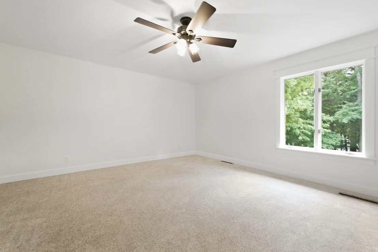
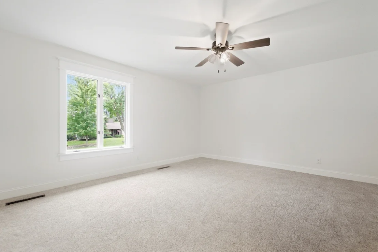
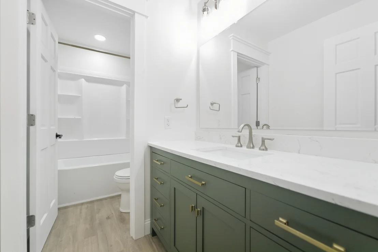
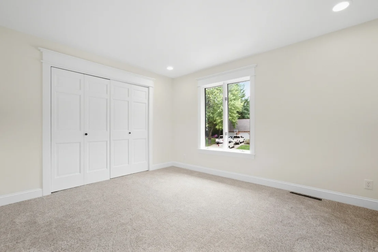
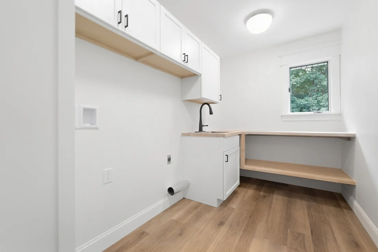
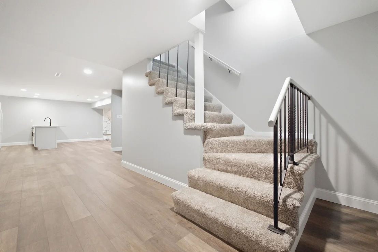
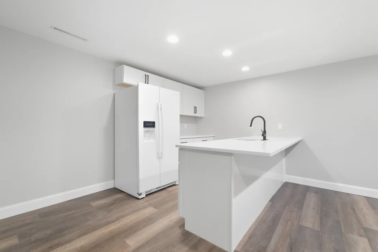
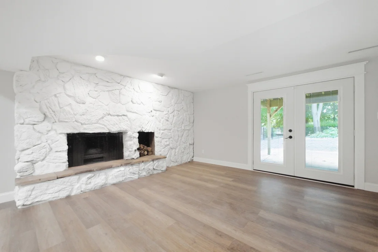
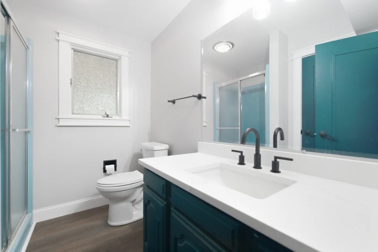
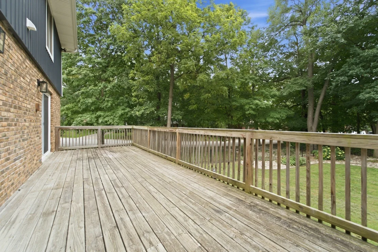
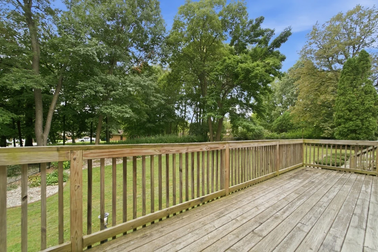
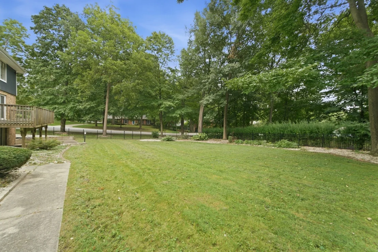
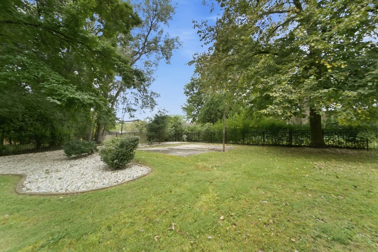
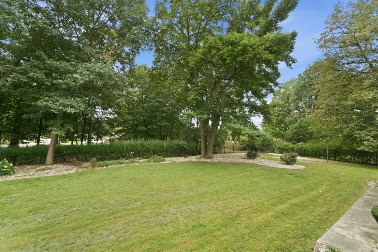
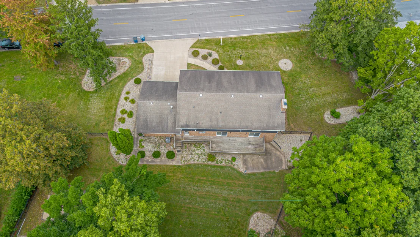
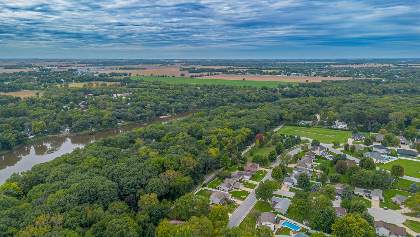
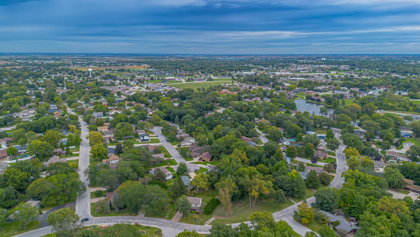
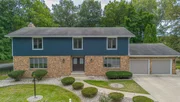
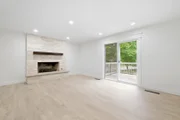
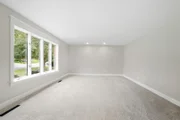
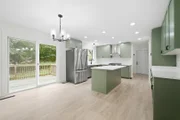
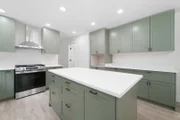
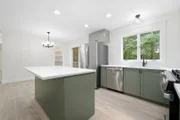
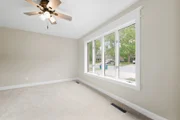
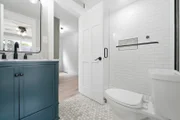
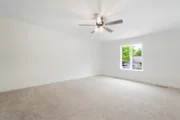
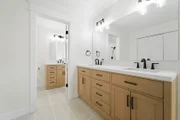
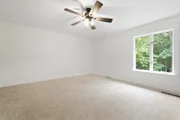
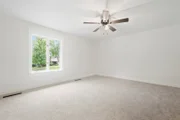
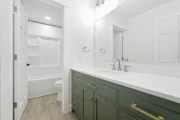
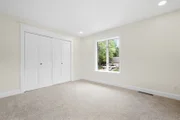
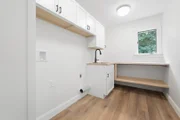
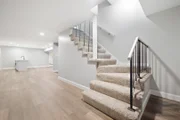
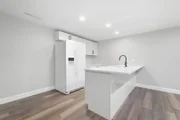
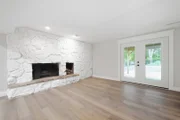
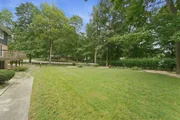
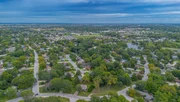
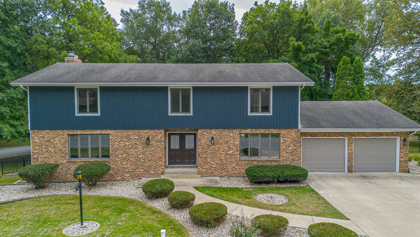
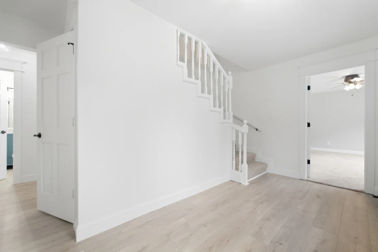
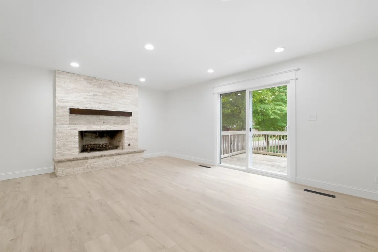
Over 4,700 square feet, completely renovated, and designed with enough flexibility for today's lifestyles, this Briarcliff home is anything but ordinary. With six bedrooms, multiple living areas, two kitchens, and two primary suites, including one conveniently located on the main level, the floor plan is ideal for large households, related living, or anyone simply wanting room to spread out. The gorgeous kitchen features quartz countertops, soft close cabinetry, a large center island, pantry, and stainless steel appliances. Both the family room and living room offer natural light, cozy up by the brick fireplace in the family room. Sliding doors from the family room and kitchen open to an expansive deck overlooking the oversized fenced backyard surrounded by mature trees. Upstairs, you'll find the second primary suite, three additional generously sized bedrooms, and the convenience of second floor laundry. The fully finished walkout lower level adds another entire layer of living space with a bedroom, full bath, kitchenette, fireplace, and plenty of room for entertaining, guests, or extended family. Every level has been thoughtfully updated, making this home truly move-in ready. Located in desirable Briarcliff, the setting offers more than just a beautiful home. Enjoy access to private walking trails, lakes, the river, nearby parks, and the natural surroundings that make this neighborhood so distinctive. 46 Guilford Drive offers the space of a large home, the flexibility for multiple generations, and a lifestyle that extends well beyond the front door.
Unit Size
4,764 Ft²
Days on Market
-
Land Size
0.39 acres
Price per sqft
$100
Property Type
House
Property Taxes
$911
HOA Dues
$10
Year Built
-

Listed By

Kelly Winterroth
Kelly Winterroth
McColly Bennett Real Estate

Payment Calculator

Cap Rate Calculator

Property Highlights

Garage
Air Conditioning
Fireplace
Parking Details
Has Garage
Parking Features: Garage, Attached, Yes
Garage Spaces: 2
Interior Details
Half Bathrooms: 1
Full Bathrooms: 4
Interior Features: 1st Floor Bedroom, 1st Floor Full Bath
Appliances: Range, Microwave, Dishwasher, Refrigerator
Laundry Features: Upper Level, Sink
Rooms: 11
Has Fireplace
Fireplace Features: Wood Burning
Fireplaces: 2
Basement: Finished, Exterior Entry, Full, Walk-Out Access
Exterior Details
Square Footage: 4764
Square Footage Source: $0
Year Built: 1978
Construction Materials: Vinyl Siding, Brick
Patio and Porch Features: Deck, Patio
Lot Features: Mature Trees
Lot Size Area: 16988.4
Lot Size Units: Square Feet
Lot Size Acres: 0.39
Lot Size Square Feet: 16988.4
Lot Size Dimensions: 130X135X125.91X125
Water Source: Public
Financial Details
Tax Annual Amount: $10,933
Utilities Details
Cooling Type: Central Air
Heating Type: Natural Gas, Forced Air
Sewer : Public Sewer
Location Details
HOA/Condo/Coop Fee Includes: Other
HOA Fee: $125
HOA Fee Frequency: Annually

Building Info

Overview

    General

  • Bedroom Count: 0
  • Building Condition: 0
  • Building Quality: 0
  • Construction Type: 0
  • Building Style: 0
  • Exterior Walls Type: 0
  • Interior Walls Type: 0
  • Roof Shape Type: 0
  • Roof Cover Type: 0
  • Floor Cover: 0
  • Basement Type: 0
  • Basement Area: 0
  • Garage Type: 0
  • Parking Space Count: 0
  • Patio Type: 0
  • Porch Type: 0
  • Pool Type: 0

    Dimensions

  • Lot Size Square Feet: 17,003
  • Total Building Area: 0
  • Building Area: 0

    Heating and Cooling

  • Air Conditioning: 0
  • Heating: 0
  • Heating Fuel Type: 0

    Utilities

  • Sewer System: 0
  • Water Service: 0

Building

  • Building Type: 0
  • Property Class: R
  • Subdivision: BRIARCLIFF 2ND ADD
  • Land Acres: 0000000390
  • Standard Land Use Code: 1999
  • County Land Use Code: 0040
  • Legal Description 1: BRIARCLIFF EST 2ND ADDN LOT 147 & TRACT 24-31-11E

Neighborhood

  • School District Name: Bourbonnais School District 53
  • Census Tract: 010500

Geography

  • District: 17
  • Parcel: 17-08-24-406-030
  • Lot: 147
  • Municipality: BOURBONNAIS
  • Latitude: 41.1542
  • Longitude: -87.9017

    Address

  • Full Address: 46 Guildford Dr
  • Address - House Number: 46
  • Address - Street Name: Guildford
  • Address - Suffix Type: Dr
  • State: IL
  • City Name: Bourbonnais
  • Carrier Code: C009
  • 4-Digit Zip Code: 1653
  • Zip Code: 60914

Valuation

    Tax

  • Tax Year: 2022
  • Tax Amount: $722,936
  • Tax Rate Code Area: 17005

    Appraisal Valuation

  • Standard Deviation: 0.1813
  • Valuation Date: Mar 06, 2024
  • Confidence Score: 76
  • Final Value: 322,117
  • High Value: 380,401
  • Low Value: 263,833

    Market Valuation

  • Market Total Value: $342,408
  • Market Land Value: $31,020
  • Market Improvement Value: $311,388

    Assessments Valuation

  • Assessed Year: 2023
  • Assessed Total Value: $114,136
  • Assessed Land Value: $10,340
  • Assessed Improvements Value: $103,796

    Exemptions

  • Homeowner Exemption: Yes

    Sales

  • Current Sale Contract Date: Feb 12, 2022
  • Current Sale Recording Date: Feb 17, 2022
  • Current Sale Price:
  • Current Sale Document Type: 71
  • Current Sale Input Document Number: 1989
Data used for valuation calculations is provided by RealtyHop, and other third party sources

Comparables

Unit
Status
Type
Beds
Baths
ft²
Price/ft²
Asking Price
Listed On
Closing Price
Sold On
HOA + Taxes

About Bourbonnais


Similar Homes for Sale

Currently no similar homes around

Nearby Rentals

Unit for rent at 1317 Sioux Turn, Kankakee, IL, 60901

$2,450 /mo

  • 3 Beds
  • 2 Baths
  • 1,390 ft²
1317 Sioux Turn, Kankakee, IL, 60901 Listing by Azza Tawfik
Unit for rent at 203 E John Casey Road, Bourbonnais, IL, 60914

$2,000 /mo

  • 2 Beds
  • 2 Baths
  • 1,250 ft²
203 E John Casey Road #1, Bourbonnais, IL, 60914 Listing by Azza Tawfik
Unit for rent at 117 Dartmouth Drive, Bourbonnais, IL, 60914

$1,600 /mo

  • 2 Beds
  • 2 Baths
  • 1,250 ft²
117 Dartmouth Drive, Bourbonnais, IL, 60914 Listing by Frank Tripodi


Frequently Asked Questions

When was property at 46 Guildford Drive built and last sold?
The property at 46 Guildford Drive was built in and last sold on Feb 12, 2022 for $270,000.
How much is this home worth?
The estimated value of the home located at 46 Guildford Drive is $479,750.
What are some comparable homes to 46 Guildford Drive?
There are currently no comparable homes to 46 Guildford Drive.