See Home Value
$1,575,000
● Condo - Off Market

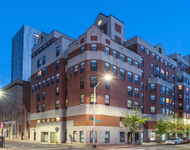
46 Gardner Road #2

Brookline, MA 02445
bedrooms
4 Beds
bathrooms
2 Baths
square feet
2,693 Ft²
$2,147,664
RealtyHop Estimate
48.11%
Since Jul 1, 2018
MA-Boston
Primary Model

About This Property

Spanning over 2600 sq. ft, this impressive Aspinwall Hill condominium is flooded with stunning views of Boston. Several thoughtful renovations over the years have added to the wonderful ambiance of this property.  European kitchen finishes and appliances, help to make every dinner party perfect. The generous sized deck is meant for summer dining and relaxing. The second floor boasts an entire master suite as a place to recharge at the end of the day. Ceiling skylights, a reading area, wall of closets and dressing area are part of your privacy. In the Master bath, enjoy double sinks, a deep Duravit soaking tub and glass enclosed shower. Add'l amenities include in unit W/D, central air, FP, sunroom, formal dining, breakfast area, yard and 2 parking (1 garage) Minutes to Washington Sq. restaurants, coffee, parks, T Line, Pierce School, BHS and transportation to Boston / Longwood Medical.
Unit Size
2,693 Ft²
Days on Market
-
Land Size
-
Price per sqft
$538
Property Type
Condo
Property Taxes
$815
HOA Dues
$250
Year Built
1910

Payment Calculator

Cap Rate Calculator

Last updated: 4 years ago (MLSPIN #72310188)

Price History

Date / Event Date Event Price
Jan 31, 2024 Sold
Sold
Dec 15, 2023 In contract -
In contract
Oct 10, 2023 Price Increased $1,799,000
↑ $224K (14.2%)
Price Increased
Oct 2, 2023 Relisted $1,575,000
Relisted
Sep 27, 2023 In contract -
In contract
Show More

Property Highlights

Air Conditioning
Parking Available
Fireplace
Interior Details
Level: Second
Width: 16
Length: 11
Features: Flooring - Hardwood, Countertops - Stone/Granite/Solid, Breakfast Bar / Nook, Gas Stove
Area: 176
Level: Third
Area: 99
Width: 9
Features: Bathroom - Double Vanity/Sink, Skylight, Cathedral Ceiling(s), Closet, Closet/Cabinets - Custom Built, Dressing Room, Recessed Lighting
Length: 11
Area: 45
Features: Flooring - Stone/Ceramic Tile
Length: 5
Level: Second
Width: 9
Level: Second
Features: Closet, Closet/Cabinets - Custom Built, Flooring - Hardwood
Width: 11
Length: 13
Area: 143
Area: 143
Length: 11
Level: Second
Features: Closet, Closet/Cabinets - Custom Built, Flooring - Hardwood
Width: 13
Width: 15
Features: Closet/Cabinets - Custom Built, Flooring - Hardwood
Length: 13
Level: Second
Area: 195
Features: Closet, Closet/Cabinets - Custom Built, Flooring - Hardwood
Width: 13
Length: 13
Area: 169
Level: Second
Length: 14
Level: Second
Area: 252
Features: Flooring - Hardwood
Width: 18
Features: Skylight, Cathedral Ceiling(s), Closet/Cabinets - Custom Built, Flooring - Hardwood, Dressing Room, Recessed Lighting
Level: Third
Length: 28
Width: 18
Area: 504
Features: Yes
Full Bathrooms: 2
Interior Features: Sun Room
Appliances: Range, Dishwasher, Disposal, Microwave, Refrigerator, Washer, Dryer, Gas Water Heater, Utility Connections for Gas Range, Utility Connections for Gas Oven, Utility Connections for Electric Dryer
Flooring Type: Tile, Bamboo, Hardwood, Flooring - Hardwood
Laundry Features: Laundry Closet, Second Floor, In Unit, Washer Hookup
Rooms: 9
Has Fireplace
Fireplace Features: Living Room
Fireplaces: 1
Basement: Y
Parking Details
Has Garage
Attached Garage
Parking Features: Under, Garage Door Opener, Assigned, Off Street
Garage Spaces: 1
Exterior Details
Has Property Attached
Entry Level: 2
Year Built Source: Public Records
Year Built Details: Approximate
PropertySubType: Condominium
Building Name: 46 Gardner Road Condominium Trust
Structure Type: Half-Duplex
Stories (Total): 2
Building Area Units: Square Feet
Window Features: Insulated Windows
Construction Materials: Frame
Patio and Porch Features: Deck - Wood
Lead Paint: Unknown
Lot Size Units: Acres
Zoning: Res
Parcel Number: 2082802, 36591
Water Source: Public
Financial Details
Tax Assessed Value: $1,280,900
Tax Annual Amount: $9,783
Utilities Details
Utilities: for Gas Range, for Gas Oven, for Electric Dryer, Washer Hookup
Cooling Type: Central Air
Heating Type: Central, Forced Air, Steam, Heat Pump, Oil, Natural Gas, Unit Control
Sewer : Public Sewer
Location Details
HOA/Condo/Coop Fee Includes: Water, Sewer, Insurance, Trash
Association Fee Frequency: Monthly
HOA Fee: $250
Community Features: Public Transportation, Shopping, Park, House of Worship, Public School, T-Station
Pets Allowed: Yes
Complex is Completed
Management: Owner Association

Comparables

Unit
Status
Type
Beds
Baths
ft²
Price/ft²
Asking Price
Listed On
Closing Price
Sold On
HOA + Taxes

Past Sales

Date Unit Beds Baths Sqft Price Closed Listed By
20230918 Unit 2
09/18/2023
2
4 Bed
2 Bath
2890 ft²
$1,799,000
bedrooms
4 Bed
bathrooms
2 Bath
square feet
2890 ft²
$1,721,000 -4.34%
01/31/2024
Liz Dehler
Donnelly + Co.
20180417 Unit 2
04/17/2018
2
4 Bed
2 Bath
2693 ft²
$1,450,000
bedrooms
4 Bed
bathrooms
2 Bath
square feet
2693 ft²
$1,575,000 +8.62%
06/15/2018
Cheryl Cotney
Compass

Building Info

46 Gardner Road 46 Gardner Road, Brookline, MA 02445
More about this Building
46 Gardner Road
Want to find out who owns 46 Gardner Road, Brookline, MA 02445? Get detailed property transactions here.

About Coolidge Corner


Similar Homes for Sale

Currently no similar homes around

Nearby Rentals

Unit for rent at 10 Magazine Street, Cambridge, MA, 02139

$5,215 /mo

  • 3 Beds
  • 2 Baths
  • 1,062 ft²
10 Magazine Street #The Inman, Cambridge, MA, 02139 Listing by Equity Residential
Unit for rent at 25 Euston St, Brookline, 02446

$4,400 /mo

  • 2 Beds
  • 1 Bath
25 Euston St, Brookline, 02446 Listing by Inbound Real Estate
Unit for rent at 75 Parkman St, Brookline, 02446

$3,300 /mo

  • 1 Bed
  • 1 Bath
75 Parkman St, Brookline, 02446 Listing by Inbound Real Estate