See Home Value
$780,000
● House - Off Market

46 Foster Ave

Marshfield, MA 02050
bedrooms
3 Beds
bathrooms
3 Baths, 1 Half Bath
square feet
2,180 Ft²
$1,357,802
RealtyHop Estimate
69.75%
Since Jul 1, 2016
National-US
Primary Model

About This Property

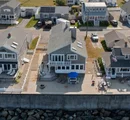
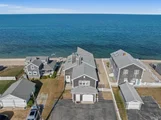
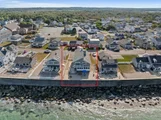
Enjoy these Incredible views, salt air & the soothing waves.  Fully upgraded with open floor plan, 2 master suites, hardwood floors, plenty of storage, 2nd floor laundry located in walk in closet and attached garage with sink. Great open floorplan for entertaining, enjoy congregating to the large quartz center island or the floor to ceiling wood fireplace. Master Suite has Balcony overlooking the water and a spa bathroom. Kitchen has flagstone flooring, stainless appliances, 6 burner gas stove, wine fridge, and door to the large deck. Exterior features irrigation, enclosed outdoor shower and a fenced in yard. Something for everyone! Whether you like to boat, fish, lounge in the sand, beach comb, or just simply appreciate the view! Relax by the Sea in your Renovated, Oceanfront home!
Unit Size
2,180 Ft²
Days on Market
-
Land Size
0.12 acres
Price per sqft
$367
Property Type
House
Property Taxes
$802
HOA Dues
-
Year Built
1979

Payment Calculator

Cap Rate Calculator

Last updated: 6 months ago (MLSPIN #71972480)

Price History

Date / Event Date Event Price
May 20, 2025 Sold
Sold
Apr 26, 2025 In contract -
In contract
Apr 22, 2025 Price Decreased $1,295,000
↓ $100K (7.2%)
Price Decreased
Mar 24, 2025 Listed $1,395,000
Listed
Meet me where the sky meets the sea . . . meet me at this magical home and leave your heart on the porch~words cannot describe the smell of the ocean, the music of the waves, or the glow of the sunrise over the ocean. Imagine the lifestyle!! Completely open floor plan allows views and sunshine from every corner of this amazing home. Completely remodeled with a chef's kitchen including a wine fridge and wall ovens.The fireplaced family room opens to the dining area and kitchen with skylights and vaulted ceiling. Upstairs is an open wrap around balcony overlooking the first floor and invites you into 3 bedrooms with 3 updated full baths with jacuzzi tubs. All baths offer that "spa" feeling with views! Enjoy your morning coffee on the second level deck off the main bedroom and take in the views. All utilities are stored in the attached garage.The crawl space has interior access Outdoor shower to rinse off the the beach sand! Easy access to the beach, shopping and restaurants.Think summer!
Jan 1, 2025 No longer available -
No longer available
Show More

Property Highlights

Garage
Parking Available
Air Conditioning
Fireplace

Building Info

Overview

    General

  • Year Built: 1979
  • Effective Year Built: 1979
  • Building Count: 1
  • Total Rooms: 7
  • Bedroom Count: 3
  • Bathroom Count: 4
  • Full Bathrooms: 3
  • Partial Bathrooms: 4
  • Building Condition: 3
  • Building Quality: 0
  • Construction Type: 6
  • Building Style: 21
  • Exterior Walls Type: 18
  • Interior Walls Type: 0
  • Roof Shape Type: 1
  • Roof Cover Type: 15
  • Floor Count: 200
  • Living Units: 1
  • Floor Cover: 0
  • Basement Type: 0
  • Basement Area: 0
  • Garage Type: 0
  • Parking Space Count: 0
  • Patio Type: 0
  • Porch Type: 0
  • Pool Type: 0

    Dimensions

  • Lot Size Square Feet: 5,301
  • Total Building Area: 2,180
  • Gross Building Area: 4,607
  • Building Area: 2,180
  • Building Area Measurement: L

    Heating and Cooling

  • Fireplace Count: 1
  • Air Conditioning: 13
  • Heating: 10
  • Heated Square Feet: 2,180
  • Heating Fuel Type: 3

    Utilities

  • Sewer System: 0
  • Water Service: 0

Building

  • Building Type: 0
  • Property Class: R
  • Subdivision: MARSHFIELD
  • Land Acres: 0000000122
  • Standard Land Use Code: 1001
  • County Land Use Code: 101

Neighborhood

  • School District Name: Marshfield School District
  • School Tax School District: MARSHFIELD SD
  • Census Tract: 506103

Zoning

  • Zoning: R-3

Geography

  • Parcel: MARS M:0M09 B:0001 L:0008
  • Block: 1
  • Lot: 8
  • Municipality: MARSHFIELD
  • Latitude: 42.0999
  • Longitude: -70.6546

    Address

  • Full Address: 46 Foster Ave
  • Address - House Number: 46
  • Address - Street Name: Foster
  • Address - Suffix Type: Ave
  • State: MA
  • City Name: Marshfield
  • Zip Code: 02050

Valuation

    Tax

  • Tax Year: 2024
  • Tax Amount: $1,255,000
  • Initial Tax Delinquent Year: 2023

    Appraisal Valuation

  • Standard Deviation: 0.1659
  • Valuation Date: Mar 27, 2024
  • Confidence Score: 79
  • Final Value: 1,337,920
  • High Value: 1,559,883
  • Low Value: 1,115,957

    Assessments Valuation

  • Assessed Year: 2024
  • Assessed Total Value: $1,207,900
  • Assessed Land Value: $754,900
  • Assessed Improvements Value: $453,000

    Sales

  • Current Sale Recording Date: Jun 28, 2016
  • Current Sale Price:
  • Current Sale Document Type: O
  • Current Sale Input Document Number: 53874
  • Previous Sale Recording Date: Sep 16, 2008
  • Previous Sale Amount: $688,450
  • Previous Sale Document Type: 27
Data used for valuation calculations is provided by RealtyHop, and other third party sources

Comparables

Unit
Status
Type
Beds
Baths
ft²
Price/ft²
Asking Price
Listed On
Closing Price
Sold On
HOA + Taxes

About Ocean Bluff-Brant Rock


Similar Homes for Sale

Currently no similar homes around

Nearby Rentals


Frequently Asked Questions

When was property at 46 Foster Avenue built and last sold?
The property at 46 Foster Avenue was built in 1979 and last sold on Jan 1, 1970 for $780,000.
How much is this home worth?
The estimated value of the home located at 46 Foster Avenue is $1,262,640.
What are some comparable homes to 46 Foster Avenue?
There are currently no comparable homes to 46 Foster Avenue.