See Home Value
$1,170,000 Last Listed Price
● House - Off Market

46 Florham Park Drive

Spring, TX 77379
bedrooms
5 Beds
bathrooms
4 Baths, 1 Half Bath
square feet
5,575 Ft²
$7,489
Est. Monthly
$96
HOA / Fees

About This Property

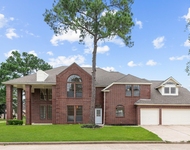
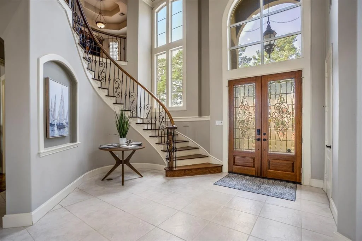
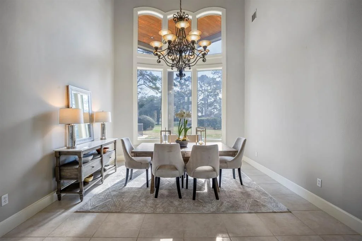
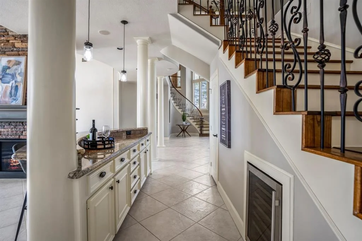
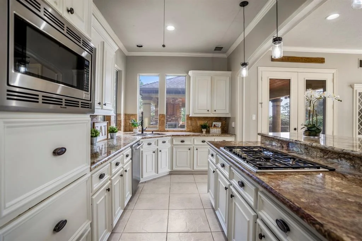
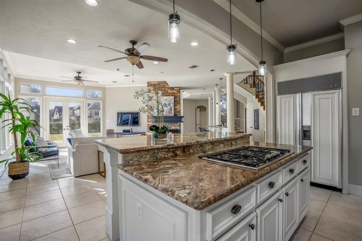
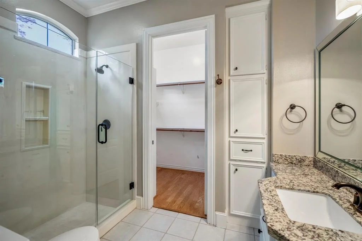
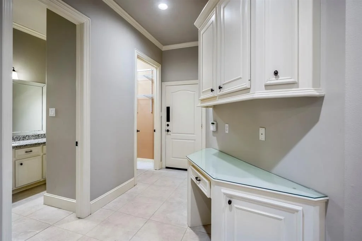
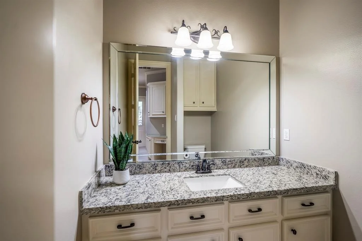
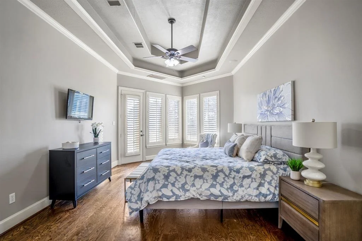
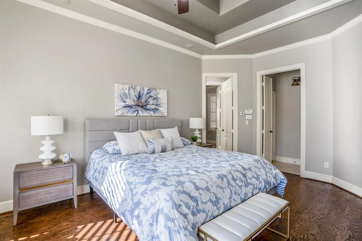
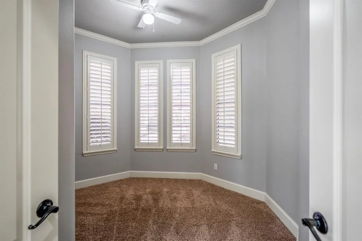
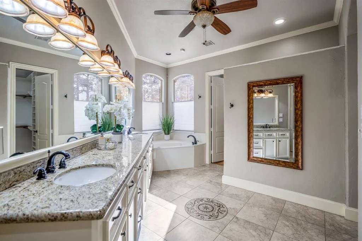
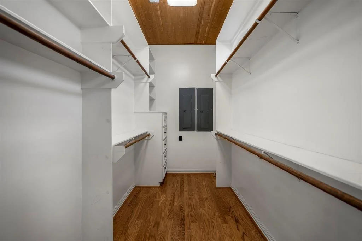
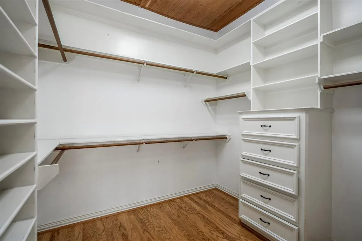
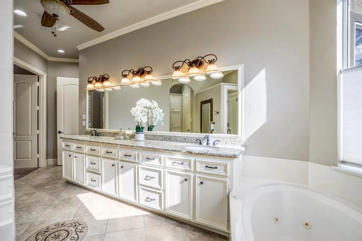
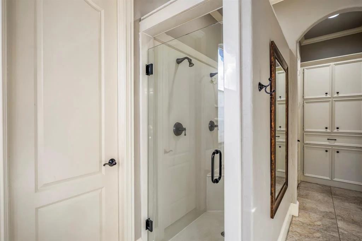
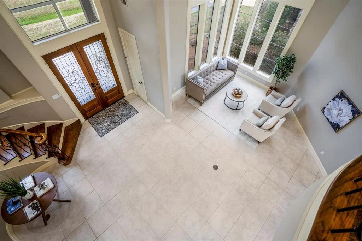
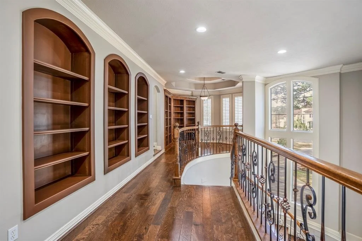
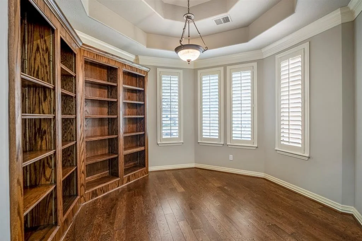
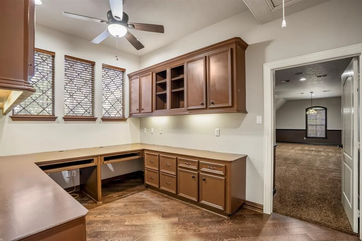
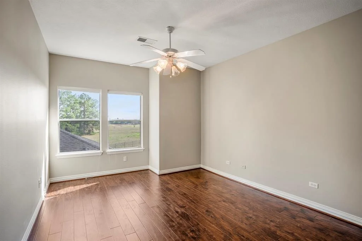
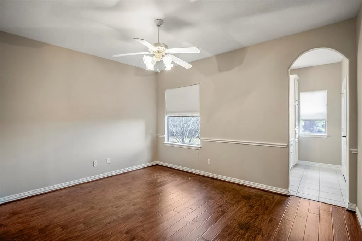
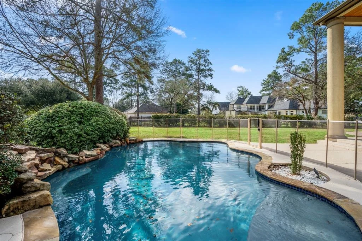
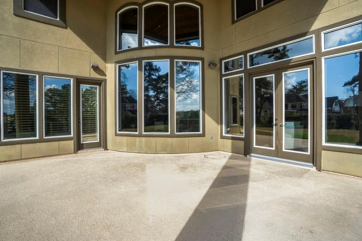
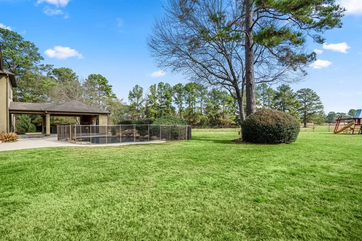
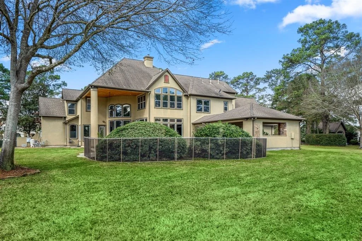
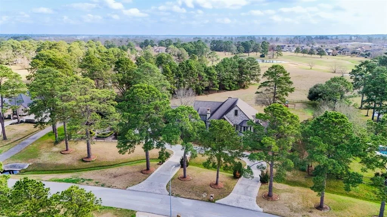
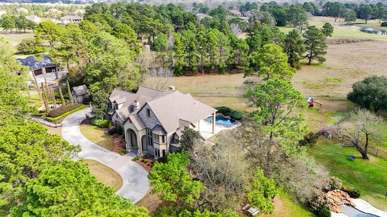
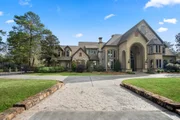
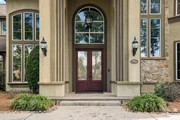
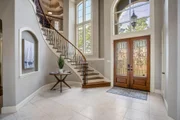
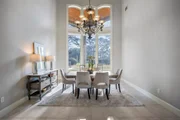
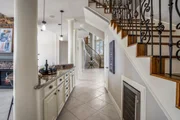
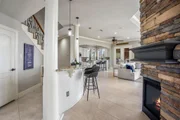
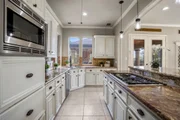
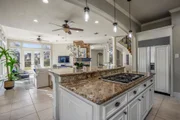
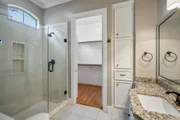
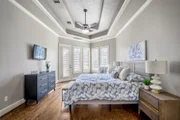
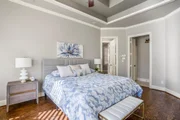
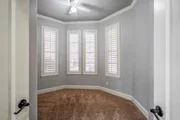
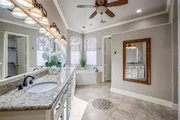
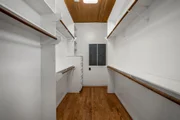
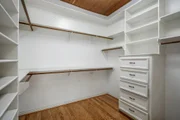
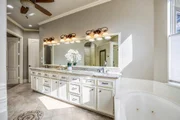
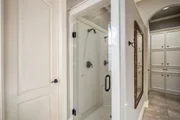
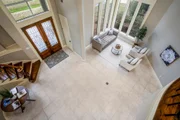
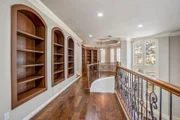
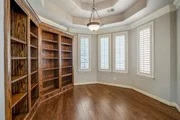
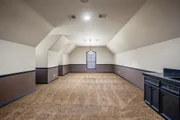
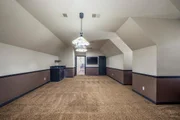
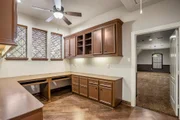
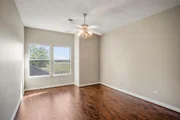
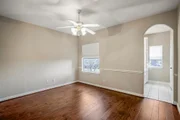
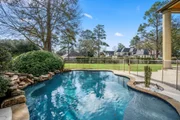
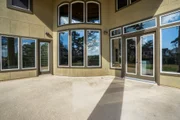
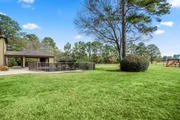
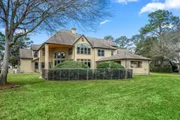
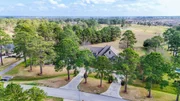
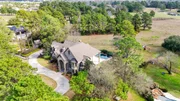
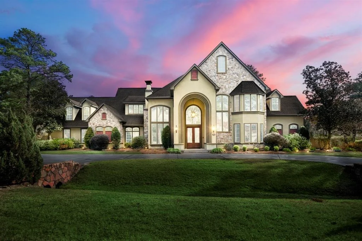
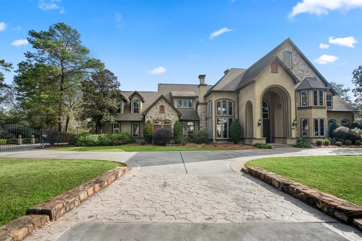
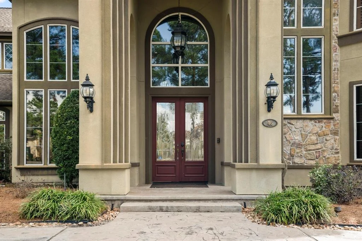
Custom home w/stunning stacked stone/stucco elevation in The Estates section on the golf course featuring private gated drive way, beautiful landscaping, tranquil courtyard with fountains. Impressive 2 story entry w/curved staircase. Resort style views throughout the home. Primary suite features hardwoods, trey ceilings, bay window w/door to patio overlooking pool & gorgeous gardens. Primary bathroom suite has spa like feel w/his & her closets. Flex room attached to primary could be nursery, office or gym. Two bedrooms down. Gourmet island kitchen w/breakfast bar, dry bar, storage pantry located under secondary staircase. Upstairs library located at top of grand spiral staircase with built-ins & trey ceilings with stunning views of the golf course! Open concept living living room to the kitchen granite counter tops, stone back splash, stainless steel appliances, 5-burner gas range, French doors leading to two separate outdoor living areas, bar area with built in wine fridge. Huge lot!
Unit Size
5,575 Ft²
Days on Market
-
Land Size
1.22 acres
Price per sqft
$210
Property Type
House
Property Taxes
$1,647
HOA Dues
$96
Year Built
2001

Payment Calculator

Cap Rate Calculator

Last updated: 4 months ago (HAR #24974751)

Price History

Date / Event Date Event Price
Mar 17, 2025 Sold
Sold
Feb 19, 2025 In contract -
In contract
Feb 10, 2025 Listed by Better Homes and Gardens Real Estate Gary Greene - Champions $1,170,000
Listed by Better Homes and Gardens Real Estate Gary Greene - Champions
Custom home w/stunning stacked stone/stucco elevation in The Estates section on the golf course featuring private gated drive way, beautiful landscaping, tranquil courtyard with fountains. Impressive 2 story entry w/curved staircase. Resort style views throughout the home. Primary suite features hardwoods, trey ceilings, bay window w/door to patio overlooking pool & gorgeous gardens. Primary bathroom suite has spa like feel w/his & her closets. Flex room attached to primary could be nursery, office or gym. Two bedrooms down. Gourmet island kitchen w/breakfast bar, dry bar, storage pantry located under secondary staircase. Upstairs library located at top of grand spiral staircase with built-ins & trey ceilings with stunning views of the golf course! Open concept living living room to the kitchen granite counter tops, stone back splash, stainless steel appliances, 5-burner gas range, French doors leading to two separate outdoor living areas, bar area with built in wine fridge. Huge lot!

Property Highlights

Fireplace
Garage

Building Info

Overview

    General

  • Year Built: 2001
  • Effective Year Built: 2001
  • Building Count: 1
  • Total Rooms: 16
  • Bedroom Count: 5
  • Bathroom Count: 5
  • Full Bathrooms: 4
  • Partial Bathrooms: 5
  • Bathroom Plumbing Fixtures: 26
  • Building Condition: 6
  • Building Quality: 1
  • Construction Type: 0
  • Building Style: 1
  • Exterior Walls Type: 12
  • Interior Walls Type: 0
  • Roof Shape Type: 0
  • Roof Cover Type: 0
  • Floor Count: 100
  • Living Units: 1
  • Floor Cover: 0
  • Basement Type: 0
  • Basement Area: 0
  • Garage Type: 7
  • Garage Square Area: 682
  • Parking Space Count: 2
  • Patio Type: 20
  • Porch Type: 7
  • Pool Type: 8
  • Location Influence Type: 216

    Dimensions

  • Lot Size Square Feet: 53,274
  • Total Building Area: 5,575
  • Gross Building Area: 5,575
  • Building Area: 5,575
  • Building Area Measurement: L

    Heating and Cooling

  • Fireplace Count: 1
  • Air Conditioning: 1
  • Heating: 3
  • Heated Square Feet: 5,575
  • Heating Fuel Type: 3

    Utilities

  • Sewer System: 1
  • Water Service: 2

Building

  • Building Type: 0
  • Property Class: R
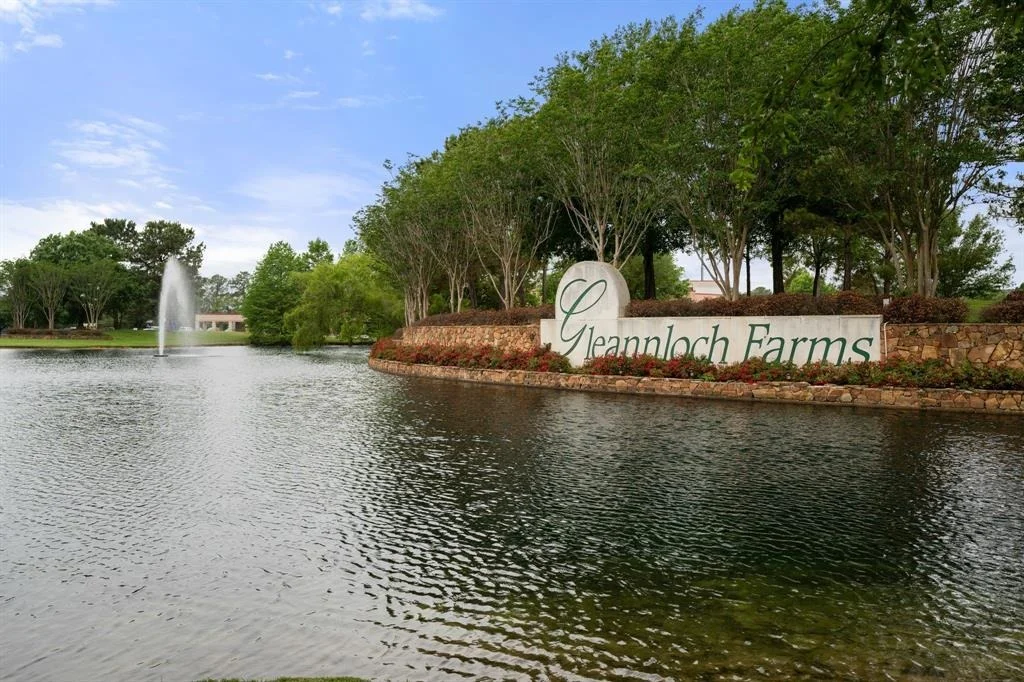
  • Subdivision: THE ESTATES VILLAGES OF GLEANNLOCH FARMS
  • Land Acres: 0000001223
  • Standard Land Use Code: 1001
  • County Land Use Code: 1001
  • State Land Use Code: A1
  • Legal Description 1: LT 26 BLK 1 THE ESTATES VILLAGES OF GLEANNLOCH FARMS 6

Neighborhood

  • School District Name: Klein Independent School District
  • School Tax School District: KLEIN ISD
  • Census Tract: 554804

Geography

  • Assessors Map Reference: 4969C
  • Account Number: 1201280010026
  • Parcel: 120-128-001-0026
  • Block: 1
  • Lot: 26
  • Municipality: SPRING
  • Latitude: 30.041
  • Longitude: -95.5571

    Address

  • Full Address: 46 Florham Park Dr
  • Address - House Number: 46
  • Address - Street Name: Florham Park
  • Address - Suffix Type: Dr
  • State: TX
  • City Name: Spring
  • Carrier Code: C080
  • 4-Digit Zip Code: 3662
  • Zip Code: 77379

Valuation

    Tax

  • Total Area: 5,815
  • Tax Year: 2022
  • Tax Amount: $1,665,856
  • Tax Rate Code Area: 666

    Appraisal Valuation

  • Standard Deviation: 0.2042
  • Valuation Date: Sep 13, 2023
  • Confidence Score: 72
  • Final Value: 1,088,121
  • High Value: 1,310,384
  • Low Value: 865,858

    Market Valuation

  • Market Total Value: $933,700
  • Market Land Value: $149,002
  • Market Improvement Value: $784,698

    Assessments Valuation

  • Assessed Year: 2022
  • Assessed Total Value: $933,700
  • Assessed Land Value: $149,002
  • Assessed Improvements Value: $784,698

    Exemptions

  • Homeowner Exemption: Yes

    Sales

  • Current Sale Contract Date: Apr 13, 2017
  • Current Sale Recording Date: Apr 20, 2017
  • Current Sale Price:
  • Current Sale Document Type: 68
  • Current Sale Input Document Number: 20170169924
  • Previous Sale Recording Date: Jun 19, 2013
  • Previous Sale Contract Date: May 17, 2013
  • Previous Sale Amount: $980,000
  • Previous Sale Document Type: 70
Data used for valuation calculations is provided by RealtyHop, and other third party sources

Comparables

Unit
Status
Type
Beds
Baths
ft²
Price/ft²
Asking Price
Listed On
Closing Price
Sold On
HOA + Taxes

About The Estates Villages of Gleannloch


Similar Homes for Sale

Currently no similar homes around

Nearby Rentals

Unit for rent at 9903 Bromel Station Street, Houston, TX, 77070

$2,750 /mo

  • 5 Beds
  • 3 Baths
  • 2,655 ft²
9903 Bromel Station Street, Houston, TX, 77070 Listing by Erica Stietenroth
Unit for rent at 20411 Fawn Rest Place, Spring, TX, 77379

$3,995 /mo

  • 5 Beds
  • 4 Baths
  • 4,459 ft²
20411 Fawn Rest Place, Spring, TX, 77379 Listing by Mohammad Khatri
Unit for rent at 17402 Wilton Park Court, Spring, TX, 77379

$4,600 /mo

  • 5 Beds
  • 3 Baths
  • 5,210 ft²
17402 Wilton Park Court, Spring, TX, 77379 Listing by Mazdak Parsi


Frequently Asked Questions

When was property at 46 Florham Park Drive built and last sold?
The property at 46 Florham Park Drive was built in 2001 and last sold on Apr 13, 2017 for $784,000.
How much is this home worth?
The estimated value of the home located at 46 Florham Park Drive is $1,181,700.
What are some comparable homes to 46 Florham Park Drive?
There are currently no comparable homes to 46 Florham Park Drive.