


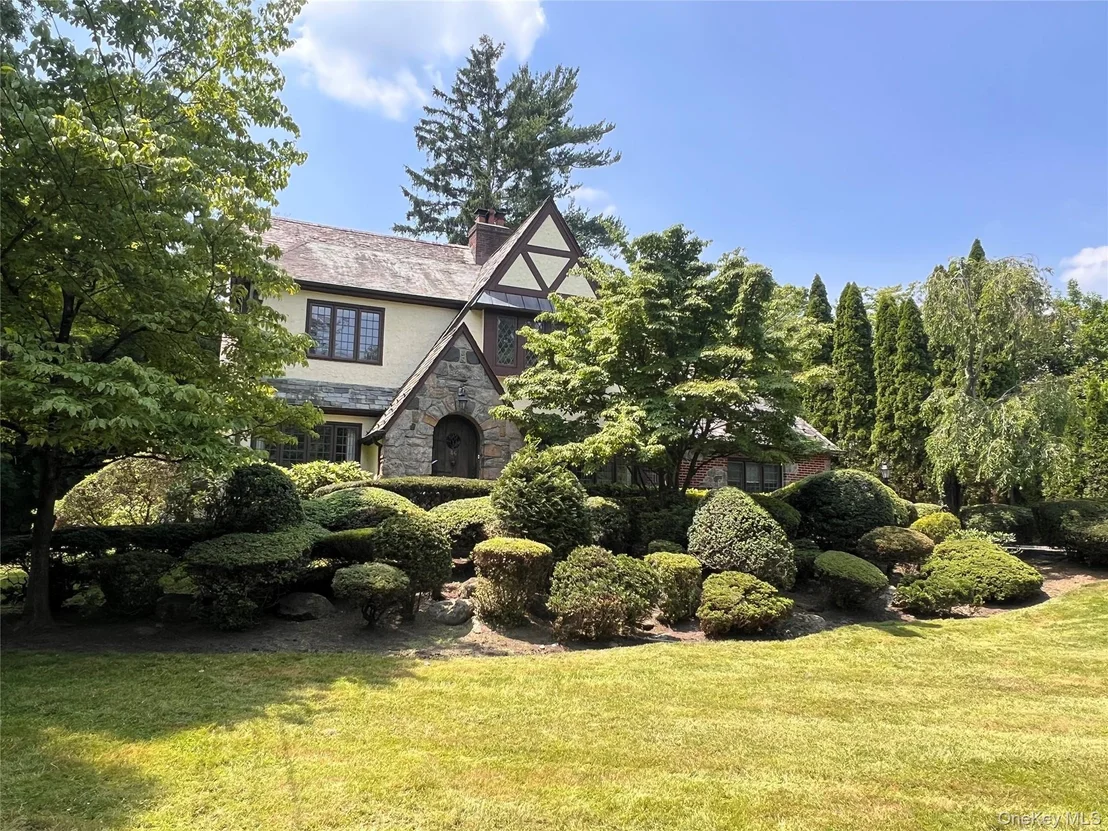


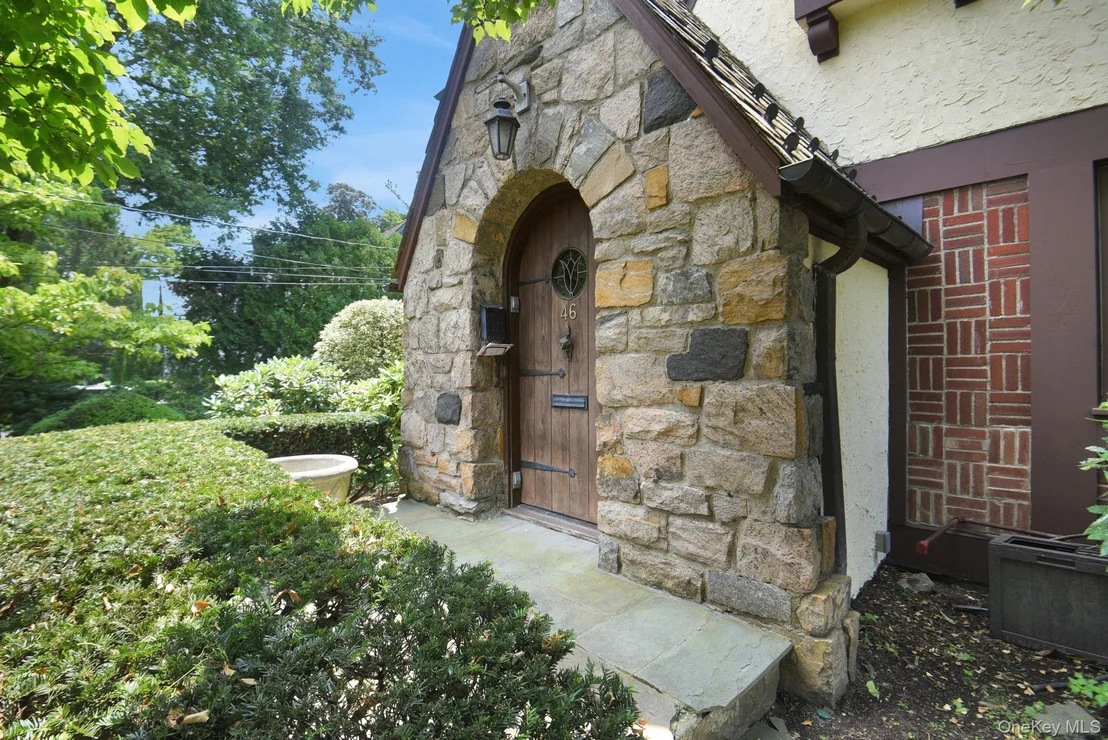
46 Fenimore Road


About This Property
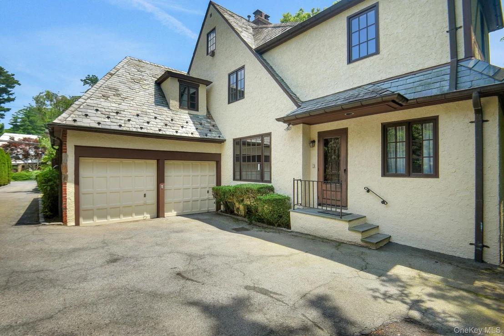
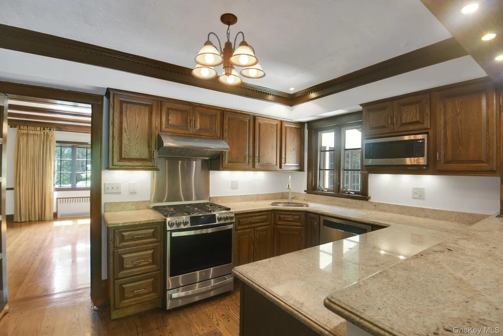
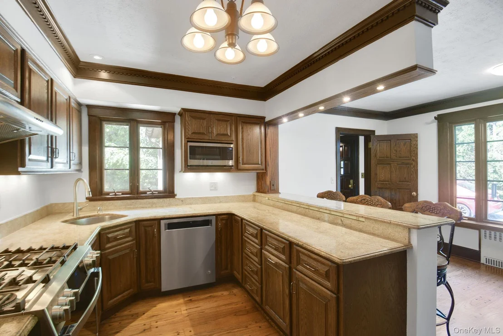
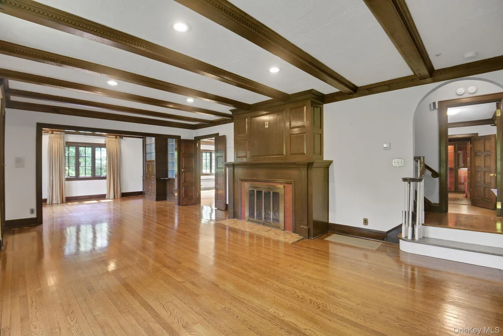
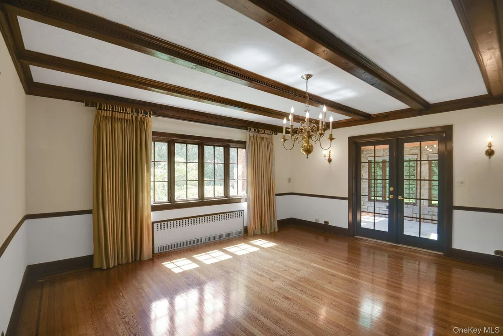
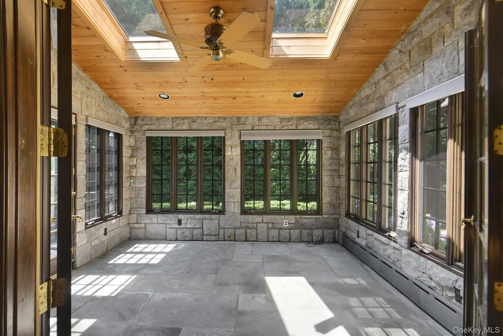
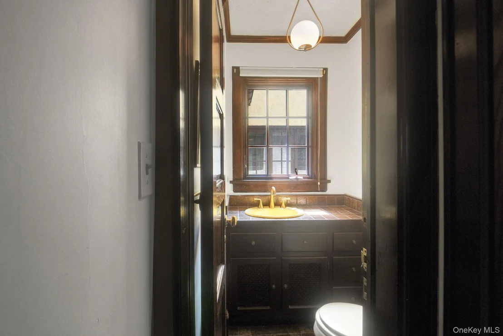
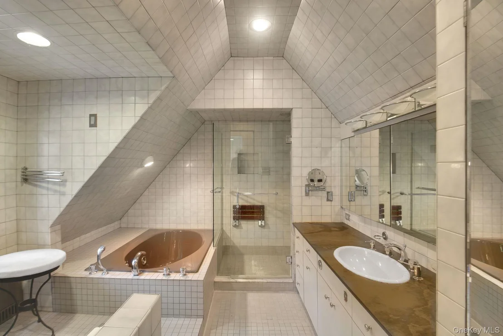
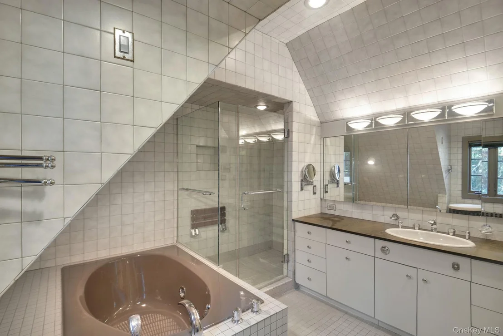
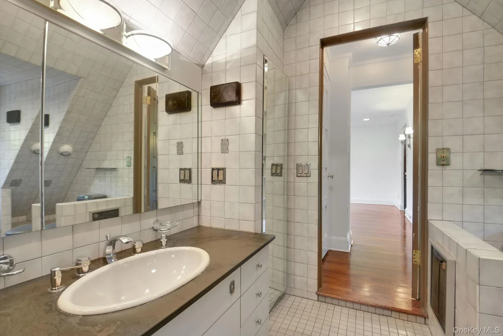
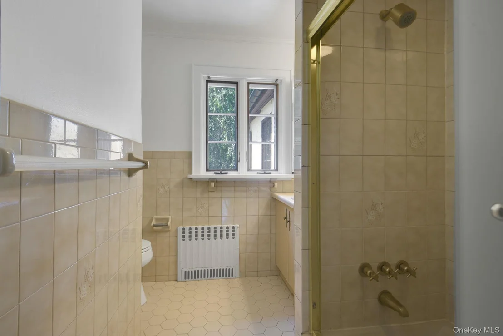
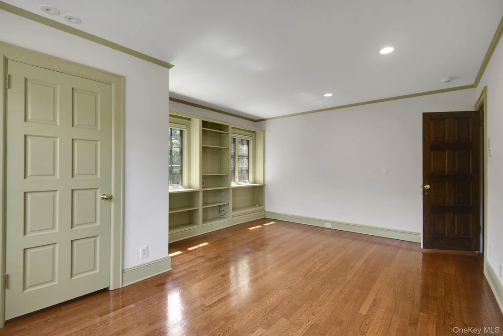
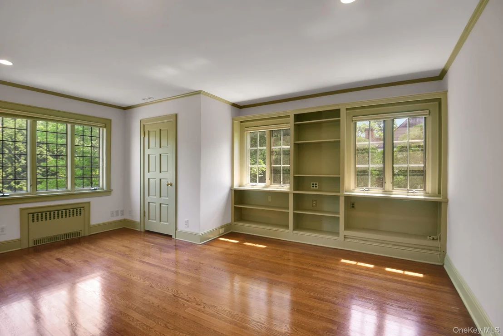
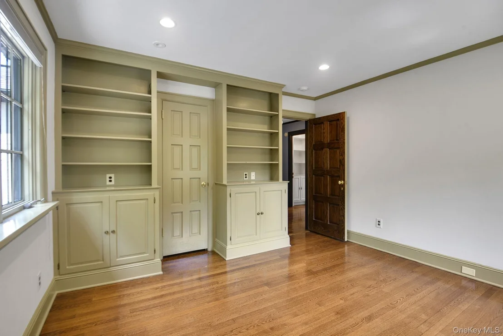
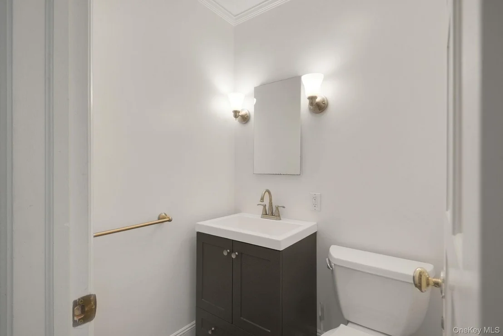
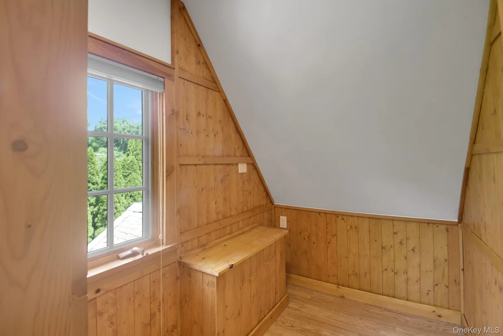
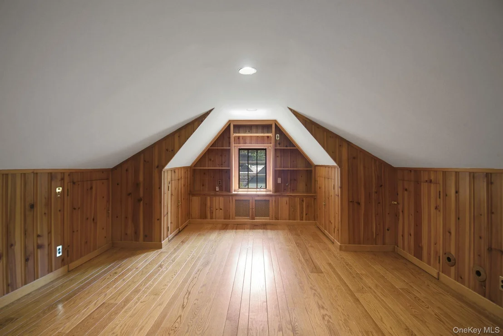
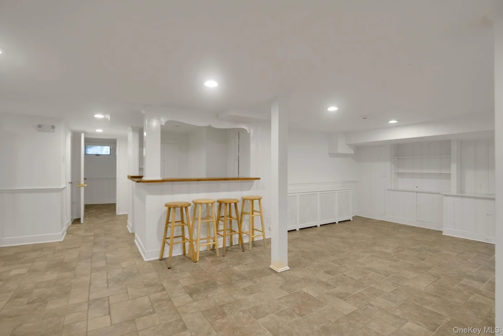
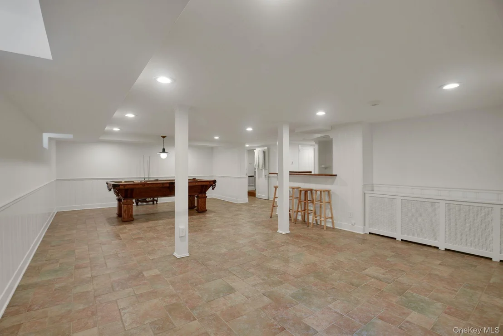
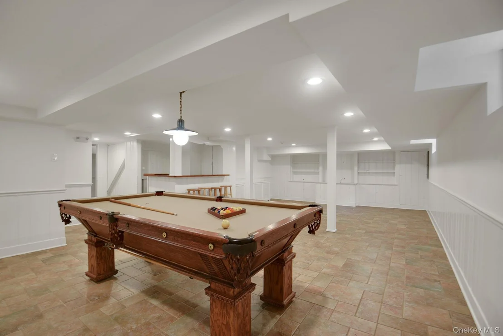
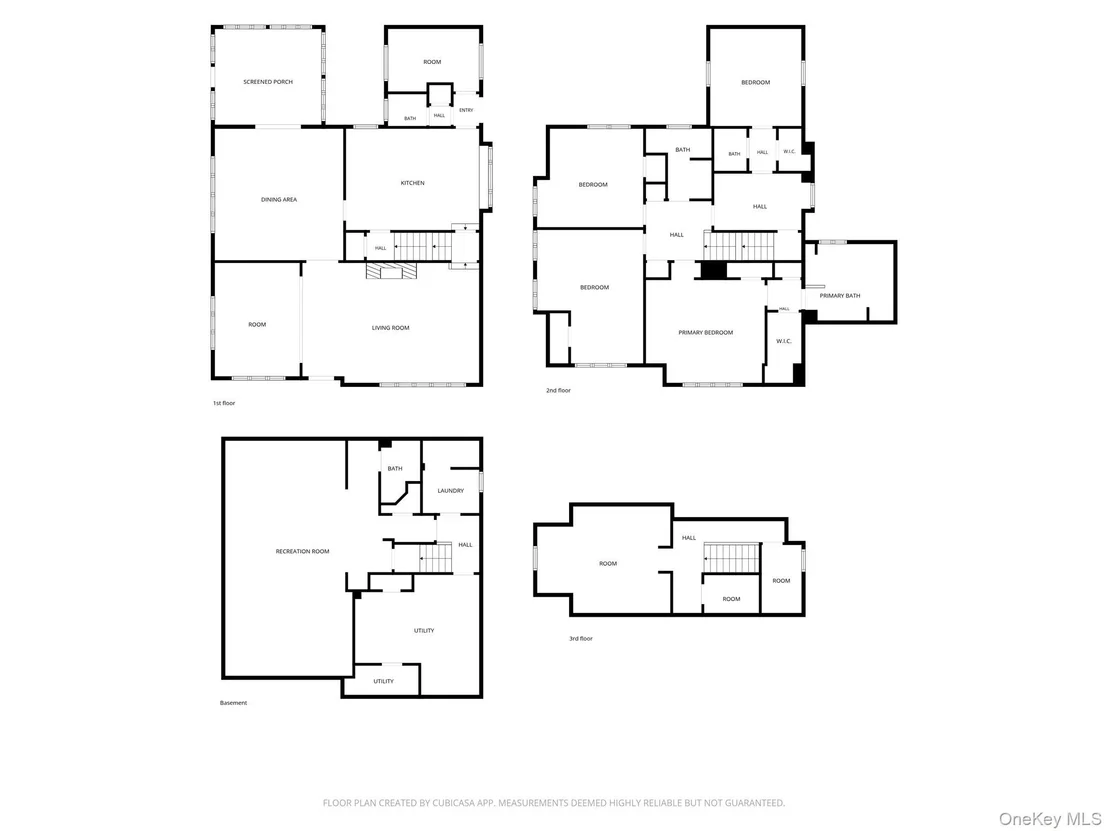
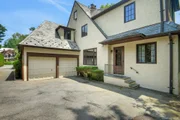
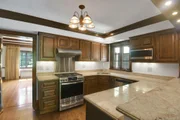
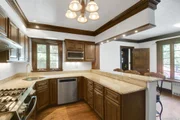
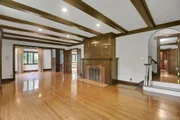
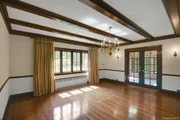
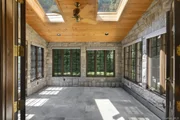
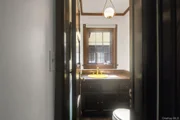
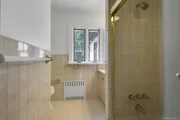
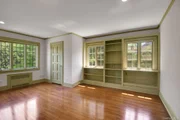
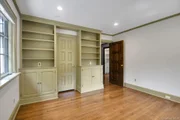
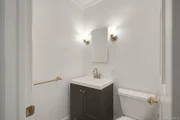
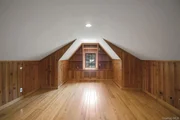
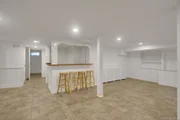
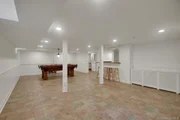
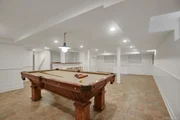
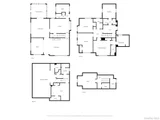
The home offers a gracious sitting room, formal dining room, sunroom, and an updated eat-in kitchen. With five bedrooms, three full and two half baths, there is plenty of flexibility throughout, including additional third-floor space and a finished lower-level featuring recreation and fitness areas, a wet bar, laundry and workshop space.
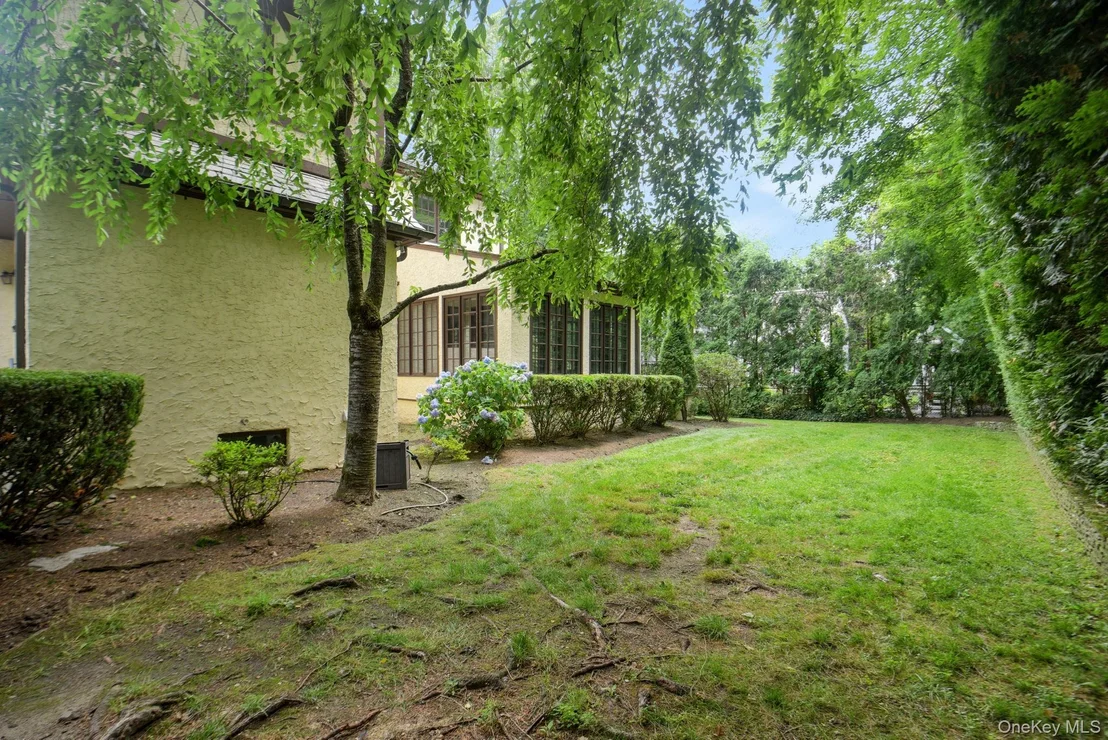
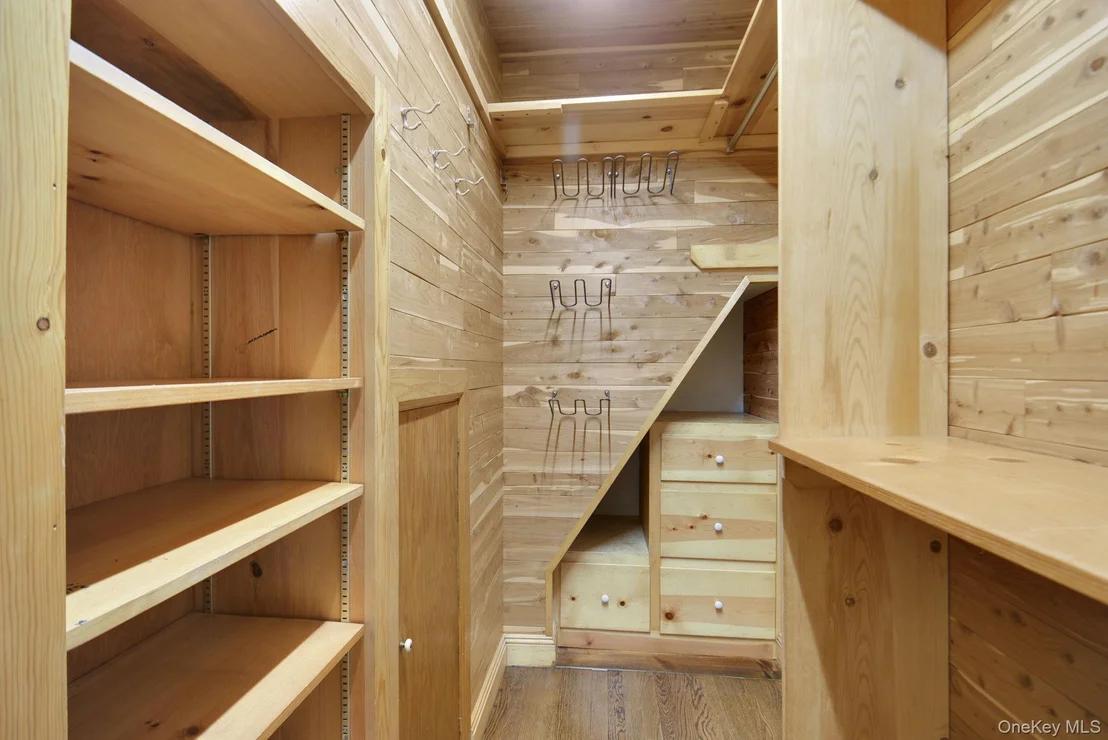
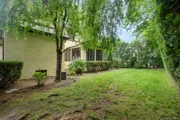
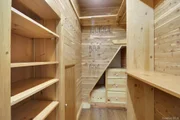
Set on approximately 0.35 acres, the property is surrounded by mature landscaping and gardens, creating a wonderful sense of privacy. Additional features include two-zone central air, gas heat, a detached two-car garage, slate roof, copper gutters, Baldwin hardware, oak doors, 200-amp electric, cedar closets, and abundant storage.
Offering 3,125 square feet plus an additional 1,193 square feet of finished lower-level space, this special home combines the character and craftsmanship of a classic Tudor with the space and conveniences for today's lifestyle. Conveniently located near the train, schools, parks, library, country clubs, and all the amenities Scarsdale has to offer.
Listed By

Payment Calculator
Your Estimated Monthly Payment
Cap Rate Calculator
What does this mean?
Based on our analysis, the cap rate of this property is 1.25%. A negative cap rate indicates that the property might not be feasible as an income-producing asset. The median cap rate for a near zip code 11238 is 4.23%.
How much can I actually make?
Actual monthly rental income may vary between $4,760 and $7,140 depending on unit-specific characteristics. You can change the amount using the slider to further explore.
How is cap rate calculated?
Cap Rate = Net Operating Income (NOI) / Property Asset Value.
When calculating the cap rate, we assume 100% occupancy. Leverage (mortgage) is not considered.
Cap Rate provided by RealtyHop and RentHop, learn more about cap rate here.
Price History
| Date / Event | Date | Event | Price |
|---|---|---|---|
| Oct 20, 2026 | Price Decreased |
$2,500,000
↓ $50K
(2%) | |
| Price Decreased | |||
| Sep 6, 2026 | Listed by eXp Realty | $2,550,000 | |
| Listed by eXp Realty | |||
| May 21, 2026 | Sold | ||
| Sold | |||
| Feb 26, 2026 | In contract | - | |
| In contract | |||
| Feb 9, 2026 | Listed by Julia B Fee Sothebys Int. Rlty | $2,450,000 | |
| Listed by Julia B Fee Sothebys Int. Rlty | |||
   | |||
|
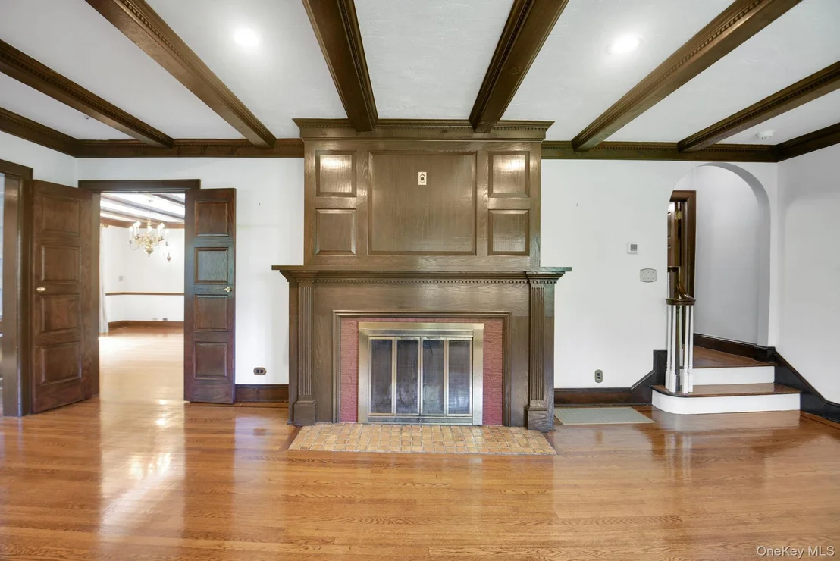
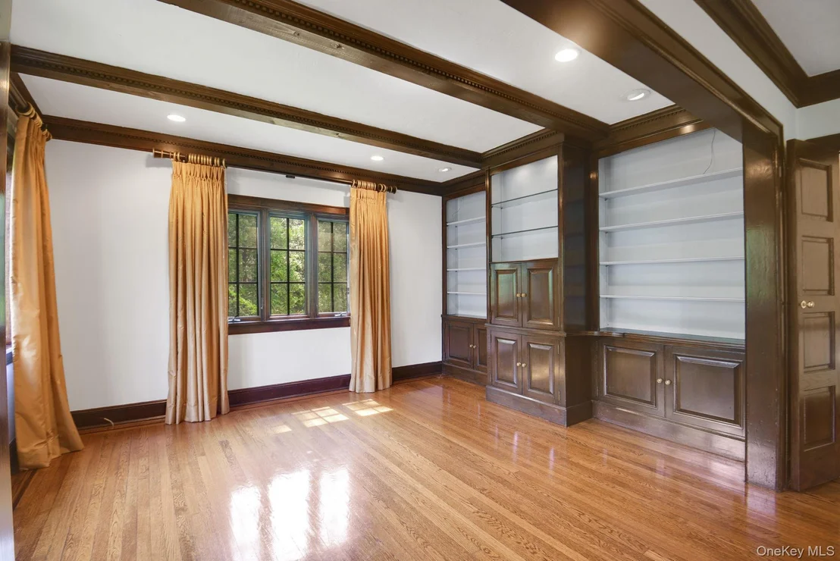
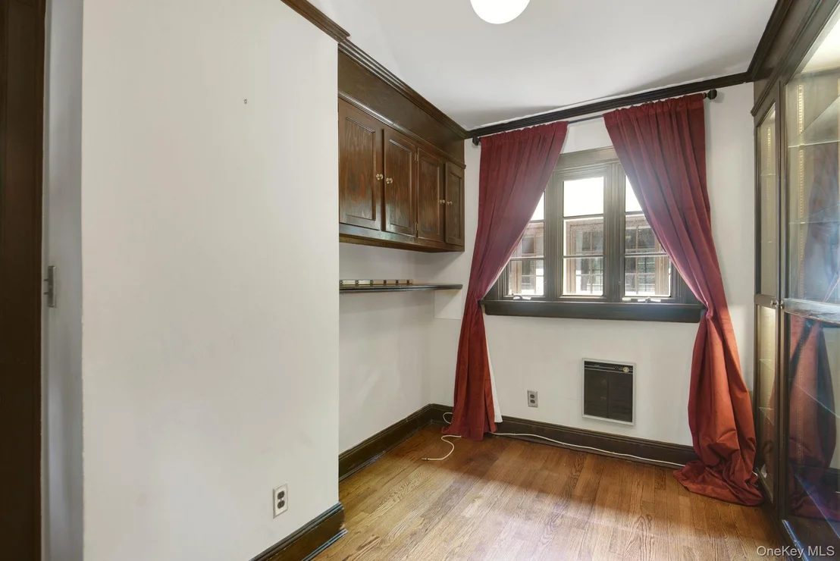
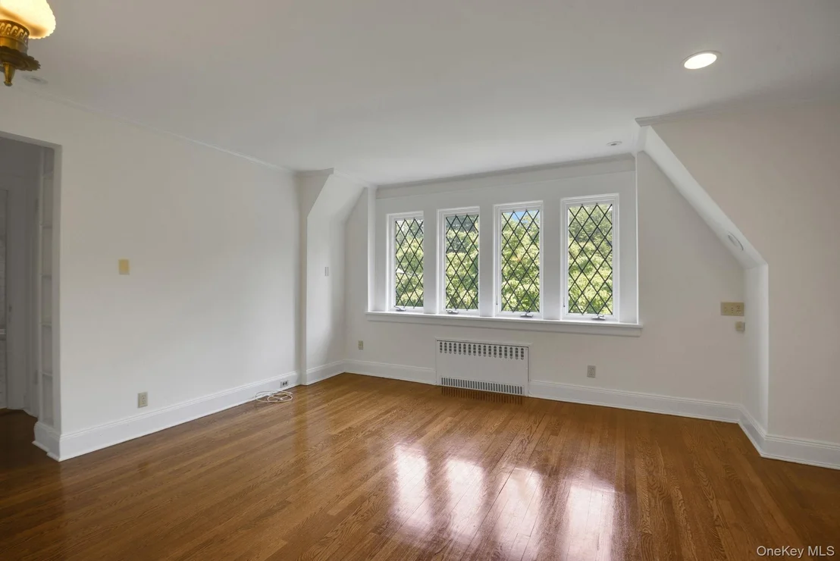
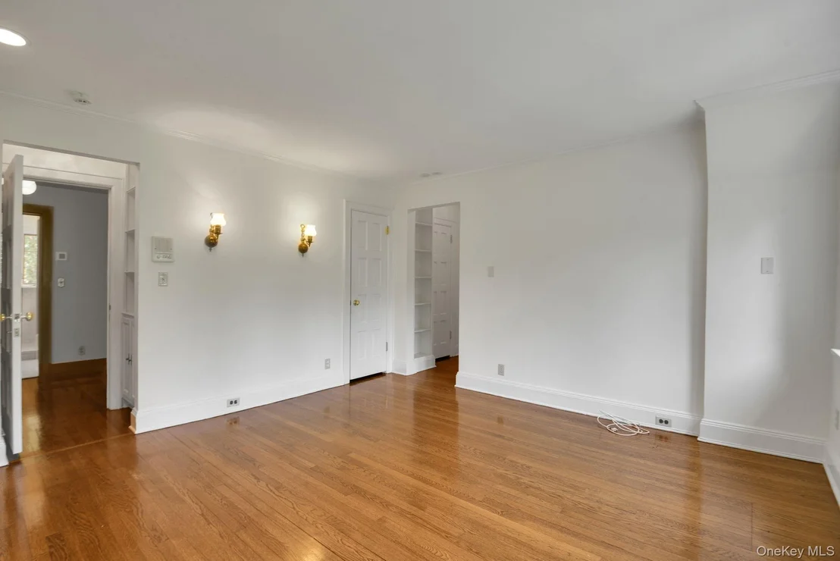
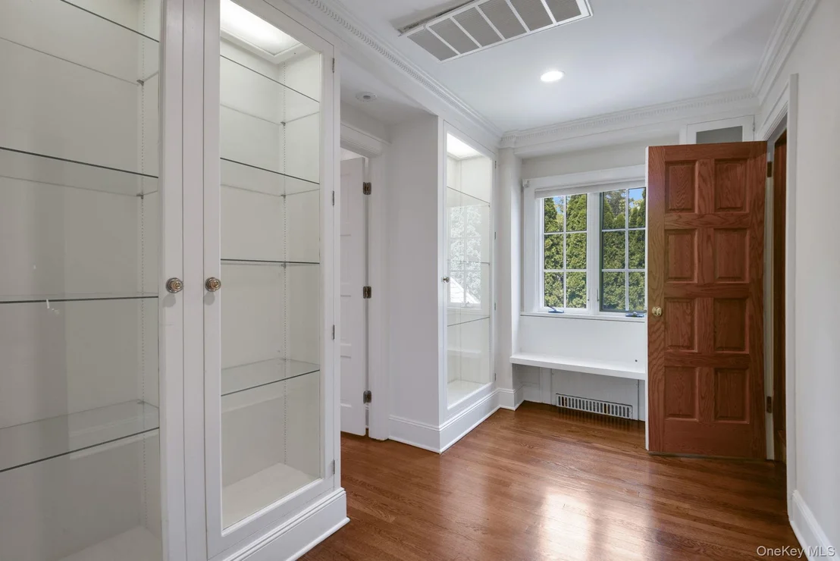
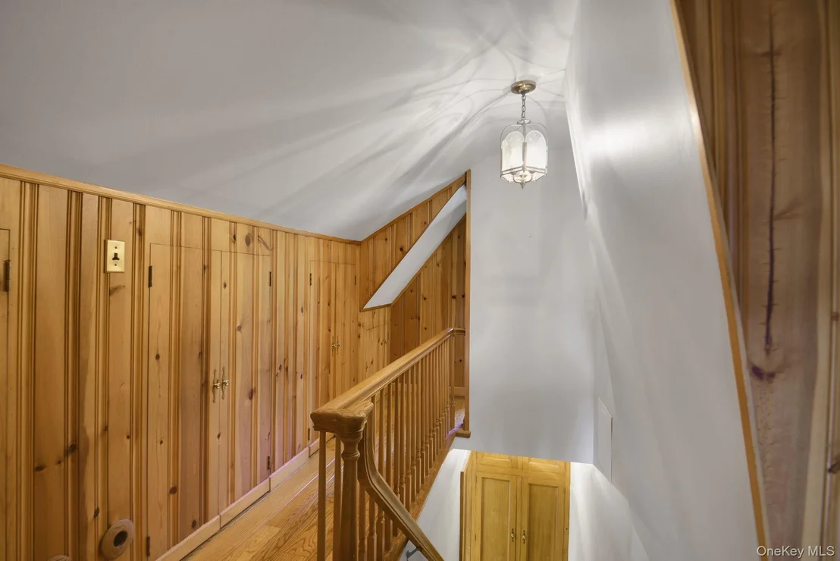
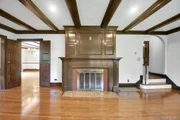
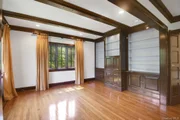
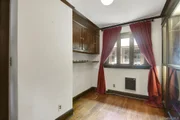
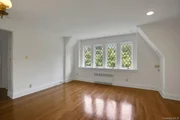
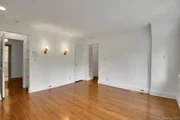
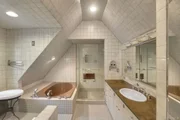
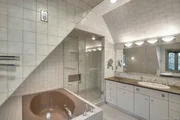
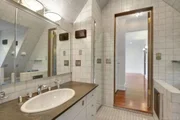
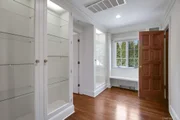
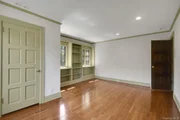
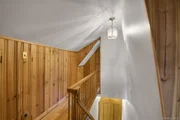
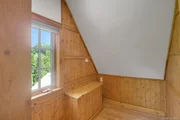
Step into this Fox Meadow storybook 1920s Tudor, full of abundant light, character and timeless craftsmanship. This distinctive home features interesting architectural details such as arched doorways, handsome beamed ceilings with dentil molding details, diamond pane leadlight windows with artistic stained glass insets, and rich hardwood floors featuring mahogany inlays. The dramatic living room showcases a grand, wood-burning fireplace, while other gathering spaces include a welcoming sitting room, an oversized formal dining room and a sunroom with views of the lush rear property. The eat-in-kitchen has been updated with new appliances and offers cozy breakfast bar seating. The home is spacious, with five bedrooms, including four generous bedrooms on the second floor, and a bedroom near the kitchen, plus three full and two half baths. A third floor lounge area offers versatility as a play area or a roomy home office while the finished lower level features a fun recreation/ exercise room with a built-in wet bar. Outside, the professionally landscaped .35 acre property showcases a stunning display of flowering perennials bursting with color throughout the seasons. Mature trees and specimen plantings provide elegant privacy and a tranquil retreat. Amenities include recently installed two-zone central air, gas heat, detached two-car garage, well-maintained slate roof with copper gutters, Baldwin hardware, impressive eight-panel oak doors, upgraded 200-amp electric, many cedar closets and an abundance of storage. In total, there is 3,125 sq ft of finished living space plus an additional 1,193 sq ft in the neatly finished basement with a recreation/ game room, wet bar, laundry and workshop. Conveniently located within a quick stroll to NYC train, schools, parks, and library, this is a commuter's dream with a 37-minute ride to Grand Central.
| |||

Property Highlights
Building Info
Comparables
Status
Price/ft²
Listed On
Sold On
About Scarsdale
Similar Homes for Sale
Currently no similar homes aroundNearby Rentals

Data Source: OneKey MLS
















 Your Privacy Choices
Phone: 425-283-2930
Address: 335 Madison Avenue, New York, NY 10017