See Home Value
Worcester
46 Farm Rd
$547,900
● House - Off Market

46 Farm Rd

Bolton, MA 01740
bedrooms
4 Beds
bathrooms
3 Baths
square feet
3,006 Ft²
$728,891
RealtyHop Estimate
32.55%
Since Dec 1, 2020
National-US
Primary Model

About This Property

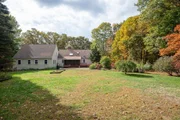
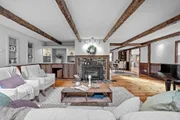
Come see the improvements made to this Spacious Modern Cape. Recently refinished deck overlooking the picturesque professionally landscaped yard. Gorgeous light filled kitchen, crisp white cabinetry, propane range, freshly painted walls that opens to the light filled living room with a wall of windows and gleaming hardwood floors. The first floor master bedroom may also be used as a guest suite or second family room. Two additional spacious bedrooms complete the first floor. Brand new carpeting on the second floor which offers a "second master" cozy bathroom, dressing area with built-in shelving, and an enormous walk-in closet. This home has been meticulously maintained with fresh paint throughout, and includes an invisible dog fence. An extensive garage with high ceilings for the auto enthusiast, features space for a workshop or craft room, the possibilities are endless! Schedule your appointment today!
Unit Size
3,006 Ft²
Days on Market
-
Land Size
1.15 acres
Price per sqft
$183
Property Type
House
Property Taxes
$836
HOA Dues
-
Year Built
1972

Payment Calculator

Cap Rate Calculator

Last updated: 5 months ago (MLSPIN #72661815)

Price History

Date / Event Date Event Price
Nov 26, 2025 Sold
Sold
Oct 30, 2025 In contract -
In contract
Oct 24, 2025 Listed by Keller Williams Boston MetroWest $735,000
Listed by Keller Williams Boston MetroWest
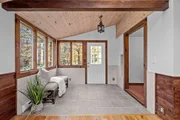
Are you seeking something a little north of ordinary in the bucolic town of Bolton? Here you go! This well-maintained 4-5 bedroom, 3 full bath home exudes rustic charm & serenity of its natural surroundings with garden space galore. Wind down in the freshly painted, window-filled living room w/stone fireplace mantel, beamed ceilings, & plenty of hangout space; enjoy meals in the dining room w/built-in hutch. The sizable, fully applianced kitchen comes complete w/propane gas stove for the chef du jour. Now, the signature showpiece is an impressively sized addition w/full bath, laundry, wet bar, & balcony loft space ideal for an office/play area. Whether you use this gem for a 1st floor master suite or simply extra living space, you choose! You'll find 2 more bedrooms on the 1st floor near another full bath; upstairs suite has a full bath, bedroom, and a full dressing area that could convert back into a bonus room. Garage-lovers take note, this one is oversized & heated! Title V in hand
Nov 2, 2020 Sold
Sold
May 26, 2020 Listed by Berkshire Hathaway HomeServices Commonwealth Real Estate $549,900
Listed by Berkshire Hathaway HomeServices Commonwealth Real Estate
Show More

Property Highlights

Garage
Parking Available
Fireplace

Building Info

Overview

    General

  • Year Built: 1972
  • Effective Year Built: 1972
  • Total Rooms: 7
  • Bedroom Count: 4
  • Bathroom Count: 3
  • Full Bathrooms: 3
  • Partial Bathrooms: 3
  • Building Condition: 6
  • Building Quality: 0
  • Construction Type: 3
  • Building Style: 4
  • Exterior Walls Type: 18
  • Interior Walls Type: 0
  • Roof Shape Type: 1
  • Roof Cover Type: 15
  • Floor Count: 200
  • Living Units: 1
  • Floor Cover: 0
  • Basement Type: 2
  • Basement Area: 2,399
  • Garage Type: 17
  • Parking Space Count: 3
  • Patio Type: 0
  • Porch Type: 0
  • Pool Type: 0

    Dimensions

  • Lot Size Square Feet: 50,094
  • Total Building Area: 3,007
  • Gross Building Area: 3,598
  • Building Area: 3,007
  • Building Area Measurement: L

    Heating and Cooling

  • Fireplace Count: 1
  • Air Conditioning: 0
  • Heating: 13
  • Heated Square Feet: 3,007
  • Heating Fuel Type: 2

    Utilities

  • Sewer System: 0
  • Water Service: 0

Building

  • Building Type: 0
  • Property Class: R
  • Land Acres: 0000001150
  • Standard Land Use Code: 1001
  • County Land Use Code: 101

Neighborhood

  • School District Name: Nashoba School District
  • School Tax School District: NASHOBA SD
  • Census Tract: 715100

Zoning

  • Zoning: R1

Geography

  • Parcel: BOLT M:003C B:0000 L:0017A
  • Lot: 17A
  • Municipality: BOLTON
  • Latitude: 42.4211
  • Longitude: -71.6108

    Address

  • Full Address: 46 Farm Rd
  • Address - House Number: 46
  • Address - Street Name: Farm
  • Address - Suffix Type: Rd
  • State: MA
  • City Name: Bolton
  • Carrier Code: R001
  • 4-Digit Zip Code: 1301
  • Zip Code: 01740

Valuation

    Tax

  • Tax Year: 2024
  • Tax Amount: $1,112,200

    Appraisal Valuation

  • Standard Deviation: 0.1763
  • Valuation Date: Feb 07, 2024
  • Confidence Score: 77
  • Final Value: 867,489
  • High Value: 1,020,450
  • Low Value: 714,528

    Assessments Valuation

  • Assessed Year: 2024
  • Assessed Total Value: $684,000
  • Assessed Land Value: $179,800
  • Assessed Improvements Value: $504,200

    Sales

  • Current Sale Contract Date: Oct 15, 2020
  • Current Sale Recording Date: Nov 02, 2020
  • Current Sale Price:
  • Current Sale Document Type: O
  • Current Sale Input Document Number: 132446
  • Previous Sale Recording Date: May 22, 2014
  • Previous Sale Amount: $465,000
  • Previous Sale Document Type: O
Data used for valuation calculations is provided by RealtyHop, and other third party sources

Comparables

Unit
Status
Type
Beds
Baths
ft²
Price/ft²
Asking Price
Listed On
Closing Price
Sold On
HOA + Taxes

About Worcester


Similar Homes for Sale

Currently no similar homes around

Nearby Rentals


Frequently Asked Questions

When was property at 46 Farm Road built and last sold?
The property at 46 Farm Road was built in 1972 and last sold on Oct 15, 2020 for $547,900.
How much is this home worth?
The estimated value of the home located at 46 Farm Road is $729,563.
What are some comparable homes to 46 Farm Road?
There are currently no comparable homes to 46 Farm Road.