by RH Advisors

See Home Value
Dutchess 12540
46 DUNCAN Road
$570,000
● House - Off Market

46 DUNCAN Road

Beekman, NY 12540
bedrooms
4 Beds
bathrooms
3 Baths, 1 Half Bath
square feet
5,990 Ft²
$1,059,305
RealtyHop Estimate
78.03%
Since Jul 1, 2015
National-US
Primary Model

About This Property

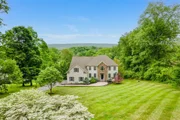
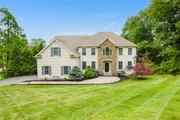
EXQUISITE CRAFTSMANSHIP & BREATHTAKING VIEWS INVITE YOU HOME! STUNNING COLONIAL ON 1+ ACRE OF MANICURED GROUNDS. STONE CLAD ENTRY FOYER W/LOFT & CHANDELIER, FLR & FDR FLANK A CURVED STAIRCASE. GREAT RM W/2 STORY STONE FPLC , SUNPARLOR, CHEFS EIK W/MOSAIC/GRANITE/STAINLESS/BUTCHER BLOCK ISLAND. MSTR BDRM W/SITTING RM/WIC/ENSUITE BATH, 3 additional BDRMS, 1 W/private balcony, FULL UNF BSMNT W/WALKOUT, CUSTOM GUNITE POOL W/WATERFALL and JACUZZI.,InteriorFeatures:Electric Dryer Connection,French Doors,Walk-In Closets,Washer Connection,Gas Stove Connection,FOUNDATION:Concrete,Level 1 Desc:FOYER, FLR, FDR, EIK, GREAT RM W/FPLC, SUN RM, 1/2 BATH,,AboveGrade:4000,EQUIPMENT:Carbon Monoxide Detector,Smoke Detectors,Level 3 Desc:LEVEL 1 CONT'D: LAUNDRY W/PET BATH, 3 CAR GARAGE, DECKS,Unfinished Square Feet:1990,Other School:PRIVATE,ROOF:Asphalt Shingles,ExteriorFeatures:Landscaped,Outside Lighting,OTHERROOMS:Foyer,Great Room,Office/Computer Room,Formal Dining Room,Breakfast Nook,Pantry,Sun Room,Family Room,Laundry/Util. Room,Loft,Basement:Interior Access,Level 2 Desc:MSTR BDRM/SITTING RM/BATH/WIC, BEDS 2, 3, 4, 2 BATHS, LOFT,Below Grnd Sq Feet:1990,FLOORING:Wood,Ceramic Tile
Unit Size
5,990 Ft²
Days on Market
-
Land Size
1.04 acres
Price per sqft
$99
Property Type
House
Property Taxes
$1,054
HOA Dues
-
Year Built
2007

Payment Calculator

Cap Rate Calculator

Last updated: 4 months ago (OneKey MLS #KEYM335279)

Price History

Date / Event Date Event Price
Jan 8, 2026 Sold
Sold
Oct 4, 2025 In contract -
In contract
Jul 22, 2025 Price Decreased $895,000
↓ $50K (5.3%)
Price Decreased
Jun 18, 2025 Listed by KW MidHudson $945,000
Listed by KW MidHudson
Stunning Custom Colonial in the heart of Beekman, Arlington Schools! Home features almost 5500 finished SQFT, 4 bedrooms, 4.5 baths, situated on just over an acre of privacy with tasteful updates throughout. First floor features a two-story grand foyer, formal living and dining rooms, oak floors throughout, 2-story great room with stone surround gas fireplace, custom chefs kitchen with SS appliances, oversized island, granite and butcher block counters, doggy bath, first floor laundry, den/office space and slider egress onto your elevated oversized deck with gorgeous views, overlooking the in-ground heated gunite salt water pool with spa overflow and waterfall, your outdoor oasis! Heading upstairs you will find a spacious loft area that over looks the fireplace, 2 well sized bedrooms that share a full main bath, a princess suite and expansive primary suite with sitting room, 150+ SQFT walk-in closet, en suite bath with soaker tub, his and hers sinks and a walk-in shower. Full finished walk-out basement complete with recessed lighting, full sized windows, den, full bath, gym, and future bar area with rough-in plumbing. Exterior features mature landscaping that has taken years to create, two-tiered Trex deck with vinyl railings, storage shed and the stunning natural stone surround pool/spa area, perfect for entertaining. Additional features are an oversized 3-car garage with 14' ceilings, Anderson windows and whole house generator. Excellent location, right off of Route 55, minutes to Taconic PKWY, village of Pawling, schools, shopping and more! Come see all that the Hudson Valley has to offer and make this your HOME!
Jul 13, 2015 Sold
Sold
Show More

Property Highlights

Garage
Air Conditioning
With View
Fireplace

Building Info

Overview

    General

  • Year Built: 2007
  • Effective Year Built: 2007
  • Total Rooms: 10
  • Bedroom Count: 3
  • Bathroom Count: 4
  • Full Bathrooms: 3
  • Partial Bathrooms: 4
  • Building Condition: 3
  • Building Quality: 4
  • Construction Type: 0
  • Building Style: 5
  • Exterior Walls Type: 19
  • Interior Walls Type: 0
  • Roof Shape Type: 0
  • Roof Cover Type: 0
  • Floor Count: 200
  • Floor Cover: 0
  • Basement Type: 2
  • Basement Area: 0
  • Garage Type: 1
  • Garage Square Area: 727
  • Parking Space Count: 3
  • Patio Type: 0
  • Porch Type: 7
  • Pool Type: 8

    Dimensions

  • Lot Size Square Feet: 45,302
  • Total Building Area: 3,975
  • Building Area: 3,975
  • Building Area Measurement: L

    Heating and Cooling

  • Fireplace Count: 1
  • Air Conditioning: 1
  • Heating: 10
  • Heated Square Feet: 3,975
  • Heating Fuel Type: 6

    Utilities

  • Sewer System: 4
  • Water Service: 5

Building

  • Building Type: 0
  • Property Class: R
  • Land Acres: 0000001040
  • Standard Land Use Code: 1001
  • County Land Use Code: 210

Neighborhood

  • School District Name: Arlington Central School District
  • School Tax School District: ARLINGTON
  • Census Tract: 020004

Zoning

  • Zoning: R-90

Geography

  • District: 132200
  • Section: 6.759
  • Parcel: 132200 6759-00-209807-0000
  • Lot: 209.807
  • Municipality: BEEKMAN
  • Latitude: 41.6399
  • Longitude: -73.7034

    Address

  • Full Address: 46 Duncan Rd
  • Address - House Number: 46
  • Address - Street Name: Duncan
  • Address - Suffix Type: Rd
  • State: NY
  • City Name: Lagrangeville
  • Carrier Code: R006
  • 4-Digit Zip Code: 5826
  • Zip Code: 12540

Valuation

    Tax

  • Tax Year: 2023
  • Tax Amount: $1,663,950
  • Tax Rate Code Area: 134601

    Appraisal Valuation

  • Standard Deviation: 0.189
  • Valuation Date: Feb 07, 2024
  • Confidence Score: 75
  • Final Value: 840,330
  • High Value: 999,222
  • Low Value: 681,437

    Market Valuation

  • Market Total Value: $743,100
  • Market Land Value: $116,579
  • Market Improvement Value: $626,521

    Assessments Valuation

  • Assessed Year: 2023
  • Assessed Total Value: $504,200
  • Assessed Land Value: $79,100
  • Assessed Improvements Value: $425,100

    Sales

  • Current Sale Contract Date: Jun 05, 2015
  • Current Sale Recording Date: Jul 13, 2015
  • Current Sale Price:
  • Current Sale Document Type: 27
  • Previous Sale Recording Date: May 02, 2007
  • Previous Sale Contract Date: Apr 20, 2007
  • Previous Sale Amount: $651,800
  • Previous Sale Document Type: 27
Data used for valuation calculations is provided by RealtyHop, and other third party sources

Comparables

Unit
Status
Type
Beds
Baths
ft²
Price/ft²
Asking Price
Listed On
Closing Price
Sold On
HOA + Taxes

About Dutchess


Similar Homes for Sale

Currently no similar homes around

Nearby Rentals

Unit for rent at 2115 Route 55, Lagrangeville, NY, 12540

$3,400 /mo

  • 3 Beds
  • 1 Bath
  • 1,200 ft²
2115 Route 55 #1, Lagrangeville, NY, 12540 Listing by Drita V. Shala


Frequently Asked Questions

When was property at 46 Duncan Road built and last sold?
The property at 46 Duncan Road was built in 2007 and last sold on Jun 5, 2015 for $570,000.
How much is this home worth?
The estimated value of the home located at 46 Duncan Road is $904,973.
What are some comparable homes to 46 Duncan Road?
There are currently no comparable homes to 46 Duncan Road.