See Home Value
Liberty
46 Deer Ridge
$639,900 Last Listed Price
● House - Off Market

46 Deer Ridge

Cleveland, TX 77327
bedrooms
3 Beds
bathrooms
2 Baths, 2 Half Baths
square feet
2,656 Ft²
$748,711
RealtyHop Estimate
17.00%
Since Jul 1, 2021
National-US
Primary Model

About This Property

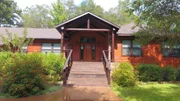
Welcome to 46 Deer Ridge located in beautiful Artesian Lakes! Artesian Lakes is a nature lovers paradise located in Romayor, about 70 miles from the Houston Galleria. This gorgeous secluded waterfront home is built of cypress and stone with a wall of windows across the back side of the house. The large circular driveway provides ample guest parking and leads to a very inviting front porch. Once in the Foyer you are greeted with an incredible view of the spacious living/dining room, peaceful woods, and the lake beyond. The chef's kitchen offers beautiful cabinetry, ample storage, gorgeous granite counter tops and a large breakfast bar. Additional features include Knotty Alder interior doors, a striking stone fireplace with custom built-ins and a beamed ceiling in the living room. HVAC replaced March 2021. There are too many incredible features to mention here so please enjoy the photos. While the address is Cleveland, it is actually in Romayor, a small town 18 miles NE of Cleveland.
Unit Size
2,656 Ft²
Days on Market
-
Land Size
0.58 acres
Price per sqft
$241
Property Type
House
Property Taxes
$785
HOA Dues
$220
Year Built
2010

Payment Calculator

Cap Rate Calculator

Last updated: 5 months ago (HAR #64523359)

Price History

Date / Event Date Event Price
Jan 16, 2026 Sold
Sold
Jan 6, 2026 In contract -
In contract
Oct 7, 2025 Price Decreased $630,000
↓ $95K (13.1%)
Price Decreased
Apr 21, 2025 Listed by Charlotte Gilpin, REALTORS $725,000
Listed by Charlotte Gilpin, REALTORS
Beautiful home overlooking an expansive lake. Primary bedroom with ensuite, two extra bedrooms with a full bathroom in between, study, laundry room, and powder room all on one floor. The great room has vaulted ceilings, wood beams, stone fireplace, built-in cabinetry, and panoramic windows. Dining room off the kitchen. which features custom cabinetry, tile floors, granite countertops, island, and breakfast bar. A room above the garage and accessible from the main house has a half bathroom and can be used as a crafts or game room. The attached two-car garage has motorized door at both ends and built-in storage cabinets along one wall. The exterior includes a circular driveway and covered porch in front and a screened porch and multi-level decks leading to a boat dock in back. List price includes all furnishings, appliances, and a boat.
Jun 7, 2021 Sold
Sold
Show More

Property Highlights

Garage
Fireplace

Building Info

Overview

    General

  • Year Built: 2010
  • Effective Year Built: 2010
  • Building Count: 1
  • Bedroom Count: 0
  • Bathroom Count: 4
  • Full Bathrooms: 4
  • Partial Bathrooms: 4
  • Bathroom Plumbing Fixtures: 13
  • Building Condition: 0
  • Building Quality: 0
  • Construction Type: 0
  • Building Style: 15
  • Exterior Walls Type: 17
  • Interior Walls Type: 3
  • Roof Shape Type: 0
  • Roof Cover Type: 3
  • Floor Count: 200
  • Floor Cover: 13
  • Basement Type: 0
  • Basement Area: 0
  • Garage Type: 1
  • Garage Square Area: 840
  • Parking Space Count: 3
  • Patio Type: 12
  • Porch Type: 106
  • Pool Type: 0

    Dimensions

  • Lot Size Square Feet: 25,265
  • Total Building Area: 3,496
  • Gross Building Area: 3,496
  • Building Area: 2,656
  • Building Area Measurement: L

    Heating and Cooling

  • Fireplace Count: 1
  • Air Conditioning: 1
  • Heating: 3
  • Heated Square Feet: 2,656
  • Heating Fuel Type: 2

    Utilities

  • Sewer System: 0
  • Water Service: 0

Building

  • Building Type: 0
  • Property Class: R
  • Subdivision: ARTESIAN LAKES
  • Land Acres: 0000000580
  • Standard Land Use Code: 1001
  • County Land Use Code: A1
  • State Land Use Code: A1
  • Legal Description 1: ARTESIAN LAKES, LOT 46, SEC 4, ACRES .58

Neighborhood

  • School District Name: Hardin Independent School District
  • School Tax School District: SHA
  • Census Tract: 700600

Geography

  • Section: 4
  • Subdivision Tract Number: 46
  • Parcel: 002208-000046-000
  • Lot: 46
  • Municipality: CLEVELAND
  • Latitude: 30.4506
  • Longitude: -94.8255

    Address

  • Full Address: 46 Deer Rdg
  • Address - House Number: 46
  • Address - Street Name: Deer
  • Address - Suffix Type: Rdg
  • State: TX
  • City Name: Cleveland
  • Carrier Code: H001
  • 4-Digit Zip Code: 7208
  • Zip Code: 77327

Valuation

    Tax

  • Tax Year: 2023
  • Tax Amount: $1,057,964
  • Tax Rate Code Area: SHA

    Appraisal Valuation

  • Standard Deviation: 0.2419
  • Valuation Date: Mar 20, 2024
  • Confidence Score: 66
  • Final Value: 513,073
  • High Value: 637,214
  • Low Value: 388,932

    Market Valuation

  • Market Total Value: $783,280
  • Market Land Value: $158,400
  • Market Improvement Value: $624,880

    Assessments Valuation

  • Assessed Year: 2023
  • Assessed Total Value: $783,280
  • Assessed Land Value: $158,400
  • Assessed Improvements Value: $624,880

    Exemptions

  • Senior Citizen Exemption : Yes
  • Homeowner Exemption: Yes
Data used for valuation calculations is provided by RealtyHop, and other third party sources

Comparables

Unit
Status
Type
Beds
Baths
ft²
Price/ft²
Asking Price
Listed On
Closing Price
Sold On
HOA + Taxes

About Liberty


Similar Homes for Sale

Currently no similar homes around

Nearby Rentals


Frequently Asked Questions

When was property at 46 Deer Ridge built and last sold?
The property at 46 Deer Ridge was built in 2010 and last sold on Jan 1, 1970 for $0.
How much is this home worth?
The estimated value of the home located at 46 Deer Ridge is $625,630.
What are some comparable homes to 46 Deer Ridge?
There are currently no comparable homes to 46 Deer Ridge.