Check Availability
$950,000
● House - In Contract

46 Crown Place

Richardson, TX 75080
bedrooms
4 Beds
bathrooms
3 Baths, 2 Half Baths
square feet
4,423 Ft²
$6,193
Est. Monthly
$400
HOA / Fees

About This Property

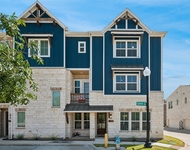
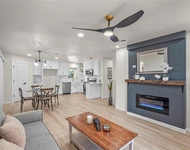
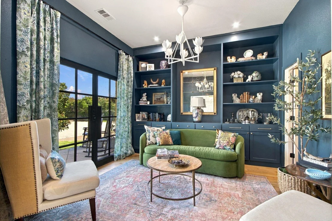
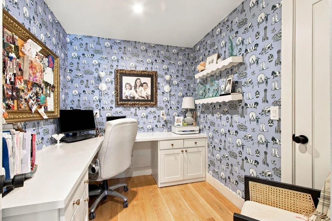
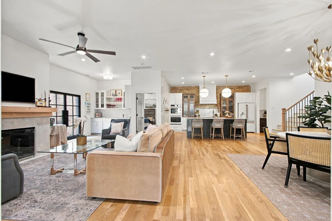
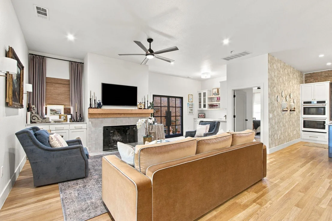
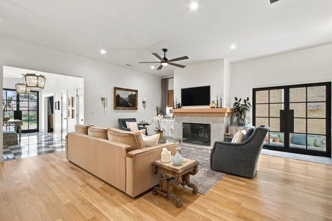
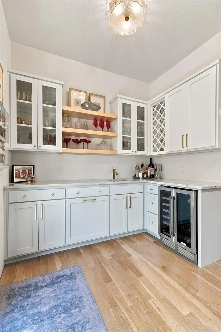
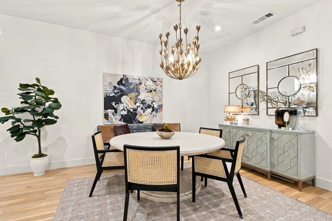
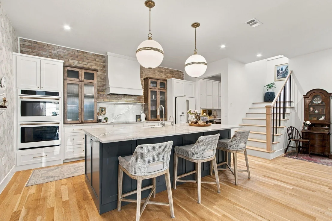
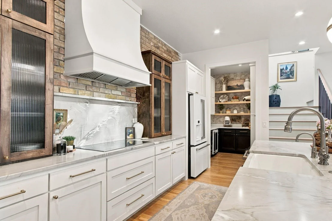
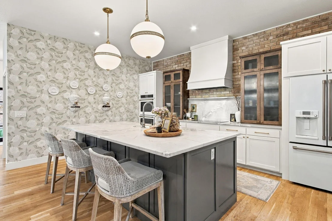
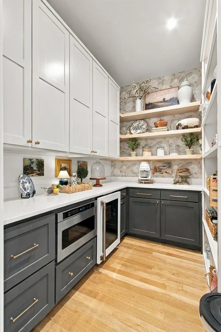
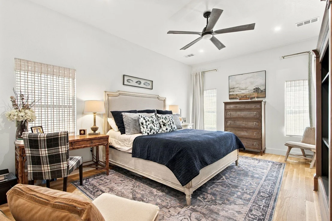
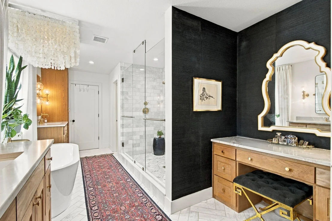
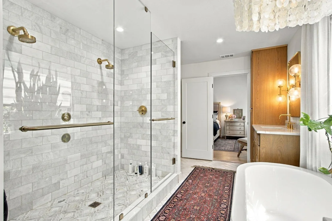
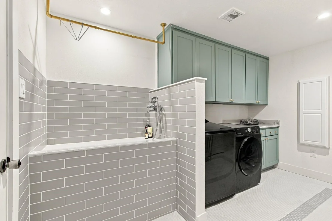
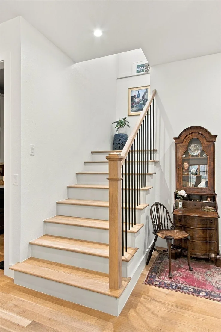
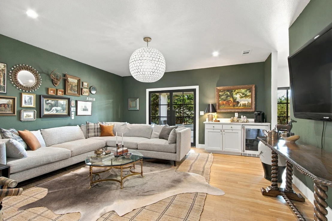
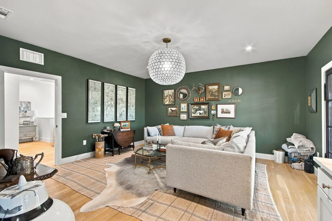
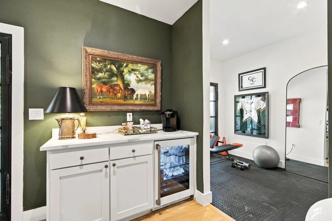
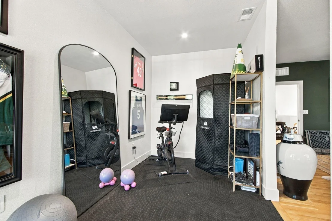
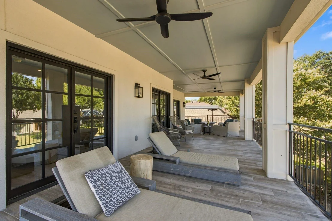
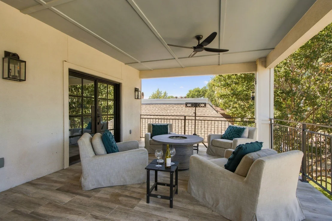
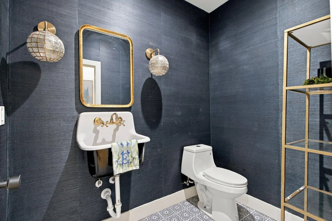
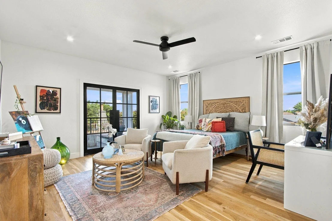
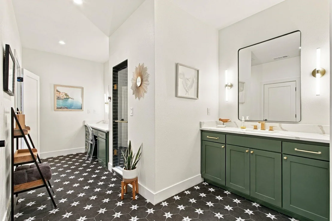
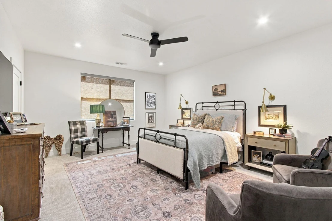
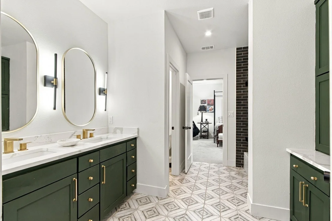
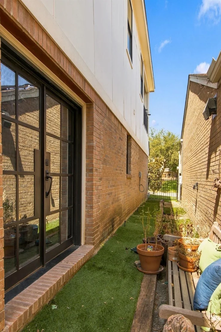
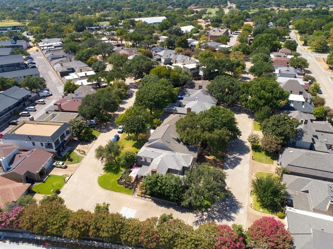
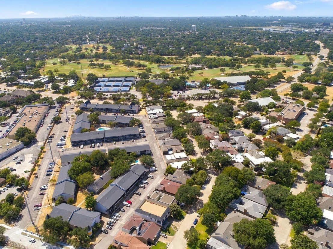
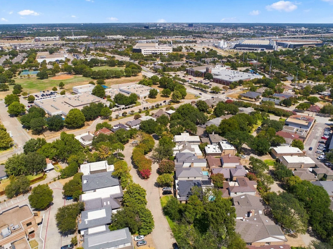
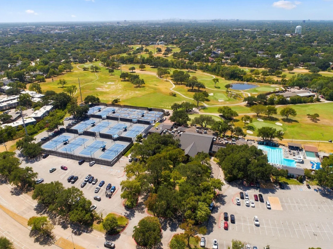
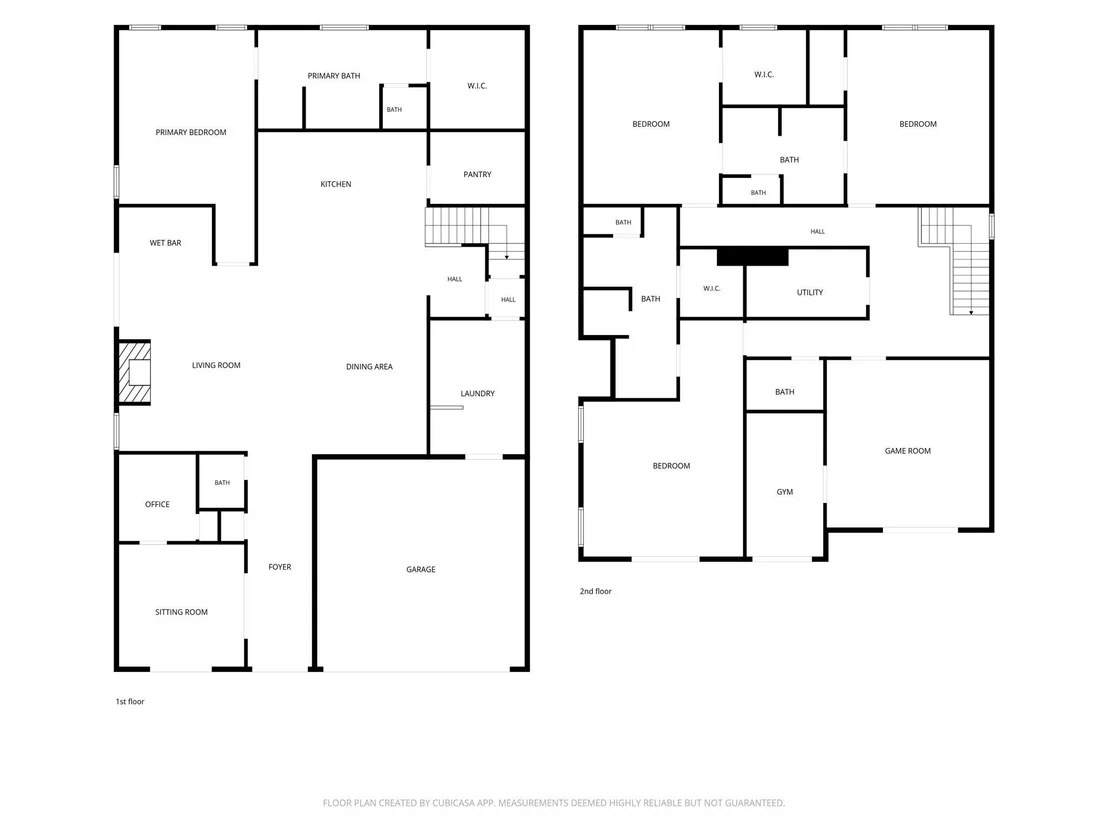
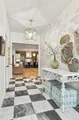
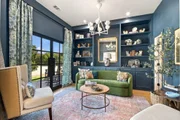
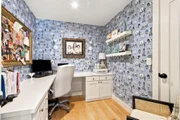
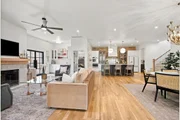
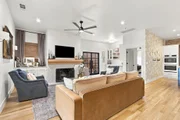
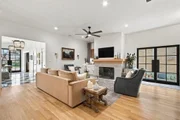
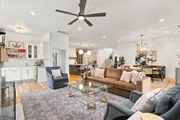
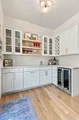
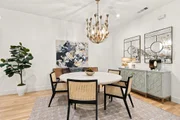
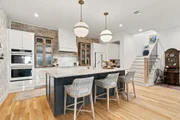
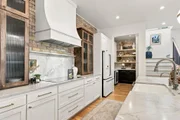
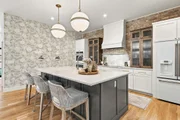
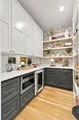
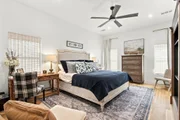
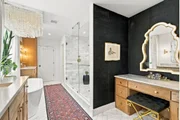
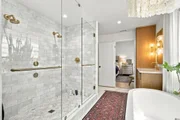
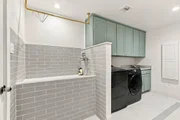
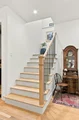
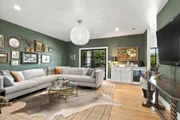
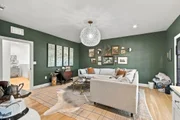
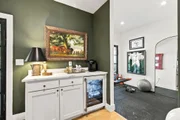
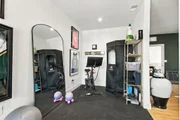
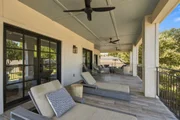
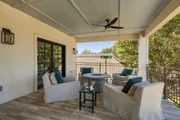
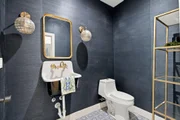
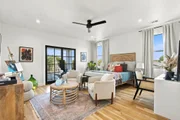
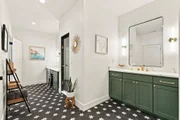
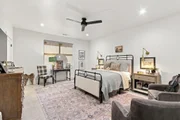
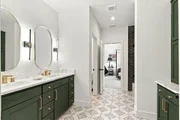
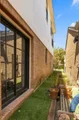
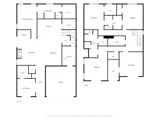
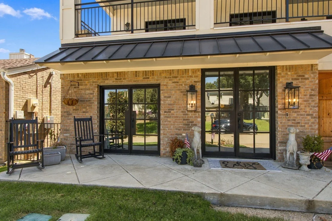
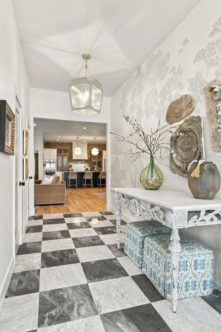
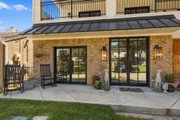
Where sophisticated style meets effortless living, this modern Charleston-inspired home offers exceptional space in a desirable zero-lot-line community, perfect for a low-maintenance, lock-and-leave lifestyle near country club amenities, shopping and dining. Step through the iron-and-glass front door into a grand entry featuring a hand-painted mural, Caddo lantern, and 10-foot ceilings. A sitting room with custom built-ins and separate office set the tone for thoughtful design throughout. The open-concept family room features wood floors, fireplace, built-ins and wet bar with wine storage and beverage refrigerator. The showstopping kitchen offers Monte Blanc quartzite counters, large island, farmhouse sink, Cafe appliances, double ovens, and designer finishes. A spacious butler's pantry provides additional storage, microwave, and beverage refrigerator, while the dining area is crowned by a Hinkley Flora chandelier. The laundry room is highlighted by custom cabinetry and a dog-washing station. Looking for more? Head upstairs to find three sizable bedrooms, 2.5 beautifully updated bathrooms, generous storage and an impressive game room with wet bar, ideal for watching big games this fall. The adjoining flex space is ready for your Peloton or treadmill, or easily doubles as a second office. French doors open to an expansive covered balcony, perfect for morning coffee, fall evenings, or entertaining friends and family. The main-floor primary suite is a true retreat with wood floors, soaking tub, dual vanities and an oversized shower with dual shower heads and body sprays. Additional highlights include Jack-and-Jill and en suite baths upstairs, walk-in closets galore, and PVC plumbing beneath the home. Style, space and low-maintenance living come together in one exceptional home.
Unit Size
4,423 Ft²
Days on Market
-
Land Size
0.10 acres
Price per sqft
$215
Property Type
House
Property Taxes
$1,128
HOA Dues
$400
Year Built
1980

Listed By

Angela Green
Angela Green
Keller Williams Central
Jay Snyder
Washburn Realty Group,LLC

Payment Calculator

Cap Rate Calculator

Last updated: 7 days ago (NTREIS #21386292)

Price History

Date / Event Date Event Price
Sep 23, 2026 In contract -
In contract
Sep 17, 2026 Listed by Keller Williams Central $950,000
Listed by Keller Williams Central
Jul 21, 2022 Sold
Sold
May 3, 2022 Listed by Keller Williams Central $437,000
Listed by Keller Williams Central
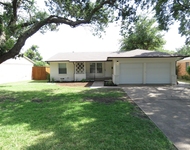
Hard to find one story zero lot garden home in coveted Crown Place neighborhood across the street from Canyon Creek Country Club & nearby II Creeks Plaza. This low maintenance home has a beautiful open floor plan for living & entertaining. Spacious living room features a wood burning fireplace with a pretty mantel, plantation shutters, built-in gorgeous white cabinets & crown molding. Elegant dining room is convenient to the kitchen. Large family den is light & bright with skylights, high ceilings & brick accent wall. The kitchen has a great layout with ss appliances, breakfast bar & pantry. Wonderful breakfast area is enhanced by white built-in cabinets, glass fronts. Lots of storage. Functional office-study has a built-in desk & cabinets. Primary bedroom has classic wood floors & room for seating area. MB suite showcases separate vanities, make-up desk, 2 WICs, shower, linen & garden tub. Split secondary bedroom has its on nearby guest bath & hallway pocket door for privacy. 2 Garage
Property Highlights

Parking Available
Garage
Air Conditioning
Fireplace
Parking Details
Has Garage
Attached Garage
Parking Features: Direct Access, Driveway, Garage, Garage Door Opener, Garage Faces Front, Garage Single Door
Garage Spaces: 2
Interior Details
Half Bathrooms: 2
Full Bathrooms: 3
Interior Features: Built-in Features, Chandelier, Double Vanity, Kitchen Island, Open Floorplan, Pantry, Walk-In Closet(s), Wet Bar, Built-in Wine Cooler, Decorative Lighting, Flat Screen Wiring, In-Law Suite Floorplan, Second Primary Bedroom
Appliances: Dishwasher, Disposal, Electric Cooktop, Electric Oven, Electric Water Heater, Microwave, Double Oven, Refrigerator
Flooring Type: Carpet, Hardwood, Marble, Tile
Laundry Features: Electric Dryer Hookup, Washer Hookup, Other, Utility Room, Full Size W/D Area, Dryer Hookup
Has Fireplace
Fireplace Features: Family Room
Fireplaces: 1
Exterior Details
Square Footage: 4423
Architectural Style: Contemporary
Year Built: 1980
Levels: Two
Window Features: Window Coverings
Construction Materials: Brick
Patio and Porch Features: Covered, Front Porch, Patio, See Remarks
Lot Features: Interior Lot, Landscaped, Zero Lot Line, No Backyard Grass, Sprinkler System
Lot Size Area: 0.1
Lot Size Units: Acres
Lot Size Acres: 0.1
Lot Size Square Feet: 4356
Tax Lot: 46
Financial Details
Tax Annual Amount: $13,531
Utilities Details
Cooling Type: Ceiling Fan(s), Central Air, Electric
Heating Type: Central, Electric, Fireplace(s)
Location Details
HOA/Condo/Coop Fee Includes: Maintenance Grounds, Front Yard Maintenance, Management Fees
HOA Fee: $400
HOA Fee Frequency: Quarterly

Building Info

Overview

    General

  • Year Built: 1980
  • Effective Year Built: 1995
  • Building Count: 1
  • Total Rooms: 4
  • Bedroom Count: 2
  • Bathroom Count: 2
  • Full Bathrooms: 2
  • Partial Bathrooms: 2
  • Building Condition: 0
  • Building Quality: 0
  • Construction Type: 17
  • Building Style: 0
  • Exterior Walls Type: 2
  • Interior Walls Type: 3
  • Roof Shape Type: 11
  • Roof Cover Type: 3
  • Floor Count: 100
  • Living Units: 1
  • Floor Cover: 11
  • Basement Type: 0
  • Basement Area: 0
  • Garage Type: 1
  • Garage Square Area: 484
  • Parking Space Count: 2
  • Patio Type: 0
  • Porch Type: 139
  • Pool Type: 0

    Dimensions

  • Lot Size Square Feet: 4,191
  • Total Building Area: 2,710
  • Gross Building Area: 2,764
  • Building Area: 2,226
  • Building Area Measurement: L

    Heating and Cooling

  • Fireplace Count: 1
  • Air Conditioning: 1
  • Heating: 3
  • Heated Square Feet: 2,226
  • Heating Fuel Type: 0

    Utilities

  • Sewer System: 0
  • Water Service: 0

Building

  • Building Type: 0
  • Property Class: R
  • Subdivision: CROWN (CRC)
  • Land Acres: 0000000096
  • Standard Land Use Code: 1001
  • County Land Use Code: A1
  • State Land Use Code: A1
  • Legal Description 1: CROWN (CRC), LOT 46

Neighborhood

  • School District Name: Plano Independent School District
  • School Tax School District: PLANO ISD
  • Census Tract: 031814

Zoning

  • Zoning: SFR

Geography

  • Assessors Map Reference: 669-F
  • District: CRC
  • Parcel: R-0534-000-0460-1
  • Lot: 46
  • Municipality: RICHARDSON CITY
  • Latitude: 32.9935
  • Longitude: -96.7286

    Address

  • Full Address: 46 Crown Pl
  • Address - House Number: 46
  • Address - Street Name: Crown
  • Address - Suffix Type: Pl
  • State: TX
  • City Name: Richardson
  • Carrier Code: C041
  • 4-Digit Zip Code: 1603
  • Zip Code: 75080

Valuation

    Tax

  • Tax Year: 2023
  • Tax Amount: $788,832
  • Tax Rate Code Area: SPL

    Appraisal Valuation

  • Standard Deviation: 0.207
  • Valuation Date: Jan 17, 2024
  • Confidence Score: 72
  • Final Value: 550,299
  • High Value: 664,244
  • Low Value: 436,354

    Market Valuation

  • Market Total Value: $421,979
  • Market Land Value: $99,750
  • Market Improvement Value: $322,229

    Assessments Valuation

  • Assessed Year: 2023
  • Assessed Total Value: $421,979
  • Assessed Land Value: $99,750
  • Assessed Improvements Value: $322,229

    Sales

  • Current Sale Contract Date: Jul 21, 2022
  • Current Sale Recording Date: Jul 22, 2022
  • Current Sale Price:
  • Current Sale Document Type: 27
  • Current Sale Input Document Number: 113059
  • Previous Sale Recording Date: Sep 18, 1998
  • Previous Sale Contract Date: Sep 15, 1998
  • Previous Sale Document Type: 71
Data used for valuation calculations is provided by RealtyHop, and other third party sources

Comparables

Unit
Status
Type
Beds
Baths
ft²
Price/ft²
Asking Price
Listed On
Closing Price
Sold On
HOA + Taxes

About Canyon Creek


Similar Homes for Sale

Currently no similar homes around

Nearby Rentals

Unit for rent at 800 Comal Drive, Plano, TX, 75075

$3,200 /mo

  • 3 Beds
  • 3 Baths
  • 2,220 ft²
800 Comal Drive, Plano, TX, 75075 Listing by Janis Smith
Unit for rent at 434 Marilu Street, Richardson, TX, 75080

$6,000 /mo

  • 4 Beds
  • 2 Baths
  • 1,298 ft²
434 Marilu Street, Richardson, TX, 75080 Listing by Melissa Rockwell
Unit for rent at 413 Marilu Street, Richardson, TX, 75080

$2,200 /mo

  • 2 Beds
  • 2 Baths
  • 1,102 ft²
413 Marilu Street, Richardson, TX, 75080 Listing by Kathi Thompson


Frequently Asked Questions

When was property at 46 Crown Place built and last sold?
The property at 46 Crown Place was built in 1980 and last sold on Jul 21, 2022 for $477,071.
How much is this home worth?
The estimated value of the home located at 46 Crown Place is $984,831.
What are some comparable homes to 46 Crown Place?
There are currently no comparable homes to 46 Crown Place.