


46 COUNTY ROAD 518


About This Property
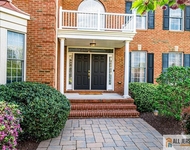
Making your way up the driveway, you will find yourself at a loss for words by the yards of rolling green grass, finely manicured hedges, and lush greenery. Enter through the grand front door and you are immediately welcomed by a skillfully tiled foyer that guides you throughout the main floor. Directly to your right sits a sophisticated sun soaked living area that boasts detailed custom moldings and delightful views of your front yard. Make your way through the magnificent pocket doors to your ultramodern eat-in kitchen, complete with sleek granite countertops, stainless steel appliances, marvelous backsplash tiling, a plethora of wooden cabinet space, sliding glass doors with direct access to the back patio, and bar seating with a pass through to the family room. Nestled in the back of the home, the capacious family room features a rustic brick detailed wooden fireplace with a wooden mantle, custom moldings, an abundance of natural light, and sliding glass doors with direct access to the back patio. Hardwood floorings guide you to the unique formal dining room area perfect for entertaining with picturesque views of the front yard and recessed lighting. Rounding out the first floor is a newly renovated half bath and a laundry area equipped with cabinet storage and a stationary tub.
Enter the second floor by the resplendent wooden staircase and make your way through the extra wide hallways to the luxurious primary suite, complete with exposed brick, sumptuous moldings, and a convenient laundry chute. Through the french doors in the primary suite is your own private dressing area leading directly into the ensuite bathroom featuring a granite top vanity, custom built-in shelving, and a lavishly tiled glass shower. The second floor also hosts four additional expansive bedrooms, each with hardwood flooring and ample closet space. All four bedrooms enjoy the use of the newly renovated full hall bathroom with a dual wooden vanity, tile flooring, and a tub shower. The commodious lower level of this home is patiently waiting to be fashioned to the buyers taste. With plenty of space to be transformed into a large home office, a guest suite, or storage area; this lower level has unlimited potential.
The stately backyard of this manor will provide you with the feel of a tropical getaway in the summertime. The backyard hosts an extravagant in-ground gunite swimming pool with an excess of land to entertain and expertly groomed landscaping. This home is complete with a large storage shed and an additional detached two-car garage.
Advantageously located near Rocky Hill , Delaware and Raritan Canal Park Trail, and Autumn Hill Reservation, there are many local happenings and amenities near this home. Being a short drive from a Trader Joes, Costco, Home Depot, and Target, you have all of your shopping needs close to home as well. Conveniently located in between Route 206, Route 27, and easy access to Route I, this home makes commuting a breeze.
Payment Calculator
Your Estimated Monthly Payment
Cap Rate Calculator
What does this mean?
Based on our analysis, the cap rate of this property is 1.25%. A negative cap rate indicates that the property might not be feasible as an income-producing asset. The median cap rate for a near zip code 11238 is 4.23%.
How much can I actually make?
Actual monthly rental income may vary between $4,760 and $7,140 depending on unit-specific characteristics. You can change the amount using the slider to further explore.
How is cap rate calculated?
Cap Rate = Net Operating Income (NOI) / Property Asset Value.
When calculating the cap rate, we assume 100% occupancy. Leverage (mortgage) is not considered.
Cap Rate provided by RealtyHop and RentHop, learn more about cap rate here.
Price History
| Date / Event | Date | Event | Price |
|---|---|---|---|
| Jul 19, 2022 | Sold | ||
| Sold | |||
| Feb 4, 2022 | Listed by Compass New Jersey, LLC | $675,000 | |
| Listed by Compass New Jersey, LLC | |||
Property Highlights
Building Info
Comparables
Status
Price/ft²
Listed On
Sold On
About Ten Mile Run
Similar Homes for Sale
Currently no similar homes aroundNearby Rentals

Compass New Jersey, LLC
Last Updated: 2 hours ago
Data Source: Bright MLS , MLS# NJSO2000822
 Your Privacy Choices
Phone: 425-283-2930
Address: 335 Madison Avenue, New York, NY 10017