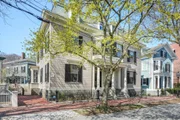
See Home Value
$800,000
● House - Off Market

46 Chestnut Street

Salem, MA 01970
bedrooms
5 Beds
bathrooms
2 Baths, 1 Half Bath
square feet
3,128 Ft²
$1,221,494
RealtyHop Estimate
48.06%
Since Aug 1, 2018
MA-Boston
Primary Model

About This Property

Salem's Historic McIntire District-Beautiful, well-designed, 5 bedroom/2.5 bath, 1870 Italianate Revival House is a blend of old-fashion elegance with today's modern conveniences. Soaring ceilings, fine moldings, wood flooring, 6 foot windows, marble mantels, remain intact. Quartz counters, gas cook top, cherry cabinets, double ovens, central air are newer additions. Custom eat-in-kitchen highlights French doors that lead to a wood deck, overlooking a quaint, fenced in yard with brick patio and gardens. Sunlight fills the exquisite & spacious living and dining rooms. A winding staircase leads you to the 2nd level with master bedroom, 2nd bedroom, office, a handsome sitting room, and bath with marble flooring, tile walls, and shower. The 3rd level has 3 bedrooms, full bath with marble flooring, tile, pedestal sink and soaking tub. Full basement with plenty of storage. Off street parking. Walk to Salem's fine dining, shops, night life, museum, and public transportation.
Unit Size
3,128 Ft²
Days on Market
-
Land Size
0.06 acres
Price per sqft
$264
Property Type
House
Property Taxes
$904
HOA Dues
-
Year Built
1870

Payment Calculator

Cap Rate Calculator

Last updated: 4 months ago (MLSPIN #72293579)

Price History

Date / Event Date Event Price
May 22, 2025 Sold
Sold
May 7, 2025 In contract -
In contract
Apr 23, 2025 Listed $1,850,000
Listed
Exquisitely renovated in 2018–2019, this refined residence on coveted Chestnut Street seamlessly marries 19th-century elegance with modern luxury. Built in 1870, it retains high ceilings, gracious 2nd Empire windows, original woodwork, & heart pine floors. And the sweeping staircase with is curved mahogany rail ascending to the 3rd floor...truly stunning! All systems are new, including 4-zone HVAC, wiring, plumbing, and luxe baths and kitchen. The custom kitchen offers ingenious storage, Sub-Zero and Thermador appliances, and is flooded with light through colonial revival doors surmounted by a Palladian window, opening to a deck overlooking the garden. Upper floors feature tranquil bedrooms, offices, elegant baths, and laundry; the primary suite indulges with a bespoke dressing room and a marble mosaic bath. The lower level includes a sunny play/workout room, workshop, storage, and second laundry. With off street parking, in a leafy residential setting, moments from downtown Salem!
Jul 10, 2018 Sold
Sold
Mar 15, 2018 Listed by Armstrong Field Real Estate $825,000
Listed by Armstrong Field Real Estate
Show More

Property Highlights

Parking Available
Air Conditioning
Fireplace

Building Info

Overview

    General

  • Year Built: 1870
  • Effective Year Built: 1870
  • Building Count: 1
  • Total Rooms: 10
  • Bedroom Count: 6
  • Bathroom Count: 4
  • Full Bathrooms: 3
  • Partial Bathrooms: 4
  • Building Condition: 3
  • Building Quality: 0
  • Construction Type: 6
  • Building Style: 5
  • Exterior Walls Type: 18
  • Interior Walls Type: 0
  • Roof Shape Type: 11
  • Roof Cover Type: 6
  • Floor Count: 300
  • Living Units: 1
  • Floor Cover: 0
  • Basement Type: 7
  • Basement Area: 1,235
  • Garage Type: 0
  • Parking Space Count: 0
  • Patio Type: 0
  • Porch Type: 0
  • Pool Type: 0

    Dimensions

  • Lot Size Square Feet: 2,574
  • Total Building Area: 3,128
  • Gross Building Area: 4,671
  • Building Area: 3,128
  • Building Area Measurement: L

    Heating and Cooling

  • Fireplace Count: 1
  • Air Conditioning: 13
  • Heating: 4
  • Heated Square Feet: 3,128
  • Heating Fuel Type: 3

    Utilities

  • Sewer System: 0
  • Water Service: 0

Building

  • Building Type: 0
  • Property Class: R
  • Land Acres: 0000000059
  • Standard Land Use Code: 1001
  • County Land Use Code: 101

Neighborhood

  • School District Name: Salem School District
  • School Tax School District: SALEM SD
  • Census Tract: 204200

Zoning

  • Zoning: R2

Geography

  • Parcel: SALE M:25 L:0216
  • Lot: 216
  • Municipality: SALEM
  • Latitude: 42.5195
  • Longitude: -70.9022

    Address

  • Full Address: 46 Chestnut St
  • Address - House Number: 46
  • Address - Street Name: Chestnut
  • Address - Suffix Type: St
  • State: MA
  • City Name: Salem
  • Carrier Code: C019
  • 4-Digit Zip Code: 3129
  • Zip Code: 01970

Valuation

    Tax

  • Tax Year: 2024
  • Tax Amount: $1,317,700

    Appraisal Valuation

  • Standard Deviation: 0.216
  • Valuation Date: Mar 06, 2024
  • Confidence Score: 70
  • Final Value: 1,492,581
  • High Value: 1,814,701
  • Low Value: 1,170,462

    Assessments Valuation

  • Assessed Year: 2024
  • Assessed Total Value: $1,134,000
  • Assessed Land Value: $236,700
  • Assessed Improvements Value: $897,300

    Sales

  • Current Sale Recording Date: Jul 10, 2018
  • Current Sale Price:
  • Current Sale Document Type: O
  • Current Sale Input Document Number: 180710003560
  • Previous Sale Recording Date: Dec 18, 2013
  • Previous Sale Amount: $670,000
  • Previous Sale Document Type: O

    Financing

  • First Mortgage Financing Type: UNK
Data used for valuation calculations is provided by RealtyHop, and other third party sources

Comparables

Unit
Status
Type
Beds
Baths
ft²
Price/ft²
Asking Price
Listed On
Closing Price
Sold On
HOA + Taxes

About South Salem


Similar Homes for Sale

Currently no similar homes around

Nearby Rentals

Unit for rent at 160 Federal St, Salem, MA, 01970

$1,725 /mo

  • 1 Bed
  • 1 Bath
160 Federal St, Salem, MA, 01970 Listing by Rick Rivera


Frequently Asked Questions

When was property at 46 Chestnut Street built and last sold?
The property at 46 Chestnut Street was built in 1870 and last sold on Jan 1, 1970 for $800,000.
How much is this home worth?
The estimated value of the home located at 46 Chestnut Street is $1,786,340.
What are some comparable homes to 46 Chestnut Street?
There are currently no comparable homes to 46 Chestnut Street.