


46 Brookhaven Drive


About This Property
Payment Calculator
Your Estimated Monthly Payment
Cap Rate Calculator
What does this mean?
Based on our analysis, the cap rate of this property is 1.25%. A negative cap rate indicates that the property might not be feasible as an income-producing asset. The median cap rate for a near zip code 11238 is 4.23%.
How much can I actually make?
Actual monthly rental income may vary between $4,760 and $7,140 depending on unit-specific characteristics. You can change the amount using the slider to further explore.
How is cap rate calculated?
Cap Rate = Net Operating Income (NOI) / Property Asset Value.
When calculating the cap rate, we assume 100% occupancy. Leverage (mortgage) is not considered.
Cap Rate provided by RealtyHop and RentHop, learn more about cap rate here.
Price History
| Date / Event | Date | Event | Price |
|---|---|---|---|
| Jan 27, 2026 | Temporarily off market | - | |
| Temporarily off market | |||
| Jan 9, 2026 | Relisted | $959,999 | |
| Relisted | |||
| Jan 8, 2026 | In contract | - | |
| In contract | |||
| Oct 16, 2025 | Listed by Coldwell Banker American Homes | $959,999 | |
| Listed by Coldwell Banker American Homes | |||
   | |||
|
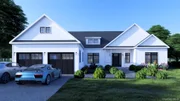
Welcome to The Estates at Rocky Point — an exclusive 47-lot luxury community on Long Island’s scenic North Shore, offering an exceptional collection of finely crafted new homes. Each residence blends timeless architectural charm with modern sophistication and superior craftsmanship, built with meticulous attention to detail by one of Long Island’s premier builders.
Every home showcases Andersen double-hung windows, GAF architectural roof shingles, and your choice of vinyl clapboard, board-and-batten, or shake siding — complemented by seamless gutters and lush landscaping. Optional exterior upgrades, such as black-framed windows, Belgian block driveway curbing, and black gutters and leaders, elevate the curb appeal to true luxury standards.
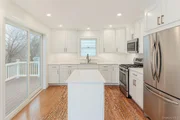
The Peconic Ranch model exemplifies open-concept living with 9-foot ceilings, custom trim work, and solid core doors throughout. The grand foyer welcomes you into a chef’s kitchen featuring a large center island with seating, custom cabinetry with soft-close doors, and quartz countertops in a variety of designer finishes. Additional highlights include pendant lighting, stainless steel appliances, and your choice of hardware in matte black, brushed nickel, gold, or chrome.
An expansive great room, formal dining options, and an optional gas or electric fireplace with a custom wood mantel create an inviting space for everyday living or elegant entertaining. The primary suite offers a spacious walk-in closet and a spa-inspired bath with double vanities, quartz countertops, and the option for a freestanding soaking tub or walk-in shower. A second primary suite with a full bath and two additional bedrooms provide ample space, each featuring generous closets, plush carpeting, and designer lighting.
Built for performance and comfort, every home includes 2-zone HVAC, Navien combi units, and 200-amp electrical service. Optional radiant floor heating and superior wall systems deliver advanced efficiency, insulation, and soundproofing. Full basements feature 8- to 9-foot ceilings, egress windows, and available walk-out designs depending on lot location.
The Estates at Rocky Point perfectly blends luxury, coastal living, and suburban convenience — just minutes from Long Island’s finest beaches, parks, dining, and shopping. Whether you’re searching for a year-round residence or a weekend retreat, this remarkable community offers the very best of Long Island living.
| |||
| Aug 30, 2018 | Sold | ||
| Sold | |||

Property Highlights
Building Info
Comparables
Status
Price/ft²
Listed On
Sold On
About Sound Beach
Similar Homes for Sale
Currently no similar homes aroundNearby Rentals

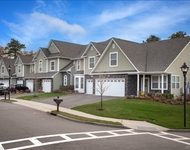
$10,000 /mo
- 5 Beds
- 2 Baths
- 2,595 ft²
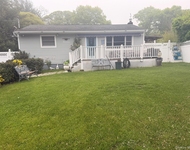
$10,000 /mo
- 2 Beds
- 1 Bath
- 864 ft²

Data Source: OneKey MLS
 Your Privacy Choices
Phone: 425-283-2930
Address: 335 Madison Avenue, New York, NY 10017