See Home Value
Listing Courtesy of: Lynn LaForme, Showcase Realty, Inc.
$565,000
↓ $15K (2.7%)
● House - Off Market

46 Belridge Road

Cheshire, CT 06410
bedrooms
4 Beds
bathrooms
3 Baths
$3,423
Est. Monthly
5.90%
Cap Rate

About This Property

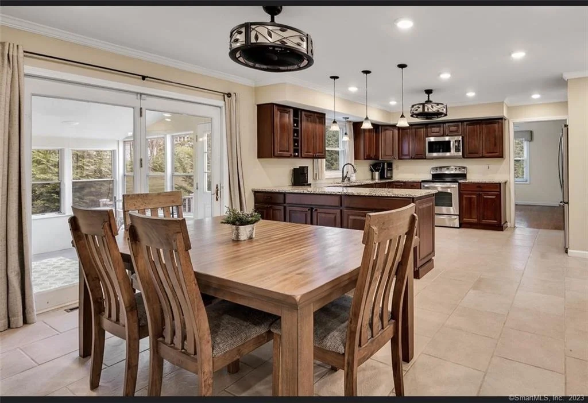
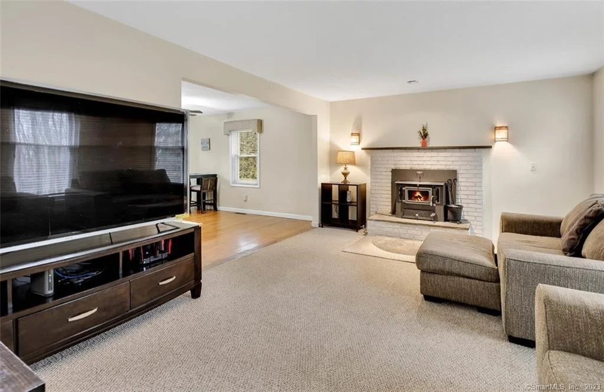
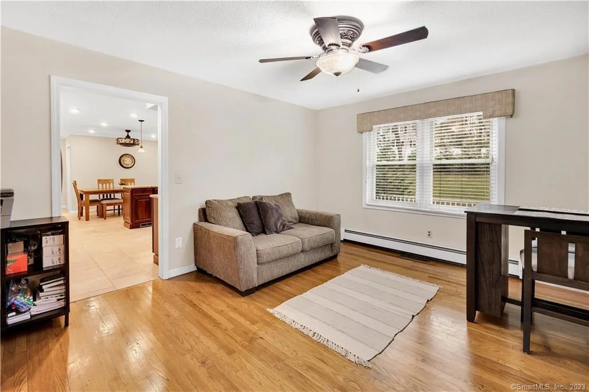
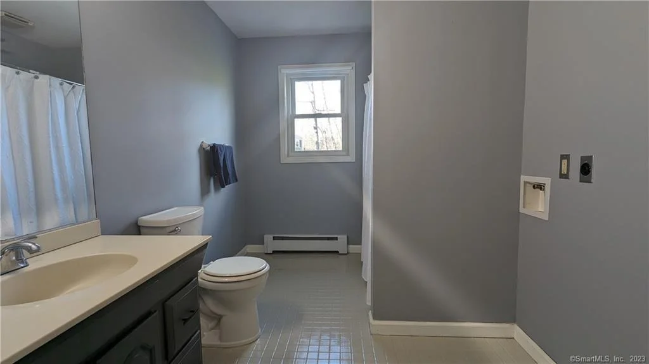
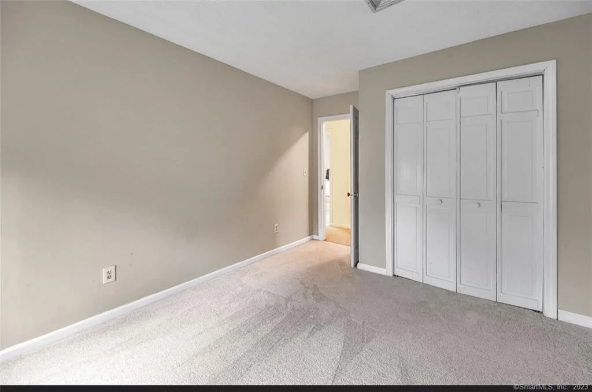
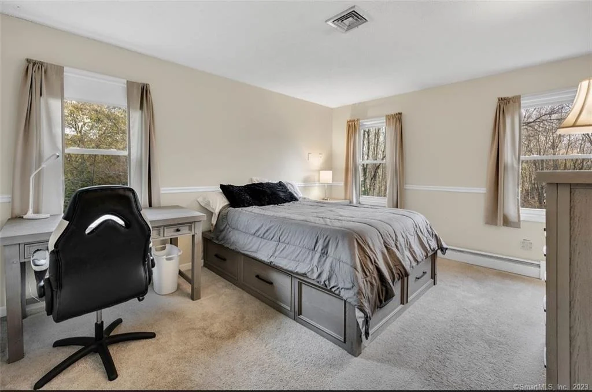
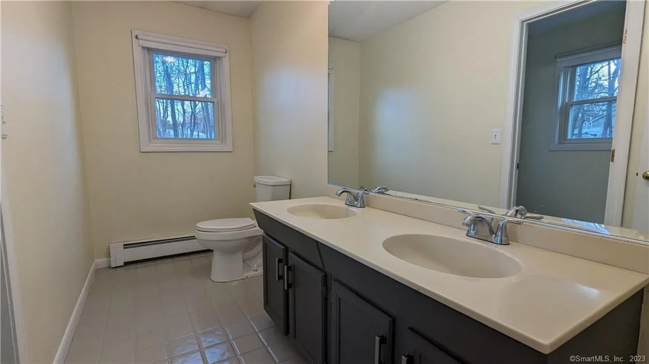
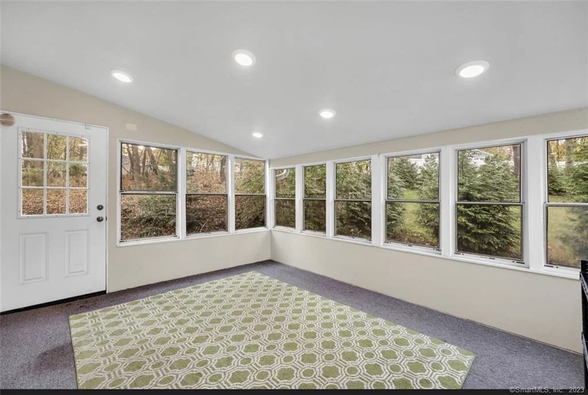
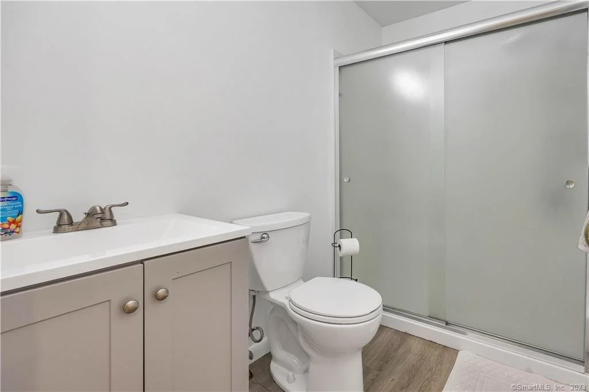
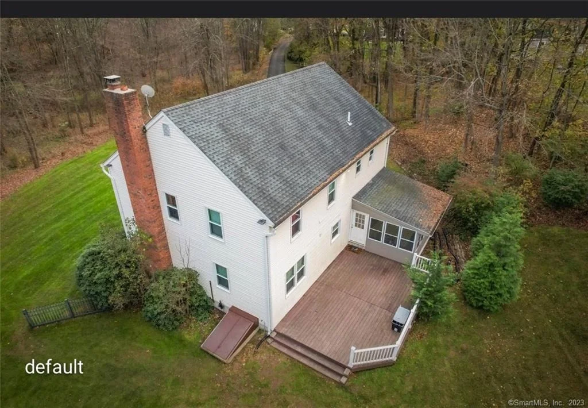
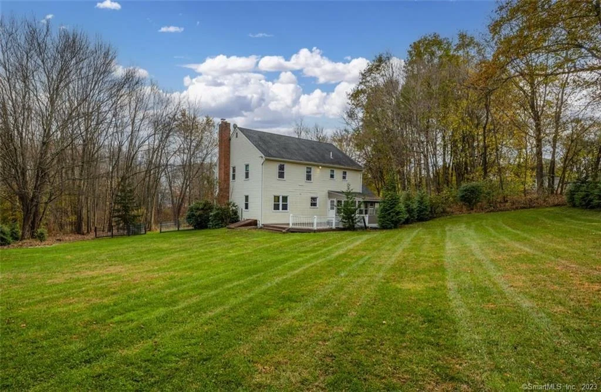
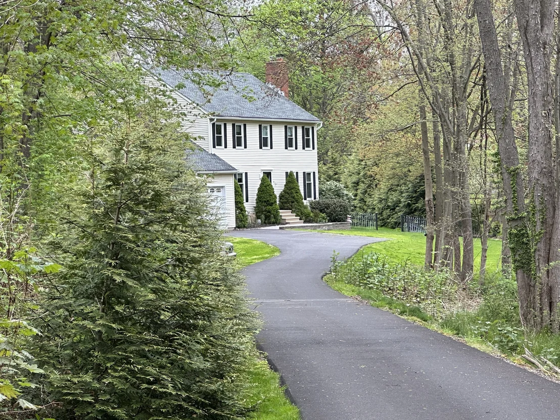
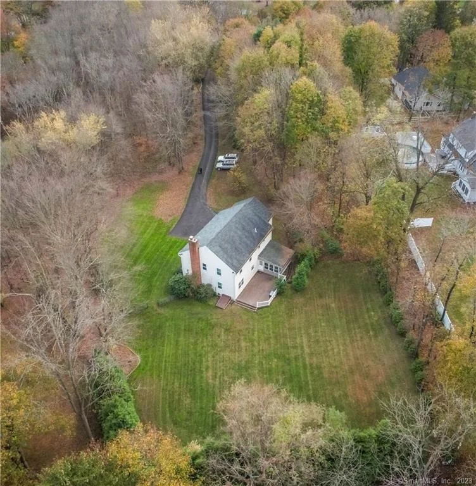
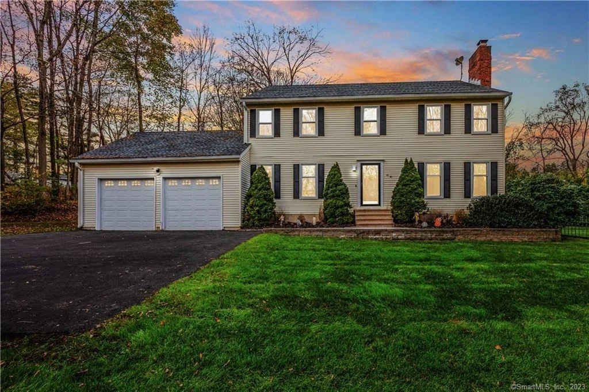
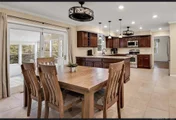
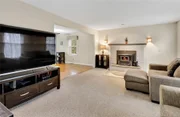
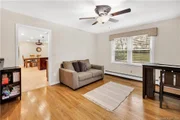
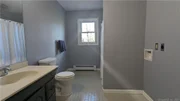
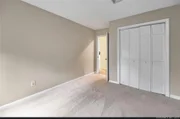
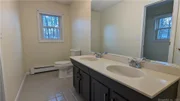
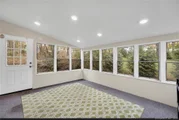
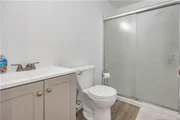
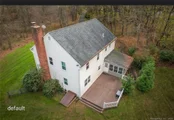
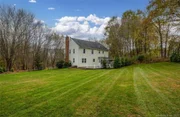
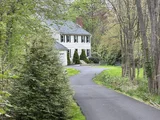
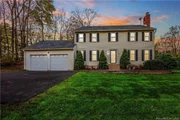
MULTIPLE OFFERS, PLS SUBMIT HIGHEST & BEST OFFER BY 5/5/24, 9:00 PM  Welcome to your New Home! Nestled in a quiet, no drive-through area on 1.81 acres of scenic woodlands in Cheshire, CT, this colonial home, built in 1987, features four generously sized bedrooms and three full baths. The main level begins w/ an entrance foyer and an eat-in kitchen, both adorned w/ durable ceramic tiles. The kitchen is well-appointed w/ dark cherry cabinets, granite countertops, stainless steel appliances, a peninsula, and an enormous eat-in area, making it perfect for family gatherings and entertaining. Adjacent is a formal living rm with a full-sized brick chimney & wood stove that adds charm and warmth to family and social gatherings. This level also includes a spacious dining rm and a family rm, both w/ oak hardwood flooring, as well as a separate laundry room. A cozy three-season room opens to a deck overlooking a mostly flat backyard framed by mature evergreens & a subtle slope, ideal for outdoor enjoyment & activities. The upper level houses the oversized primary bedroom suite, complete w/ 2 closets & an en-suite bath, plus three additional large bedrooms, all carpeted for comfort, & another full bathroom. A new flat driveway leads to a 2-car garage, which features a loft for additional storage & provides easy access to the home. The home also features a sizable basement, approximately 1200 sqft, which offers extra space for various needs and the potential for you to add your finishing
Unit Size
-
Days on Market
-
Land Size
1.81 acres
Price per sqft
-
Property Type
House
Property Taxes
$722
HOA Dues
-
Year Built
1987

Payment Calculator

Cap Rate Calculator

Last updated: 5 months ago (Smart MLS #24014311)

Price History

Date / Event Date Event Price
Jun 12, 2026 Price Decreased $549,900
↓ $15K (2.7%)
Price Decreased
Jun 4, 2024 Sold
Sold
May 7, 2024 In contract -
In contract
May 1, 2024 Listed by Showcase Realty, Inc. $549,900
Listed by Showcase Realty, Inc.
Oct 9, 2009 Sold
Sold
Show More

Property Highlights

Garage
Air Conditioning
Fireplace

Building Info

Overview

    General

  • Year Built: 1987
  • Effective Year Built: 2001
  • Building Count: 1
  • Total Rooms: 9
  • Bedroom Count: 4
  • Bathroom Count: 3
  • Full Bathrooms: 2
  • Partial Bathrooms: 3
  • Building Condition: 6
  • Building Quality: 0
  • Construction Type: 6
  • Building Style: 5
  • Exterior Walls Type: 19
  • Interior Walls Type: 0
  • Roof Shape Type: 1
  • Roof Cover Type: 20
  • Floor Count: 200
  • Floor Cover: 0
  • Basement Type: 7
  • Basement Area: 1,240
  • Garage Type: 1
  • Parking Space Count: 0
  • Patio Type: 0
  • Porch Type: 0
  • Pool Type: 8

    Dimensions

  • Lot Size Square Feet: 78,844
  • Total Building Area: 2,504
  • Gross Building Area: 3,696
  • Building Area: 2,504
  • Building Area Measurement: L

    Heating and Cooling

  • Fireplace Count: 1
  • Air Conditioning: 13
  • Heating: 10
  • Heated Square Feet: 2,504
  • Heating Fuel Type: 6

    Utilities

  • Sewer System: 4
  • Water Service: 0

Building

  • Building Type: 0
  • Property Class: R
  • Land Acres: 0000001810
  • Standard Land Use Code: 1001
  • County Land Use Code: 101

Neighborhood

  • School District Name: Cheshire School District
  • School Tax School District: CHESHIRE SD
  • Census Tract: 343102

Zoning

  • Zoning: R-20

Geography

  • Account Number: 326000
  • Parcel: CHES M:43 B:137 L:
  • Block: 137
  • Municipality: CHESHIRE
  • Latitude: 41.5156
  • Longitude: -72.9008

    Address

  • Full Address: 46 Belridge Rd
  • Address - House Number: 46
  • Address - Street Name: Belridge
  • Address - Suffix Type: Rd
  • State: CT
  • City Name: Cheshire
  • Carrier Code: C008
  • 4-Digit Zip Code: 2101
  • Zip Code: 06410

Valuation

    Tax

  • Tax Year: 2023
  • Tax Amount: $866,800

    Appraisal Valuation

  • Standard Deviation: 0.1064
  • Valuation Date: Jan 27, 2024
  • Confidence Score: 89
  • Final Value: 610,295
  • High Value: 675,232
  • Low Value: 545,359

    Assessments Valuation

  • Assessed Year: 2023
  • Assessed Total Value: $247,020
  • Assessed Land Value: $90,090
  • Assessed Improvements Value: $156,930

    Sales

  • Current Sale Recording Date: Oct 09, 2009
  • Current Sale Price:
  • Current Sale Document Type: 71
  • Previous Sale Recording Date: Dec 24, 1987
  • Previous Sale Amount: $300,000
  • Previous Sale Document Type: 27

    Financing

  • First Mortgage Financing Type: VAR

    Previous Mortgages

  • Previous Mortgage Lender:
  • Previous Mortgage Transaction Date:
  • Previous Mortgage Loan Amount:
Data used for valuation calculations is provided by RealtyHop, and other third party sources

Comparables

Unit
Status
Type
Beds
Baths
ft²
Price/ft²
Asking Price
Listed On
Closing Price
Sold On
HOA + Taxes

About Cheshire Village


Similar Homes for Sale

Currently no similar homes around

Nearby Rentals

Unit for rent at 14 Currier Court, Cheshire, CT, 06410

$3,800 /mo

  • 3 Beds
  • 2 Baths
  • 2,129 ft²
14 Currier Court #14, Cheshire, CT, 06410 Listing by Katie Smith


Frequently Asked Questions

When was property at 46 Belridge Road built and last sold?
The property at 46 Belridge Road was built in 1987 and last sold on Jan 1, 1970 for $400,000.
How much is this home worth?
The estimated value of the home located at 46 Belridge Road is $563,153.
What are some comparable homes to 46 Belridge Road?
There are currently no comparable homes to 46 Belridge Road.

Neighborhoods