Check Availability
$929,900
↓ $20K (2.1%)
● House - For Sale

46 Barnard Rd

Marlborough, MA 01752
bedrooms
4 Beds
bathrooms
2 Baths, 1 Half Bath
square feet
4,634 Ft²
$5,378
Est. Monthly

About This Property

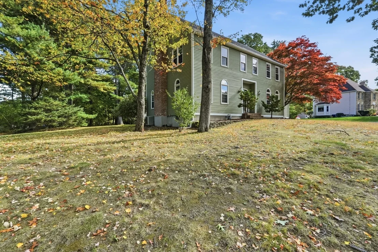
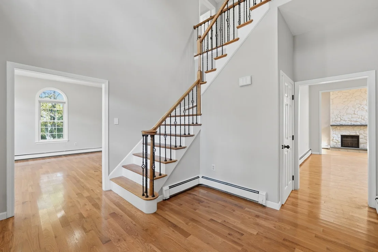
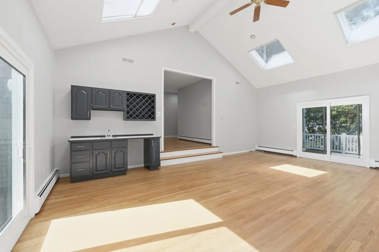
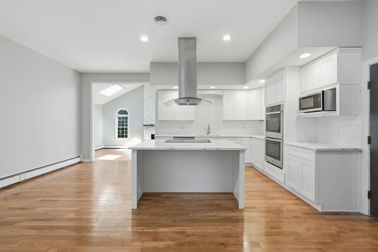
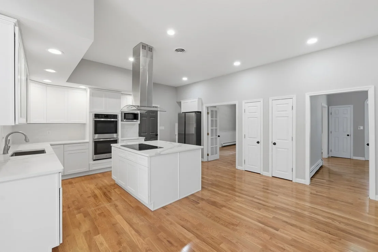
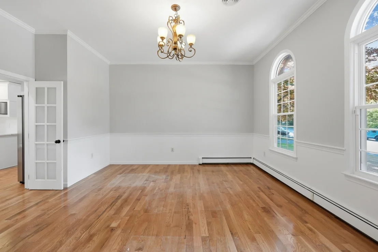
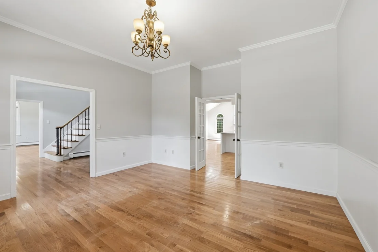
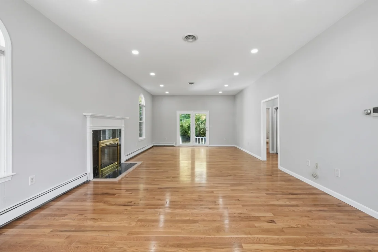
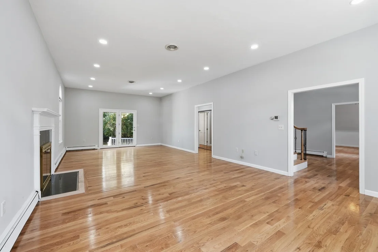
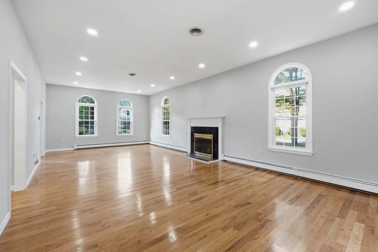
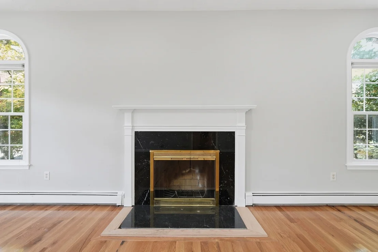
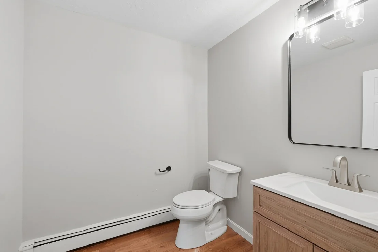
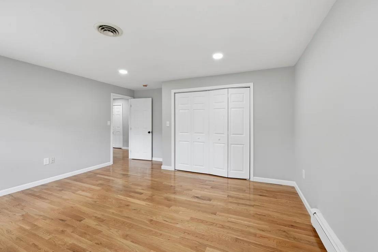
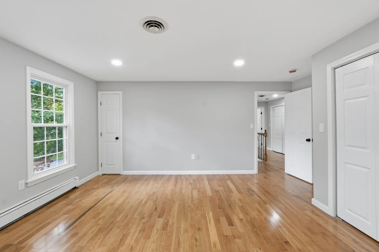
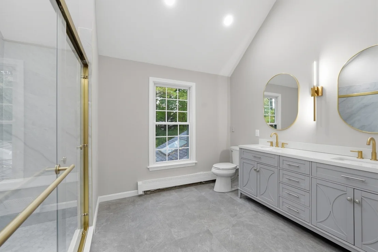
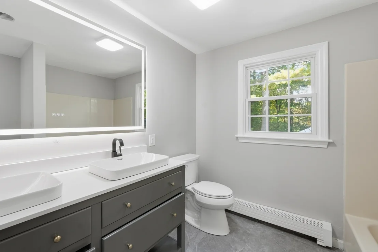
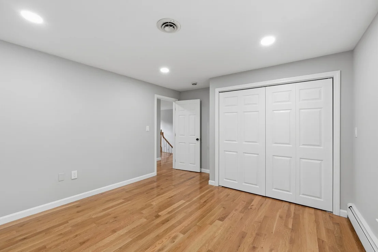
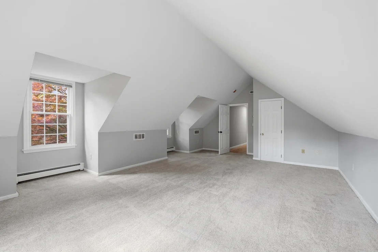
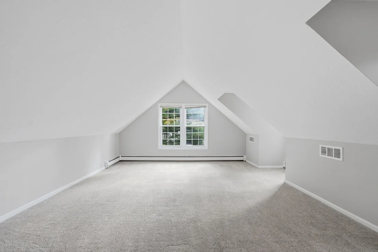
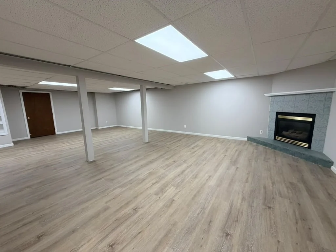
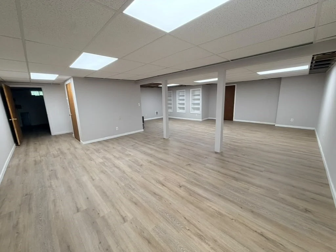
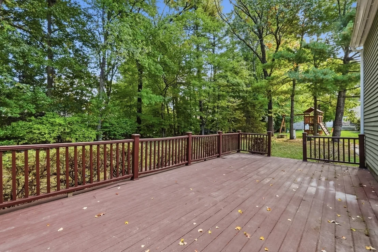
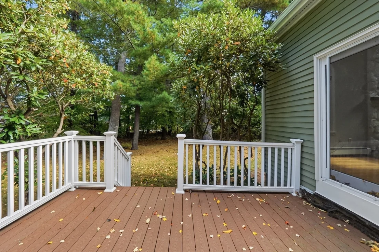
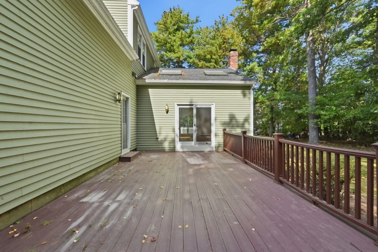
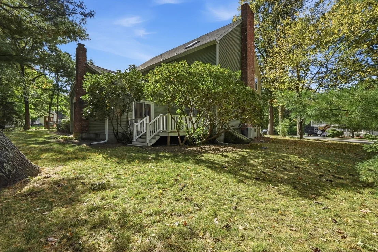
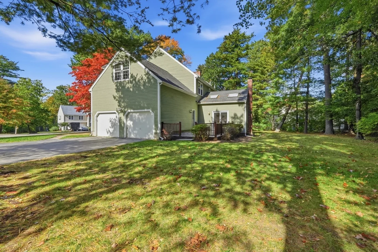
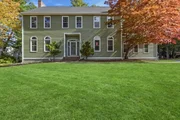
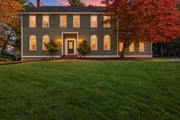
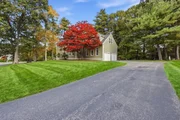
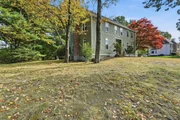
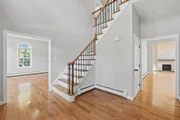
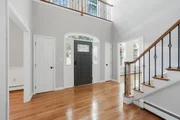
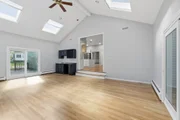
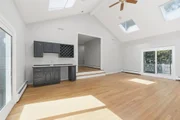
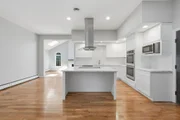
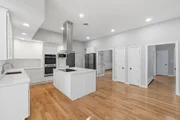
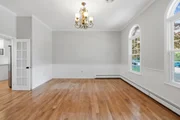
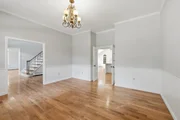
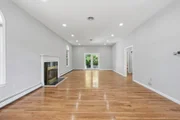
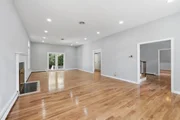
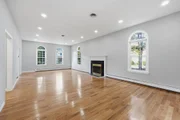
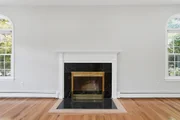
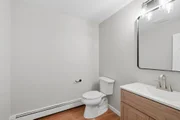
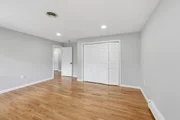
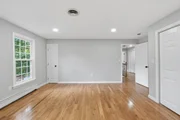
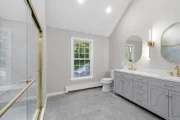
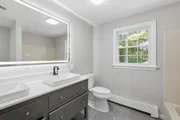
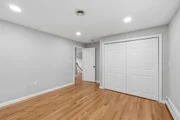
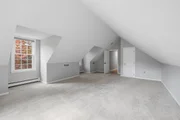
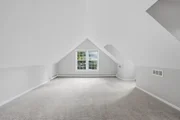
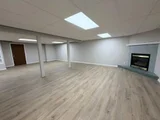
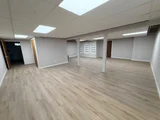
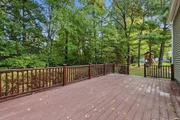
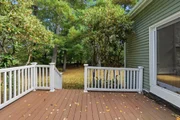
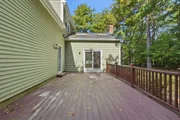
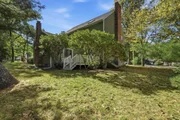
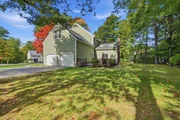
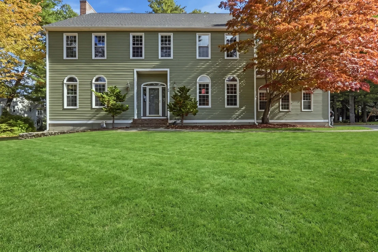
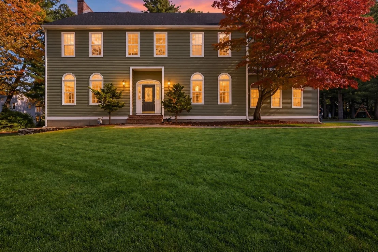
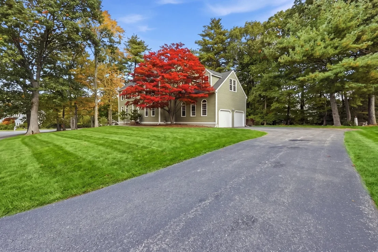
Welcome to this impressive, spacious single-family home nestled in one of the town's most desirable neighborhoods! This property has undergone an extensive renovation, offering a fresh, modern feel while maintaining the warmth and character of a classic home. The updates include a beautifully renovated kitchen, refreshed bathrooms, new flooring, fresh paint, updated doors, modern lighting, and much more. Gleaming hardwood floors extend throughout the home, complementing the generous living spaces and exceptionally large living room, perfect for entertaining and everyday comfort. Featuring four fireplaces, this home offers a unique blend of charm and elegance. The finished basement provides valuable additional living space, ideal for a family room, home office, gym, or recreation area. Outside, enjoy a spacious yard and two decks, creating the perfect setting for outdoor gatherings, relaxation, and entertaining. Completing this exceptional property is a two-car garage offering convenient parking and additional storage. A rare opportunity to own a beautifully renovated, generously sized home in a sought-after neighborhood!
Unit Size
4,634 Ft²
Days on Market
-
Land Size
0.55 acres
Price per sqft
$201
Property Type
House
Property Taxes
$812
HOA Dues
-
Year Built
1989

Listed By

Rodrigo Azevedo
Pablo Maia Realty

Payment Calculator

Cap Rate Calculator

Last updated: 7 days ago (MLSPIN #73589116)

Price History

Date / Event Date Event Price
Nov 9, 2026 Price Decreased $929,900
↓ $20K (2.1%)
Price Decreased
Oct 9, 2026 Listed by Pablo Maia Realty $949,900
Listed by Pablo Maia Realty
Jul 28, 2016 Sold
Sold
Apr 14, 2016 Listed by Fireside Real Estate $599,000
Listed by Fireside Real Estate
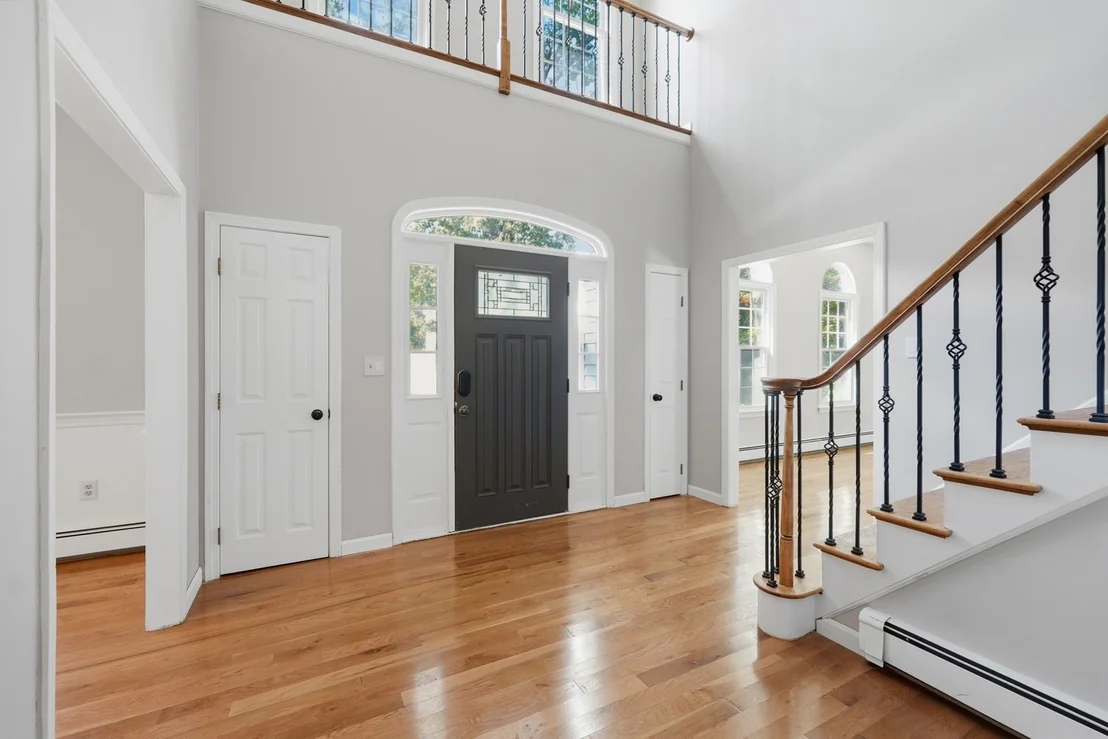
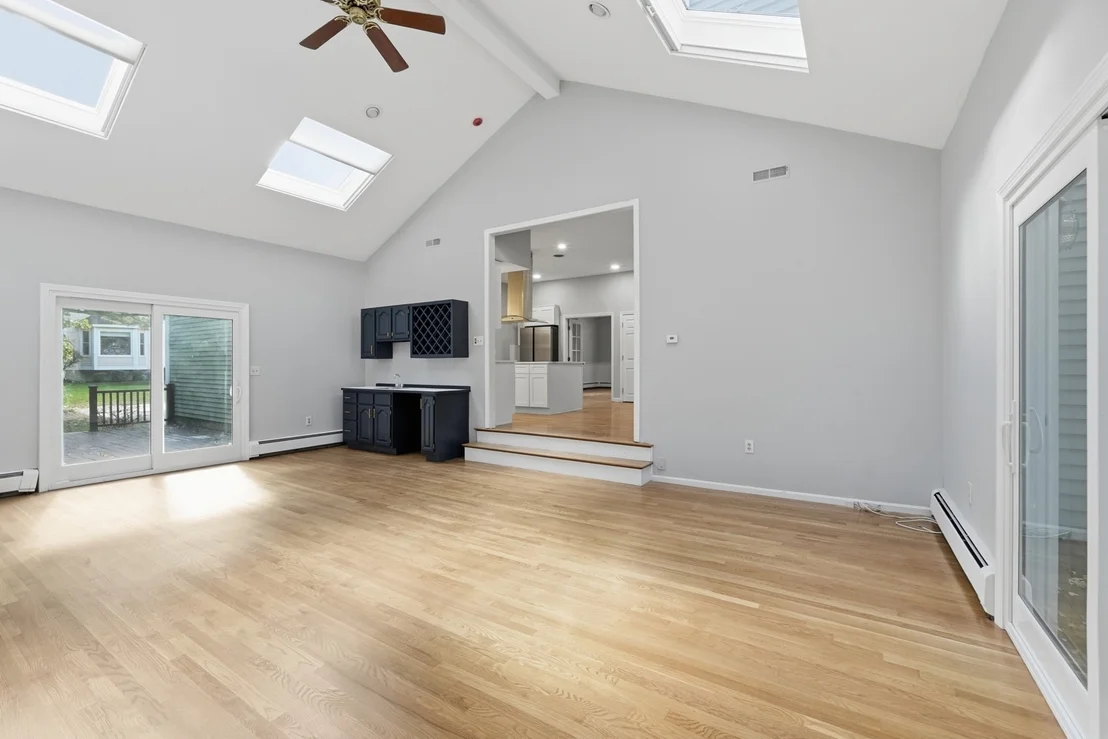
From the dramatic two-story foyer with Juliet balcony to the Palladian windows throughout, this colonial is rich with detail not to be missed! The first floor features an updated kitchen with granite counters & stunning stone backsplash, a grand step down family room with cathedral ceiling, built in wet bar and one of four fireplaces! An elegant formal living room with fireplace #2, recessed lighting & a dining room with ample space makes this home ideal for entertaining. Enjoy summer evenings on the new (2015) Trek deck overlooking the level, professionally landscaped rear yard. The finished basement with fireplace #3, builtins & neutral carpeting make for an ideal rec space. The second floor features a master suite with wood burning fireplace (#4), skylit master bath with jetted tub, marble tile & dual sinks - the ultimate retreat! Three additional bedrooms, second full bath & laundry room complete the second floor. All this with a new roof (2016) & AHS Warranty - Welcome home!
Dec 5, 2005 Sold
Sold
Show More

Property Highlights

Garage
Parking Available
Air Conditioning
Fireplace
Parking Details
Has Garage
Attached Garage
Has Open Parking
Parking Features: Attached, Paved, Off Street
Garage Spaces: 2
Open Parking Spaces: 7
Interior Details
Half Bathrooms: 1
Full Bathrooms: 2
Appliances: Range, Oven, Dishwasher, Microwave, Refrigerator
Flooring Type: Tile, Carpet, Hardwood
Rooms: 9
Has Fireplace
Fireplaces: 4
Basement: Full, Partially Finished, Interior Entry
Exterior Details
Square Footage: 4634
Architectural Style: Colonial
Year Built Source: Public Records
Year Built: 1989
Building Area Total: 4634
Building Area Units: Square Feet
Construction Materials: Frame
Patio and Porch Features: Deck
Lot Size Area: 0.55
Lot Size Units: Acres
Lot Size Acres: 0.55
Lot Size Square Feet: 23807
Water Source: Public
Financial Details
Tax Assessed Value: $924,100
Tax Annual Amount: $9,740
Utilities Details
Cooling Type: Central Air
Heating Type: Forced Air, Natural Gas
Sewer : Public Sewer

Building Info

Overview

    General

  • Year Built: 1989
  • Effective Year Built: 1989
  • Building Count: 1
  • Total Rooms: 9
  • Bedroom Count: 4
  • Bathroom Count: 3
  • Full Bathrooms: 2
  • Partial Bathrooms: 3
  • Building Condition: 3
  • Building Quality: 0
  • Construction Type: 0
  • Building Style: 5
  • Exterior Walls Type: 18
  • Interior Walls Type: 0
  • Roof Shape Type: 1
  • Roof Cover Type: 15
  • Floor Count: 200
  • Living Units: 1
  • Floor Cover: 0
  • Basement Type: 9
  • Basement Area: 1,964
  • Garage Type: 0
  • Parking Space Count: 1
  • Patio Type: 0
  • Porch Type: 0
  • Pool Type: 0

    Dimensions

  • Lot Size Square Feet: 23,807
  • Total Building Area: 3,607
  • Gross Building Area: 7,592
  • Building Area: 3,607
  • Building Area Measurement: L

    Heating and Cooling

  • Fireplace Count: 1
  • Air Conditioning: 13
  • Heating: 4
  • Heated Square Feet: 3,607
  • Heating Fuel Type: 3

    Utilities

  • Sewer System: 0
  • Water Service: 0

Building

  • Building Type: 0
  • Property Class: R
  • Land Acres: 0000000547
  • Standard Land Use Code: 1001
  • County Land Use Code: 101

Neighborhood

  • School District Name: Marlborough School District
  • School Tax School District: MARLBOROUGH SD
  • Census Tract: 321600

Geography

  • Account Number: 87034823
  • Parcel: MARL M:020 B:108 L:000
  • Block: 108
  • Municipality: MARLBOROUGH
  • Latitude: 42.3683
  • Longitude: -71.52

    Address

  • Full Address: 46 Barnard Rd
  • Address - House Number: 46
  • Address - Street Name: Barnard
  • Address - Suffix Type: Rd
  • State: MA
  • City Name: Marlborough
  • Carrier Code: R002
  • 4-Digit Zip Code: 1506
  • Zip Code: 01752

Valuation

    Tax

  • Tax Year: 2024
  • Tax Amount: $935,000

    Appraisal Valuation

  • Standard Deviation: 0.1625
  • Valuation Date: Jan 17, 2024
  • Confidence Score: 79
  • Final Value: 1,018,835
  • High Value: 1,184,493
  • Low Value: 853,177

    Assessments Valuation

  • Assessed Year: 2024
  • Assessed Total Value: $913,100
  • Assessed Land Value: $218,800
  • Assessed Improvements Value: $694,300

    Sales

  • Current Sale Recording Date: Dec 05, 2005
  • Current Sale Price:
  • Current Sale Document Type: 27
  • Current Sale Input Document Number: 00268046
  • Previous Sale Recording Date: Apr 28, 1992
  • Previous Sale Amount: $287,500
  • Previous Sale Document Type: 27
Data used for valuation calculations is provided by RealtyHop, and other third party sources

Comparables

Unit
Status
Type
Beds
Baths
ft²
Price/ft²
Asking Price
Listed On
Closing Price
Sold On
HOA + Taxes

About Marlborough


Similar Homes for Sale

Currently no similar homes around

Nearby Rentals


Frequently Asked Questions

When was property at 46 Barnard Road built and last sold?
The property at 46 Barnard Road was built in 1989 and last sold on Jan 1, 1970 for $604,000.
How much is this home worth?
The estimated value of the home located at 46 Barnard Road is $953,495.
What are some comparable homes to 46 Barnard Road?
There are currently no comparable homes to 46 Barnard Road.