by RH Advisors

See Home Value
Putnam 12563
46 Baldwin Road
$590,000
● House - Off Market

46 Baldwin Road

Patterson, NY 12563
bedrooms
3 Beds
bathrooms
3 Baths
square feet
1,790 Ft²
$4,001
Est. Monthly

About This Property

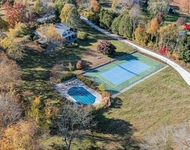
Welcome Home to this 1 Level Dream-Brick walkway w/new slate patio  3 Beds /3Bath turn-key home. Main level 1790 sq.ft w/New SS refrigerator, SS appliances, granite counters, updated bathrooms, living room w/wood stove insert- ambiance & heat Amazing, SGD to oversized back deck ,Main Bedroom w/walk in closet, ensuite full bath & SGD to deck Bedrooms #2,3 & full bath complete main floor Full finished walk out basement gives you an additional 1138sq. ft. GIVING YOU A TOTAL OF 2928 SQ.FT Great space w/large room, office/den area, laundry area 1car attached garage & storage bay. Full home automatic generator Central A/C,  lovely backyard. Large 16'x32' pool w/deck- a perfect, peaceful, staycation. Perennial gardens w/established trees on your level 3.64 acre lot w/a stream and steps to the local bike path.   Minutes to I684 , I84. MetroNorth, ski lodge, bike paths, parks, fishing, shopping, hiking trails 20min to mall.  So much & only 1hr to NYC. Come enjoy the country close to the city AO Additional Information: HeatingFuel:Oil Above Ground,ParkingFeatures:1 Car Attached,
Unit Size
1,790 Ft²
Days on Market
-
Land Size
3.64 acres
Price per sqft
$335
Property Type
House
Property Taxes
$1,059
HOA Dues
-
Year Built
1975

Payment Calculator

Cap Rate Calculator

Last updated: 4 months ago (OneKey MLS #KEYH6309391)

Price History

Date / Event Date Event Price
Oct 15, 2024 Sold
Sold
Aug 17, 2024 In contract -
In contract
Jul 31, 2024 Listed by Progeny Realty Inc $599,000
Listed by Progeny Realty Inc
Welcome Home to this 1 Level Dream-Brick walkway w/new slate patio 3 Beds /3Bath turn-key home. Main level 1790 sq.ft w/New SS refrigerator, SS appliances, granite counters, updated bathrooms, living room w/wood stove insert- ambiance & heat Amazing, SGD to oversized back deck ,Main Bedroom w/walk in closet, ensuite full bath & SGD to deck Bedrooms #2,3 & full bath complete main floor Full finished walk out basement gives you an additional 1138sq. ft. GIVING YOU A TOTAL OF 2928 SQ.FT Great space w/large room, office/den area, laundry area 1car attached garage & storage bay. Full home automatic generator Central A/C, lovely backyard. Large 16'x32' pool w/deck- a perfect, peaceful, staycation. Perennial gardens w/established trees on your level 3.64 acre lot w/a stream and steps to the local bike path. Minutes to I684 , I84. MetroNorth, ski lodge, bike paths, parks, fishing, shopping, hiking trails 20min to mall. So much & only 1hr to NYC. Come enjoy the country close to the city AO
Jun 12, 1998 Sold
Sold

Property Highlights

Garage
Air Conditioning
Fireplace

Building Info

Overview

    General

  • Year Built: 1975
  • Effective Year Built: 1975
  • Bedroom Count: 3
  • Bathroom Count: 2
  • Full Bathrooms: 2
  • Partial Bathrooms: 2
  • Building Condition: 6
  • Building Quality: 7
  • Construction Type: 0
  • Building Style: 11
  • Exterior Walls Type: 2
  • Interior Walls Type: 0
  • Roof Shape Type: 0
  • Roof Cover Type: 0
  • Floor Count: 100
  • Floor Cover: 0
  • Basement Type: 2
  • Basement Area: 0
  • Garage Type: 17
  • Parking Space Count: 1
  • Patio Type: 0
  • Porch Type: 7
  • Pool Type: 1

    Dimensions

  • Lot Size Square Feet: 158,558
  • Lot Size Frontage Feet: 2,000
  • Total Building Area: 1,790
  • Building Area: 1,790
  • Building Area Measurement: L

    Heating and Cooling

  • Fireplace Count: 1
  • Air Conditioning: 0
  • Heating: 10
  • Heated Square Feet: 1,790
  • Heating Fuel Type: 6

    Utilities

  • Sewer System: 4
  • Water Service: 5

Building

  • Building Type: 0
  • Property Class: R
  • Land Acres: 0000003640
  • Standard Land Use Code: 1001
  • County Land Use Code: 210

Neighborhood

  • School District Name: Carmel Central School District
  • School Tax School District: CARMEL
  • Census Tract: 010201

Zoning

  • Zoning: R4

Geography

  • Account Number: 021875
  • District: 372400
  • Section: 13.00
  • Parcel: 372400 13.-2-51
  • Block: 2
  • Lot: 51.000
  • Municipality: PATTERSON
  • Latitude: 41.5051
  • Longitude: -73.6346

    Address

  • Full Address: 46 Baldwin Rd
  • Address - House Number: 46
  • Address - Street Name: Baldwin
  • Address - Suffix Type: Rd
  • State: NY
  • City Name: Patterson
  • Carrier Code: R002
  • 4-Digit Zip Code: 2640
  • Zip Code: 12563

Valuation

    Tax

  • Tax Year: 2023
  • Tax Amount: $1,284,091
  • Tax Rate Code Area: 372002

    Appraisal Valuation

  • Standard Deviation: 0.1468
  • Valuation Date: Feb 14, 2024
  • Confidence Score: 82
  • Final Value: 501,626
  • High Value: 575,284
  • Low Value: 427,968

    Market Valuation

  • Market Total Value: $425,400
  • Market Land Value: $94,700
  • Market Improvement Value: $330,700

    Assessments Valuation

  • Assessed Year: 2023
  • Assessed Total Value: $425,400
  • Assessed Land Value: $94,700
  • Assessed Improvements Value: $330,700

    Exemptions

  • Homeowner Exemption: Yes

    Sales

  • Current Sale Contract Date: May 27, 1998
  • Current Sale Recording Date: Jun 12, 1998
  • Current Sale Price:
  • Current Sale Document Type: 27
Data used for valuation calculations is provided by RealtyHop, and other third party sources

Comparables

Unit
Status
Type
Beds
Baths
ft²
Price/ft²
Asking Price
Listed On
Closing Price
Sold On
HOA + Taxes

About Putnam


Similar Homes for Sale

Currently no similar homes around

Nearby Rentals

Unit for rent at 90 Cushman, Patterson, NY, 12563

$8,000 /mo

  • 3 Beds
  • 2 Baths
  • 2,286 ft²
90 Cushman, Patterson, NY, 12563 Listing by Eileen Mc Grath


Frequently Asked Questions

When was property at 46 Baldwin Road built and last sold?
The property at 46 Baldwin Road was built in 1975 and last sold on May 27, 1998 for $150,000.
How much is this home worth?
The estimated value of the home located at 46 Baldwin Road is $603,289.
What are some comparable homes to 46 Baldwin Road?
There are currently no comparable homes to 46 Baldwin Road.