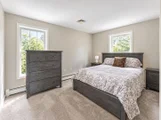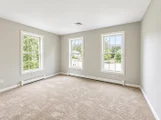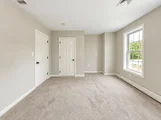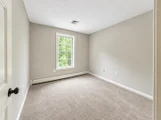
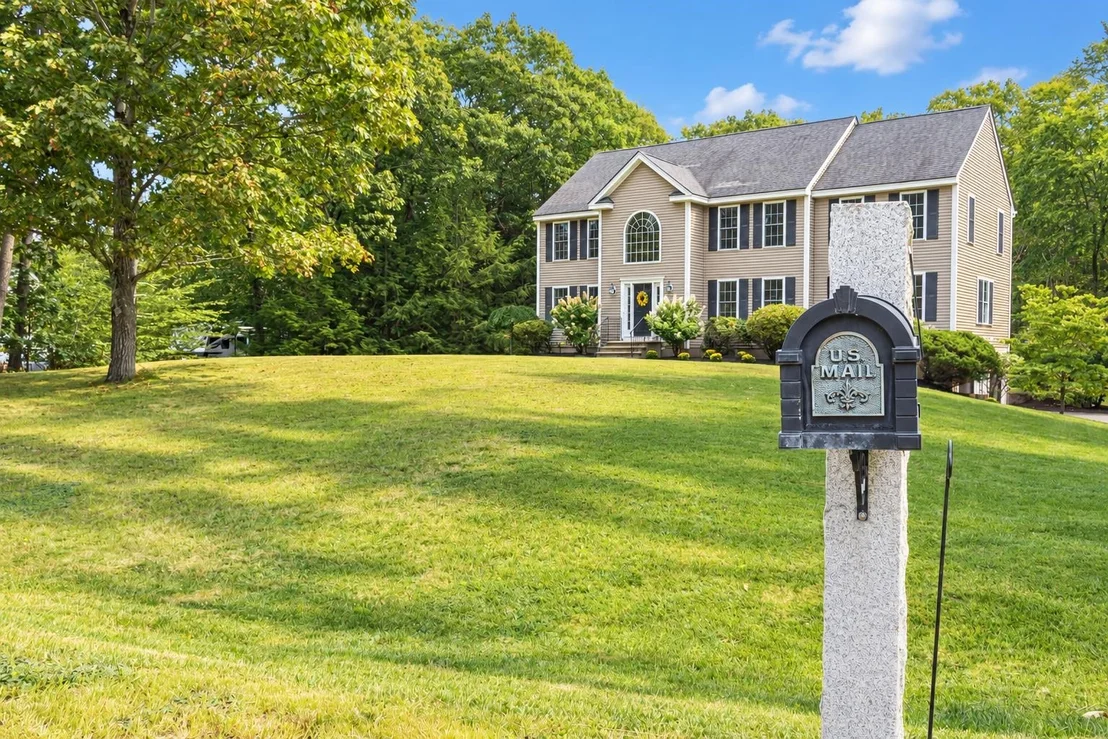
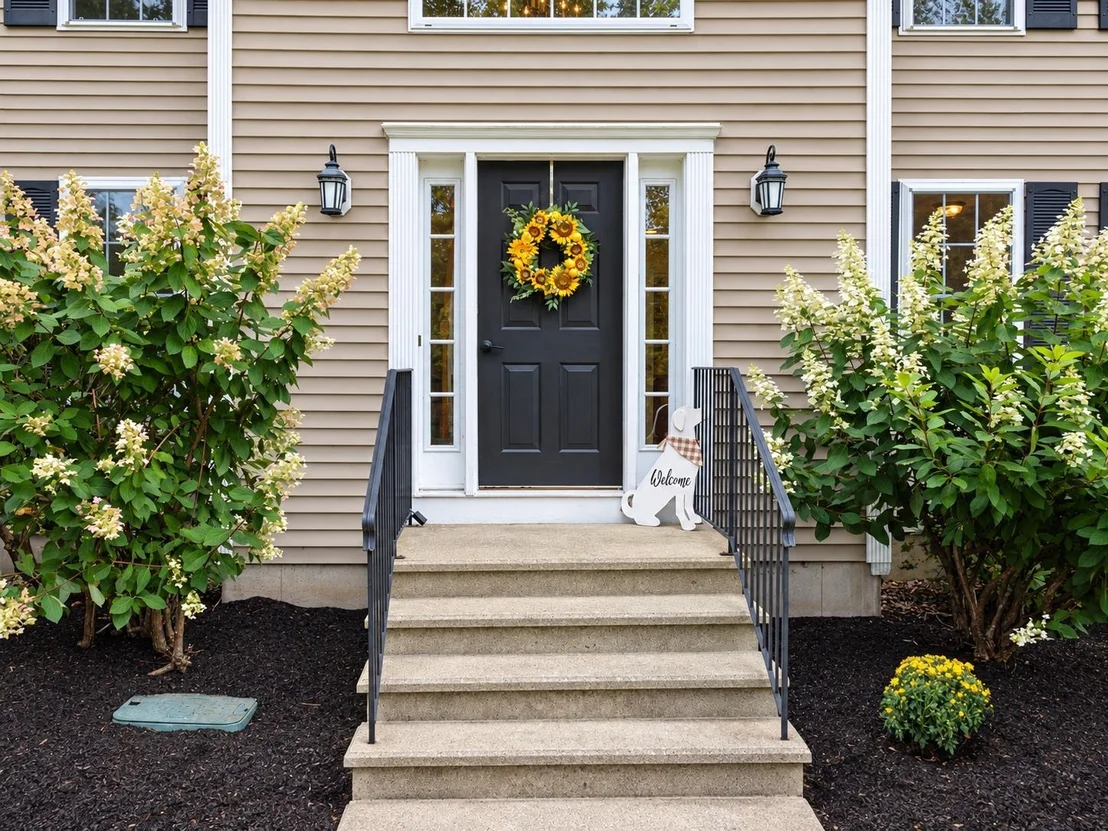
by RH Advisors

Check Availability
Listed by: Leah DeMelo, Team Zingales Realty LLC, Phone: 978-397-3765, , Listing Courtesy of Prime MLS
$799,000
● House - In Contract

46 Bald Hill

Raymond, NH 03077
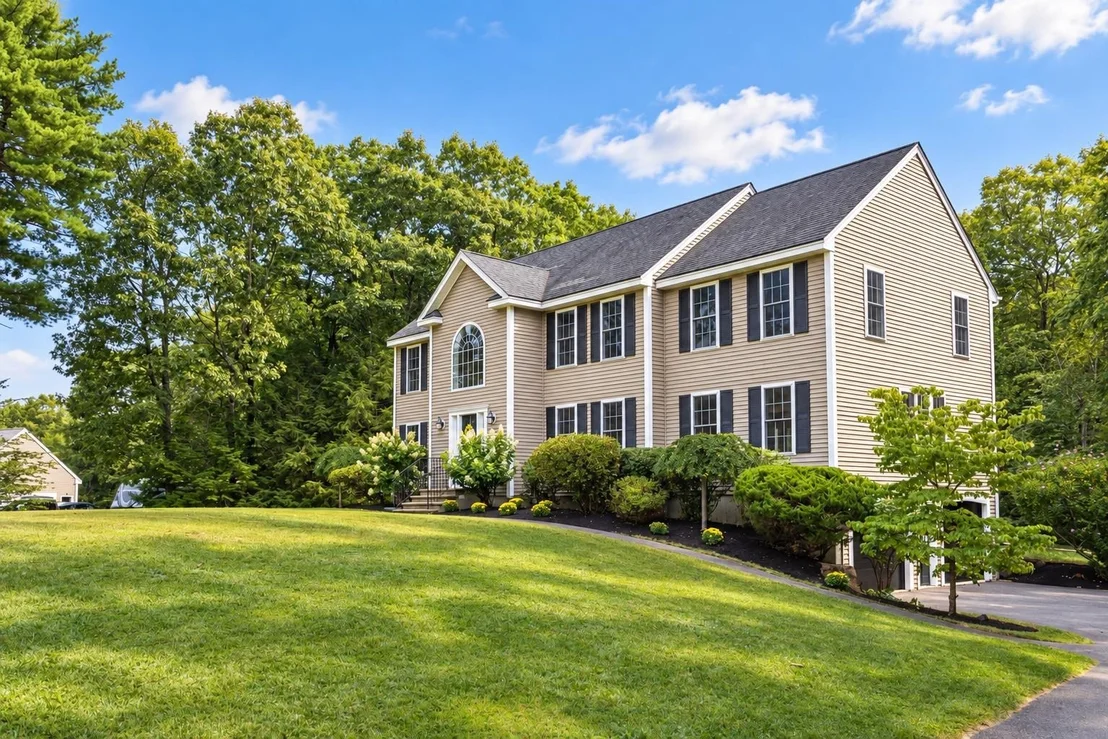
bedrooms
4 Beds
bathrooms
2 Baths, 1 Half Bath
square feet
4,012 Ft²
$4,922
Est. Monthly

About This Property

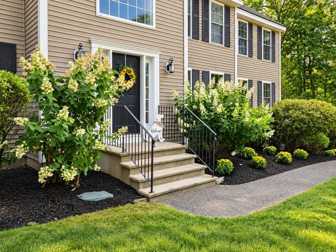
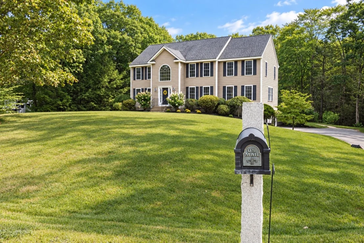
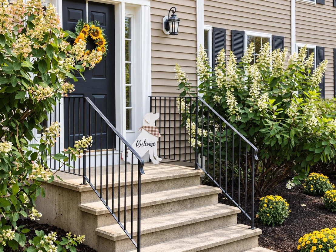
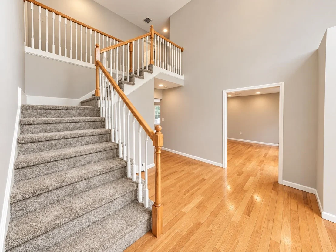
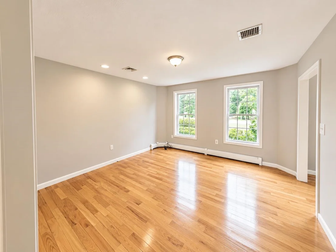
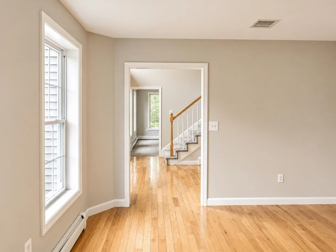
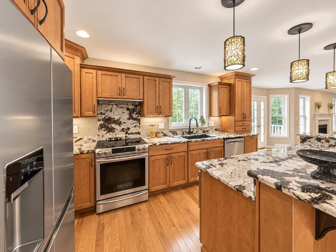
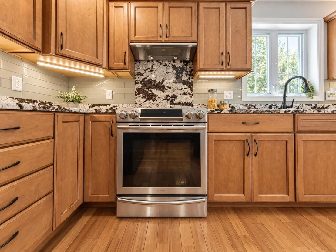
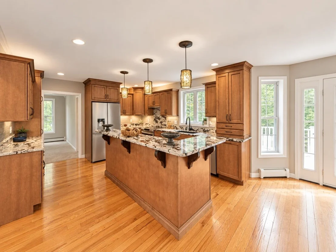
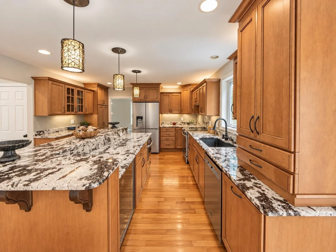
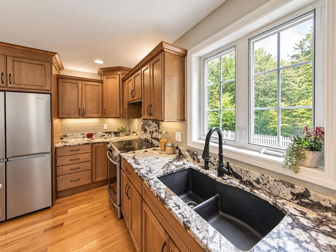
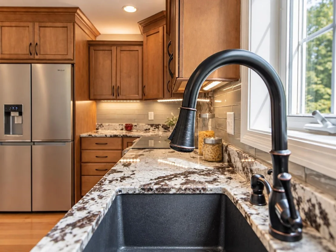
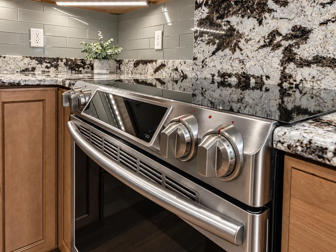
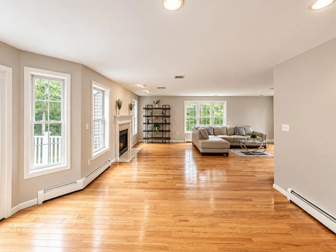
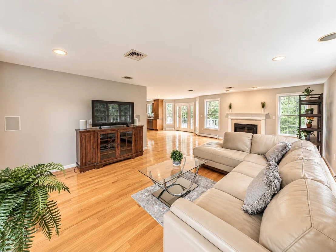
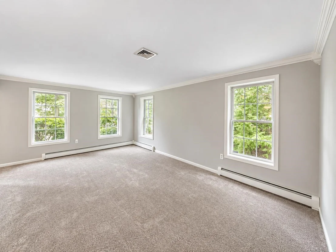
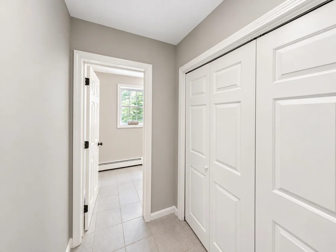
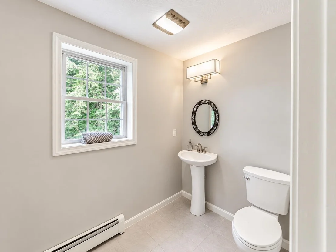
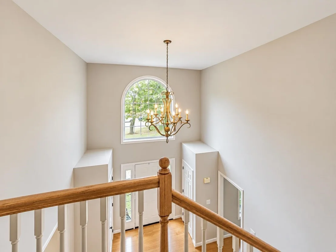
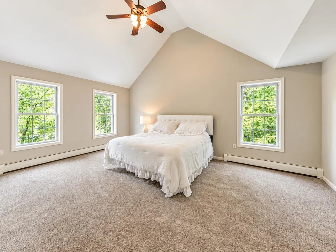
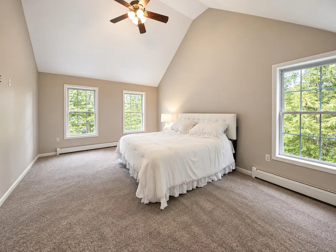
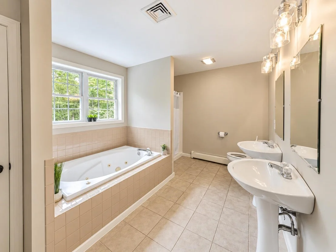
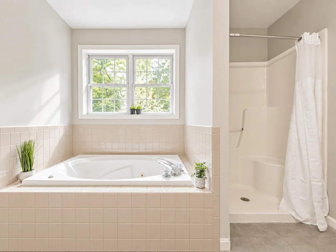
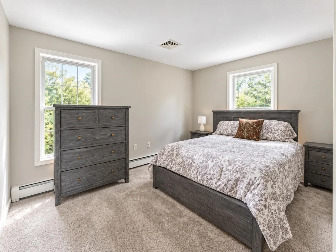
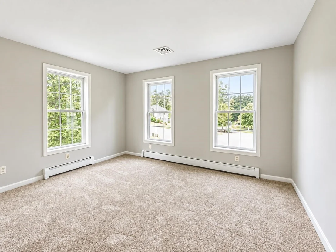
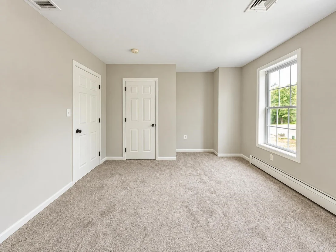
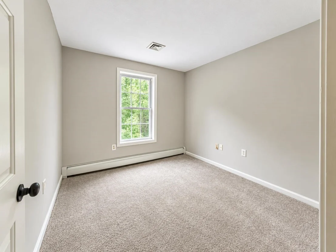
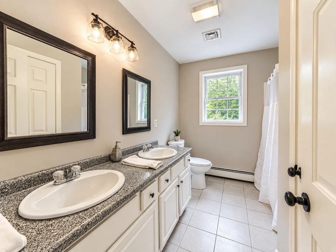
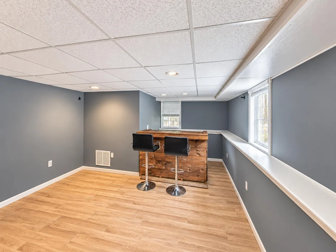
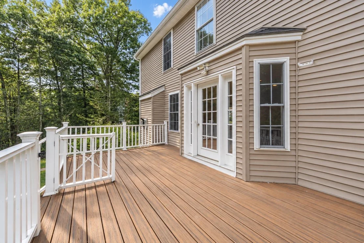
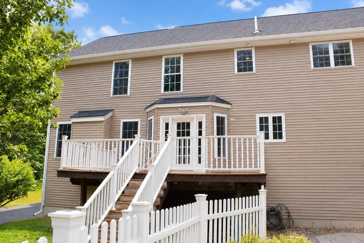
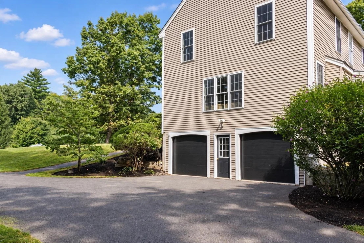
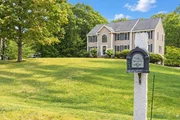
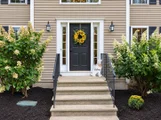
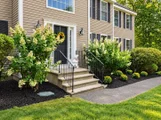
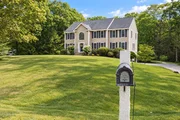
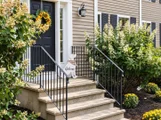
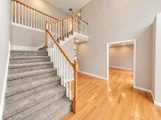
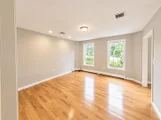
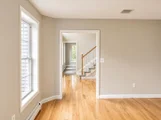
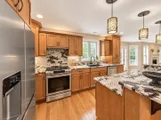
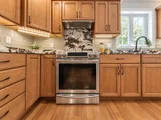
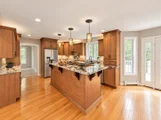
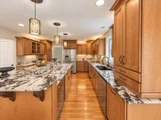
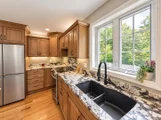
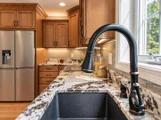
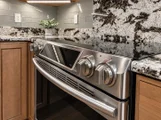
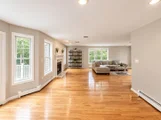
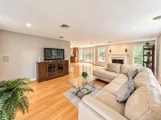
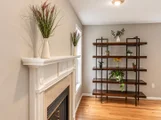
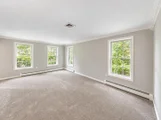
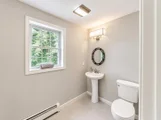
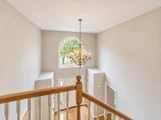
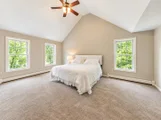
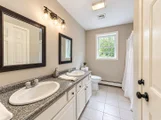
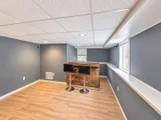
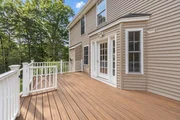
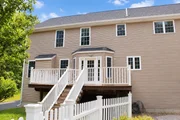
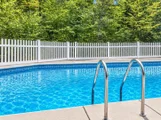
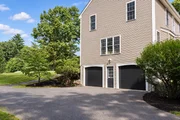
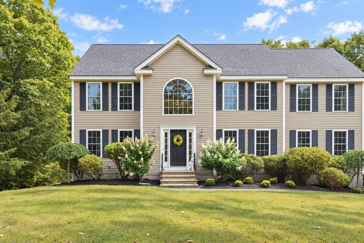
Welcome to 46 Bald Hill Road, a beautifully appointed Colonial set on 2.64 acres in Raymond, NH. Offering approximately 4,012 square feet of finished living space, this 4 bedroom, 2.5 bath home features a grand two story foyer, hardwood flooring, spacious living and dining areas, and a family room with a fireplace. The updated kitchen offers granite countertops, stainless steel appliances, custom cabinetry, center island, beverage refrigerator, microwave drawer, and recessed lighting. The primary suite includes a private bath and walk in closet. Additional highlights include a finished walkout basement, central air conditioning, two car garage, deck, patio, irrigation, and an in ground pool. The wooded lot provides a private outdoor setting with plenty of space for recreation and entertaining. Conveniently located with easy access to Route 101 and surrounding amenities.Buyer to do their due diligence. Saturday, 9/12 from 10:00 AM–12:00 PM & Sunday, 9/13 from 10:00 AM–12:00 PM.
Unit Size
4,012 Ft²
Days on Market
-
Land Size
2.64 acres
Price per sqft
$199
Property Type
House
Property Taxes
$998
HOA Dues
-
Year Built
2005

Listed By

Leah DeMelo
Team Zingales Realty LLC

Payment Calculator (Computations Provided by RealtyHop)

Cap Rate Calculator

Last updated: 19 days ago (Prime MLS #5109067)

Price History

Date / Event Date Event Price
Oct 4, 2026 In contract -
In contract
Sep 10, 2026 Listed by Team Zingales Realty LLC $799,000
Listed by Team Zingales Realty LLC
Nov 15, 2016 Sold
Sold
Aug 30, 2016 Listed by BHHS Verani Londonderry $425,000
Listed by BHHS Verani Londonderry
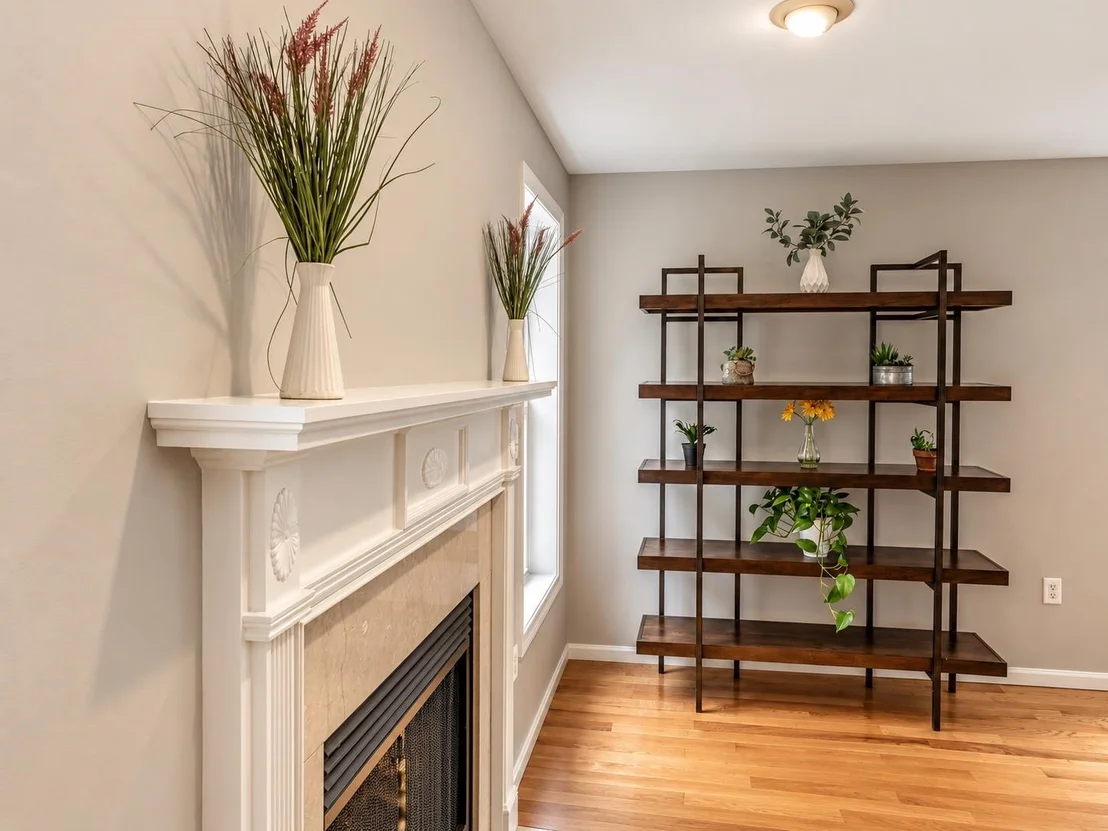
Desirable neighborhood setting, convenience and amenities galore. This is what the sophisticated homeowner deserves!*Two story grand foyer with hardwood floors and turned staircase makes a grand welcome home. *Interior has been completely repainted in modern classic tones. **Beautifully updated kitchen with Soft-close drawers and cabinets,throughout. Exotic granite counter tops and Samsung SS appliances. The Kitchen island has a built in wine, beer and beverage refrigerator and a microwave drawer. Under and above cabinet lighting and recessed lighting is ready to set to your personal needs. (Glass back splash to be installed mid-September)Adjoining Family room is perfect for entertaining or just relaxing by the gas fireplace. Just flip a switch and BOOM!(Hardwood floors scheduled to be installed, mid September) Backyard Garden of Eden awaits. Paradise surrounded by wooded privacy and nature. Heated pool extends your summertime fun.Don't settle for less.
Apr 16, 2015 Sold
Sold
Show More

Property Highlights

Garage
Parking Details
Has Garage
Garage Spaces: 2
Interior Details
Half Bathrooms: 1
Full Bathrooms: 2
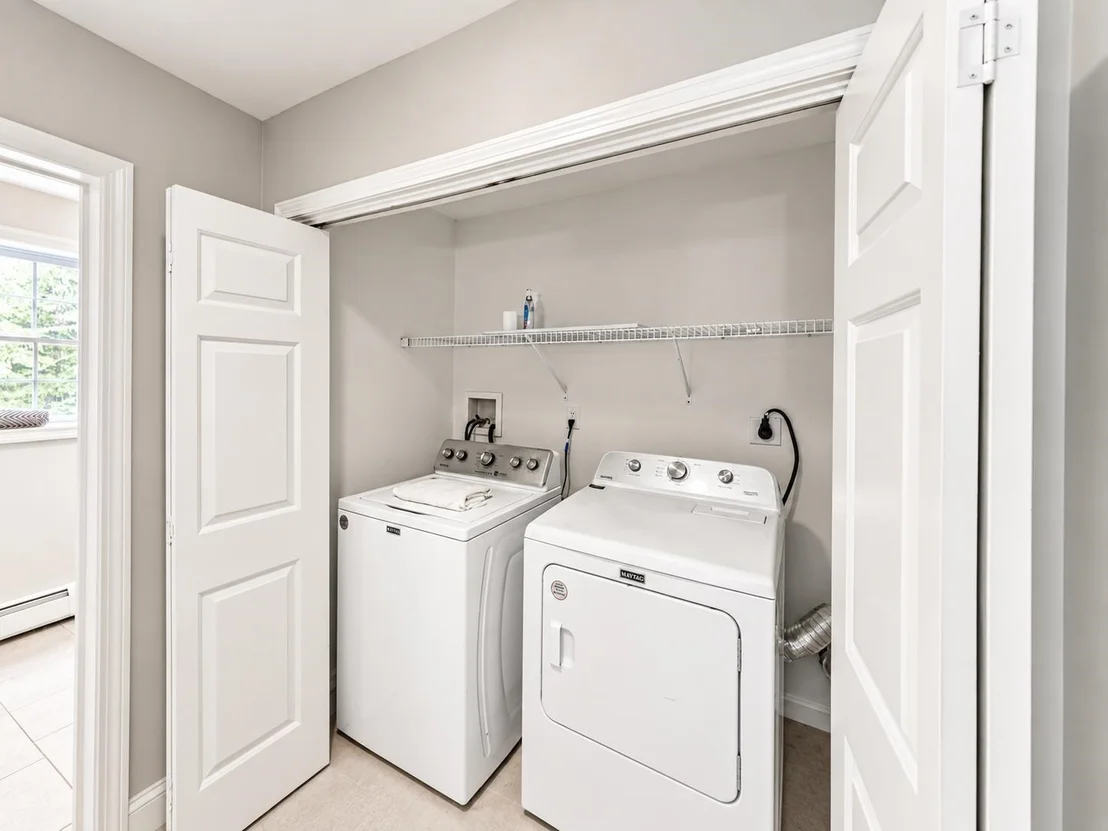
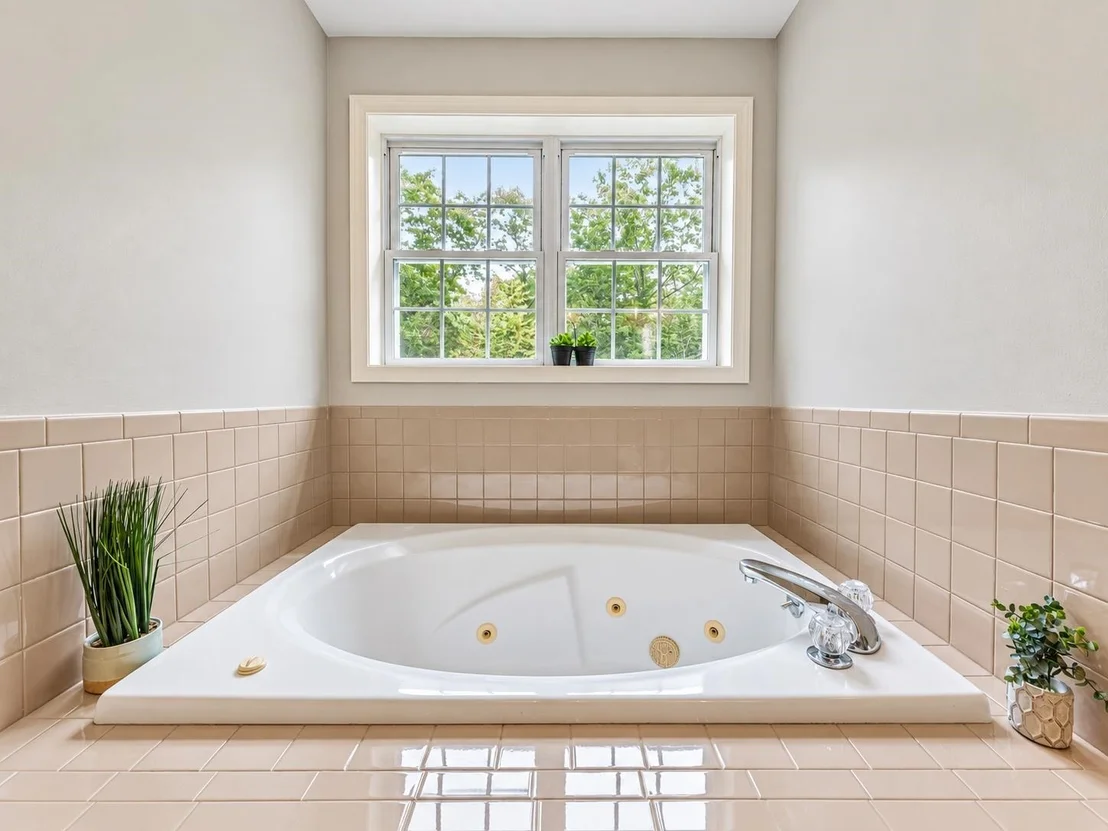
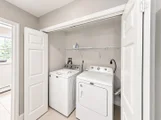
Interior Features: Cathedral Ceiling(s), Ceiling Fan(s), Kitchen Island, Vaulted Ceiling(s), Walk-In Closet(s), Attic with Hatch/Scuttle, Laundry Hook-ups, Whirlpool Tub, 1st Floor Laundry
Appliances: Dishwasher, Dryer, Double Oven, Electric Range, Refrigerator, Washer, Water Heater, Wine Cooler
Flooring Type: Carpet, Ceramic Tile, Hardwood
Rooms: 10
Basement: Yes
Exterior Details
Square Footage: 4012
Architectural Style: Colonial
Year Built: 2005
Construction Materials: Wood Siding, Vinyl Exterior
Lot Features: Landscaped, Wooded, Subdivision
Lot Size Area: 114998
Lot Size Units: Square Feet
Lot Size Acres: 2.64
Lot Size Square Feet: 114998
Water Source: Private, Drilled Well, Purifier/Soft
Financial Details
Tax Annual Amount: $11,976
Utilities Details
Cooling Type: Central AC
Heating Type: Oil, Baseboard, Hot Water
Sewer : Private Sewer, Septic Tank, 1250 Gallon, Concrete, Leach Field

Building Info

Overview

    General

  • Year Built: 2005
  • Effective Year Built: 2005
  • Building Count: 1
  • Total Rooms: 9
  • Bedroom Count: 4
  • Bathroom Count: 3
  • Full Bathrooms: 2
  • Partial Bathrooms: 3
  • Building Condition: 6
  • Building Quality: 0
  • Construction Type: 0
  • Building Style: 5
  • Exterior Walls Type: 19
  • Interior Walls Type: 0
  • Roof Shape Type: 1
  • Roof Cover Type: 15
  • Floor Count: 200
  • Living Units: 1
  • Floor Cover: 0
  • Basement Type: 9
  • Basement Area: 1,004
  • Garage Type: 17
  • Parking Space Count: 0
  • Patio Type: 0
  • Porch Type: 0
  • Pool Type: 9

    Dimensions

  • Lot Size Square Feet: 114,998
  • Total Building Area: 3,012
  • Gross Building Area: 5,238
  • Building Area: 3,012
  • Building Area Measurement: L

    Heating and Cooling

  • Fireplace Count: 1
  • Air Conditioning: 13
  • Heating: 10
  • Heated Square Feet: 3,012
  • Heating Fuel Type: 6

    Utilities

  • Sewer System: 0
  • Water Service: 0

Building

  • Building Type: 0
  • Property Class: R
  • Land Acres: 0000002640
  • Standard Land Use Code: 1001
  • County Land Use Code: 101

Neighborhood

  • School District Name: Raymond School District
  • School Tax School District: RAYMOND
  • Census Tract: 055001

Zoning

  • Zoning: B

Geography

  • Account Number: 6189
  • Parcel: RAYM M:008 L:068
  • Lot: 68
  • Municipality: RAYMOND
  • Latitude: 42.9994
  • Longitude: -71.2372

    Address

  • Full Address: 46 Bald Hill Rd
  • Address - House Number: 46
  • Address - Street Name: Bald Hill
  • Address - Suffix Type: Rd
  • State: NH
  • City Name: Raymond
  • Carrier Code: R003
  • 4-Digit Zip Code: 1903
  • Zip Code: 03077

Valuation

    Tax

  • Tax Year: 2023
  • Tax Amount: $1,080,800

    Appraisal Valuation

  • Standard Deviation: 0.138
  • Valuation Date: Jan 03, 2024
  • Confidence Score: 83
  • Final Value: 705,548
  • High Value: 802,964
  • Low Value: 608,132

    Assessments Valuation

  • Assessed Year: 2023
  • Assessed Total Value: $521,600
  • Assessed Land Value: $120,300
  • Assessed Improvements Value: $401,300

    Sales

  • Current Sale Recording Date: Apr 16, 2015
  • Current Sale Price:
  • Current Sale Document Type: 71
  • Previous Sale Recording Date: Jun 22, 2009
  • Previous Sale Amount: $290,000
  • Previous Sale Document Type: 27
Data used for valuation calculations is provided by RealtyHop, and other third party sources

Comparables

Unit
Status
Type
Beds
Baths
ft²
Price/ft²
Asking Price
Listed On
Closing Price
Sold On
HOA + Taxes

About Rockingham


Similar Homes for Sale

Currently no similar homes around

Nearby Rentals


Frequently Asked Questions

When was property at 46 Bald Hill Road built and last sold?
The property at 46 Bald Hill Road was built in 2005 and last sold on Jan 1, 1970 for $352,533.
How much is this home worth?
The estimated value of the home located at 46 Bald Hill Road is $795,768.
What are some comparable homes to 46 Bald Hill Road?
There are currently no comparable homes to 46 Bald Hill Road.