by RH Advisors

Check Availability
Islip 11751 Islip
46 and 42 West Lake Drive
$799,900
● House - In Contract

46 and 42 West Lake Drive

Brookhaven, NY 11751
bedrooms
3 Beds
bathrooms
3 Baths
square feet
1,996 Ft²
$5,028
Est. Monthly

About This Property

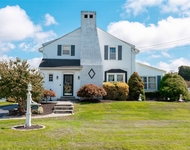
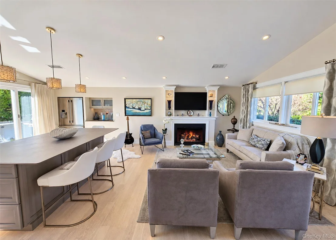
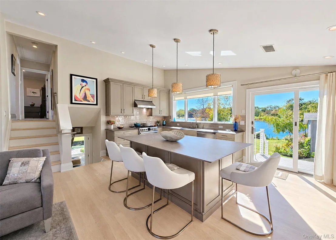
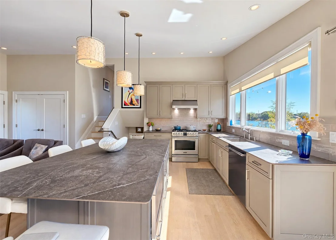
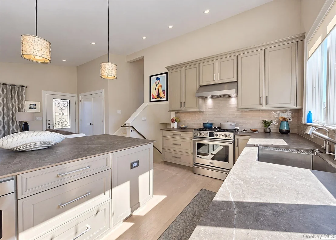
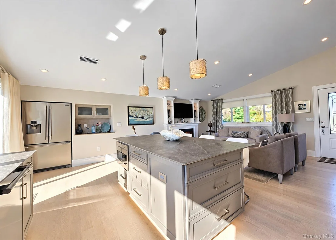
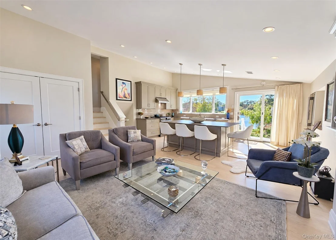
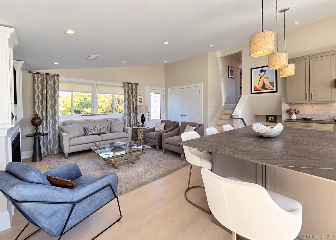
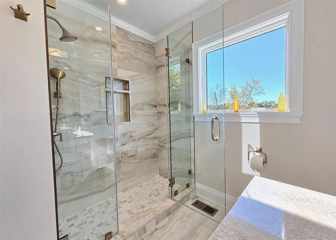
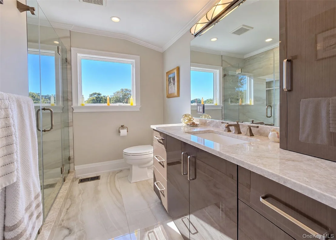
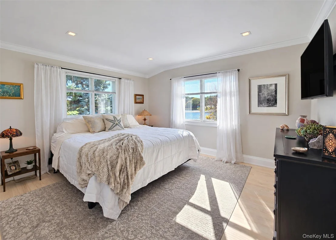
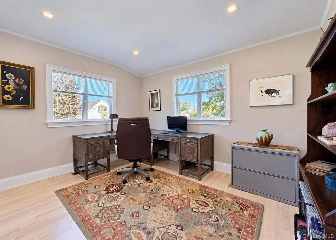
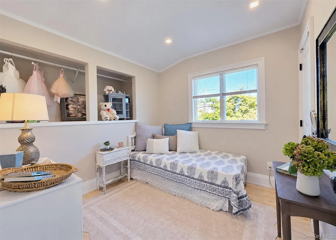
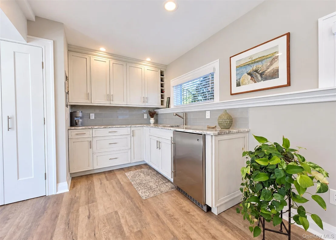
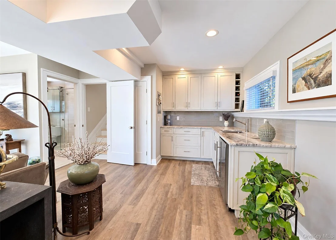
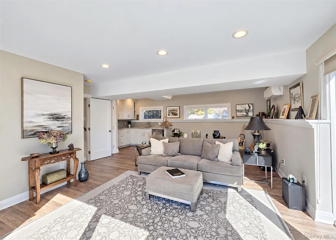
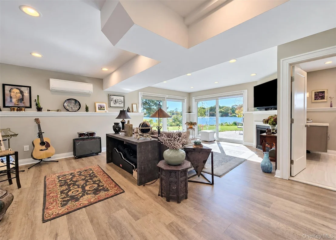
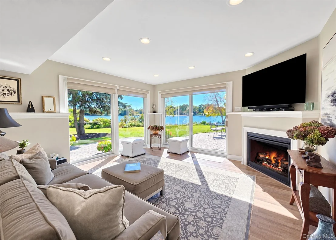
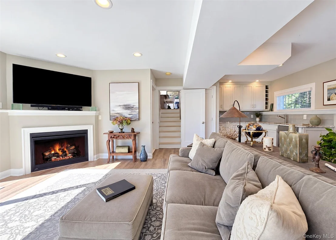
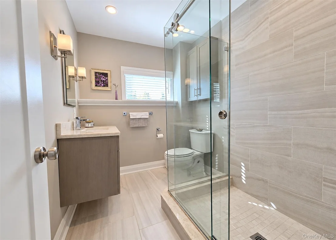
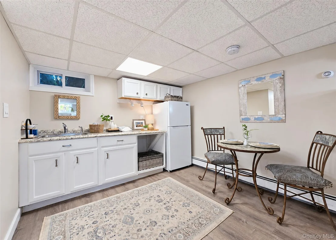
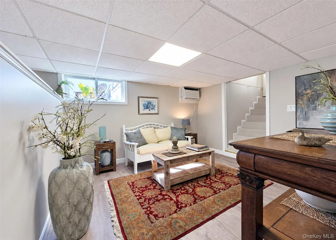
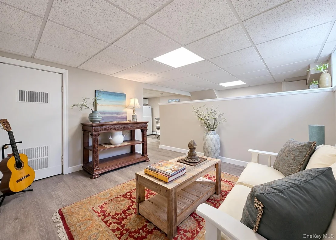
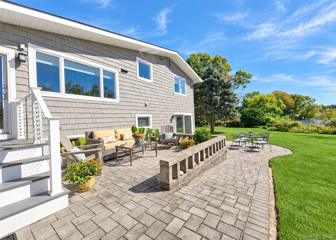
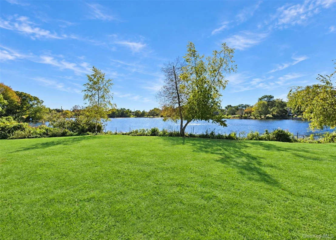
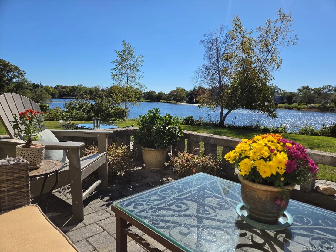
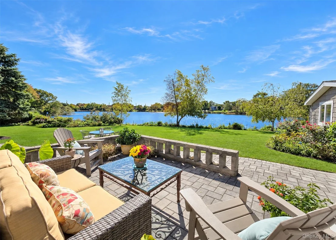
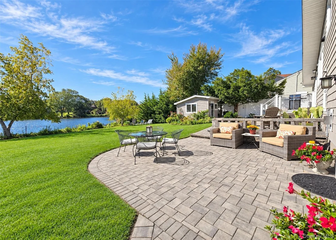
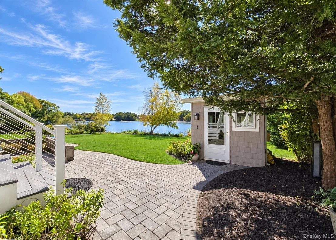
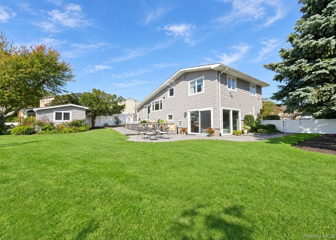
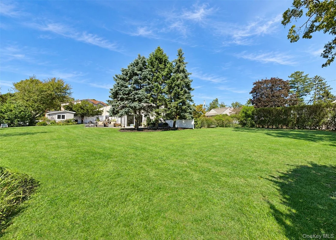
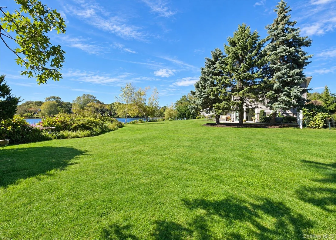
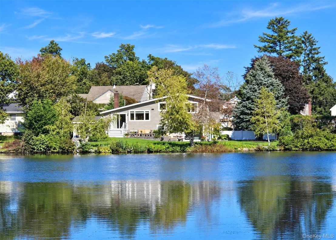
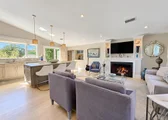
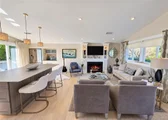
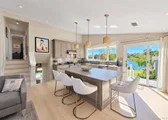
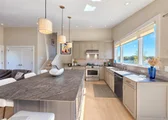
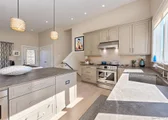
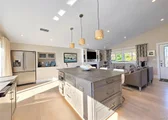
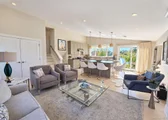
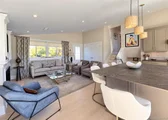
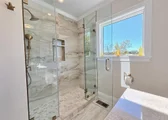
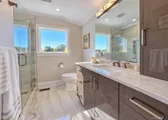
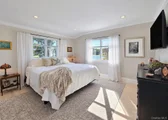
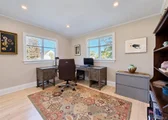
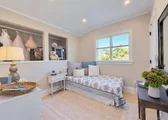
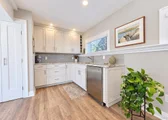
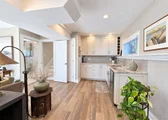
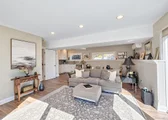
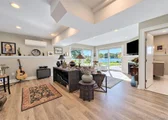
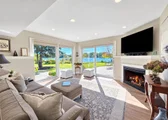
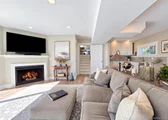
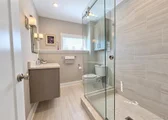
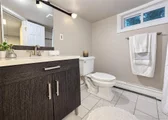
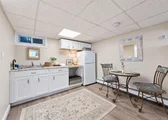
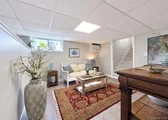
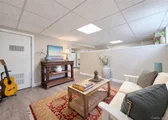
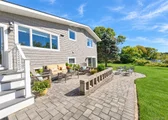
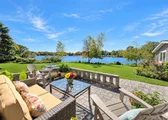
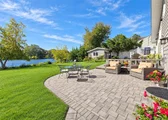
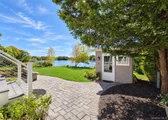
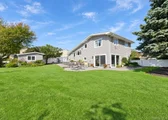
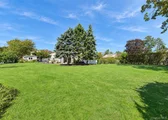
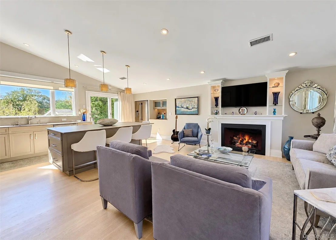
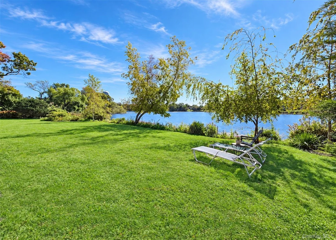
Welcome to 46 West Lake Drive, nestled in the Village of Patchogue! This diamond completely renovated 3-bedroom, 3-bathroom split-level home offers exceptional craftsmanship, high-end amenities, and a lifestyle that is truly one of a kind. Set on 149 feet of beautiful West Lake waterfront (2 lots side-by-side) this remarkable property features breathtaking sunset views, abundant wildlife, and a serene setting that feels like a private retreat.  From the moment you enter, you will appreciate the thoughtfully designed open floor plan, multiple levels, and sophisticated finishes throughout. Every detail has been carefully selected to create a warm, inviting home while offering the modern comforts and quality you deserve.  The property also includes a separate accessory apartment, providing additional living space and versatility for guests, extended family, or other needs. With its stunning lakefront location, and extensive list of upgrades and finishes, 46 West Lake Drive is more than a home-it is a lifestyle. A complete list of finishes and amenities is available for review.
Unit Size
1,996 Ft²
Days on Market
-
Land Size
0.21 acres
Price per sqft
$401
Property Type
House
Property Taxes
$1,100
HOA Dues
-
Year Built
-

Listed By

Julie Poidomani
Realty Connect USA L I Inc

Payment Calculator

Cap Rate Calculator

Last updated: 24 days ago (OneKey MLS #KEY1055718)
Price History

Date / Event Date Event Price
Oct 19, 2026 In contract -
In contract
Oct 8, 2026 Listed by BH&G R E Realty Connect $799,900
Listed by BH&G R E Realty Connect
Aug 1, 2023 Sold
Sold

Property Highlights

Air Conditioning
Fireplace
With View
Parking Details
Has Open Parking
Parking Features: Driveway, Private
Interior Details
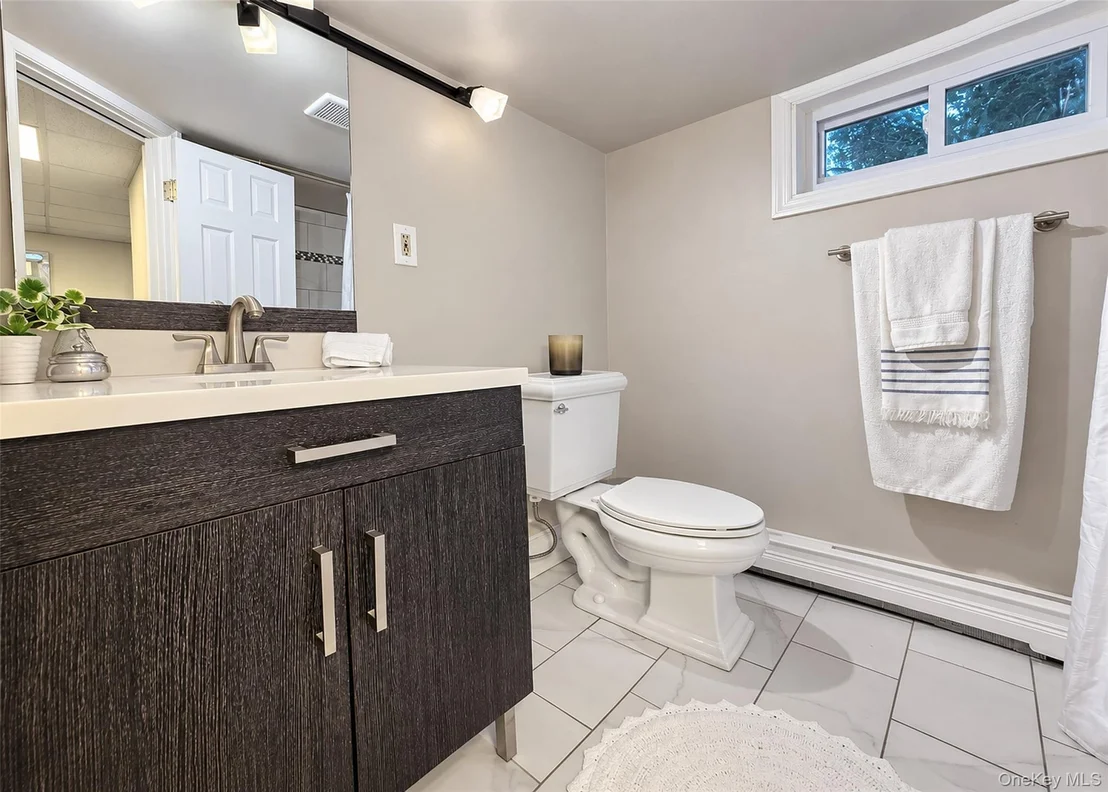
Full Bathrooms: 3
Interior Features: Built-in Features, Chandelier, Crown Molding, Dry Bar, Eat-in Kitchen, High Ceilings, In-Law Floorplan, Kitchen Island, Open Floorplan, Recessed Lighting, Stone Counters, Storage, Chefs Kitchen, Open Kitchen
Appliances: Dishwasher, Dryer, ENERGY STAR Qualified Appliances, Gas Oven, Microwave, Refrigerator, Stainless Steel Appliance(s), Washer, Gas Water Heater
Flooring Type: Hardwood, Tile, Vinyl
Laundry Features: Inside
Rooms: 8
Has Fireplace
Fireplace Features: Basement, Family Room, Gas, Living Room
Fireplaces: 2
Basement: Partially Finished, Storage Space, Walk-Out Access, See Remarks
Exterior Details
Square Footage: 1996
Square Footage Source: $0
Security Features: Smoke Detector(s)
Property Condition: Actual
Architectural Style: Split Level, Includes Legal Accessory Apartment
Year Built: 1958
Waterfront Features: Lake Front, Waterfront
Building Area Total: 1996
Levels: Three Or More
Other Structures: Shed(s), Workshop
Building Area Units: Square Feet
Window Features: Drapes, ENERGY STAR Qualified Windows, Insulated Windows, Screens, Floor to Ceiling Windows, Oversized Windows, Wall of Windows
Construction Materials: Frame
Patio and Porch Features: Patio, Porch
Lot Features: Back Yard, Cleared, Irregular Lot, Landscaped, Level, Private, Sprinklers In Front, Sprinklers In Rear, Subdivided, Views, Waterfront
Lot Size Area: 16118
Lot Size Units: Square Feet
Lot Size Acres: 0.21
Lot Size Square Feet: 16118
Lot Size Dimensions: 73'x136' & 76' x 113' - 2 Lots
Tax Lot: 007
Water Source: Public
Financial Details
Tax Assessed Value: $2,825
Tax Annual Amount: $13,195
Utilities Details
Cooling Type: Central Air, Ductless
Heating Type: Baseboard, Natural Gas
Sewer : Cesspool

Building Info

Overview

    General

  • Bedroom Count: 0
  • Building Condition: 0
  • Building Quality: 0
  • Construction Type: 0
  • Building Style: 0
  • Exterior Walls Type: 0
  • Interior Walls Type: 0
  • Roof Shape Type: 0
  • Roof Cover Type: 0
  • Floor Cover: 0
  • Basement Type: 0
  • Basement Area: 0
  • Garage Type: 0
  • Parking Space Count: 0
  • Patio Type: 0
  • Porch Type: 0
  • Pool Type: 0

    Dimensions

  • Lot Size Square Feet: 7,405
  • Lot Size Depth Feet: 1,000
  • Lot Size Frontage Feet: 750
  • Total Building Area: 0
  • Building Area: 0

    Heating and Cooling

  • Air Conditioning: 0
  • Heating: 0
  • Heating Fuel Type: 0

    Utilities

  • Sewer System: 0
  • Water Service: 0

Building

  • Building Type: 0
  • Property Class: R
  • Land Acres: 0000000170
  • Standard Land Use Code: 1001
  • County Land Use Code: 210
  • Legal Description 1: X2215928Y191722 T043H00000000

Neighborhood

  • School District Name: Islip Union Free School District
  • School Tax School District: ISLIP
  • Census Tract: 146205

Zoning

  • Zoning: B

Geography

  • District: 0500-2
  • Section: 50.27
  • Parcel: 0500-271.00-01.00-025.000
  • Block: 1000
  • Lot: 100.025
  • Municipality: ISLIP
  • Latitude: 40.7492
  • Longitude: -73.2203

    Address

  • Full Address: 46 43rd St
  • Address - House Number: 46
  • Address - Street Name: 43rd
  • Address - Suffix Type: St
  • State: NY
  • City Name: Islip
  • Carrier Code: C008
  • 4-Digit Zip Code: 1306
  • Zip Code: 11751

Valuation

    Tax

  • Tax Year: 2022
  • Tax Amount: $0
  • Tax Rate Code Area: 472802

    Appraisal Valuation

  • Standard Deviation: 0.1442
  • Valuation Date: Feb 28, 2024
  • Confidence Score: 82
  • Final Value: 434,787
  • High Value: 497,512
  • Low Value: 372,061

    Market Valuation

  • Market Total Value: $475,274
  • Market Land Value: $90,659
  • Market Improvement Value: $384,615

    Assessments Valuation

  • Assessed Year: 2023
  • Assessed Total Value: $34,600
  • Assessed Land Value: $6,600
  • Assessed Improvements Value: $28,000

    Exemptions

  • Veteran Exemption: Yes
  • Senior Citizen Exemption : Yes
  • Homeowner Exemption: Yes

    Sales

  • Current Sale Contract Date: May 11, 2023
  • Current Sale Recording Date: Aug 01, 2023
  • Current Sale Price:
  • Current Sale Document Type: 27
Data used for valuation calculations is provided by RealtyHop, and other third party sources

Comparables

Unit
Status
Type
Beds
Baths
ft²
Price/ft²
Asking Price
Listed On
Closing Price
Sold On
HOA + Taxes

About Islip


Similar Homes for Sale

Currently no similar homes around

Nearby Rentals

Unit for rent at 53 Mowbray Avenue, Bay Shore, NY, 11706

$5,500 /mo

  • 3 Beds
  • 2 Baths
  • 2,040 ft²
53 Mowbray Avenue, Bay Shore, NY, 11706 Listing by Nicholas Campasano
Unit for rent at 584 Main Street, Islip, NY, 11751

$3,000 /mo

  • 1 Bed
  • 1 Bath
  • 620 ft²
584 Main Street #1, Islip, NY, 11751 Listing by Sean Darbyshire RENE
Unit for rent at 16 Willow Avenue, Islip, NY, 11751

$3,025 /mo

  • 1 Bed
  • 1 Bath
  • 900 ft²
16 Willow Avenue #2B, Islip, NY, 11751 Listing by Sean Darbyshire RENE


Frequently Asked Questions

When was property at 46 42nd Street built and last sold?
The property at 46 42nd Street was built in and last sold on May 11, 2023 for $475,000.
How much is this home worth?
The estimated value of the home located at 46 42nd Street is $812,043.
What are some comparable homes to 46 42nd Street?
There are currently no comparable homes to 46 42nd Street.

Neighborhoods