See Home Value
$390,000
● House - Off Market

4599 Ecton Lane E

Jacksonville, FL 32246
bedrooms
4 Beds
bathrooms
3 Baths
square feet
2,520 Ft²
$795,792
RealtyHop Estimate
94.57%
Since Sep 1, 2013
National-US
Primary Model

About This Property

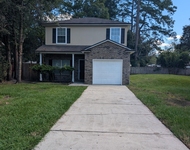
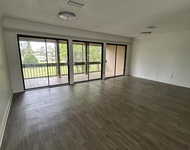
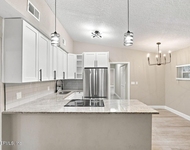
Views from every room! Exceptional brick home on premium 135' lakefront lot. The light and open floor plan will WOW you as you enter. Upgrades include hickory floors, extensive crown molding, decorative tile and granite counters. Magnificent chef's kitchen with Maple cabinets, gas cooktop. Gracious formal LR/DR. SS appliances, Spacious family rm. Luxurious owner's suite with custom built ins and so much more. 3 Car garage. Quality throughout. This home is a pleasure to show and will sell itself.
Unit Size
2,520 Ft²
Days on Market
-
Land Size
-
Price per sqft
$162
Property Type
House
Property Taxes
-
HOA Dues
$83
Year Built
2004

Payment Calculator

Cap Rate Calculator

Last updated: 2 years ago (Real MLS #670274)

Price History

Date / Event Date Event Price
Aug 29, 2013 Sold
Sold
Jun 14, 2013 Listed by MAGNOLIA PROPERTIES $409,000
Listed by MAGNOLIA PROPERTIES
Aug 5, 2008 Sold
Sold
Jun 8, 2008 Listed by WATSON REALTY CORP $519,900
Listed by WATSON REALTY CORP
WOW! Exceptional brick home on premium 135’ lakefront…plenty of room for a pool. Views from every room & magnificent sunrises! Upgrades incl. hand hewn hickory flrs, extensive crwn mldg & millwork, porcelain tile, granite & custom design. Gracious formal LR/DR. Chef’s dream kit. w/ maple cabinets, SS appliances, Kohler surgical steel sink. Spacious family rm. Luxurious owner’s suite. So much more!
Nov 8, 2007 Listed by WATSON REALTY CORP $549,900
Listed by WATSON REALTY CORP
**BACK ON MARKET**ONE OF A KIND! BEAUTIFUL FULLY UPGRADED HOME ON LARGE LAKEFRONT LOT. HEAVY CROWN MOLDING. HAND PLANED HICKORY WOOD FLRS. INSULATED INTERIOR WALLS.CSTM MILL WORK THRUOUT.ALL RMS W/LAKE VIEWS. SOLID WD DRS.LG FAM RM W/GAS FP,WIRED FOR SURROUND SOUND, PLUMBED FOR WET BAR. GOURMET KTCHN W/42' MAPLE CABS W/PULL-OUT SHELVING/TRASH, TMBLD STONE BACKSPLASH, GRANITE CNTRS (SEE SUPPLEMENT) SS GE PROFILE APPLIANCES INCLUDING CONVECTION/CONVENTIONAL OVEN, 4 BURNER GAS STOVE, & UNDERMOUNT SINK WITH CUSTOM CUTTING BOARD, AND SEPARATE BREAKFAST AREA WITH ACCESS TO LANAI. LARGE MASTER SUITE WITH SITTING AREA, ACCESS TO LANAI, TWO CLOSETS W/CLOSET ORGANIZERS (ONE WALK-IN), WIRED/PLUMBED FOR WASHER & DRYER, IN-CEILING SPEAKERS, GARDEN TUB, SEPARATE ITALIAN MOSAIC SHOWER W/TILE LISTELLO INSETS AND RAINFORSET/HAND SHOWER HEADS. CLOSET ORGANIZERS IN ADDITIONAL BEDROOMS. HUGE BACKYARD WITH PLENTY OF ROOM FOR A POOL! OUTSIDE SHOWER WITH HOT & COLD VALVES. LOW-E GLASS IN FRONT & BACK. FRAMED WINDOW CASINGS THRUOUT. GAS STUB FOR BBQ GRILL ON LANAI. AND LOTS MORE! THIS HOME HAS IT ALL. DON'T MISS IT!
Show More

Property Highlights

Garage
Air Conditioning
Fireplace
With View

Building Info

Overview

    General

  • Year Built: 2004
  • Effective Year Built: 2004
  • Building Count: 1
  • Bedroom Count: 4
  • Bathroom Count: 3
  • Full Bathrooms: 3
  • Partial Bathrooms: 3
  • Building Condition: 3
  • Building Quality: 9
  • Construction Type: 17
  • Building Style: 0
  • Exterior Walls Type: 2
  • Interior Walls Type: 3
  • Roof Shape Type: 7
  • Roof Cover Type: 15
  • Floor Count: 100
  • Living Units: 1
  • Floor Cover: 15
  • Basement Type: 0
  • Basement Area: 0
  • Garage Type: 1
  • Garage Square Area: 790
  • Parking Space Count: 3
  • Patio Type: 59
  • Porch Type: 126
  • Pool Type: 0
  • Location Influence Type: 137

    Dimensions

  • Lot Size Square Feet: 17,543
  • Lot Size Depth Feet: 1,610
  • Lot Size Frontage Feet: 730
  • Total Building Area: 3,609
  • Gross Building Area: 3,609
  • Building Area: 2,520
  • Building Area Measurement: L

    Heating and Cooling

  • Fireplace Count: 1
  • Air Conditioning: 1
  • Heating: 4
  • Heated Square Feet: 2,520
  • Heating Fuel Type: 2

    Utilities

  • Sewer System: 0
  • Water Service: 0

Building

  • Building Type: 0
  • Property Class: R
  • Subdivision: OLD MILL BRANCH UNIT 3
  • Land Acres: 0000000403
  • Standard Land Use Code: 1001
  • County Land Use Code: 0100
  • State Land Use Code: 01
  • Legal Description 1: 56-18 7-2S-28E .40 OLD MILL BRANCH UNIT 3 LOT 150

Neighborhood

  • School District Name: Duval County School District
  • Census Tract: 014428

Zoning

  • Zoning: PUD

Geography

  • Assessors Map Reference: 8507
  • Parcel: 167727-3000
  • Lot: 150
  • Meridian: SEC 07 TWN 03S RNG 28E
  • Municipality: CITY OF JACKSONVILLE
  • Latitude: 30.2615
  • Longitude: -81.5353

    Address

  • Full Address: 4599 Ecton Ln E
  • Legal Unit: 3
  • Address - House Number: 4599
  • Street Segment Direction: E
  • Address - Street Name: Ecton
  • Address - Suffix Type: Ln
  • State: FL
  • City Name: Jacksonville
  • Carrier Code: C026
  • 4-Digit Zip Code: 1892
  • Zip Code: 32246

Valuation

    Tax

  • Total Area: 3,005
  • Tax Year: 2022
  • Tax Amount: $723,045
  • Tax Rate Code Area: GS

    Appraisal Valuation

  • Standard Deviation: 0.1846
  • Valuation Date: Dec 20, 2023
  • Confidence Score: 75
  • Final Value: 695,427
  • High Value: 823,831
  • Low Value: 567,023

    Market Valuation

  • Market Total Value: $453,939
  • Market Land Value: $110,000
  • Market Improvement Value: $343,939

    Assessments Valuation

  • Assessed Year: 2022
  • Assessed Total Value: $453,939
  • Assessed Land Value: $110,000
  • Assessed Improvements Value: $343,939

    Sales

  • Current Sale Contract Date: Aug 23, 2013
  • Current Sale Recording Date: Aug 29, 2013
  • Current Sale Price:
  • Current Sale Document Type: 71
  • Current Sale Input Document Number: 2013224326
  • Previous Sale Recording Date: Aug 05, 2008
  • Previous Sale Contract Date: Jul 31, 2008
  • Previous Sale Amount: $519,900
  • Previous Sale Document Type: 71

    Financing

  • First Mortgage Financing Type: ADJ
Data used for valuation calculations is provided by RealtyHop, and other third party sources

Comparables

Unit
Status
Type
Beds
Baths
ft²
Price/ft²
Asking Price
Listed On
Closing Price
Sold On
HOA + Taxes

About Southeast Jacksonville


Similar Homes for Sale

Currently no similar homes around

Nearby Rentals

Unit for rent at 2825 E Circle Street, Jacksonville, FL, 32216

$2,500 /mo

  • 4 Beds
  • 2 Baths
  • 1,624 ft²
2825 E Circle Street, Jacksonville, FL, 32216 Listing by TIMOTHY SMITH
Unit for rent at 7616 Las Palmas Way, Jacksonville, FL, 32256

$2,250 /mo

  • 3 Beds
  • 2 Baths
  • 1,499 ft²
7616 Las Palmas Way #171, Jacksonville, FL, 32256 Listing by MAURICIO CACERES
Unit for rent at 3406 Eve Drive W, Jacksonville, FL, 32246

$2,300 /mo

  • 4 Beds
  • 2 Baths
  • 1,532 ft²
3406 Eve Drive W, Jacksonville, FL, 32246 Listing by Emanuel Shllaku


Frequently Asked Questions

When was property at 4599 Ecton Lane East built and last sold?
The property at 4599 Ecton Lane East was built in 2004 and last sold on Aug 23, 2013 for $390,000.
How much is this home worth?
The estimated value of the home located at 4599 Ecton Lane East is $0.
What are some comparable homes to 4599 Ecton Lane East?
There are currently no comparable homes to 4599 Ecton Lane East.