Check Availability
Plano 75024 Deerfield
4597 Old Pond Drive
$869,000
● House - For Sale

4597 Old Pond Drive

Plano, TX 75024
bedrooms
5 Beds
bathrooms
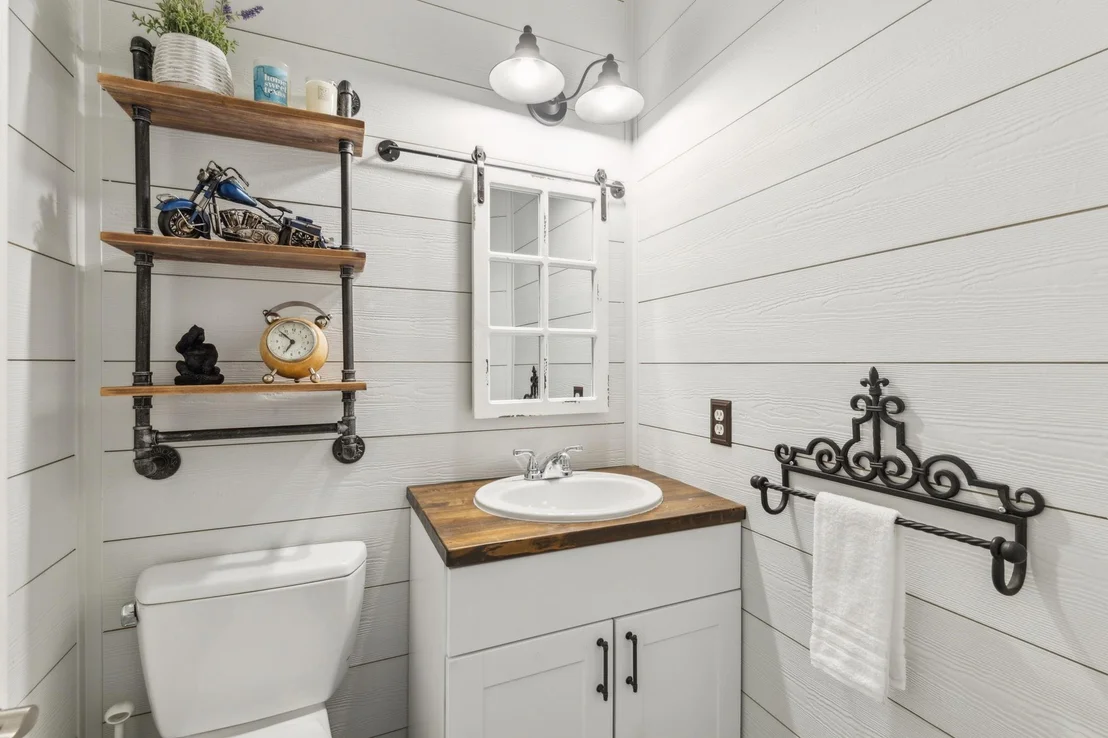
4 Baths, 1 Half Bath
square feet
4,221 Ft²
$5,324
Est. Monthly
$68
HOA / Fees

About This Property

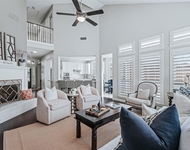
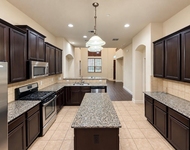
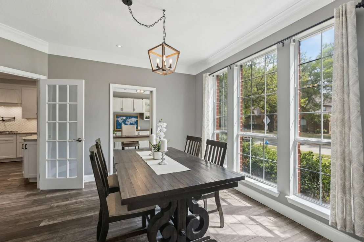
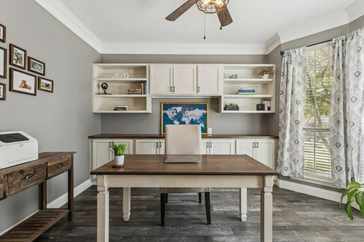
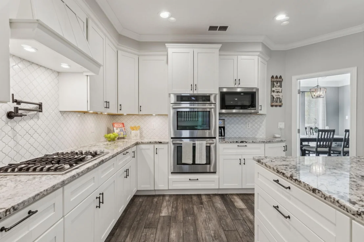
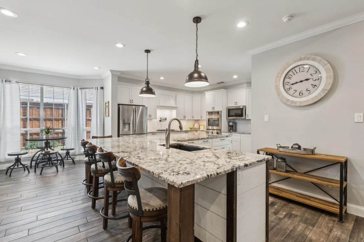
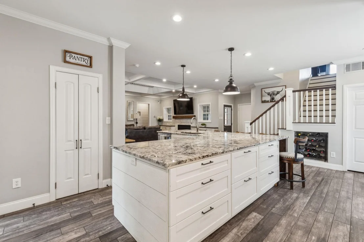
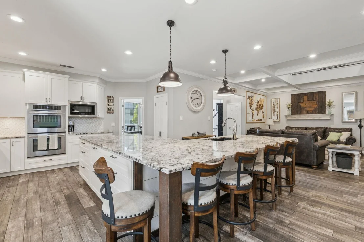
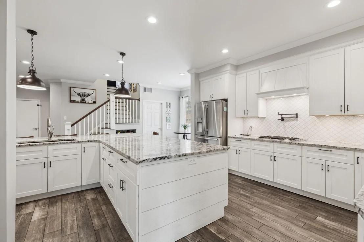
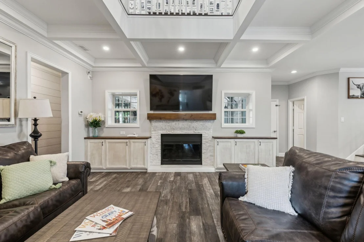
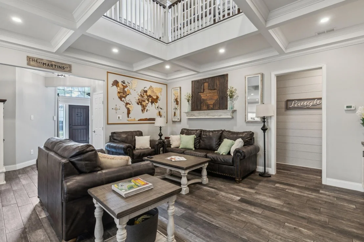
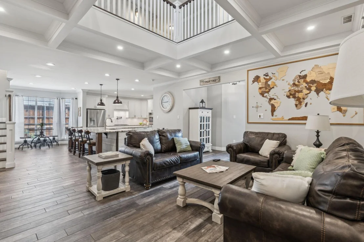
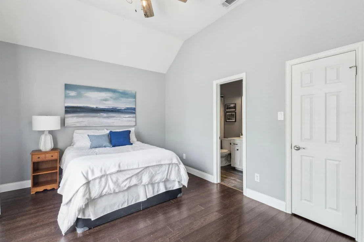
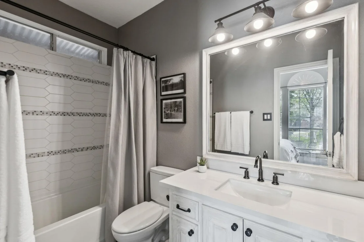
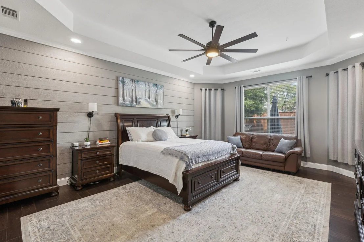
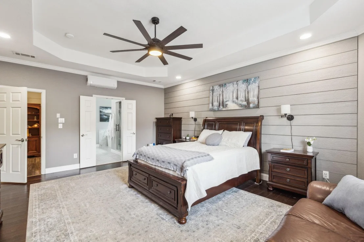
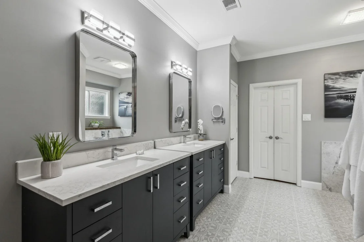
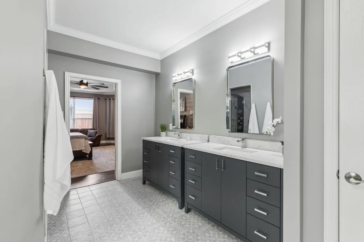
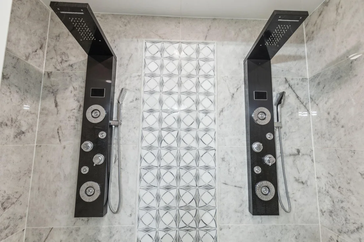
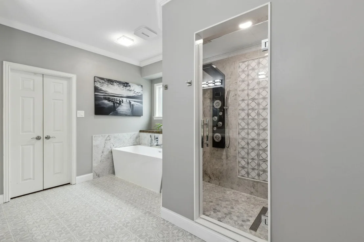
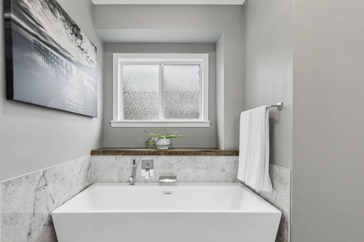
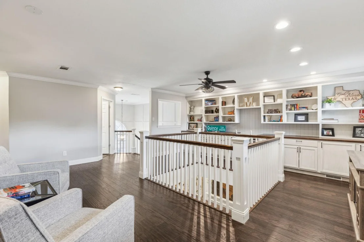
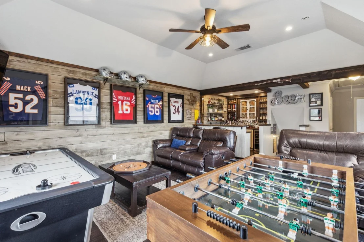
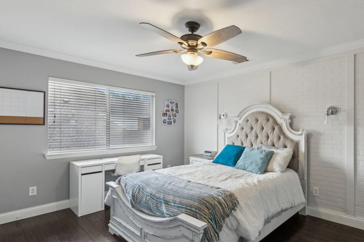
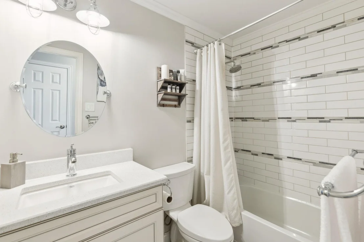
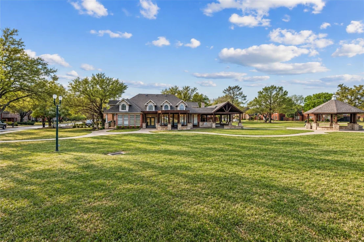
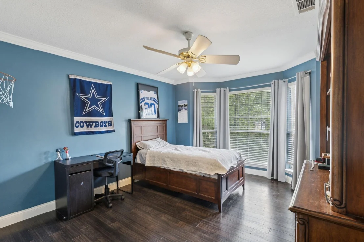
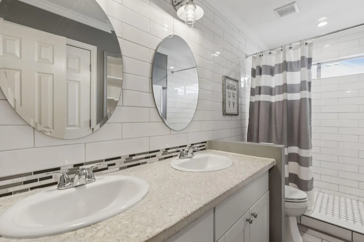
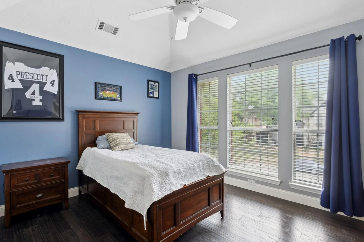
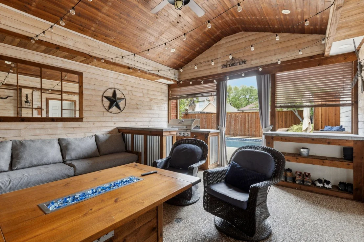
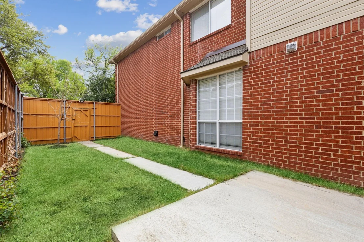
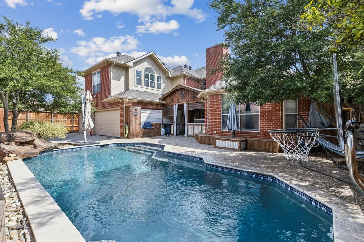
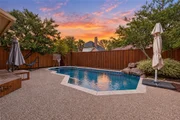
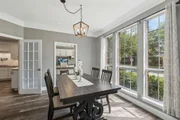
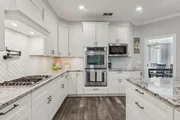
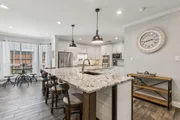
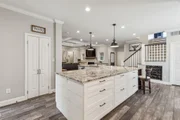
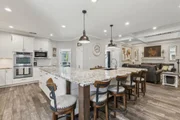
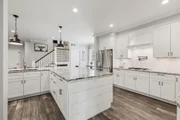
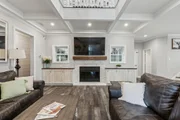
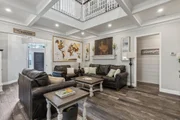
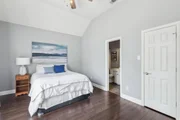
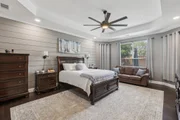
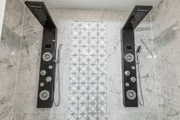
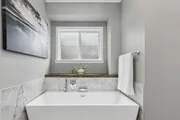
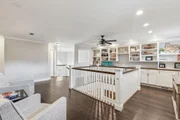
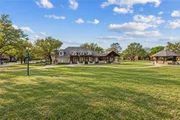
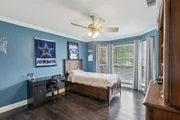
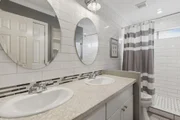
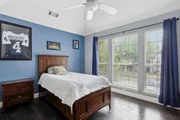
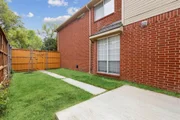
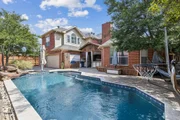
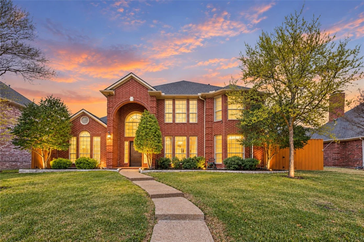
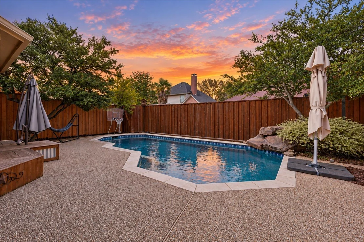
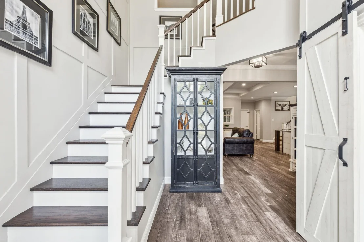
Welcome to this beautifully updated home in Plano's highly desirable Deerfield neighborhood, where timeless elegance meets modern luxury and exceptional outdoor living! Thoughtfully renovated by a retired custom home builder, this impressive residence showcases quality craftsmanship, sophisticated finishes, and upgrades throughout. Step inside to discover elegant flooring, inviting living spaces, and a versatile floor plan designed for everyday comfort and effortless entertaining. The chef-inspired kitchen features high-end appliances, granite countertops, an oversized island, and abundant cabinetry. Two staircases provide convenient access between levels, while multiple living and dining areas offer flexibility for gatherings of any size. The spacious primary suite serves as a private retreat with its own dedicated AC unit and a luxurious ensuite bath featuring dual vanities, a soaking tub, and dual temperature-controlled full-body shower systems. Step outside to your own backyard paradise, complete with a sparkling pool, covered patio, gas fire pit, and grilling area, creating the perfect setting for relaxing or entertaining year-round. A gated driveway leads to a three-car garage with additional parking, while a separate grassy area provides space for pets and includes convenient storage sheds. Located within Plano ISD and feeding into Plano West Senior High, this home offers exceptional convenience to premier shopping, dining, and entertainment at Legacy West, The Shops at Willow Bend, Stonebriar Centre, and The Star. With easy access to the Dallas North Tollway and Preston Road, this exceptional property delivers an outstanding combination of luxury, comfort, and location!
Unit Size
4,221 Ft²
Days on Market
-
Land Size
0.21 acres
Price per sqft
$206
Property Type
House
Property Taxes
$989
HOA Dues
$68
Year Built
1996

Listed By

Kim Davis
Keller Williams Realty

Payment Calculator

Cap Rate Calculator

Last updated: 3 days ago (NTREIS #21418912)

Price History

Date / Event Date Event Price
Oct 23, 2026 Listed by Keller Williams Realty DPR $869,000
Listed by Keller Williams Realty DPR
Jun 26, 2025 No longer available -
No longer available
May 11, 2025 Price Decreased $929,900
↓ $20K (2.1%)
Price Decreased
Mar 28, 2025 Listed by Keller Williams Legacy $949,900
Listed by Keller Williams Legacy
Stunning Updated Home with Pool and PRIME Plano Location! Discover this beautifully updated home in the heart of Plano, feeding into the highly sought-after Plano West High School. Ideally situated in the quiet, established neighborhood of Deerfield, this home offers an unbeatable combination of luxury, comfort, and convenience. Step inside to find modern upgrades throughout completed by a retired custom builder, from elegant flooring to designer finishes. The spacious chef’s kitchen boasts high-end appliances, sleek granite countertops on an oversized island, and ample storage. The home features two staircases, offering both functionality and architectural charm. The primary suite is a true retreat, complete with its own dedicated AC unit for personalized comfort. The master en suite will stun with dual vanities, soaking tub, AND dual temp controlled full body shower heads. Multiple living and dining areas provide flexibility for entertaining and everyday living. Outside, your private oasis awaits—a sparkling pool, a covered patio with a gas fire pit and grilling area, and plenty of room to relax or host guests year-round. The gated driveway leads to a three-car garage with extra parking, ensuring plenty of space for vehicles and storage. Large grassy area for pets is accessible on the other side of the driveway along with storage sheds. This exceptional home offers everything you need- premium upgrades, outstanding outdoor living, top-rated schools and medical facilities nearby and convenience to shopping and restaurants off the DNT and Preston Rd- such as Willow Bend, Legacy West, Stonebriar, The Star and much more. Don’t miss your chance to make it yours!

Property Highlights

Garage
Fireplace
Parking Details
Has Garage
Attached Garage
Parking Features: Additional Parking, Alley Access, Driveway, Electric Gate, Garage Faces Rear, Oversized, Garage Double Door
Garage Spaces: 3
Interior Details
Half Bathrooms: 1
Full Bathrooms: 4
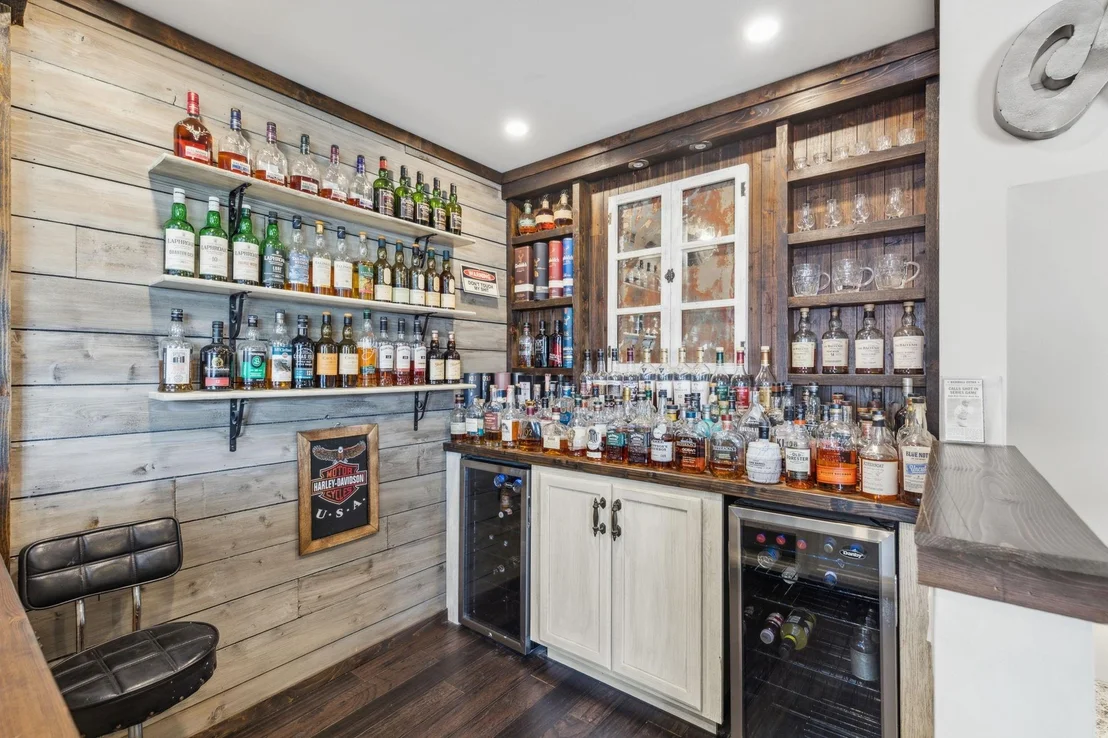
Interior Features: Built-in Features, Double Vanity, Dry Bar, Eat-in Kitchen, Granite Counters, Kitchen Island, Pantry, Walk-In Closet(s), Cable TV Available, Decorative Lighting, Flat Screen Wiring, Paneling
Appliances: Built-In Gas Range, Dishwasher, Gas Range, Double Oven
Flooring Type: Tile, Wood
Has Fireplace
Fireplace Features: Gas Starter, Living Room
Fireplaces: 1
Exterior Details
Square Footage: 4221
Security Features: Smoke Detector(s), Burglar
Year Built: 1996
Levels: Two
Construction Materials: Brick
Pool Features: Gunite, In Ground
Pool is Private
Lot Size Area: 0.21
Lot Size Units: Acres
Lot Size Acres: 0.21
Lot Size Square Feet: 9147.6
Tax Lot: 5
Financial Details
Tax Annual Amount: $11,864
Location Details
HOA/Condo/Coop Fee Includes: Management Fees
HOA Fee: $820
HOA Fee Frequency: Annually

Building Info

Overview

    General

  • Year Built: 1996
  • Effective Year Built: 2000
  • Building Count: 1
  • Total Rooms: 10
  • Bedroom Count: 5
  • Bathroom Count: 5
  • Full Bathrooms: 4
  • Partial Bathrooms: 5
  • Building Condition: 0
  • Building Quality: 0
  • Construction Type: 17
  • Building Style: 0
  • Exterior Walls Type: 2
  • Interior Walls Type: 3
  • Roof Shape Type: 8
  • Roof Cover Type: 3
  • Floor Count: 200
  • Living Units: 1
  • Floor Cover: 11
  • Basement Type: 0
  • Basement Area: 0
  • Garage Type: 1
  • Garage Square Area: 684
  • Parking Space Count: 2
  • Patio Type: 0
  • Porch Type: 139
  • Pool Type: 8

    Dimensions

  • Lot Size Square Feet: 9,002
  • Total Building Area: 4,567
  • Gross Building Area: 4,605
  • Building Area: 3,883
  • Building Area Measurement: L

    Heating and Cooling

  • Fireplace Count: 1
  • Air Conditioning: 1
  • Heating: 3
  • Heated Square Feet: 3,883
  • Heating Fuel Type: 0

    Utilities

  • Sewer System: 0
  • Water Service: 0

Building

  • Building Type: 0
  • Property Class: R
  • Subdivision: DEERFIELD ADDITION PHASE THREE (CPL)
  • Land Acres: 0000000207
  • Standard Land Use Code: 1001
  • County Land Use Code: A1
  • State Land Use Code: A1
  • Legal Description 1: DEERFIELD ADDITION PHASE THREE (CPL), BLK D, LOT 5

Neighborhood

  • School District Name: Plano Independent School District
  • School Tax School District: PLANO ISD
  • Census Tract: 031664

Zoning

  • Zoning: SFR

Geography

  • Assessors Map Reference: 601-V
  • District: CPL
  • Parcel: R-2321-00D-0050-1
  • Block: D
  • Lot: 5
  • Municipality: PLANO CITY
  • Latitude: 33.0753
  • Longitude: -96.7864

    Address

  • Full Address: 4597 Old Pond Dr
  • Address - House Number: 4597
  • Address - Street Name: Old Pond
  • Address - Suffix Type: Dr
  • State: TX
  • City Name: Plano
  • Carrier Code: R009
  • 4-Digit Zip Code: 4711
  • Zip Code: 75024

Valuation

    Tax

  • Tax Year: 2023
  • Tax Amount: $1,101,111
  • Tax Rate Code Area: SPL

    Appraisal Valuation

  • Standard Deviation: 0.2156
  • Valuation Date: Jan 17, 2024
  • Confidence Score: 70
  • Final Value: 762,851
  • High Value: 927,342
  • Low Value: 598,361

    Market Valuation

  • Market Total Value: $759,794
  • Market Land Value: $170,000
  • Market Improvement Value: $589,794

    Assessments Valuation

  • Assessed Year: 2023
  • Assessed Total Value: $637,951
  • Assessed Land Value: $170,000
  • Assessed Improvements Value: $589,794

    Exemptions

  • Homeowner Exemption: Yes

    Sales

  • Current Sale Contract Date: Apr 20, 2018
  • Current Sale Recording Date: Apr 27, 2018
  • Current Sale Price:
  • Current Sale Document Type: 70
  • Current Sale Input Document Number: 20180427000511750
  • Previous Sale Recording Date: Dec 06, 1996
  • Previous Sale Contract Date: Nov 27, 1996
  • Previous Sale Amount: $208,500
  • Previous Sale Document Type: 71
Data used for valuation calculations is provided by RealtyHop, and other third party sources

Comparables

Unit
Status
Type
Beds
Baths
ft²
Price/ft²
Asking Price
Listed On
Closing Price
Sold On
HOA + Taxes

About Deerfield


Similar Homes for Sale

Currently no similar homes around

Nearby Rentals

Unit for rent at 7308 Penny Place, Plano, TX, 75024

$3,750 /mo

  • 4 Beds
  • 2 Baths
  • 2,390 ft²
7308 Penny Place, Plano, TX, 75024 Listing by Sallie Laning
Unit for rent at 8616 Naomi Street, Plano, TX, 75024

$3,000 /mo

  • 3 Beds
  • 2 Baths
  • 2,321 ft²
8616 Naomi Street, Plano, TX, 75024 Listing by Brenda Taylor
Unit for rent at 8734 Manhattan Avenue, Plano, TX, 75024

$2,100 /mo

  • 2 Beds
  • 2 Baths
  • 1,398 ft²
8734 Manhattan Avenue, Plano, TX, 75024 Listing by Tamara Preston


Frequently Asked Questions

When was property at 4597 Old Pond Drive built and last sold?
The property at 4597 Old Pond Drive was built in 1996 and last sold on Apr 20, 2018 for $510,000.
How much is this home worth?
The estimated value of the home located at 4597 Old Pond Drive is $877,690.
What are some comparable homes to 4597 Old Pond Drive?
There are currently no comparable homes to 4597 Old Pond Drive.