


34
Map
45932 PULLMAN COURT


About This Property
Payment Calculator
Your Estimated Monthly Payment
Cap Rate Calculator
What does this mean?
Based on our analysis, the cap rate of this property is 1.25%. A negative cap rate indicates that the property might not be feasible as an income-producing asset. The median cap rate for a near zip code 11238 is 4.23%.
How much can I actually make?
Actual monthly rental income may vary between $4,760 and $7,140 depending on unit-specific characteristics. You can change the amount using the slider to further explore.
How is cap rate calculated?
Cap Rate = Net Operating Income (NOI) / Property Asset Value.
When calculating the cap rate, we assume 100% occupancy. Leverage (mortgage) is not considered.
Cap Rate provided by RealtyHop and RentHop, learn more about cap rate here.
Price History
| Date / Event | Date | Event | Price |
|---|---|---|---|
| Jun 27, 2025 | Sold | ||
| Sold | |||
| May 30, 2025 | In contract | - | |
| In contract | |||
| May 16, 2025 | Listed by Redfin Corporation | $1,150,000 | |
| Listed by Redfin Corporation | |||
| | |||
|
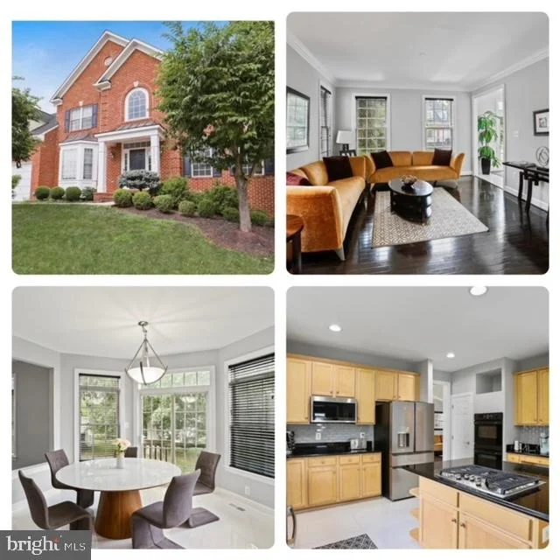
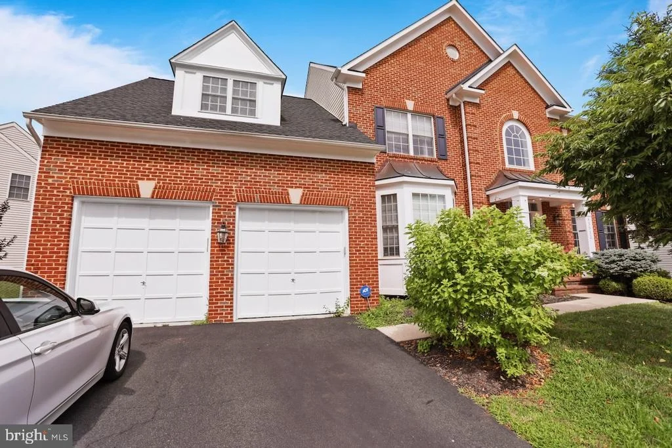
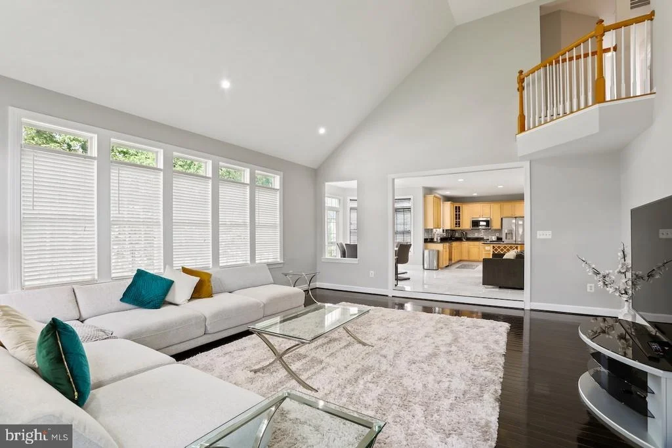
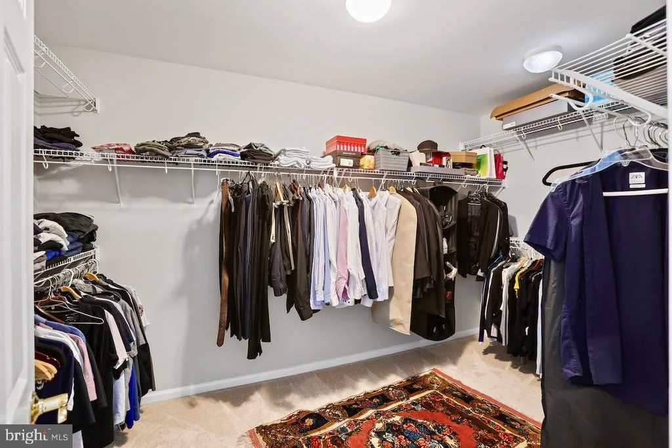
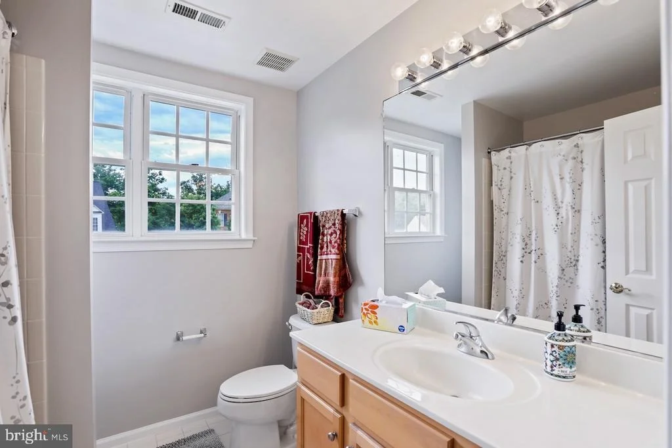
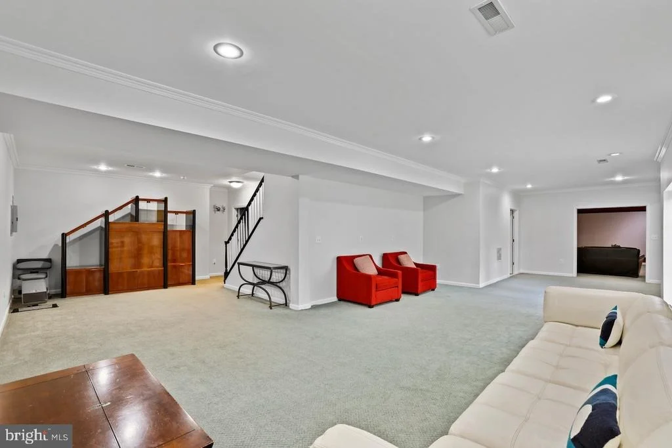
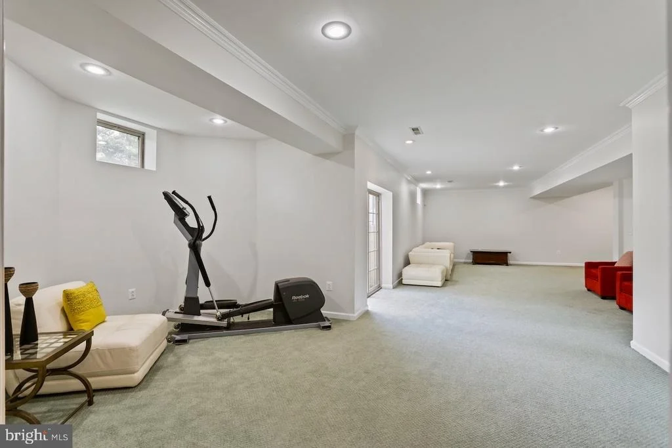
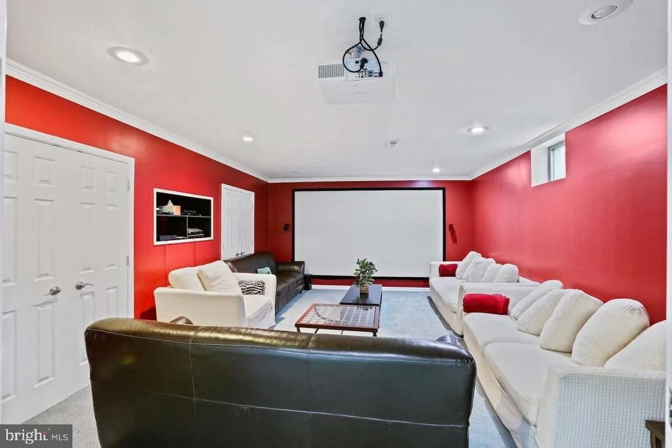
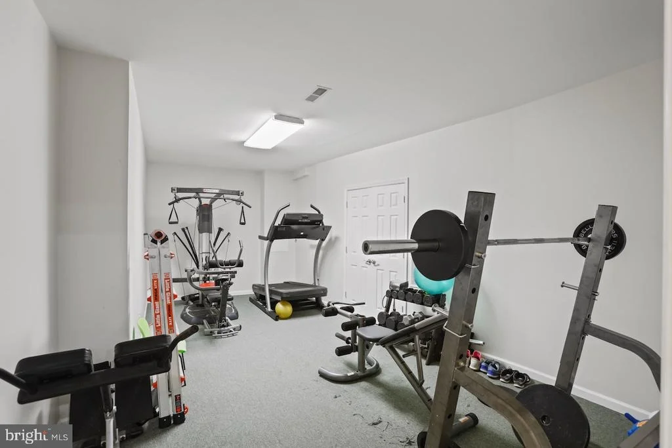
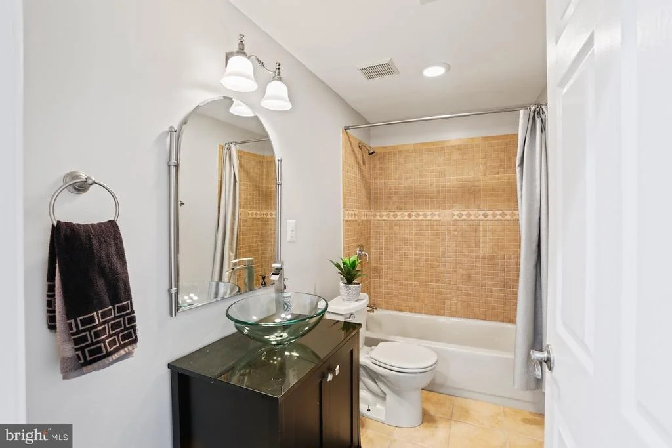
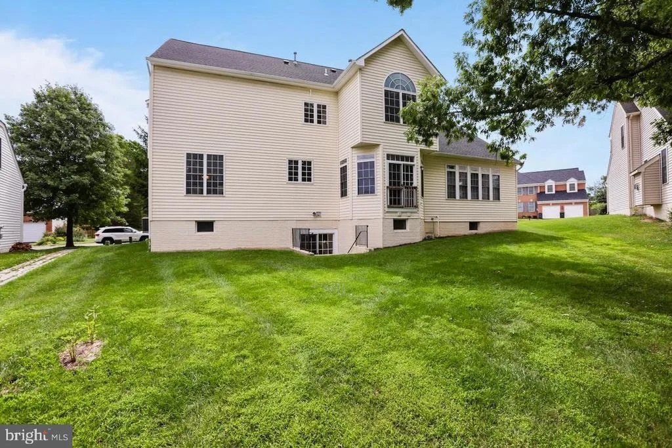
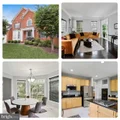
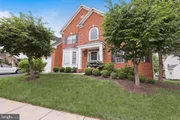
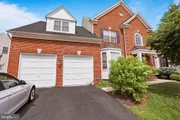
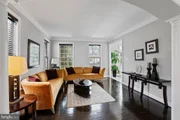
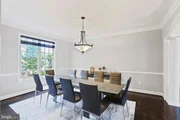
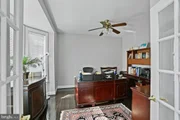
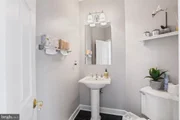
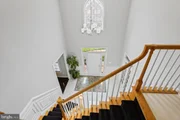
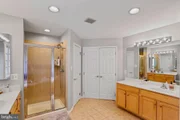
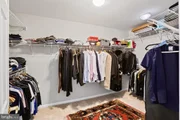
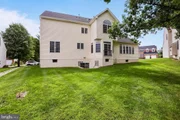
Welcome Home! This remarkable nearly 5000 square feet brick front single family estate situated on desirable lot in charming Lochewood Manor community. This home has had over $200,000 of Upgrades and Updates in recent years. Including: Fully renovated and remodeled Lower Level; Backyard full renovation to include new Patio, Pergola, Staircase storage and more; Professional landscaping; Three HVAC units replaced in 2024 and 1 in 2023 (cost of $34,000); New Kitchen Appliances; Entire lighting, fixtures and switches replaced; Customized Closet and Kitchen Pantry systems; Nearly All New Windows (40 windows- almost $60,000 cost); Electric car charger and so much more! *Full list of Upgrades will be found in Documents Tab*
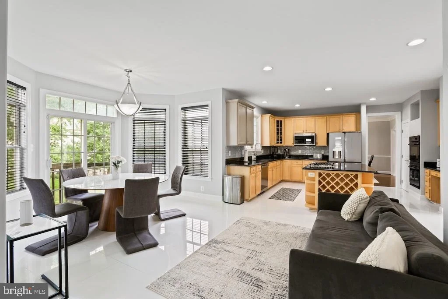
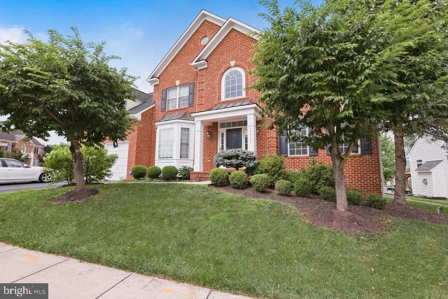
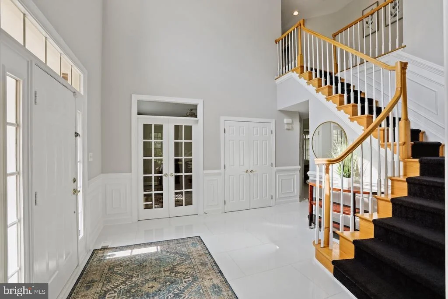
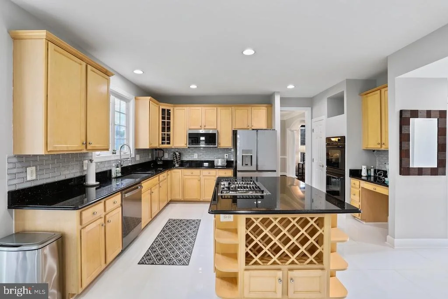
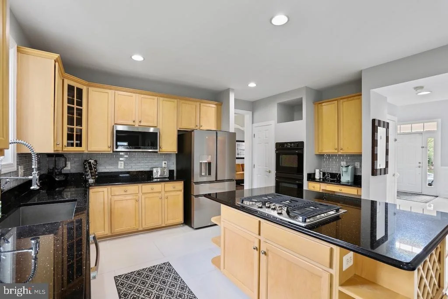
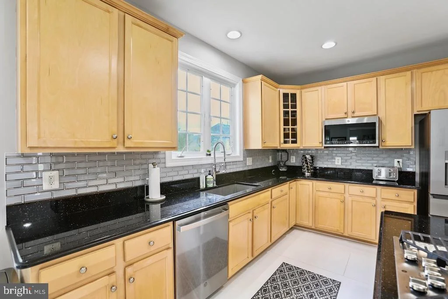
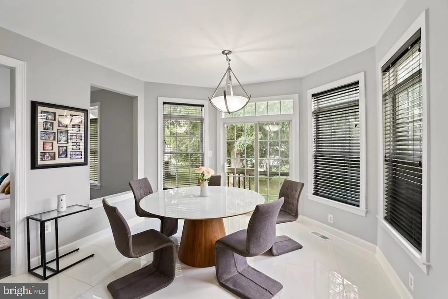
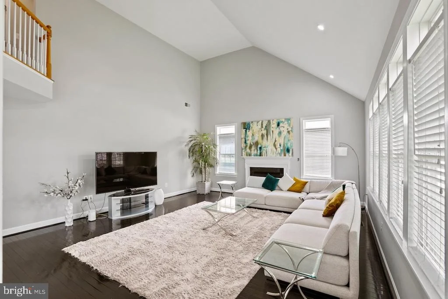
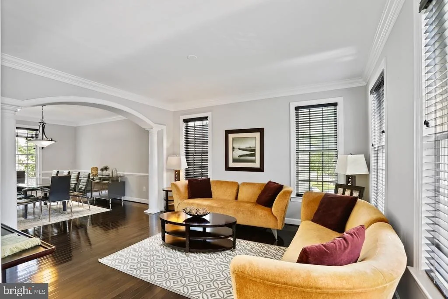
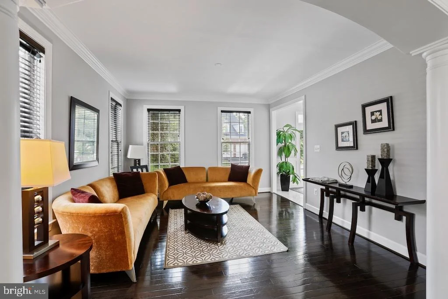
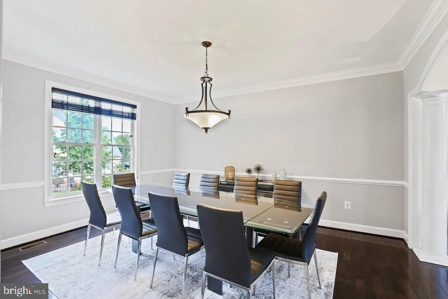
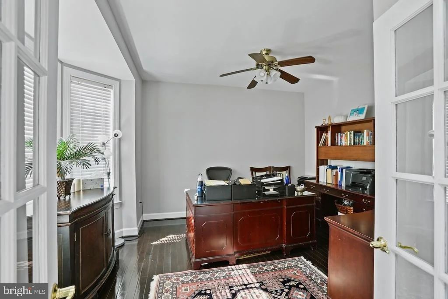
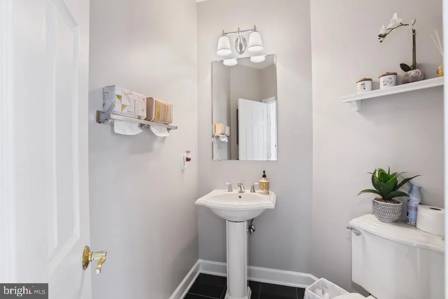
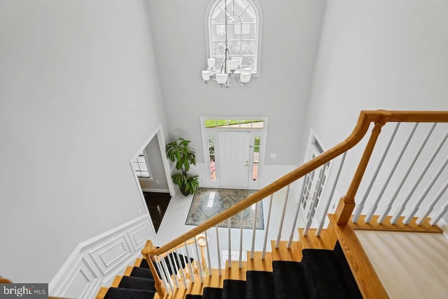
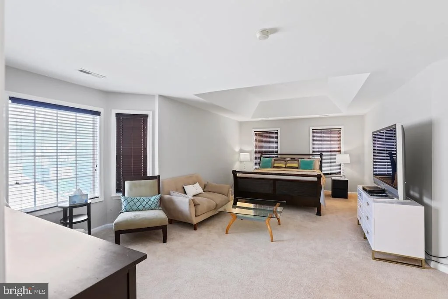
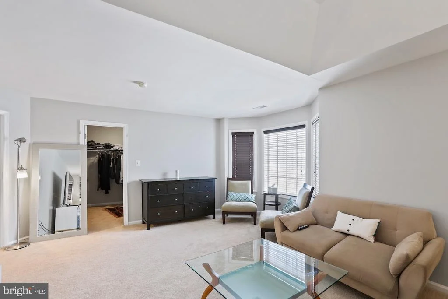
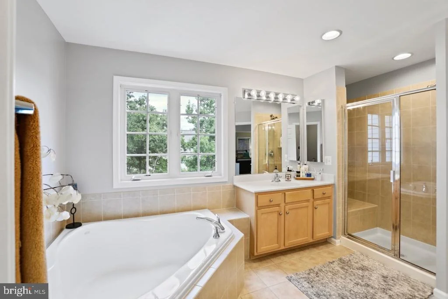
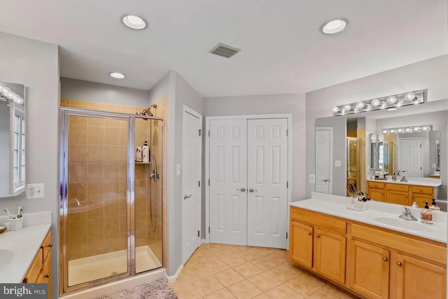
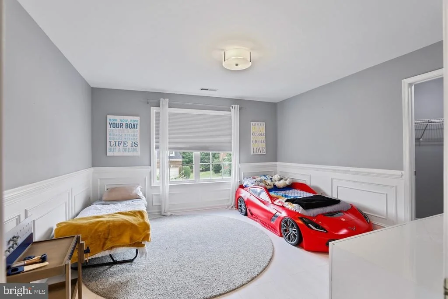
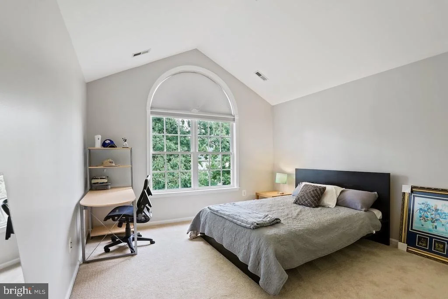
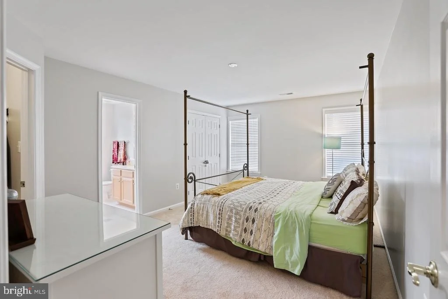
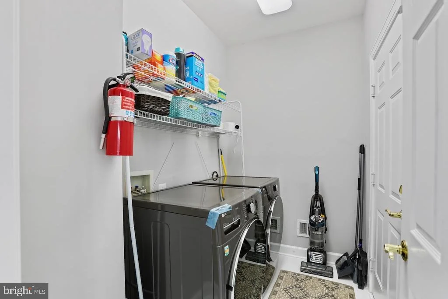
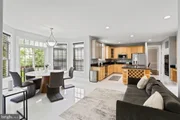
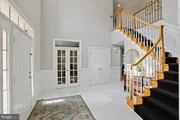
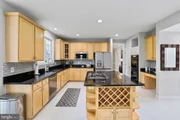
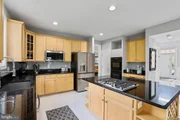
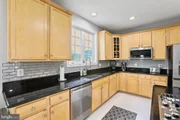
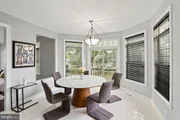
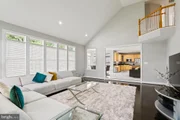
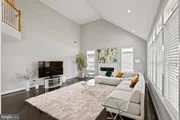
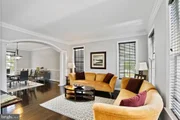
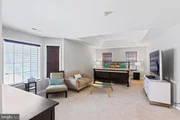
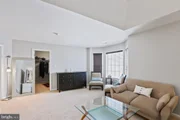
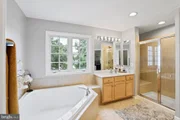
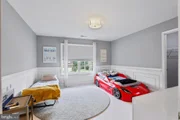
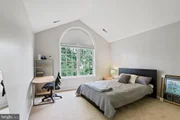
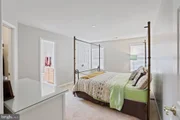
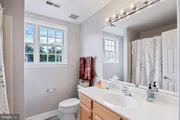
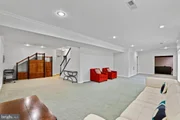
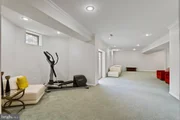
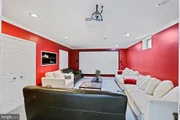
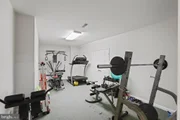
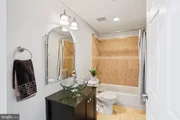
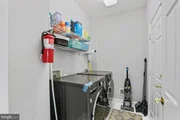
As you approach, you are welcomed by the lovely curb appeal and landcaping. As you enter, you feel the grandeur with gleaming floors and soaring 2-story foyer. Main level boasts desirable office with french doors and formal living and dining rooms. The enormous kitchen is a Chef's dream: complete with Stainless Steel appliances, large center Island, Upgraded Coffee/Bar, Custom Pantry and sunlit Breakfast room. Located off the kitchen you will find the open, spacious Family Room with 2-story ceilings, fireplace and picturesque windows. Stunning lighting found throughout. Step out into the backyard to your own little oasis: Homeowner has created a lovely retreat with the large paver Patio and private Pergola with tree privacy. Wonderful location to relax outdoors or entertain! Upper level features 4 large bedroom to include the deluxe Primary Suite with large sitting room, walk in closet, tray ceiling and en-suite spa like bath. Three additional upper level bedrooms include a private Jr. Suite with bath and Two additional bedrooms and full bath. The Fully Renovated Lower Level is a true treat: All new LVP flooring throughout. The Lower level boasts a huge Rec Room with extra dining and sitting space, Theatre Room with upgraded Projector Screen, Stunning Kitchenette with dishwasher, microwave and fridge. Bonus room with second installed Washer/Dryer combo. Must see in person! Private walkout lower level leads to the backyard. Great location close to major commuter routes and tons of nearby shopping, dining and entertainment. Just minutes to Dulles Town Center, Dulles Airport and Claude Moore Recreation Center. Don't miss this one!
| |||
| Sep 9, 2022 | Sold | ||
| Sold | |||
| Jul 7, 2022 | Listed by RE/MAX Gateway, LLC | $895,000 | |
| Listed by RE/MAX Gateway, LLC | |||
Property Highlights
Building Info
Comparables
Status
Price/ft²
Listed On
Sold On
About Lochewood Manor
Similar Homes for Sale
Currently no similar homes aroundNearby Rentals

RE/MAX Gateway, LLC
Last Updated: 0 hours ago
Data Source: Bright MLS , MLS# VALO2030520


 Your Privacy Choices
Phone: 425-283-2930
Address: 335 Madison Avenue, New York, NY 10017