


54
Map
45917 PULLMAN COURT


About This Property
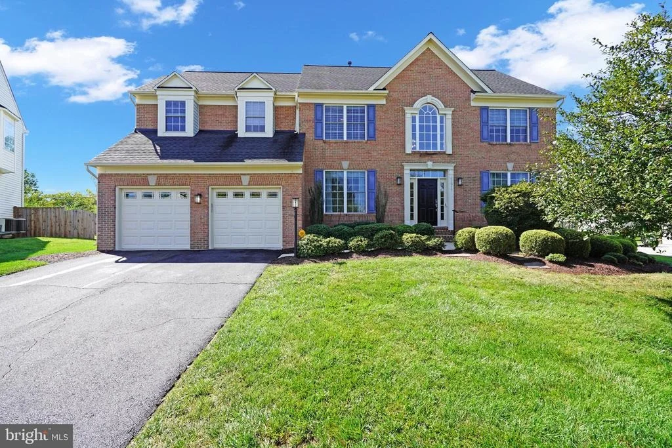
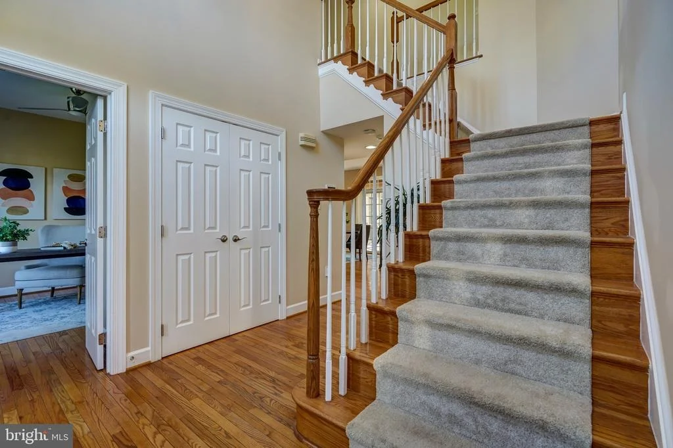
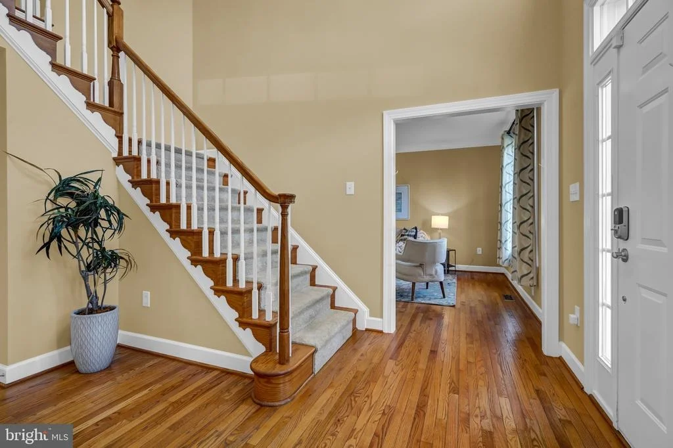
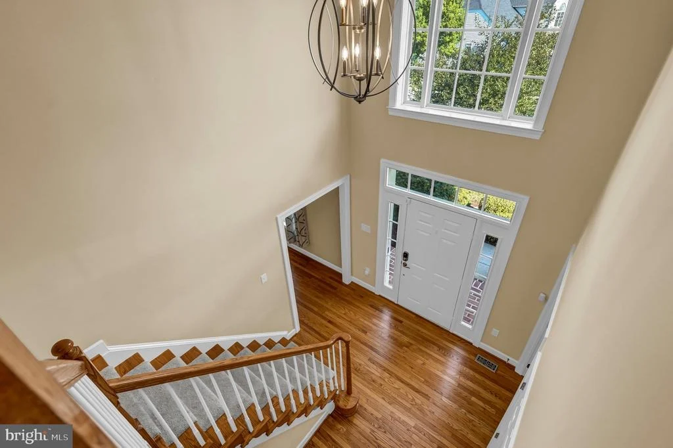
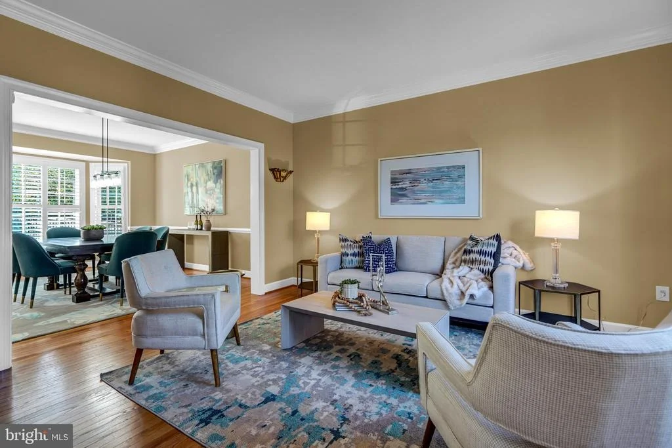
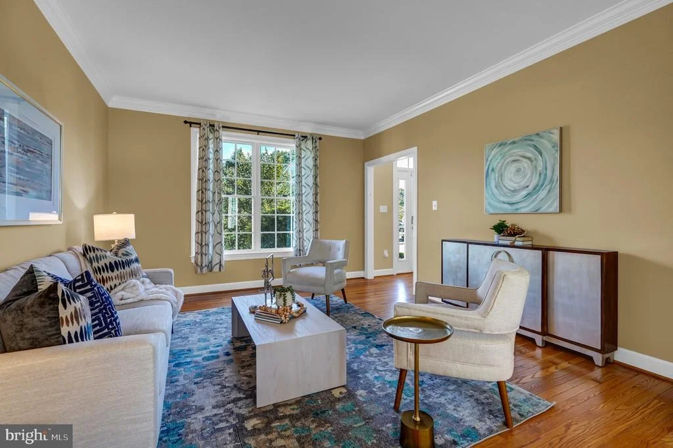
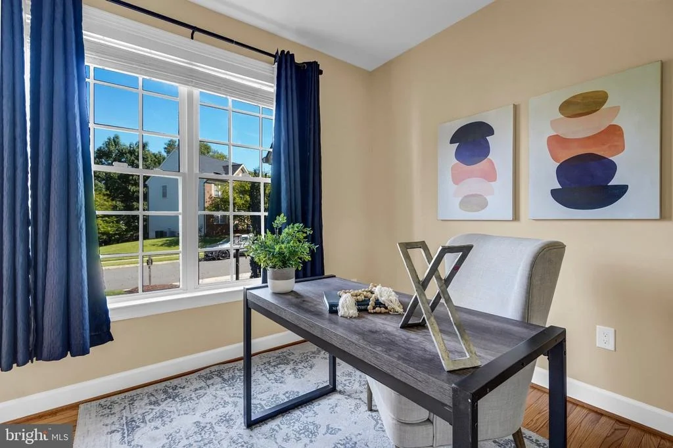
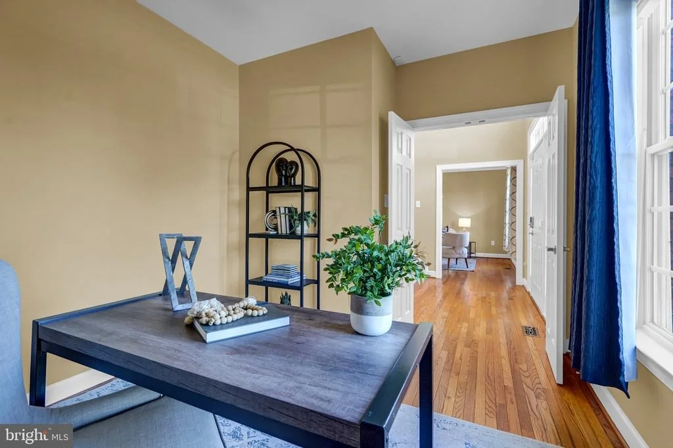
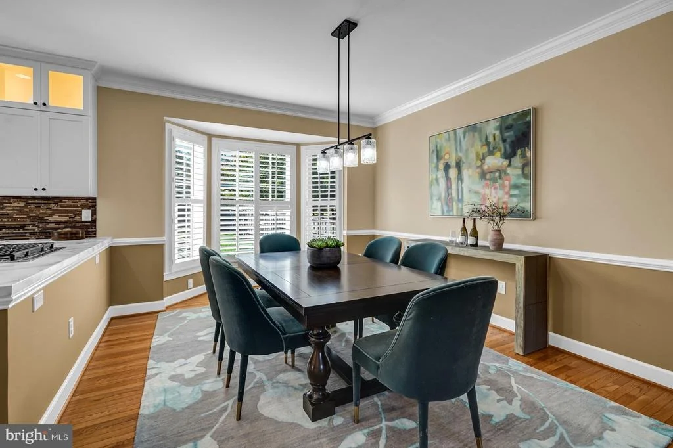
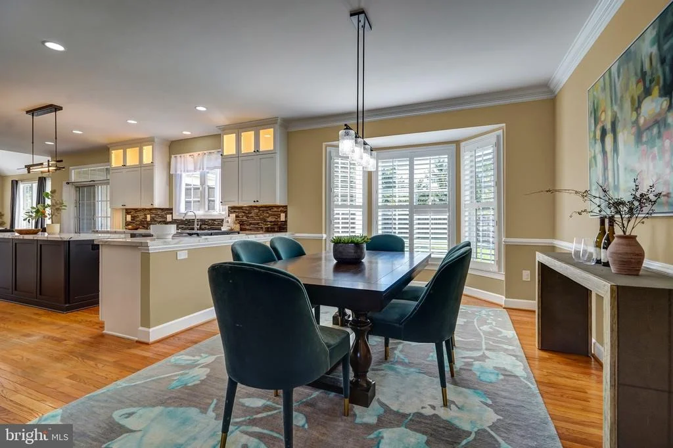
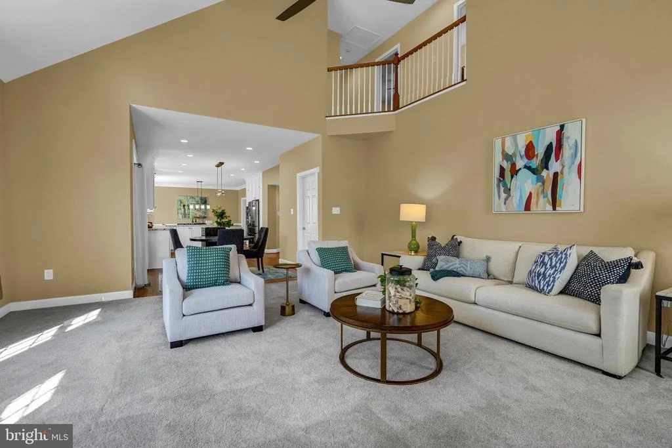
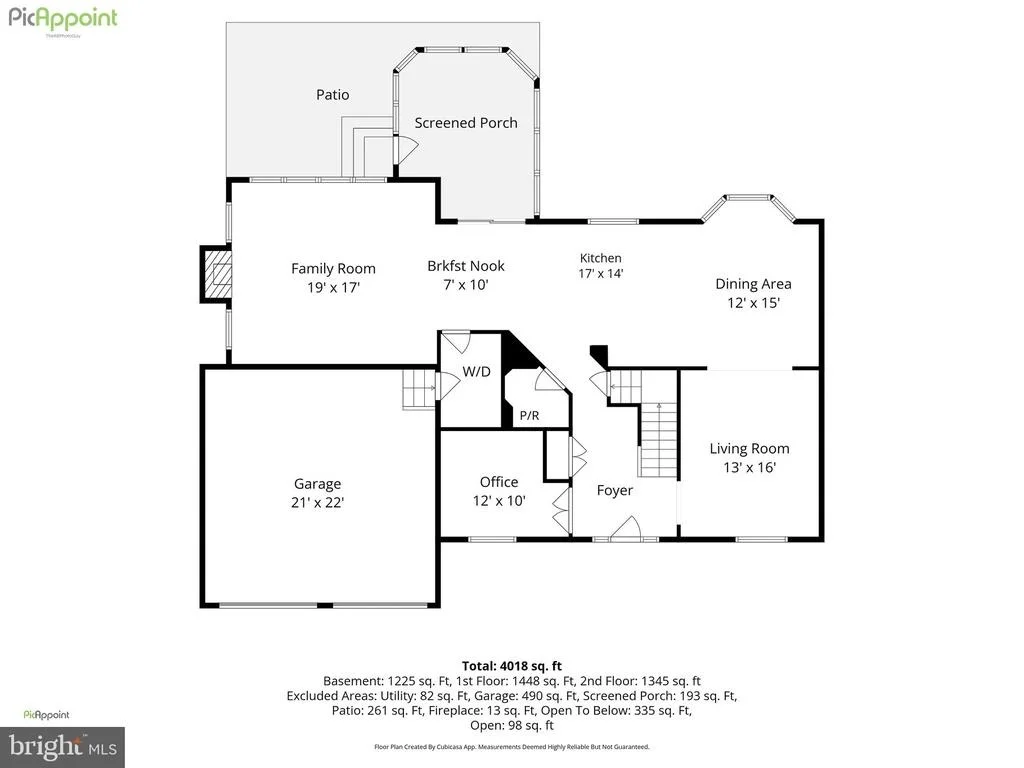
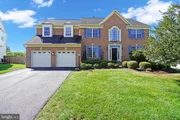
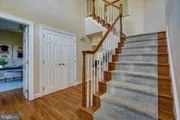
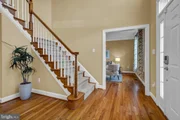
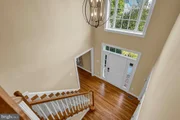
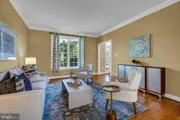
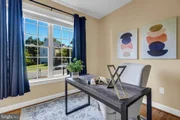
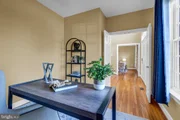
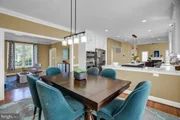
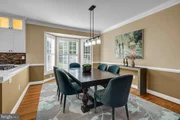
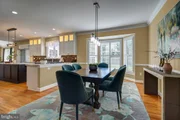
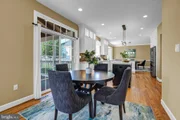
The interior offers flexible options in over 4100 square feet of space, providing plenty of room for family and friends, easier days, healthier routines,, and the life this home makes possible. Yes, there's space for work-at-home professionals, loved ones and guests, and year-round celebrations.
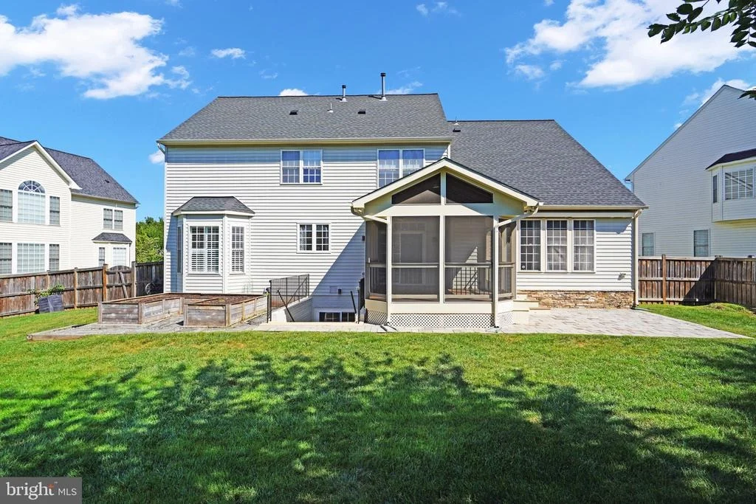
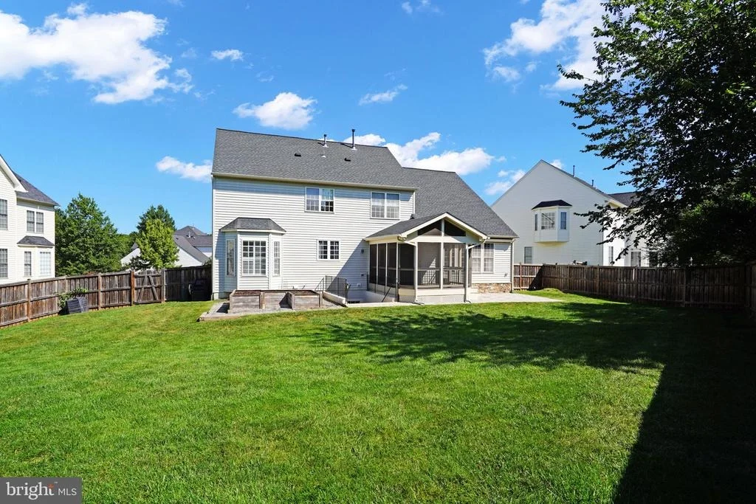
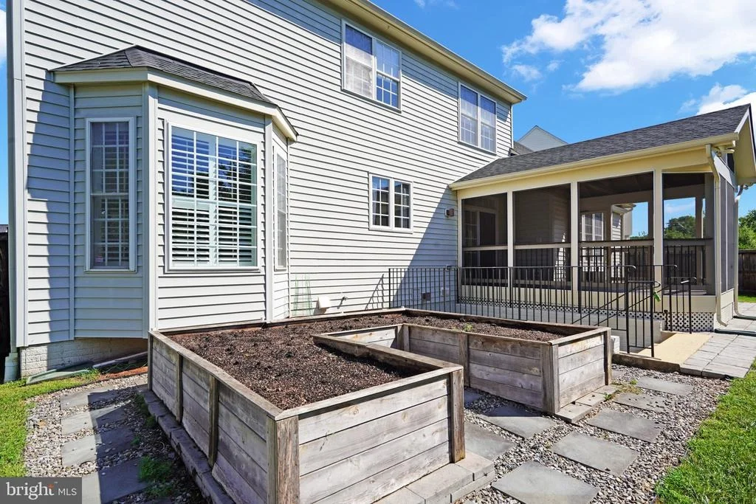
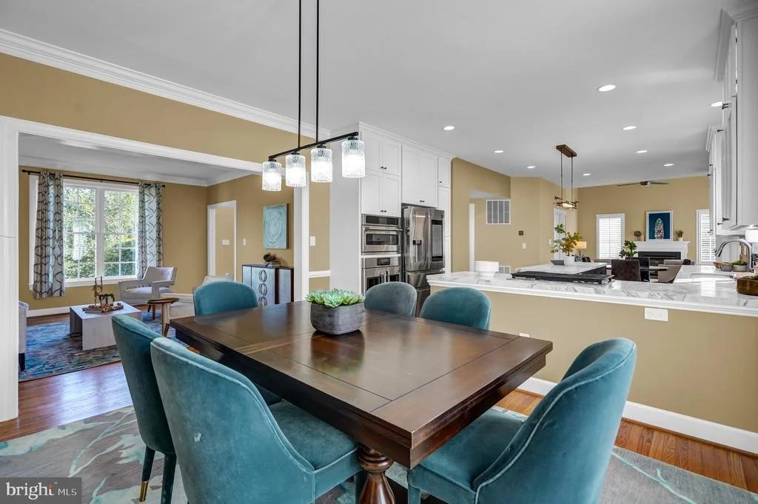
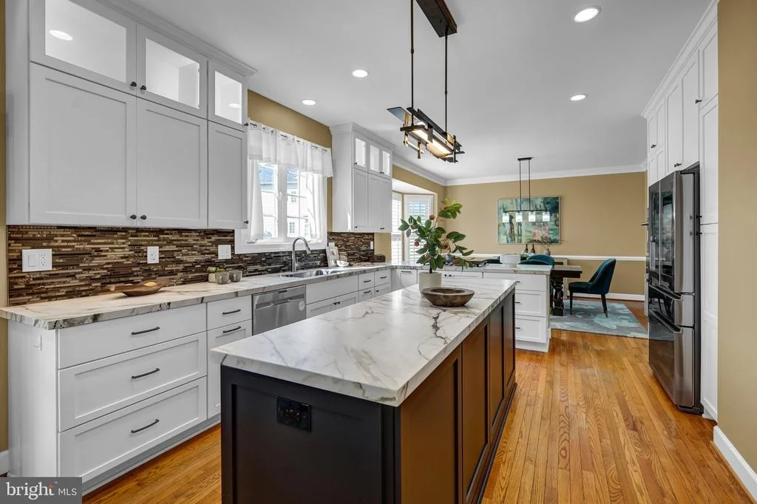
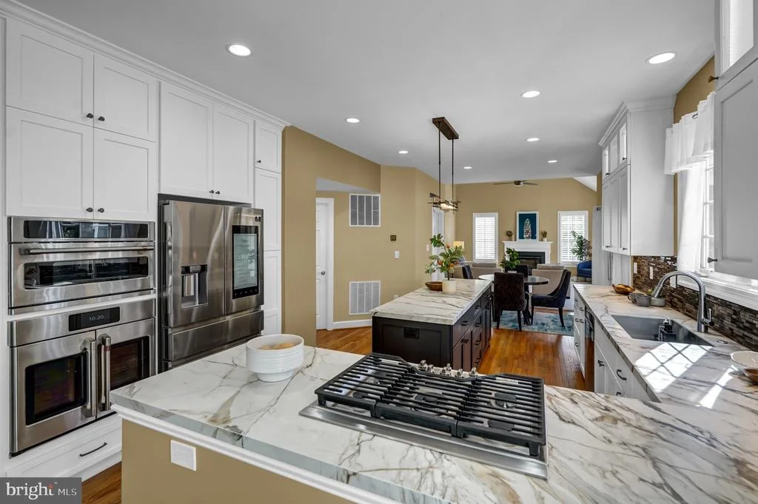
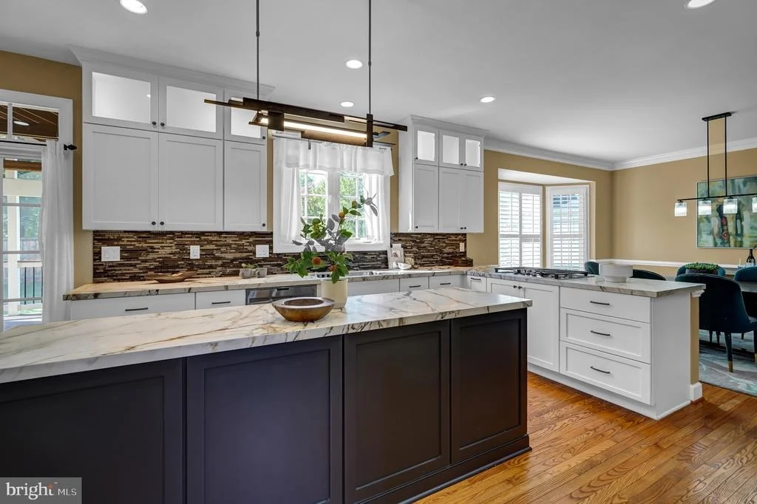
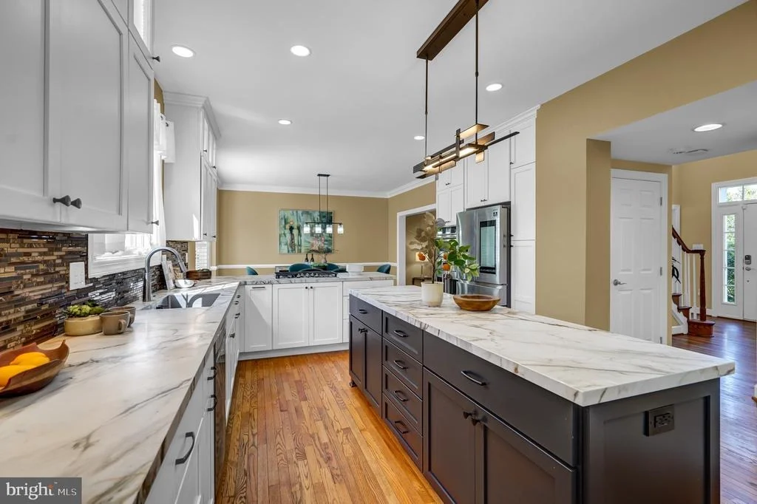
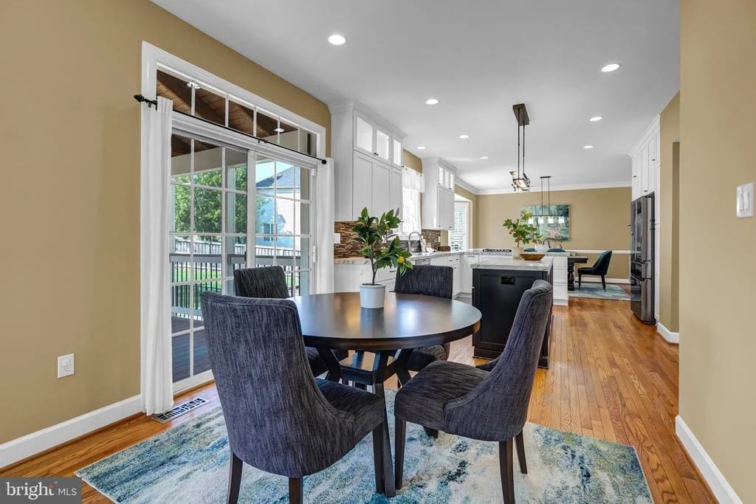
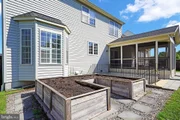
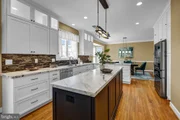
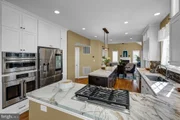
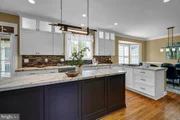
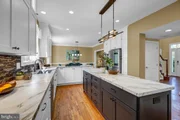
The gourmet kitchen has many outstanding features that would make Bobby, Ina, or Giada jealous! No granite here! Neolith countertops provide durability, ultra-hygienic surfaces, near zero porosity, and resistance to high temperatures. The high-end appliances include a programmable refrigerator, French-door wall oven, microwave, and a 5-burner gas cooktop. Cooking becomes a whole new experience! There are raised beds just a few steps outside the porch steps so you can use your Green Thumb to grow beautiful vegetables for your table.
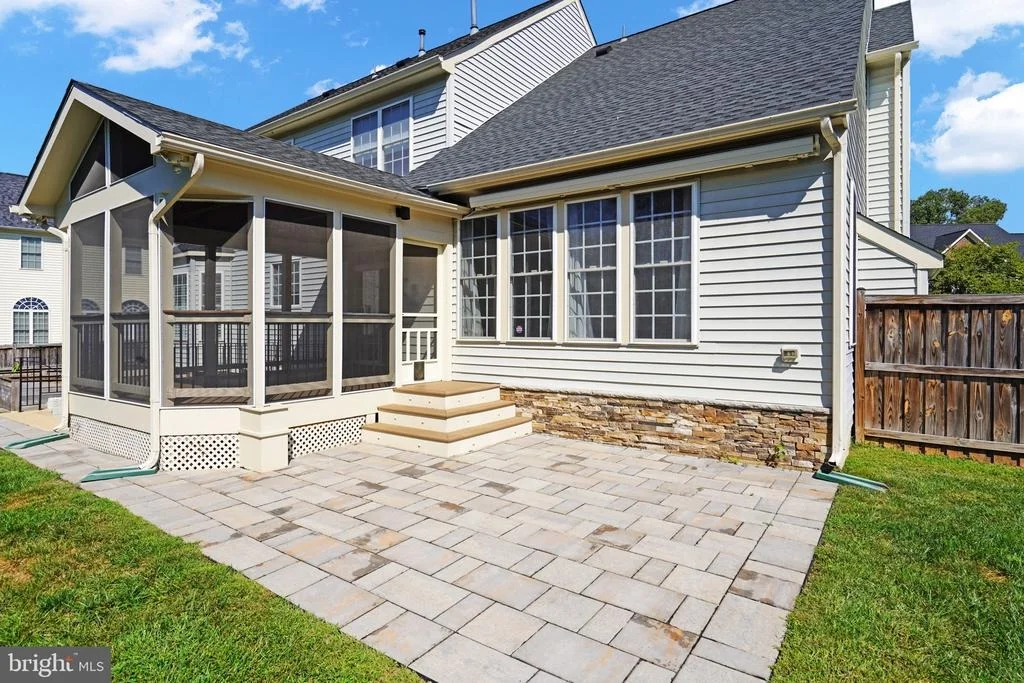
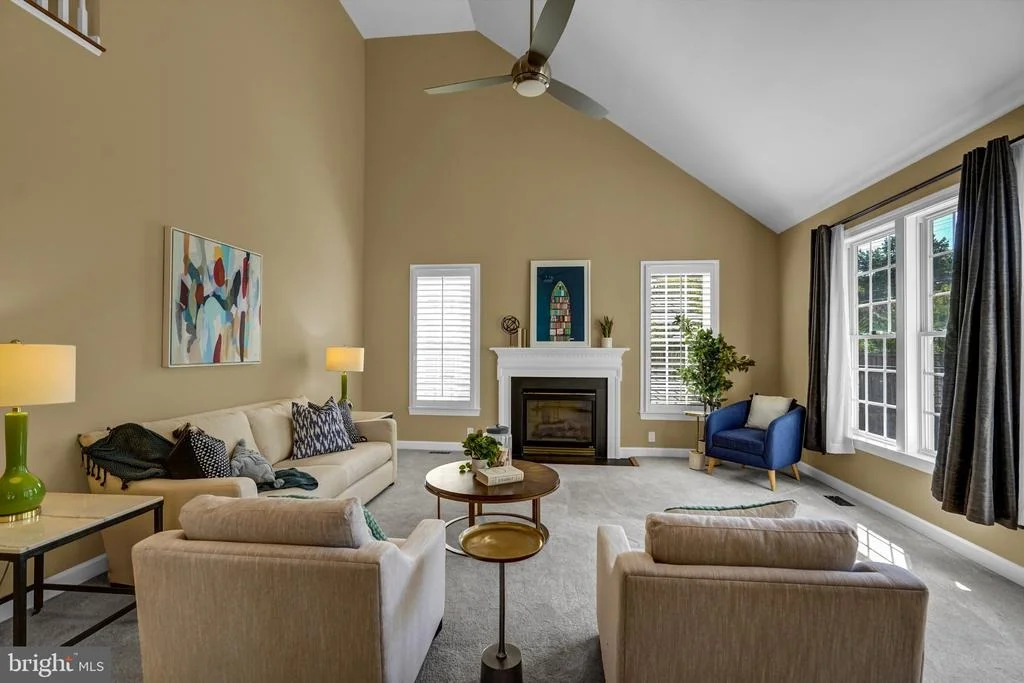
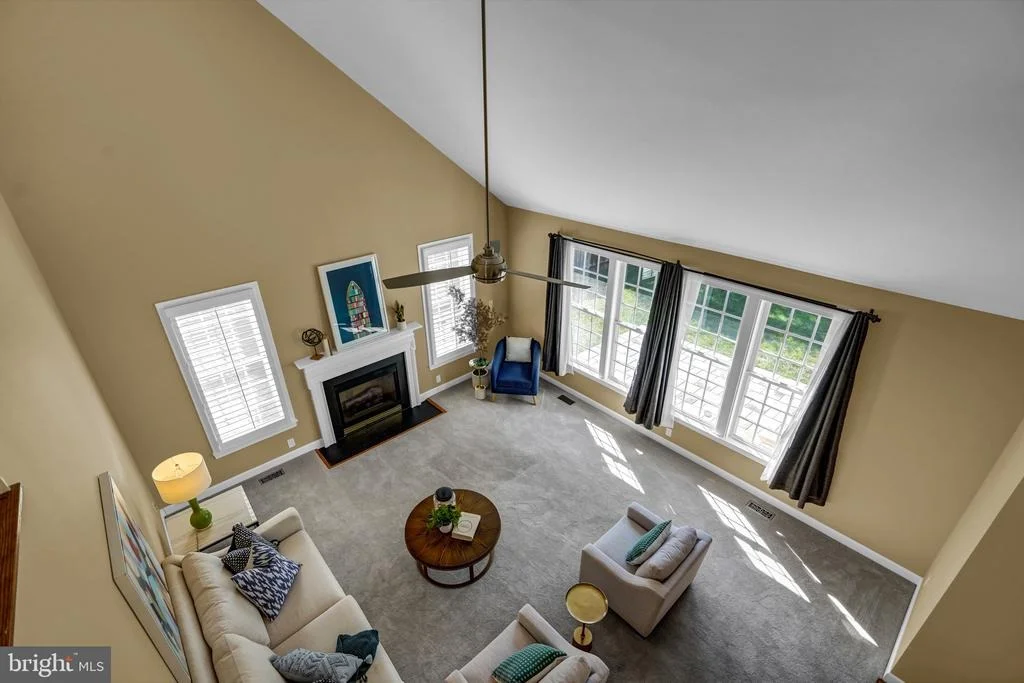
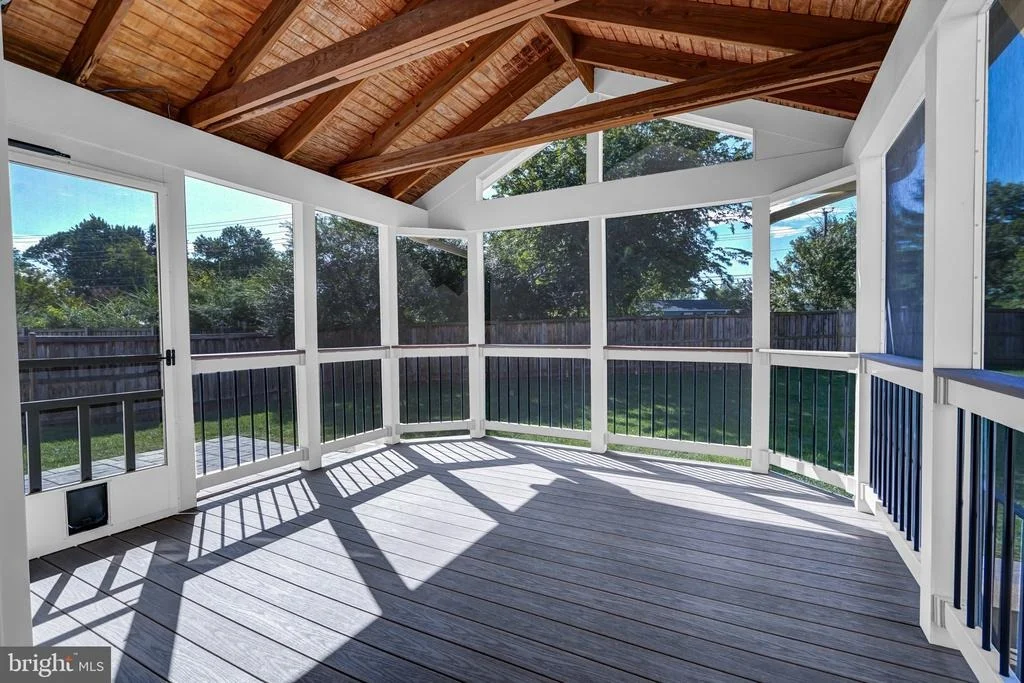
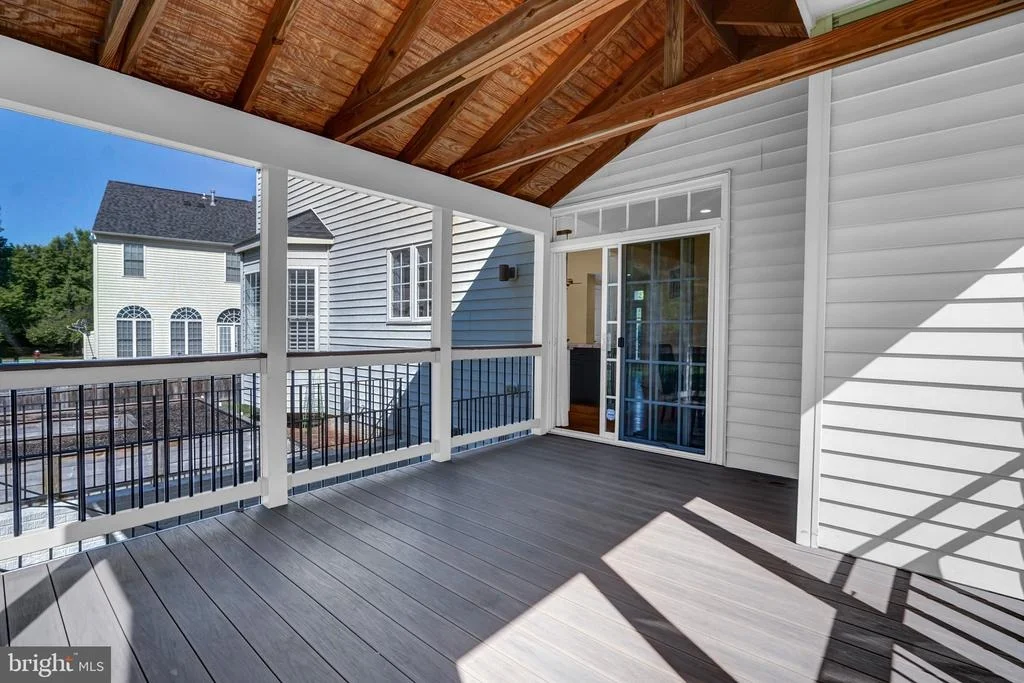
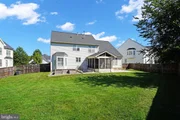
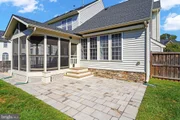
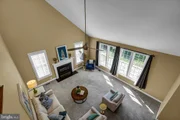
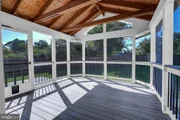
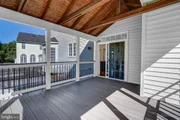
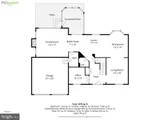
The family room off the kitchen includes a gas fireplace and a wall of windows. Have morning coffee or enjoy an evening breeze on the screened-in porch.
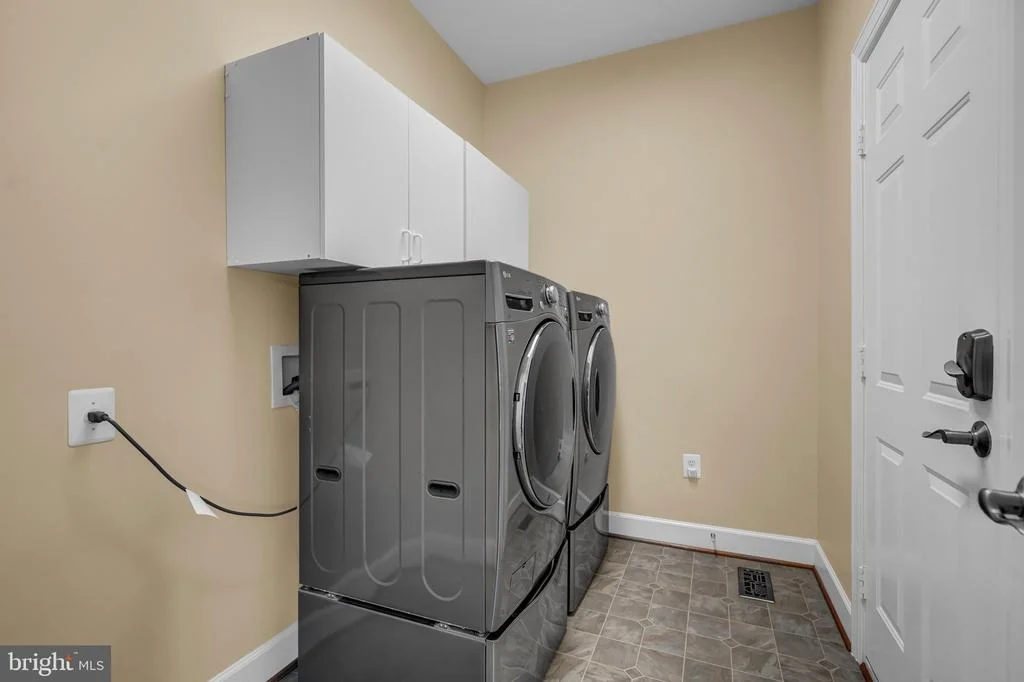
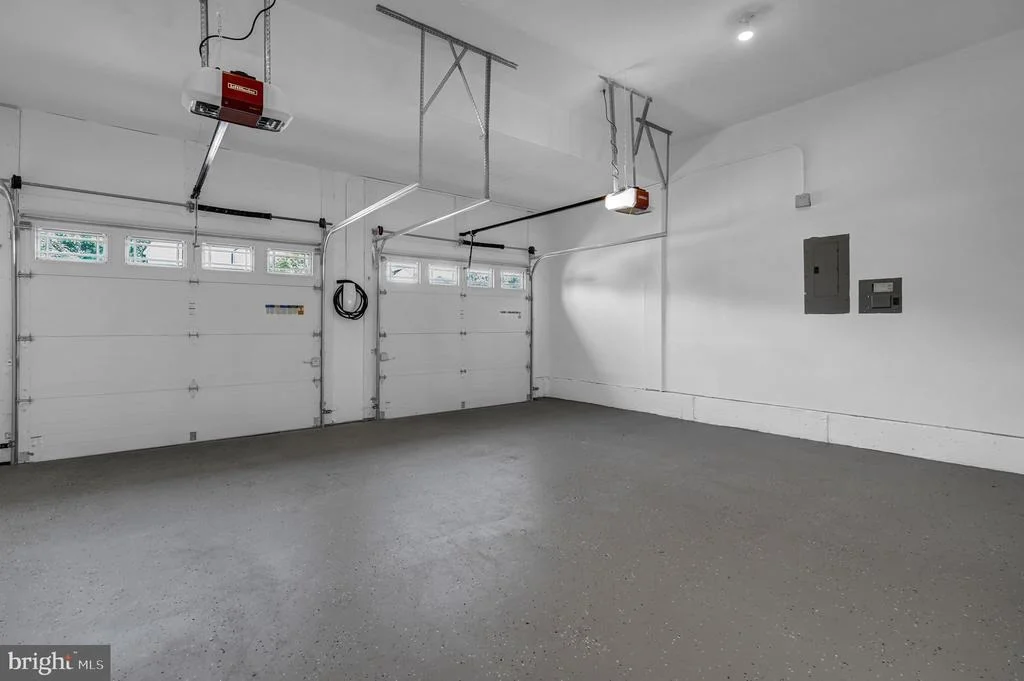
The freshly-painted garage with its epoxy floor has a Tesla EV charger. The washer and dryer in the mud room off the garage and adjacent to the kitchen are mounted on pedestals to make laundry easier. The patio is the perfect place to start up the grill and eat outside. There's a retractable awning to shield the warm sun as well.
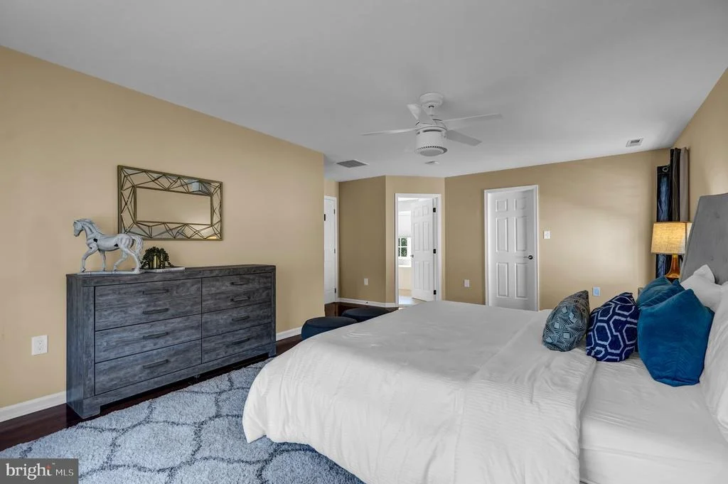
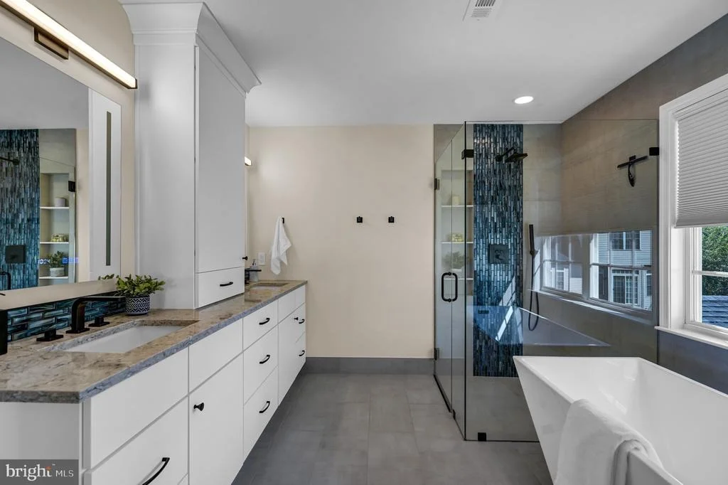
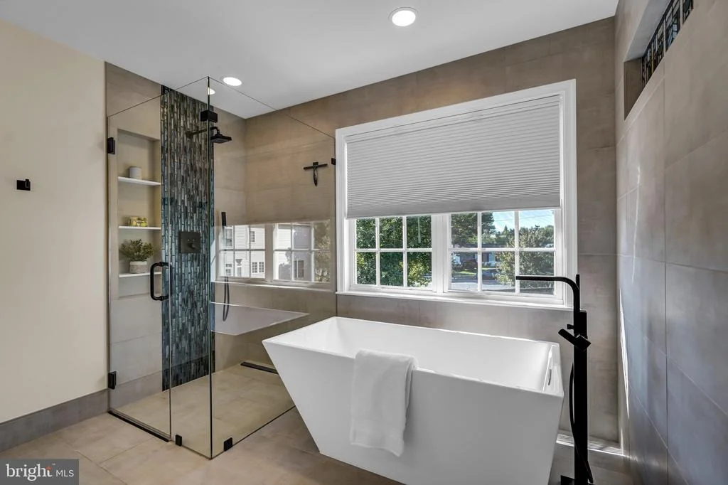
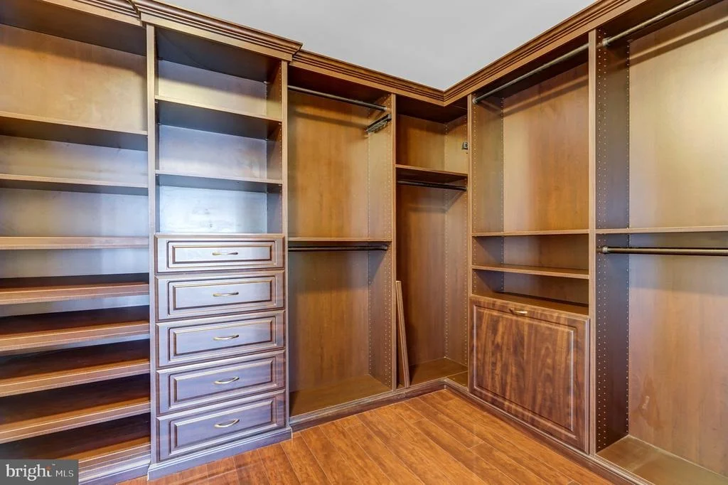
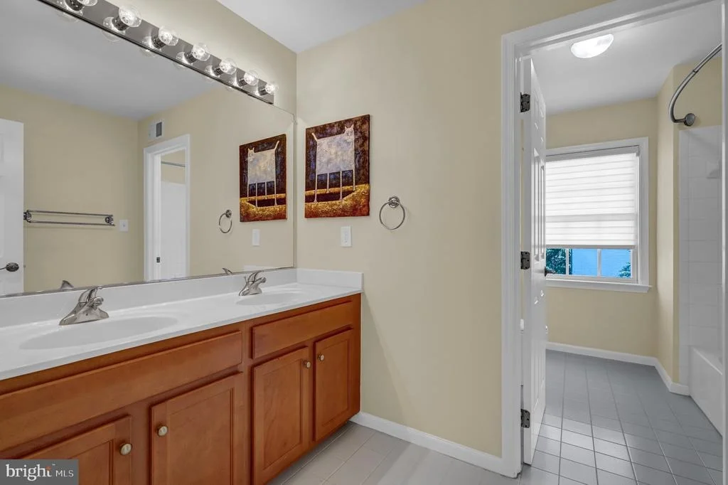
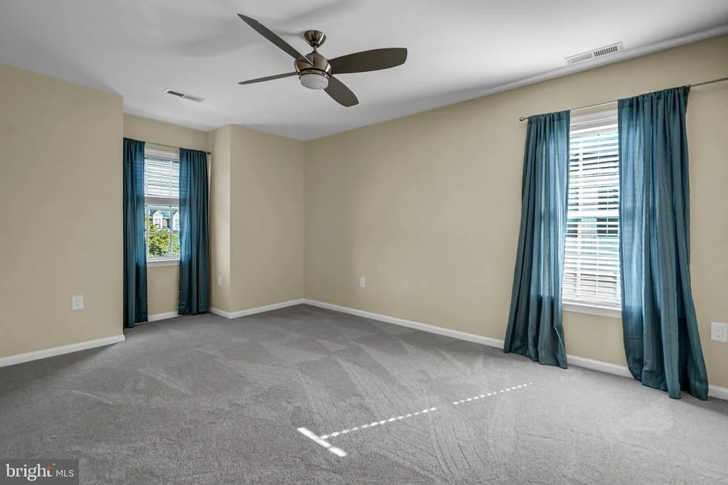
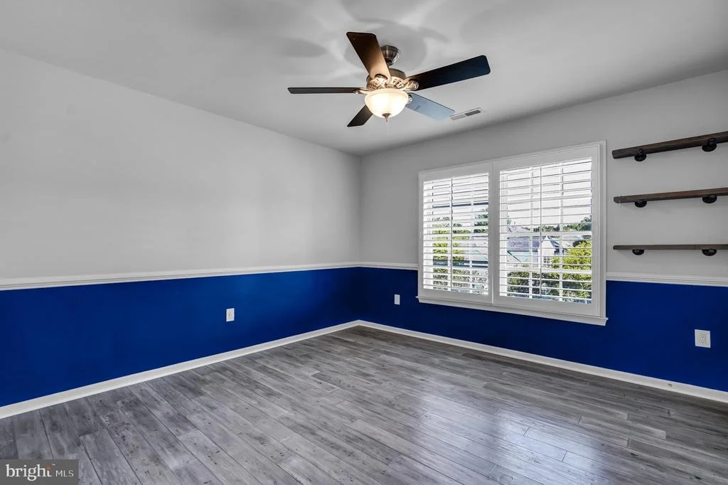
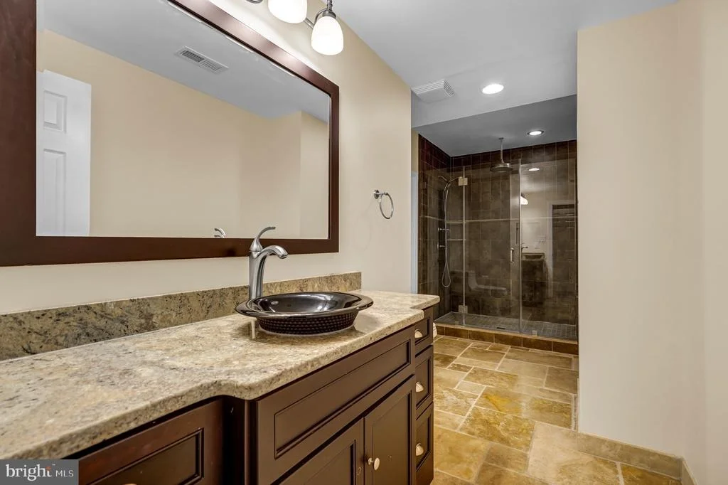
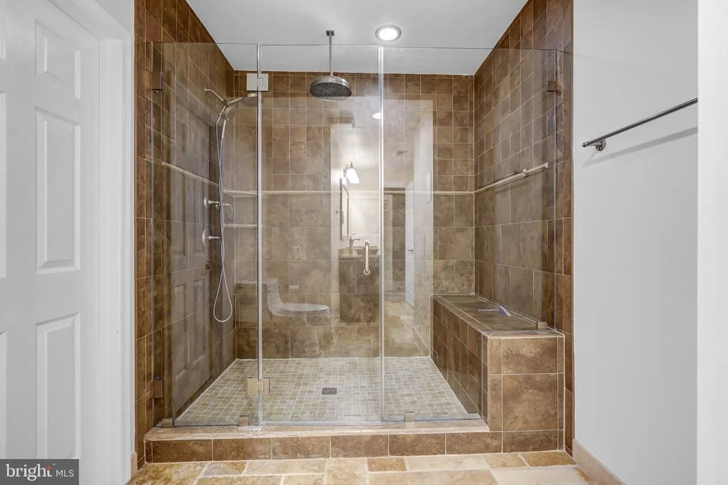
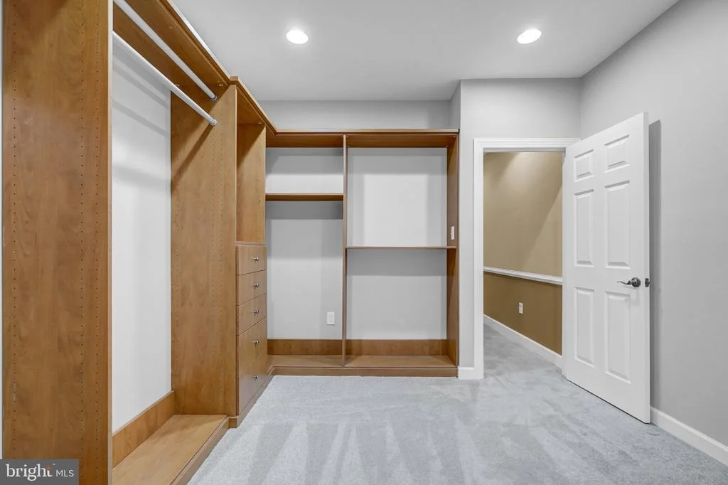
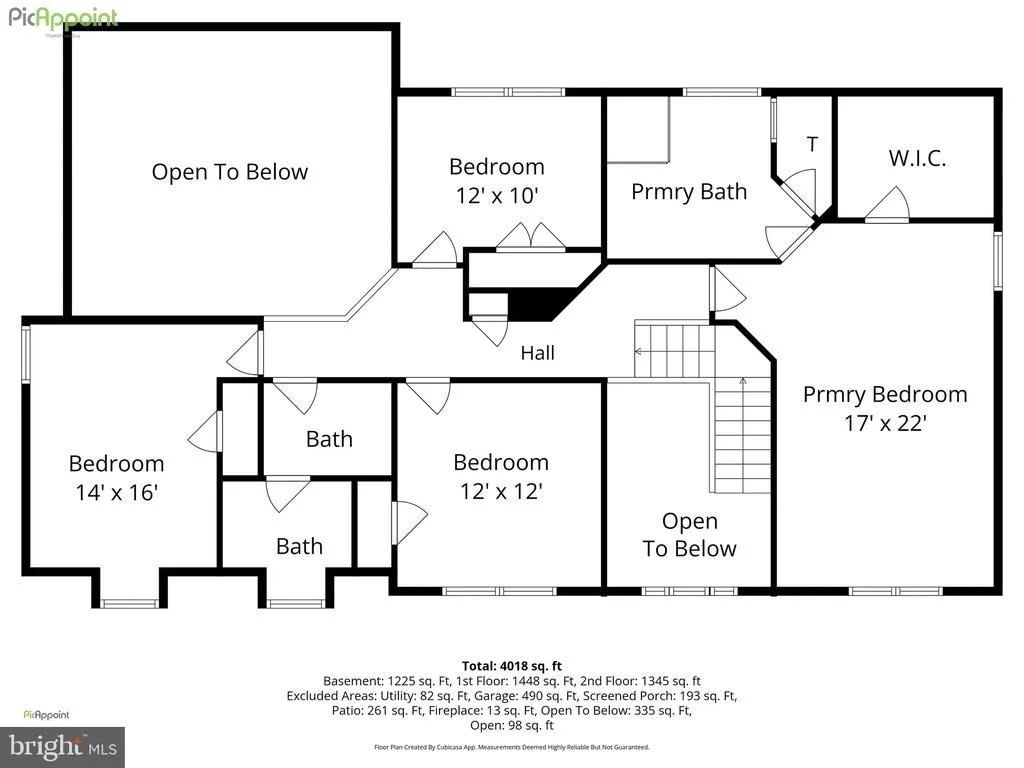
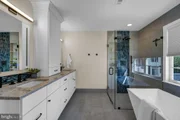
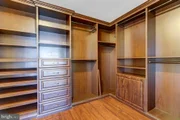
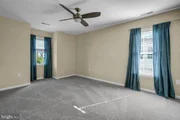
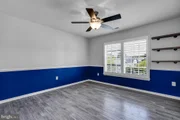
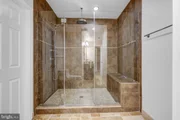
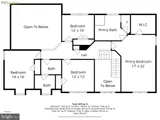
The upper level holds 4 bedrooms, including a spacious owner's suite to relax late into the evening. A luxurious bath or shower await. A rich, wood-lined walk-in closet completes the space.
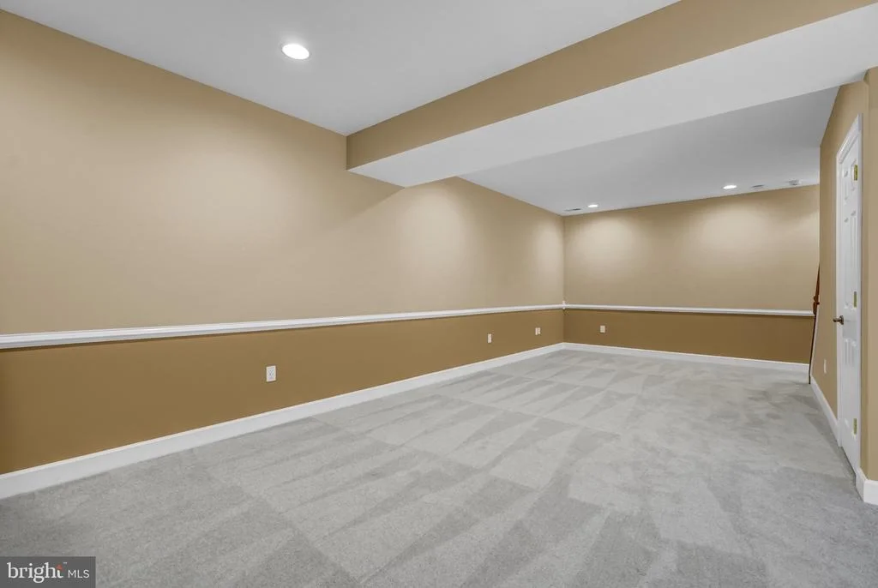
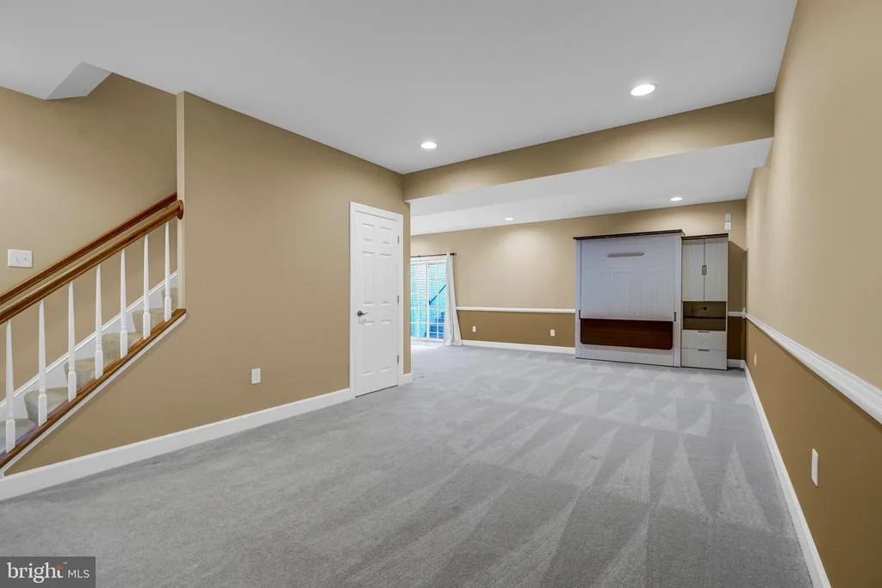
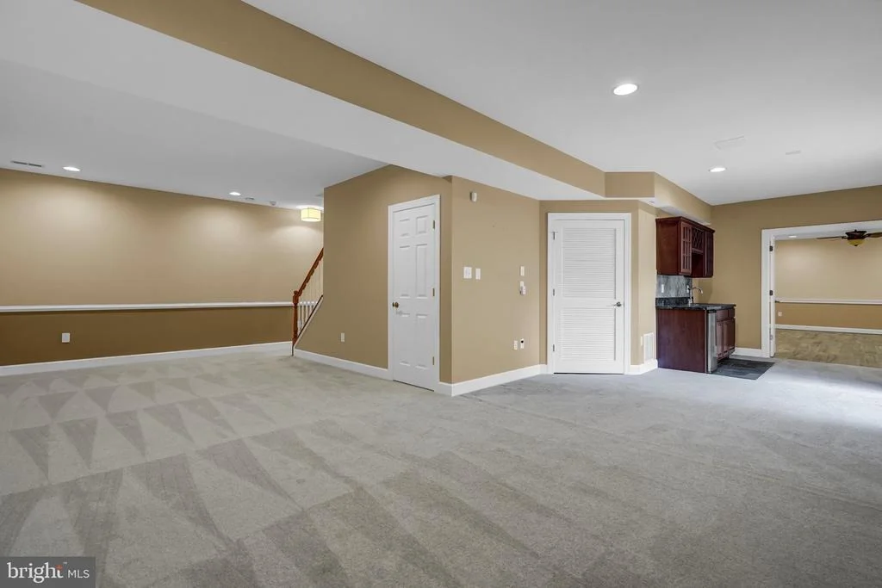
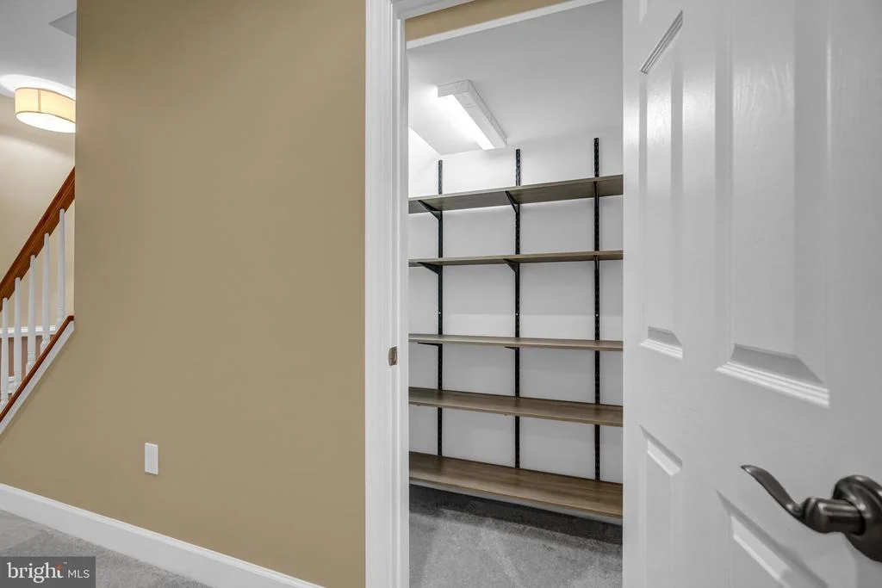
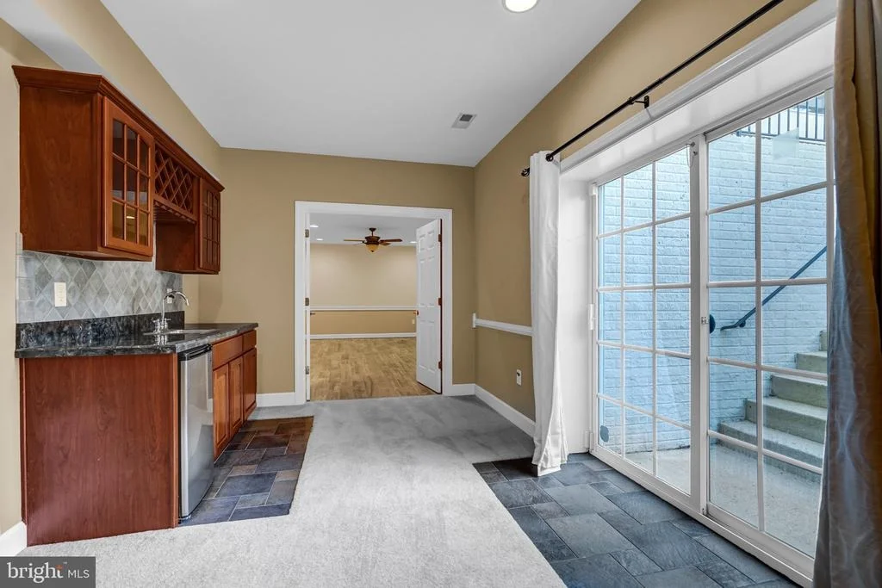
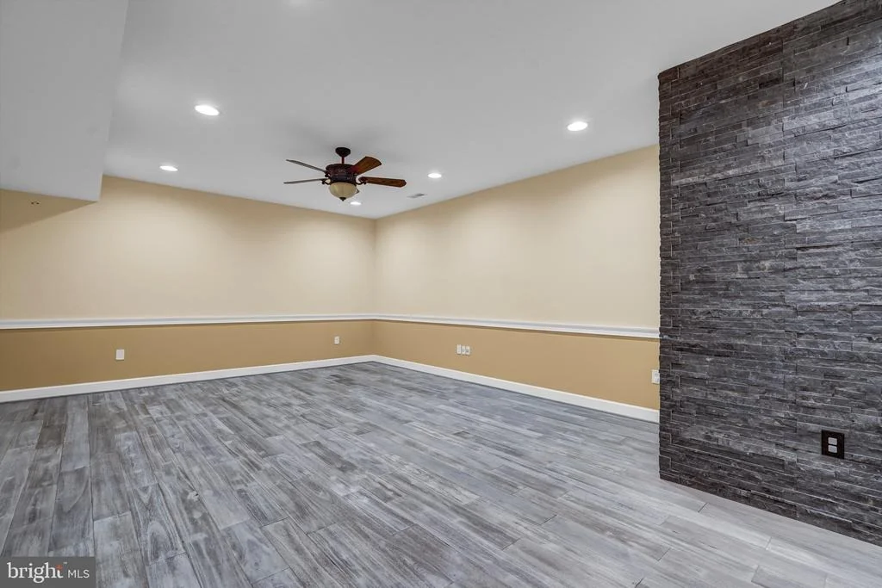
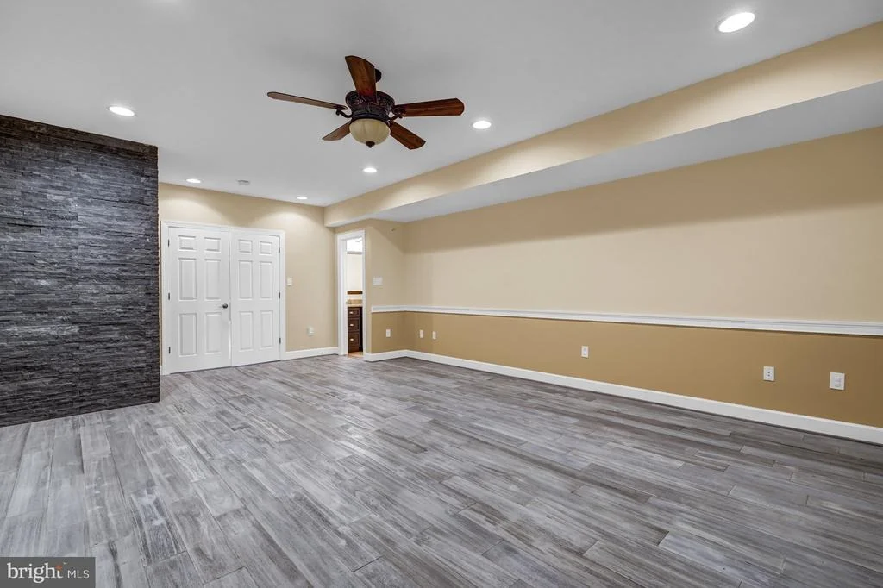
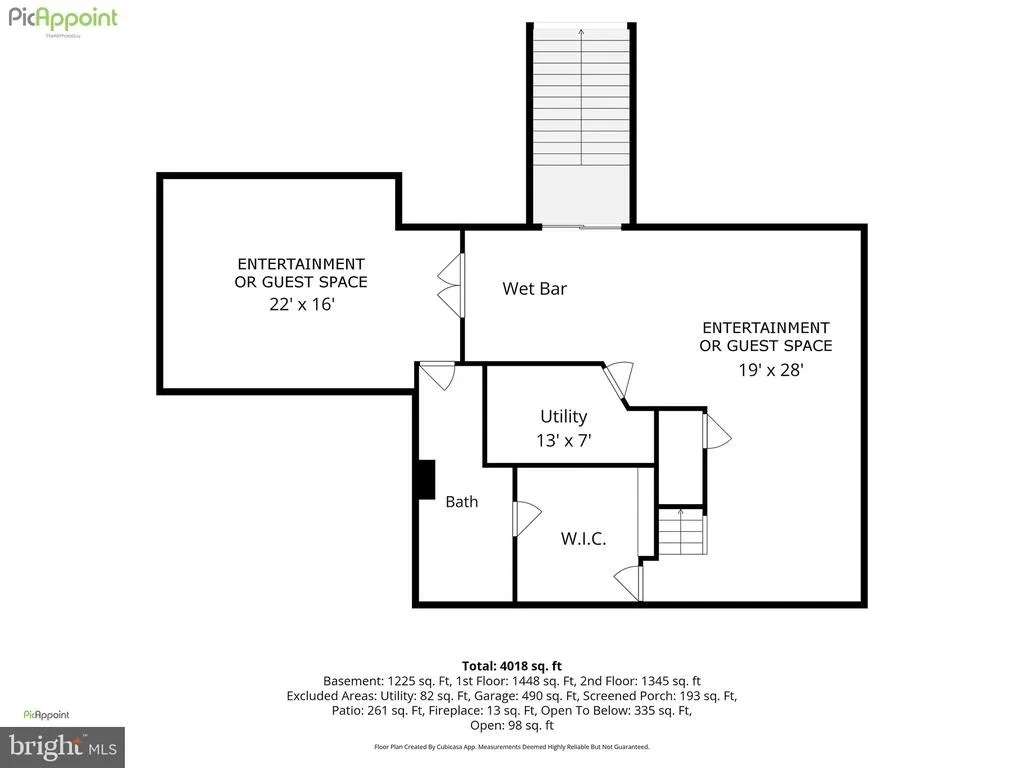
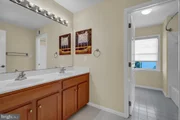
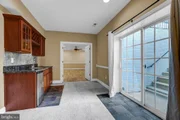
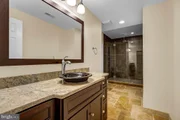
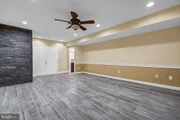
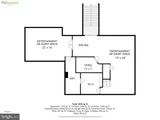
The lower level, with its versatility, flexible floor plan, and kitchenette, becomes a private space for a loved one's long-term stay, or weekend guests (the built-in Murphy bed conveys). A large walk-in closet and full bath completes that area. But wait! There's a large room tucked away that can easily become a Football-watching space by adding a big-screen TV and comfy chairs. Or you may want to place your exercise equipment there.
The home is network-wired with connections in key locations, such as upstairs offices and family rooms. The connection panel is in the lower level and ready for the network equipment you choose. The 2-zone HVAC equipment and water heater are serviced by Michael & Sons. The warranties will transfer to the new owner. There's also a Nest Protect Smoke and CO Detector system installed. The home is currently protected with Digital Security and the new owner will be provided with the contact information to continue the service.
Perhaps you lost out on another home, or you've been frustrated with not finding enough room at an affordable price? This home may very well be Sterling's Best Value! Stop By and Buy Today
Payment Calculator
Your Estimated Monthly Payment
Cap Rate Calculator
What does this mean?
Based on our analysis, the cap rate of this property is 1.25%. A negative cap rate indicates that the property might not be feasible as an income-producing asset. The median cap rate for a near zip code 11238 is 4.23%.
How much can I actually make?
Actual monthly rental income may vary between $4,760 and $7,140 depending on unit-specific characteristics. You can change the amount using the slider to further explore.
How is cap rate calculated?
Cap Rate = Net Operating Income (NOI) / Property Asset Value.
When calculating the cap rate, we assume 100% occupancy. Leverage (mortgage) is not considered.
Cap Rate provided by RealtyHop and RentHop, learn more about cap rate here.
Price History

Property Highlights
Building Info
Comparables
Status
Price/ft²
Listed On
Sold On
About Lochewood Manor
Similar Homes for Sale
Currently no similar homes aroundNearby Rentals

Corcoran McEnearney
Last Updated: 10 hours ago
Data Source: Bright MLS , MLS# VALO2132640


























 Your Privacy Choices
Phone: 425-283-2930
Address: 335 Madison Avenue, New York, NY 10017