See Home Value
$439,900
● House - Off Market

4591 Whitehall Court

Algonquin, IL 60102
bedrooms
4 Beds
bathrooms
3 Baths, 1 Half Bath
square feet
2,486 Ft²
$503,440
RealtyHop Estimate
14.44%
Since Sep 1, 2021
National-US
Primary Model

About This Property

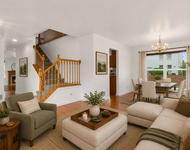
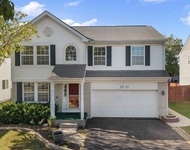
DESIRABLE MANCHESTER LAKES! TOP RATED HUNTLEY SCHOOLS! Home Backs to Walking Path that Leads to Miles of Walking Paths with Ponds! Open, Bright & Airy Sterling Model with MANY Updates and Improvements Throughout! Beautiful Brick Front Elevation Offers Brick-Paved Curved Design Driveway & Ribbon Plus Brick-Paved Front Porch Entry (2019)! Exterior Trim Redone & Painted (2021)! Back of Home with Oval Shaped (18' x 25') Brick-Paved Patio & Gazebo with Natural Gas Line Installed in 2016 (Grill Can Stay but is As-Is)! Additional Garden Bed (8.5' x 16') on Side of Home (2015)! So Many Features Include:  Hardwood Floors in Foyer, Hallway, Powder Room & Kitchen! Crown Moldings in Living, Dining, Den & Kitchen! Recessed Lights in 2nd Floor Hallway, Kitchen, Master Bathroom & Basement! FRESHLY PAINTED in Many Areas (2021)! Enter Inside to the 2-Story Foyer with Newer Chandelier (2015)! Formal Living & Dining Room with Newer Chandelier (2015)! Den Off Foyer Can Easily be Converted to a 5th Bedroom with Notch Out for a Closet! Open & Dramatic 2 Story Family Room Overlooks 2nd Floor with 2 Story Windows, NEW Gas Log Brick Fireplace (2016) with NEW Decorative Doors (2016), White Mantle & 2 Story Moldings, Ceiling Fan with Remote! Open & UPDATED Kitchen with Gray Painted Cabinets & Nickel Knobs (2021), Granite Countertops & Sink (2015), Tiled Backsplash (2015), Under Cabinet Lighting, Center Island with Breakfast Bar & Pendant Lighting (2015), Closet Pantry, NEWER Refrigerator (2015), Stove (2014), Dishwasher (2014) & Microwave (2013), NEW Blinds in Kitchen & Sliding Glass Doors (2019)! Separate Butler Pantry Also with Gray Cabinets, Granite Countertop, Under Cabinet Lighting & Backsplash! Updated Powder Room with New Toilet & Light Fixture (2015)! Laundry Off Kitchen to Garage with NEW Ceramic Floors & Cabinets (2017) & Washer/Dryer (2013)! 2nd Floor Opens to Foyer, Family & Kitchen Areas! Large Vaulted Master Bedroom with Ceiling Fan Outlet, NEW Room Darkening Blinds (2019) & LARGE Walk-In Closet! UPDATED Master Bathroom & Hall Bathrooms in 2017 with New Cabinets, Mirrors, Porcelain Tile Floors, Shower Fixtures & Custom Tiles, Sinks, Recessed Lights, Vanity Light Fixtures & Exhaust Fans! 2 Large Separate Vanities in Master Bathroom! 2nd Bedroom with Walk-In Closet! 3rd & 4th Bedrooms at End of Hallway with NEW Carpet in 4th Bedroom! FULL Finished Basement Done in 2010 Offers Rec Room, Game & Exercise Areas - or Make Them Your Own - Great to Make a 2nd Office Needed Today! There is a Plumbed 58 SF Room Ready for a Future Bathroom (Village Permit Inspection Approved)! Tons of Storage in the Additional Storage Area & Utility Room! Shelves Can Stay! NEWER Furnace & Central Air (2015)! Hot Water Heater (2014)! Sump Pump with Battery Backup (2013)! 2 Car Attached Garage Finished (2018) with Insulation, Dry Wall, Added Attic Insulation & Flooring with Pull Down Ladder that Adds Additional Attic Storage Space of 400 SF! Roof Done in 2008! Enjoy the Miles of Walking Paths and Many Beautiful Ponds Manchester Lakes Offers! Conveniently Located & Close to Randall Road Shopping, Restaurants & Minutes to Tollway!
Unit Size
2,486 Ft²
Days on Market
-
Land Size
0.20 acres
Price per sqft
$177
Property Type
House
Property Taxes
$713
HOA Dues
$60
Year Built
2000

Payment Calculator

Cap Rate Calculator

Last updated: 3 years ago (MRED MLS #11119280)

Price History

Date / Event Date Event Price
Aug 2, 2021 Sold
Sold
Jun 10, 2021 Listed by Keller Williams Success Realty $439,900
Listed by Keller Williams Success Realty

Property Highlights

Garage
Air Conditioning
Fireplace

Building Info

Overview

    General

  • Year Built: 2000
  • Effective Year Built: 2000
  • Building Count: 1
  • Bedroom Count: 0
  • Building Condition: 0
  • Building Quality: 0
  • Construction Type: 0
  • Building Style: 28
  • Exterior Walls Type: 0
  • Interior Walls Type: 0
  • Roof Shape Type: 0
  • Roof Cover Type: 0
  • Living Units: 1
  • Floor Cover: 0
  • Basement Type: 3
  • Basement Area: 1,328
  • Garage Type: 7
  • Garage Square Area: 453
  • Parking Space Count: 0
  • Patio Type: 11
  • Porch Type: 36
  • Pool Type: 0

    Dimensions

  • Lot Size Square Feet: 8,400
  • Total Building Area: 3,814
  • Building Area: 3,814
  • Building Area Measurement: L

    Heating and Cooling

  • Fireplace Count: 1
  • Air Conditioning: 1
  • Heating: 0
  • Heated Square Feet: 3,814
  • Heating Fuel Type: 0

    Utilities

  • Sewer System: 0
  • Water Service: 0

Building

  • Building Type: 0
  • Property Class: R
  • Subdivision: MANCHESTER LAKES PHASE 2
  • Land Acres: 0000000193
  • Standard Land Use Code: 1000
  • County Land Use Code: 0040
  • Legal Description 1: DOC 2021R0044563 LT 139 MANCHESTER LAKES PHASE 2

Neighborhood

  • School District Name: Huntley Consolidated School District 158
  • Census Tract: 871111

Geography

  • Subdivision Phase Number: 2
  • Parcel: 18-26-426-013
  • Lot: 139
  • Municipality: GRAFTON TWP
  • Latitude: 42.1719
  • Longitude: -88.3765

    Address

  • Full Address: 4591 Whitehall Ct
  • Address - House Number: 4591
  • Address - Street Name: Whitehall
  • Address - Suffix Type: Ct
  • State: IL
  • City Name: Algonquin
  • Carrier Code: R009
  • 4-Digit Zip Code: 6731
  • Zip Code: 60102

Valuation

    Tax

  • Tax Year: 2022
  • Tax Amount: $897,680
  • Tax Rate Code Area: 18054

    Appraisal Valuation

  • Standard Deviation: 0.151
  • Valuation Date: Jan 10, 2024
  • Confidence Score: 81
  • Final Value: 461,779
  • High Value: 531,516
  • Low Value: 392,042

    Market Valuation

  • Market Total Value: $350,391
  • Market Land Value: $24,006
  • Market Improvement Value: $326,385

    Assessments Valuation

  • Assessed Year: 2022
  • Assessed Total Value: $116,797
  • Assessed Land Value: $8,002
  • Assessed Improvements Value: $108,795

    Sales

  • Current Sale Contract Date: Jul 28, 2021
  • Current Sale Recording Date: Aug 16, 2021
  • Current Sale Price:
  • Current Sale Document Type: 27
  • Current Sale Input Document Number: 2021R0044563
  • Previous Sale Recording Date: Oct 23, 2000
  • Previous Sale Contract Date: Oct 19, 2000
  • Previous Sale Amount: $288,270
  • Previous Sale Document Type: 71

    Financing

  • First Mortgage Financing Type: FIX
Data used for valuation calculations is provided by RealtyHop, and other third party sources

Comparables

Unit
Status
Type
Beds
Baths
ft²
Price/ft²
Asking Price
Listed On
Closing Price
Sold On
HOA + Taxes

About Manchester Lakes


Similar Homes for Sale

Currently no similar homes around

Nearby Rentals

Unit for rent at 10570 Wing Pointe Drive, Huntley, IL, 60142

$3,250 /mo

  • 3 Beds
  • 2 Baths
  • 1,784 ft²
10570 Wing Pointe Drive, Huntley, IL, 60142 Listing by Jolene White
Unit for rent at 2521 Waterford Lane, Lake In The Hills, IL, 60156

$3,650 /mo

  • 3 Beds
  • 2 Baths
  • 1,722 ft²
2521 Waterford Lane, Lake In The Hills, IL, 60156 Listing by Sofiia Ilchuk


Frequently Asked Questions

When was property at 4591 Whitehall Court built and last sold?
The property at 4591 Whitehall Court was built in 2000 and last sold on Jul 28, 2021 for $440,000.
How much is this home worth?
The estimated value of the home located at 4591 Whitehall Court is $440,373.
What are some comparable homes to 4591 Whitehall Court?
There are currently no comparable homes to 4591 Whitehall Court.