Check Availability
$347,500
↓ $28K (7.3%)
● House - For Sale

4591 Scarlet Drive

Crestview, FL 32539
bedrooms
3 Beds
bathrooms
2 Baths
square feet
2,104 Ft²
$1,917
Est. Monthly
5.41%
Cap Rate

About This Property

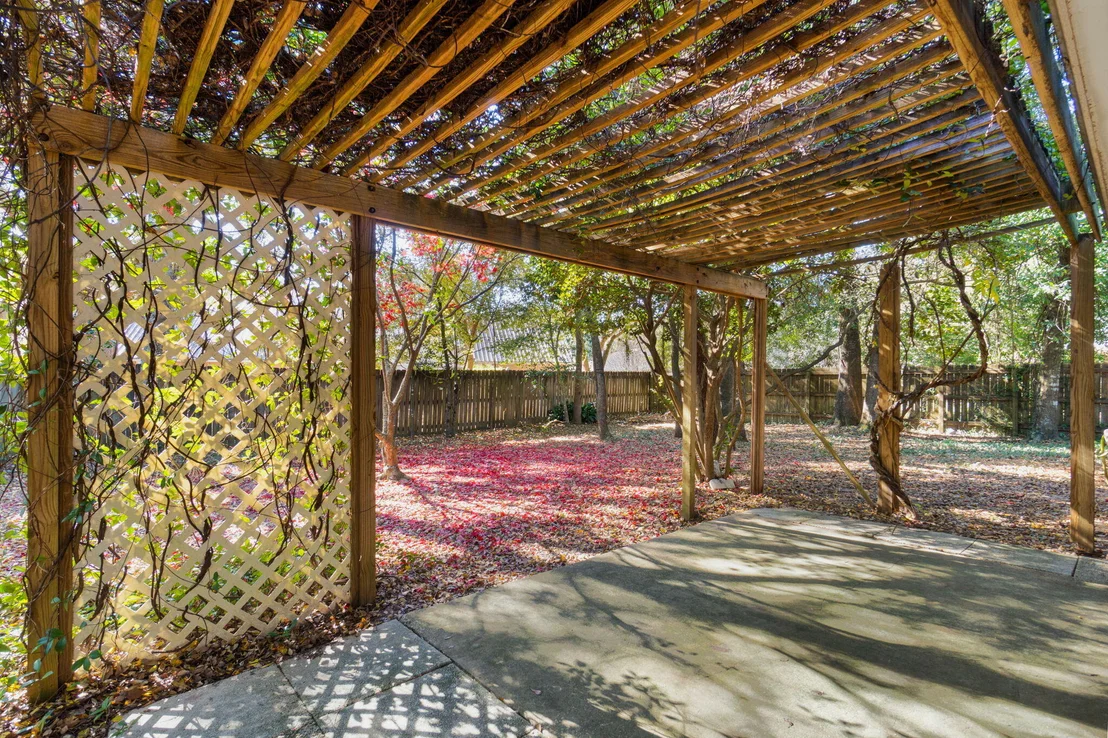
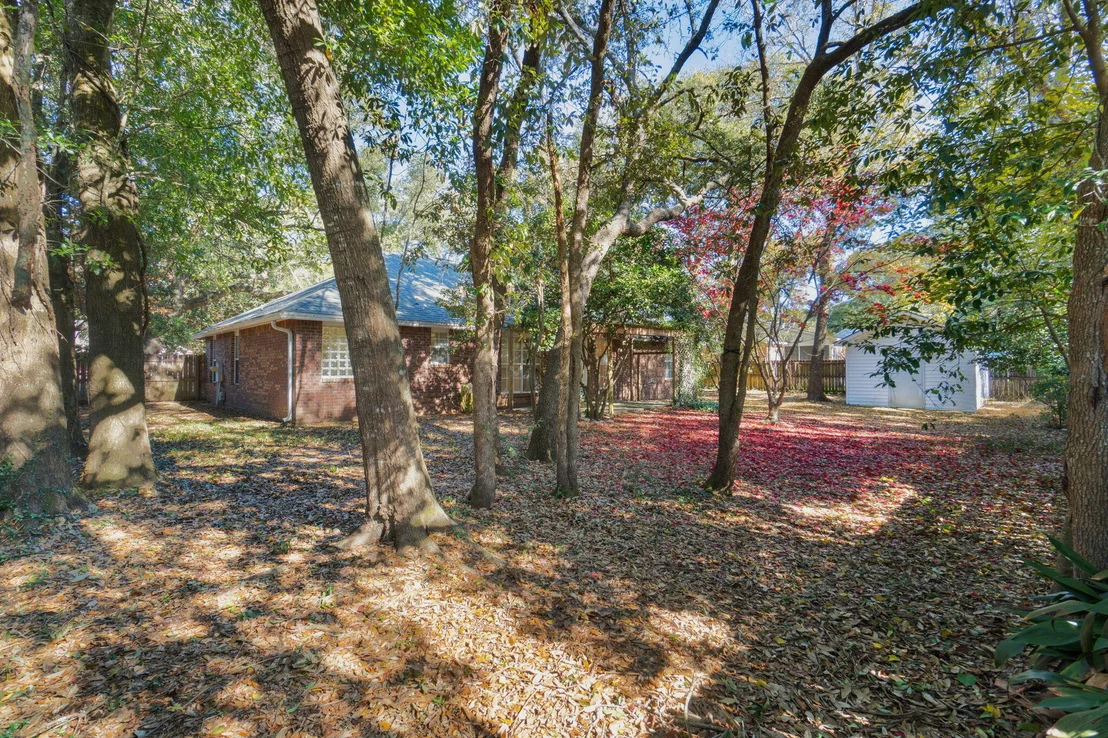
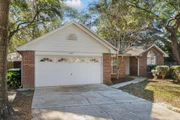
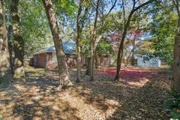
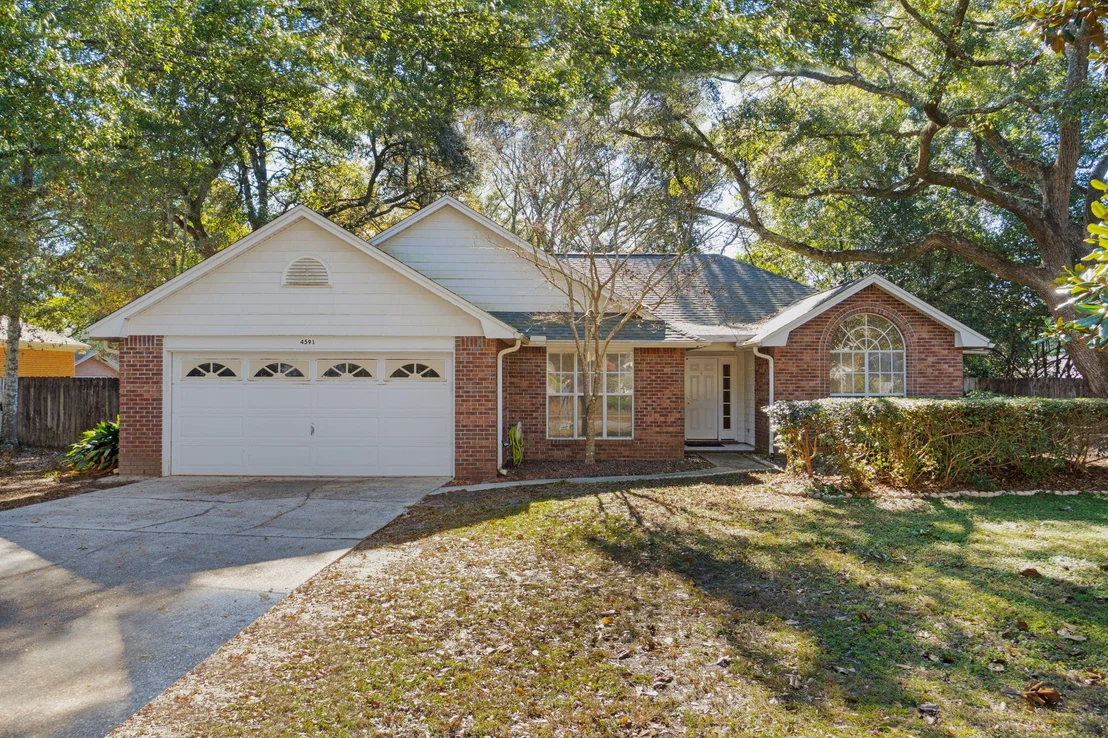
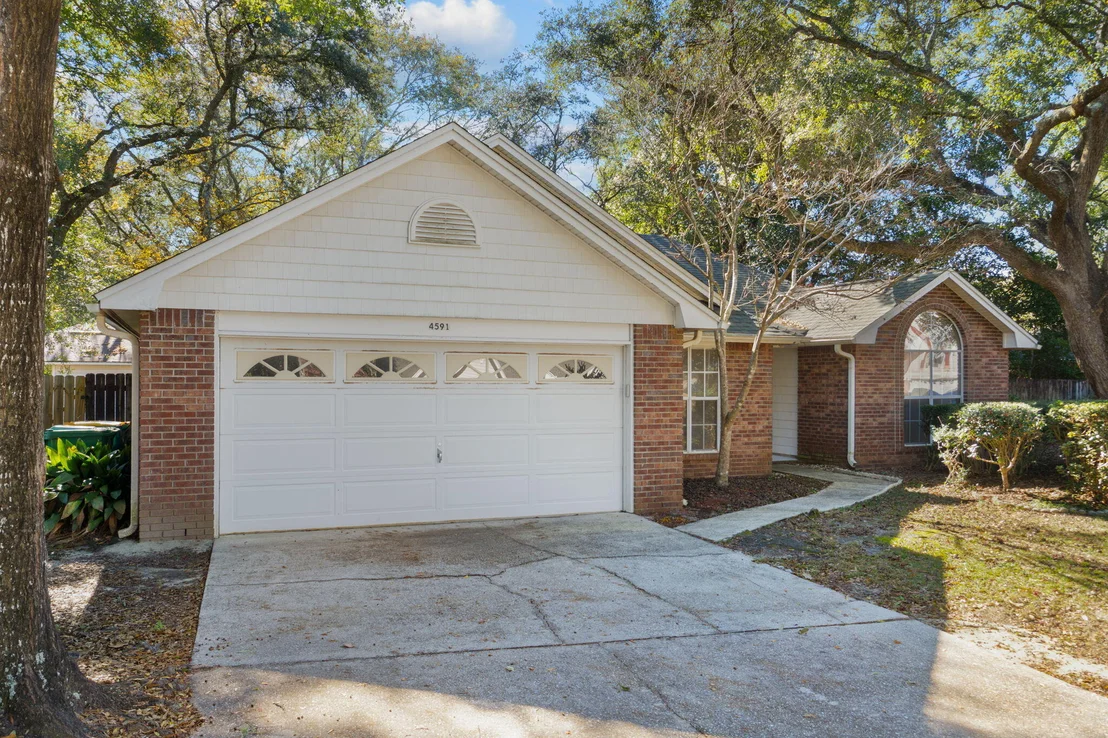
Welcome to this beautifully maintained and spacious home, nestled among mature trees that offer both privacy and a serene natural setting.
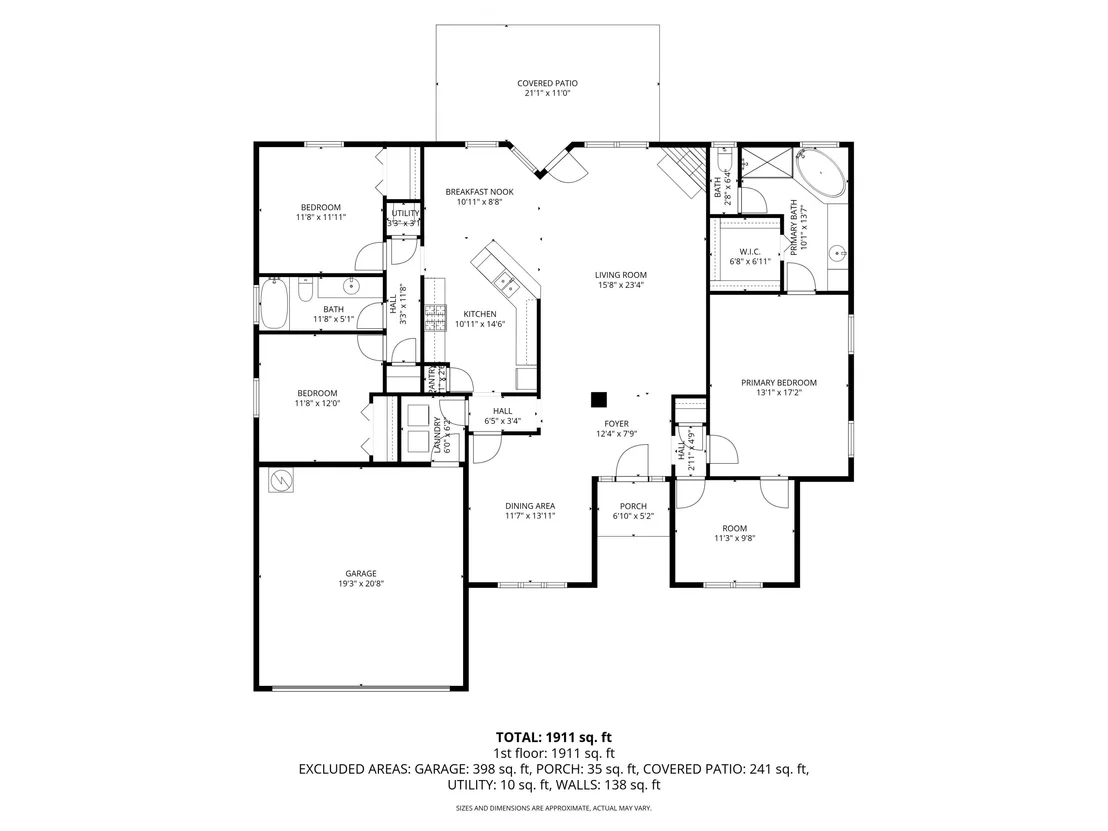
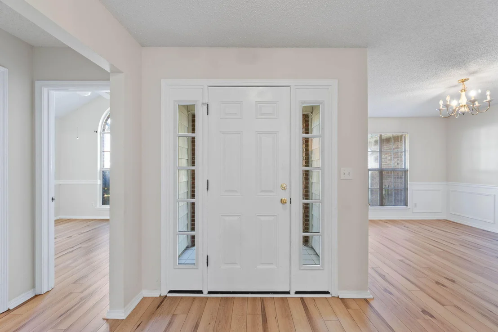
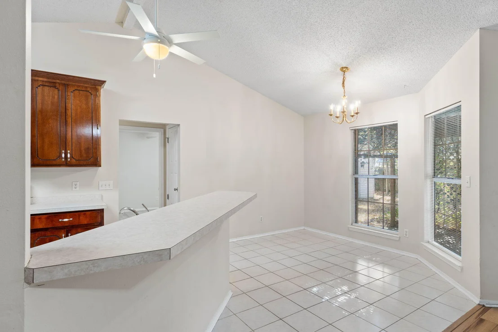
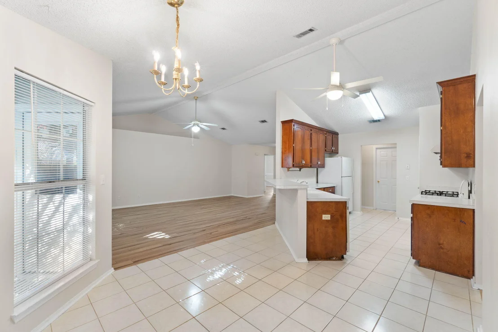
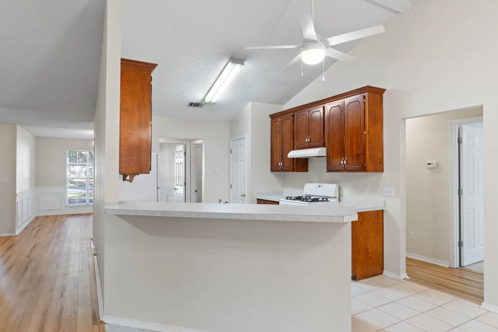
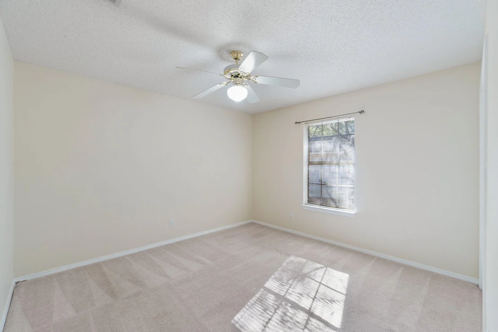
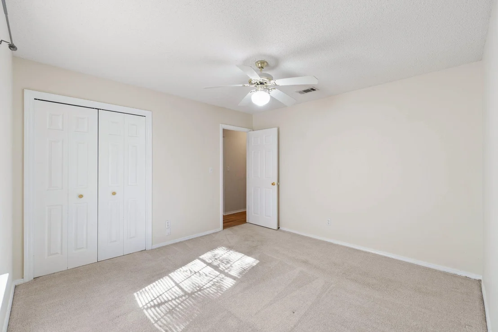
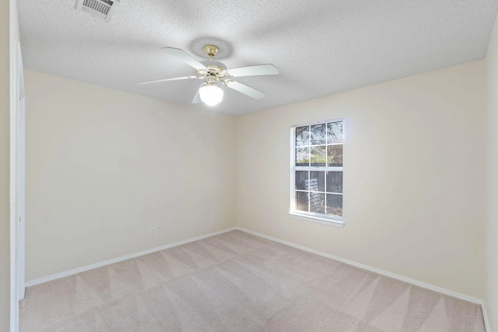
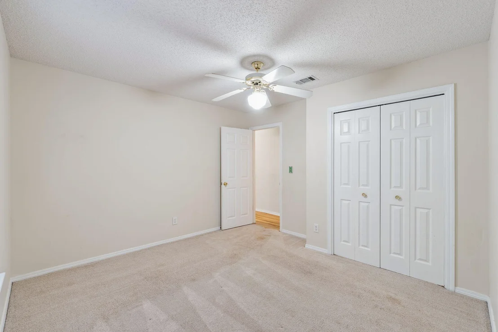
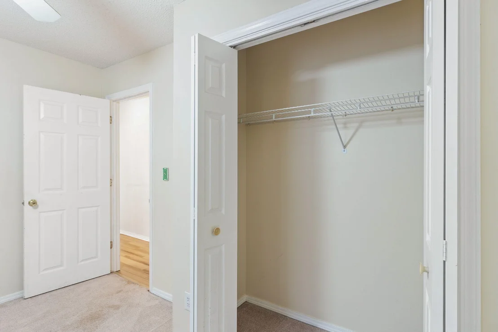
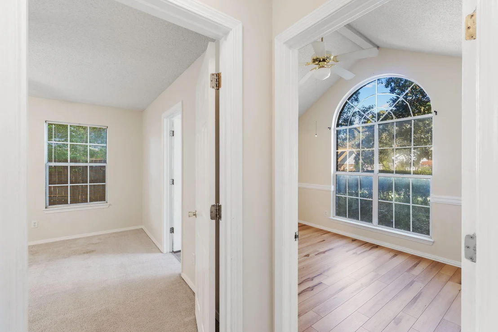
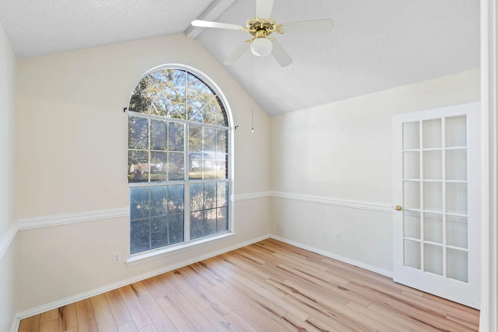
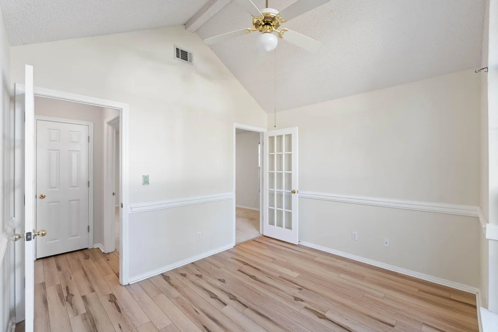
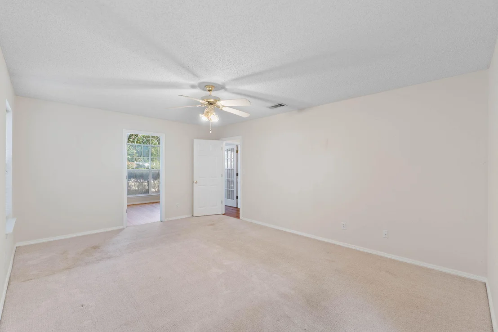
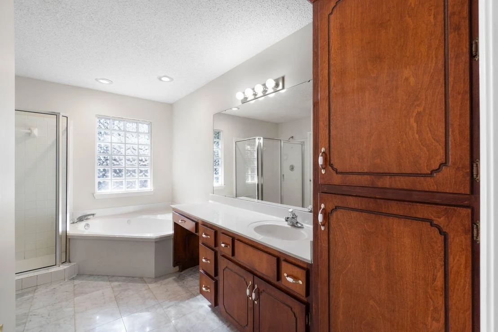
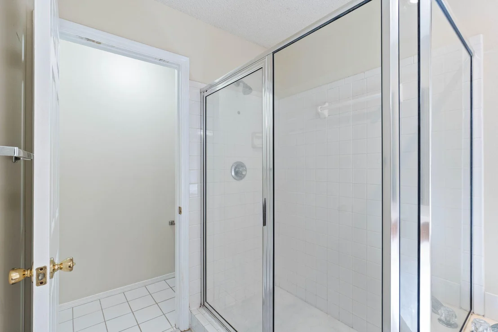
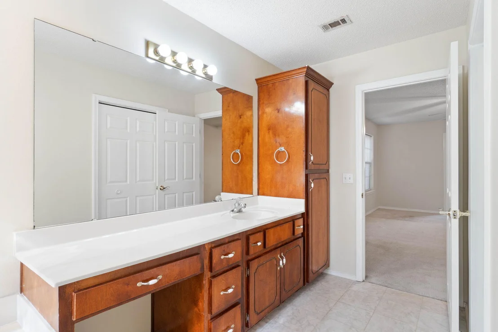
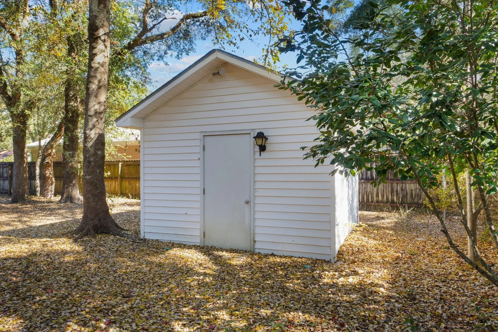
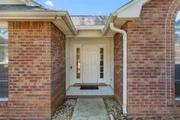
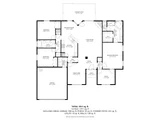
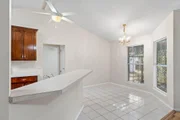
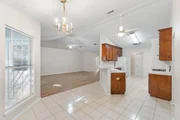
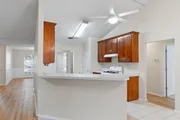
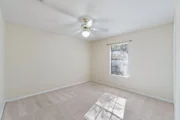
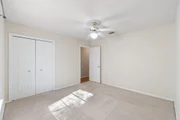
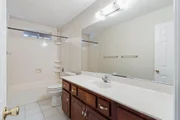
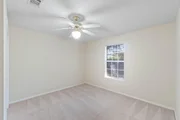
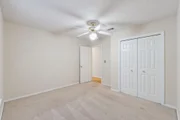
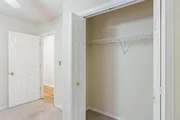
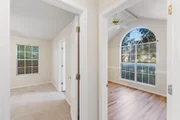
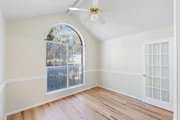
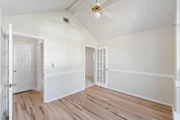
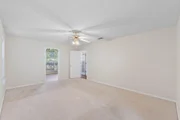
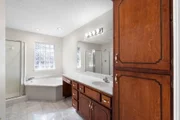
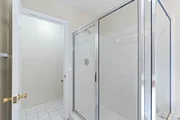
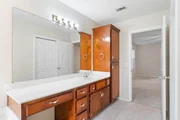
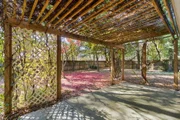
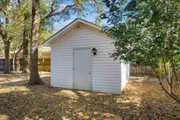
Inside, you'll find an open-concept layout with hard surface flooring throughout the main living areas and carpet in all bedrooms. This home offers 3 generously sized bedrooms plus a versatile bonus room-perfect for a home office, playroom, or guest space. The split floor plan provides added privacy, while the formal dining room and a roomy breakfast nook offer flexible dining options. Vaulted ceilings enhance the sense of space and light in the main living areas. The kitchen is equipped with a gas stove, ideal for cooking enthusiasts, and the home is serviced by natural gas. Step outside to enjoy a fully fenced backyard, ideal for pets, play, or weekend relaxation. Roof replaced in 2021
Unit Size
2,104 Ft²
Days on Market
420 days
Land Size
0.25 acres
Price per sqft
$165
Property Type
House
Property Taxes
$210
HOA Dues
-
Year Built
1994

Listed By

Payment Calculator

Cap Rate Calculator

Last updated: 5 months ago (ECAR #982307)

Price History

Date / Event Date Event Price
Nov 19, 2025 Price Decreased $347,500
↓ $28K (7.3%)
Price Decreased
Aug 3, 2025 Listed by Bastion Realty LLC $375,000
Listed by Bastion Realty LLC
Mar 27, 2023 Sold
Sold
Mar 8, 2023 No longer available -
No longer available
Feb 15, 2023 Relisted $339,900
Relisted
Show More

Property Highlights

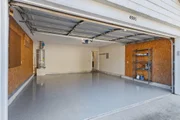
Garage
Air Conditioning
Fireplace
Parking Details
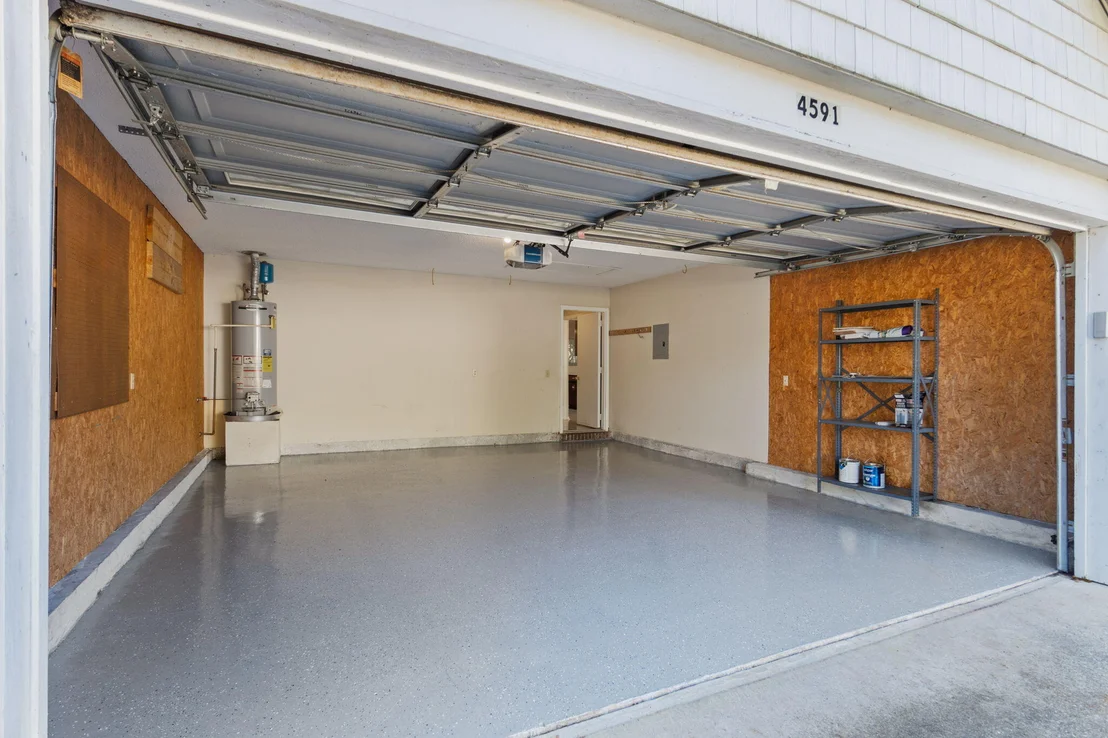
Has Garage
Attached Garage
Garage Spaces: 2
Interior Details
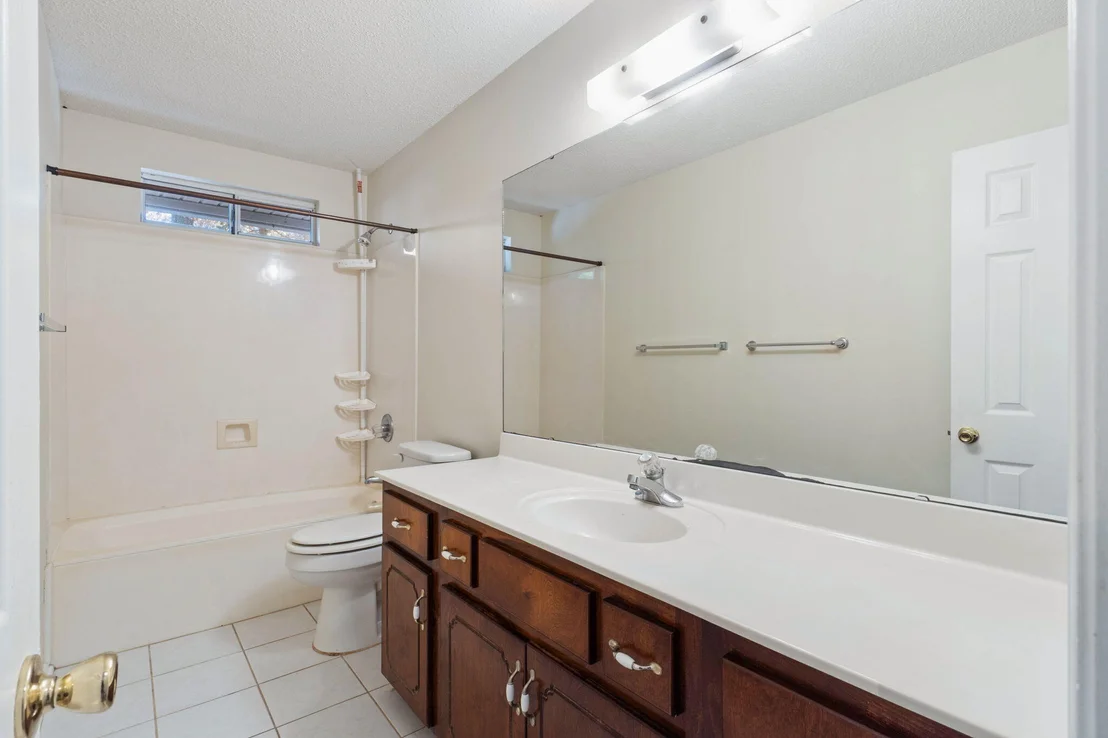
Full Bathrooms: 2
Interior Features: Breakfast Bar, Ceiling Vaulted, Fireplace, Split Bedroom
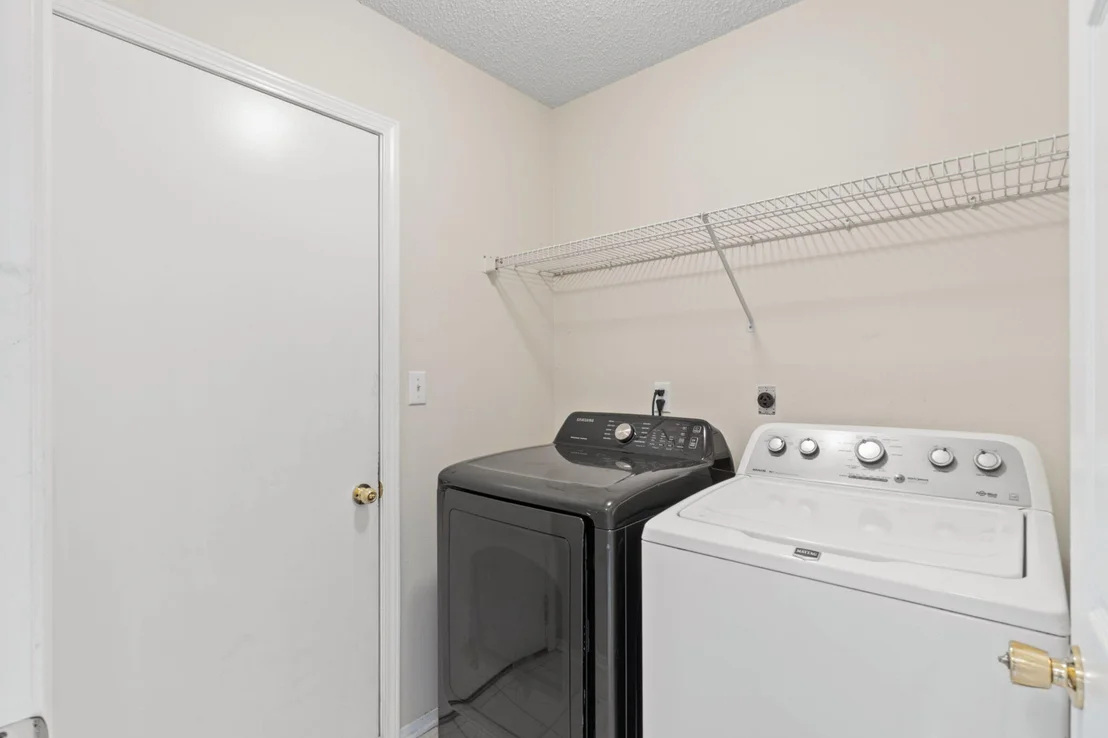
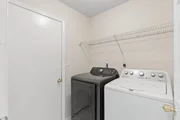
Appliances: Dishwasher, Dryer, Refrigerator, Washer, Gas Water Heater, Stove/Oven Gas
Rooms: 12
Exterior Details
Square Footage: 2104
Property Condition: Construction Complete
Architectural Style: Ranch
Year Built: 1994
Building Area Total: 2104
Window Features: Double Pane Windows
Construction Materials: Brick, Siding Vinyl
Lot Size Area: 0.25
Lot Size Units: Acres
Lot Size Acres: 0.25
Lot Size Square Feet: 10890
Lot Size Dimensions: 93x115
Financial Details
Tax Annual Amount: $2,519
Utilities Details
Cooling Type: Ceiling Fan(s), Central Air
Heating Type: Natural Gas
Sewer : Septic Tank

Building Info

Overview

    General

  • Year Built: 1994
  • Effective Year Built: 1994
  • Building Count: 1
  • Bedroom Count: 3
  • Bathroom Count: 2
  • Full Bathrooms: 2
  • Partial Bathrooms: 2
  • Building Condition: 0
  • Building Quality: 7
  • Construction Type: 0
  • Building Style: 0
  • Exterior Walls Type: 2
  • Interior Walls Type: 3
  • Roof Shape Type: 7
  • Roof Cover Type: 21
  • Floor Count: 100
  • Floor Cover: 13
  • Basement Type: 0
  • Basement Area: 0
  • Garage Type: 1
  • Garage Square Area: 462
  • Parking Space Count: 0
  • Patio Type: 5
  • Porch Type: 126
  • Pool Type: 0

    Dimensions

  • Lot Size Square Feet: 10,775
  • Total Building Area: 2,739
  • Gross Building Area: 2,739
  • Building Area: 2,104
  • Building Area Measurement: L

    Heating and Cooling

  • Fireplace Count: 1
  • Air Conditioning: 13
  • Heating: 4
  • Heated Square Feet: 2,104
  • Heating Fuel Type: 0

    Utilities

  • Sewer System: 0
  • Water Service: 0

Building

  • Building Type: 0
  • Property Class: R
  • Subdivision: PLANTATION OAKS S/D
  • Land Acres: 0000000247
  • Standard Land Use Code: 1001
  • County Land Use Code: 000100
  • Legal Description 1: PLANTATION OAKS S/D LOT 12 BLK A

Neighborhood

  • School District Name: Okaloosa County School District
  • Census Tract: 020702

Geography

  • Assessors Map Reference: MAP 5
  • Parcel: 05-2N-23-4821-000A-0120
  • Block: A
  • Lot: 12
  • Meridian: SEC 05 TWN 02N RNG 23W
  • Municipality: COUNTY
  • Latitude: 30.7072
  • Longitude: -86.5641

    Address

  • Full Address: 4591 Scarlet Dr
  • Address - House Number: 4591
  • Address - Street Name: Scarlet
  • Address - Suffix Type: Dr
  • State: FL
  • City Name: Crestview
  • Carrier Code: R006
  • 4-Digit Zip Code: 6352
  • Zip Code: 32539

Valuation

    Tax

  • Total Area: 2,380
  • Tax Year: 2023
  • Tax Amount: $246,153

    Market Valuation

  • Market Total Value: $261,129
  • Market Land Value: $40,000
  • Market Improvement Value: $221,129

    Assessments Valuation

  • Assessed Year: 2023
  • Assessed Total Value: $261,129
  • Assessed Land Value: $40,000
  • Assessed Improvements Value: $221,129

    Sales

  • Current Sale Contract Date: Mar 22, 2023
  • Current Sale Recording Date: Mar 27, 2023
  • Current Sale Price:
  • Current Sale Document Type: 71
  • Current Sale Input Document Number: 3613844
Data used for valuation calculations is provided by RealtyHop, and other third party sources

Comparables

Unit
Status
Type
Beds
Baths
ft²
Price/ft²
Asking Price
Listed On
Closing Price
Sold On
HOA + Taxes

About Plantation Oaks


Similar Homes for Sale

Currently no similar homes around

Nearby Rentals


Frequently Asked Questions

When was property at 4591 Scarlet Drive built and last sold?
The property at 4591 Scarlet Drive was built in 1994 and last sold on Mar 22, 2023 for $325,000.
How much is this home worth?
The estimated value of the home located at 4591 Scarlet Drive is $349,553.
What are some comparable homes to 4591 Scarlet Drive?
There are currently no comparable homes to 4591 Scarlet Drive.