See Home Value
Brighton 80601
4590 Tumbleweed Dr
$649,000
● House - Off Market

4590 Tumbleweed Dr

Brighton, CO 80601
bedrooms
4 Beds
bathrooms
2 Baths, 1 Half Bath
square feet
2,636 Ft²
$3,892
Est. Monthly
$125
HOA / Fees

About This Property

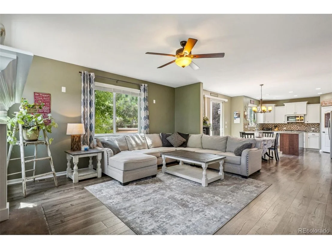
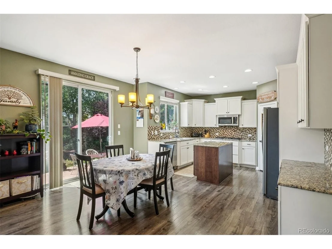
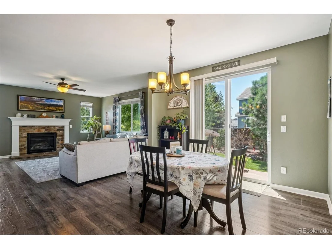
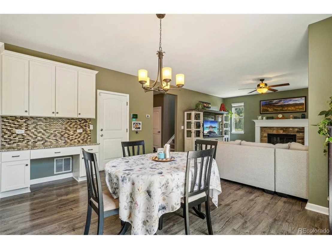
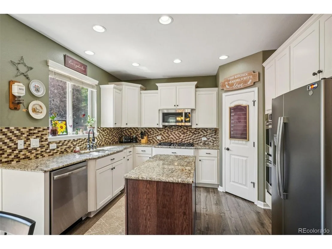
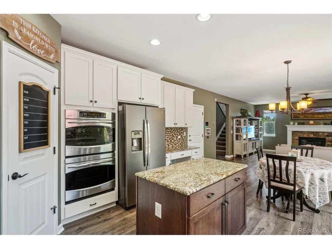
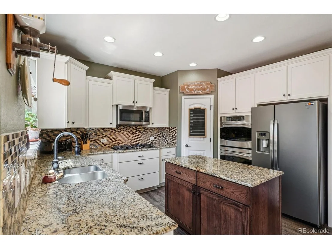
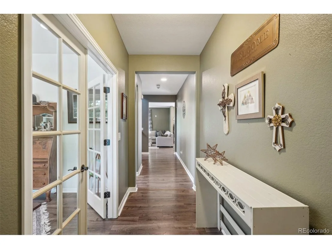
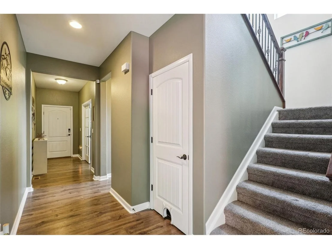
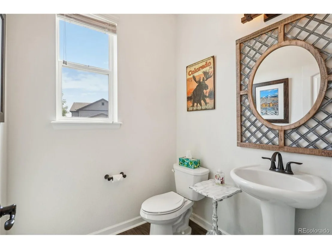
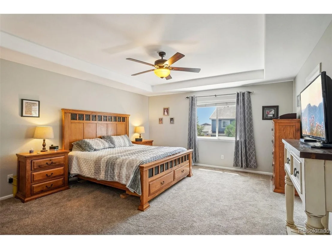
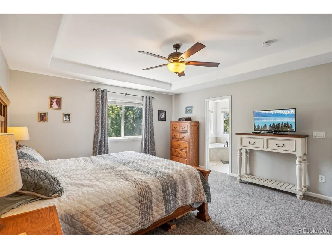
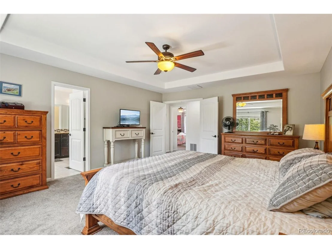
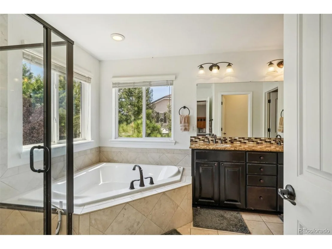
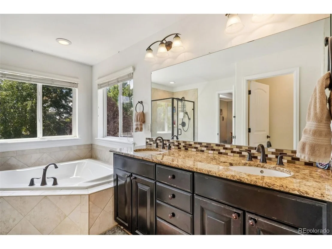
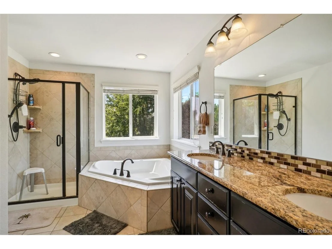
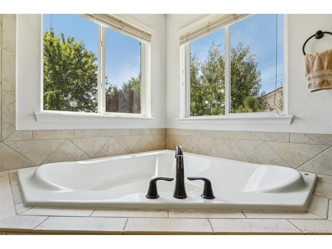
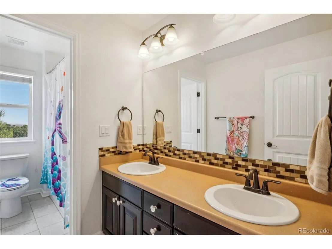
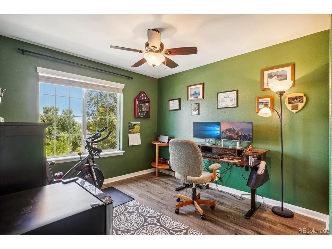
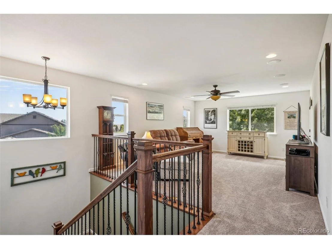
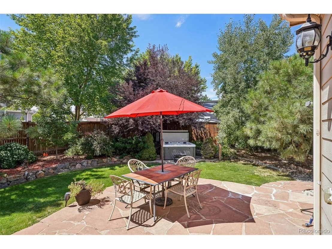
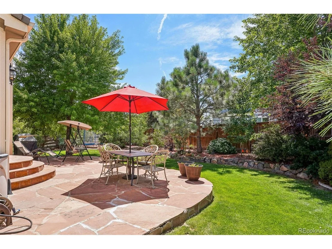
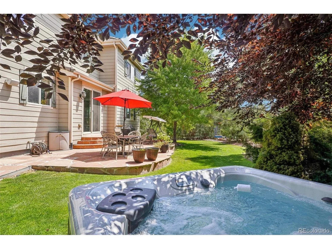
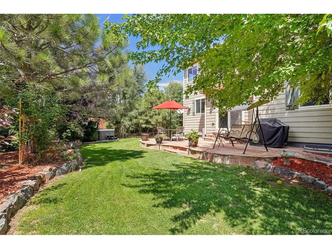
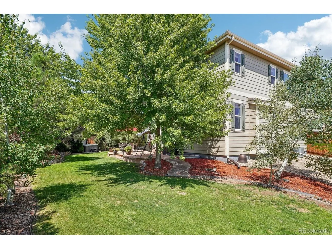
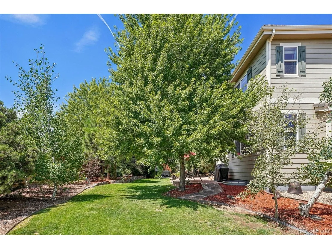
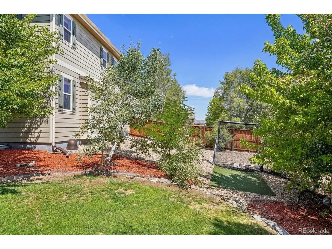
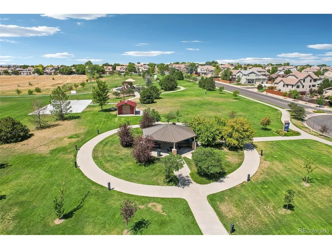
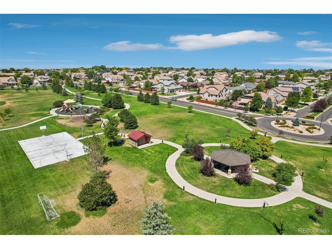
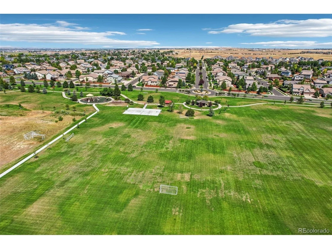
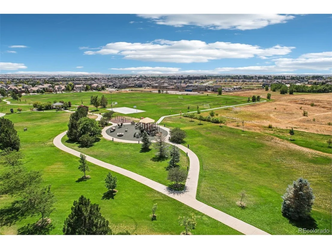
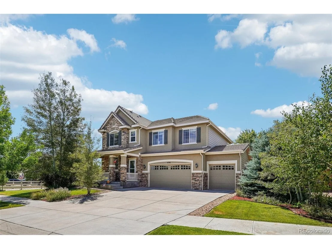
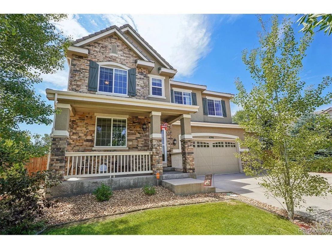
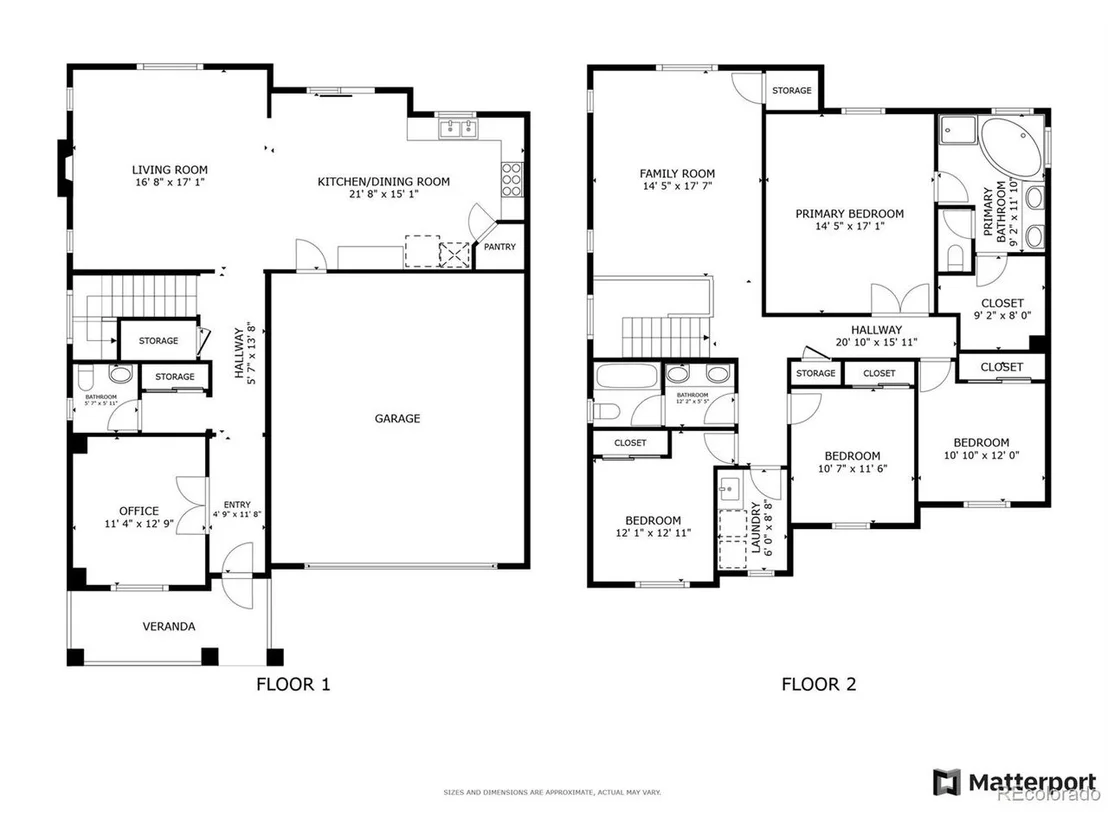
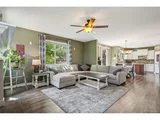
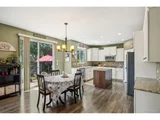
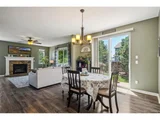
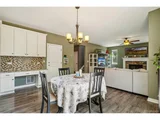
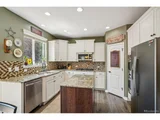
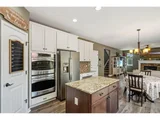
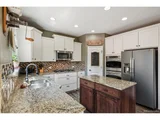
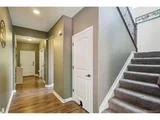
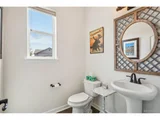
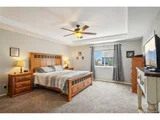
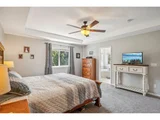
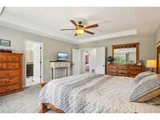
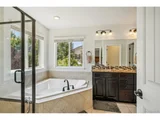
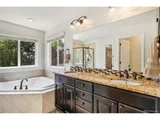
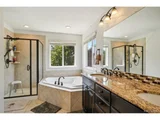
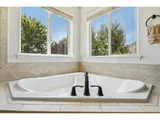
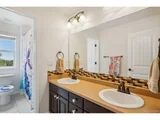
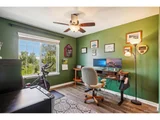
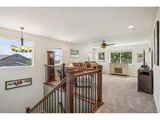
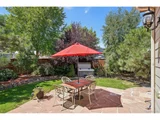
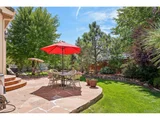
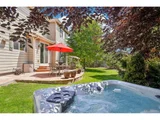
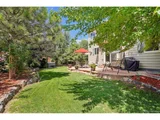
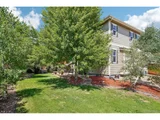
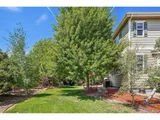
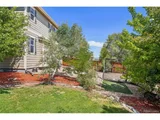
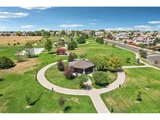
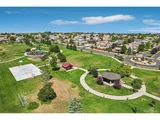
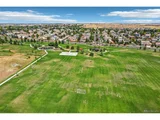
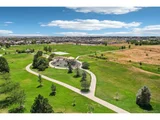
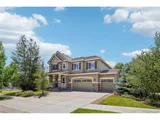
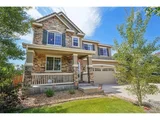
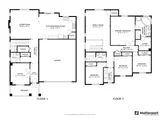
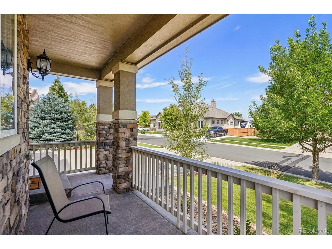
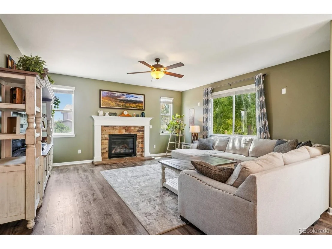
*Seller will offer the Buyer $5000 toward closing costs and prepaids or rate buydown* Welcome to your dream home in the Parkside at Brighton East Farms neighborhood, perfectly situated on a desirable corner lot! As you step onto the charming covered front porch and enter the home, you're greeted by a bright office with French doors and built-in bookshelves-an ideal space for work or study. The open main living area is designed for comfort and flow, featuring a cozy fireplace in the living room, which seamlessly connects to the dining area and kitchen. The dining room, with its sliding glass doors, opens to a patio, creating the perfect indoor-outdoor living experience. The kitchen is a chef's delight, boasting granite countertops, a pantry, a kitchen island, and stainless steel appliances. A convenient half bath and access to the attached 3-car garage are also located on the main floor. Upstairs, you'll find a versatile loft space, perfect for a playroom, office, or additional living area. The primary bedroom is a true retreat, featuring elegant tray ceilings, a luxurious 5-piece en-suite bath, and a walk-in closet. Three additional bedrooms, a full bathroom, and a laundry room complete the upper level. The backyard is your private oasis, complete with a hot tub, patio, garden spaces, and mature trees and flowers that bloom repeatedly. A walking path to the east enhances the sense of space and tranquility. Enjoy the serene location while being just moments from parks, shopping, and dining options. This home offers the perfect blend of comfort, style, and convenience. Don't miss the opportunity to make it yours!
Unit Size
2,636 Ft²
Days on Market
-
Land Size
0.30 acres
Price per sqft
$246
Property Type
House
Property Taxes
$579
HOA Dues
$125
Year Built
2011

Payment Calculator

Cap Rate Calculator

Last updated: 3 months ago (REcolorado MLS #IRE2889496)

Price History

Date / Event Date Event Price
Oct 11, 2024 Sold
Sold
Sep 10, 2024 In contract -
In contract
Sep 8, 2024 Price Decreased $649,000
↓ $900 (0.1%)
Price Decreased
Sep 7, 2024 Price Decreased $649,900
↓ $10K (1.5%)
Price Decreased
Aug 9, 2024 Listed by Redfin Corporation $659,900
Listed by Redfin Corporation
*Seller will offer the Buyer $5000 toward closing costs and prepaids or rate buydown* Welcome to your dream home in the Parkside at Brighton East Farms neighborhood, perfectly situated on a desirable corner lot! As you step onto the charming covered front porch and enter the home, you're greeted by a bright office with French doors and built-in bookshelves-an ideal space for work or study. The open main living area is designed for comfort and flow, featuring a cozy fireplace in the living room, which seamlessly connects to the dining area and kitchen. The dining room, with its sliding glass doors, opens to a patio, creating the perfect indoor-outdoor living experience. The kitchen is a chef's delight, boasting granite countertops, a pantry, a kitchen island, and stainless steel appliances. A convenient half bath and access to the attached 3-car garage are also located on the main floor. Upstairs, you'll find a versatile loft space, perfect for a playroom, office, or additional living area. The primary bedroom is a true retreat, featuring elegant tray ceilings, a luxurious 5-piece en-suite bath, and a walk-in closet. Three additional bedrooms, a full bathroom, and a laundry room complete the upper level. The backyard is your private oasis, complete with a hot tub, patio, garden spaces, and mature trees and flowers that bloom repeatedly. A walking path to the east enhances the sense of space and tranquility. Enjoy the serene location while being just moments from parks, shopping, and dining options. This home offers the perfect blend of comfort, style, and convenience. Don't miss the opportunity to make it yours!
Show More

Property Highlights

Garage
Air Conditioning
Fireplace
With View

Building Info

Overview

    General

  • Year Built: 2011
  • Effective Year Built: 2011
  • Building Count: 1
  • Total Rooms: 8
  • Bedroom Count: 4
  • Bathroom Count: 3
  • Full Bathrooms: 2
  • Partial Bathrooms: 3
  • Bathroom Plumbing Fixtures: 11
  • Building Condition: 6
  • Building Quality: 4
  • Construction Type: 6
  • Building Style: 28
  • Exterior Walls Type: 19
  • Interior Walls Type: 3
  • Roof Shape Type: 1
  • Roof Cover Type: 6
  • Floor Count: 200
  • Living Units: 1
  • Floor Cover: 0
  • Basement Type: 8
  • Basement Area: 1,137
  • Garage Type: 1
  • Garage Square Area: 738
  • Parking Space Count: 3
  • Patio Type: 0
  • Porch Type: 6
  • Pool Type: 0

    Dimensions

  • Lot Size Square Feet: 13,120
  • Total Building Area: 4,511
  • Gross Building Area: 4,624
  • Building Area: 2,636
  • Building Area Measurement: L

    Heating and Cooling

  • Fireplace Count: 1
  • Air Conditioning: 1
  • Heating: 4
  • Heated Square Feet: 2,636
  • Heating Fuel Type: 0

    Utilities

  • Sewer System: 0
  • Water Service: 0

Building

  • Building Type: 0
  • Property Class: R
  • Subdivision: BRIGHTON EAST FARMS FILING #1&2 ADMINIST
  • Land Acres: 0000000301
  • Standard Land Use Code: 1001
  • County Land Use Code: 1112
  • Legal Description 1: SUB:BRIGHTON EAST FARMS FILING #1&2 ADMINISTRATIVE AMENDMENT #1 BLK:10 LOT:3

Neighborhood

  • School District Name: Brighton School District 27J
  • School Tax School District: SD 27-BRIGHTON
  • Census Tract: 008562

Geography

  • Account Number: R0167339
  • Parcel: R0167339
  • Block: 10
  • Lot: 3
  • Meridian: SEC 03 QTR 1 TWN 01S RNG 66W
  • Latitude: 39.9989
  • Longitude: -104.761

    Address

  • Full Address: 4590 Tumbleweed Dr
  • Address - House Number: 4590
  • Address - Street Name: Tumbleweed
  • Address - Suffix Type: Dr
  • State: CO
  • City Name: Brighton
  • Carrier Code: R020
  • 4-Digit Zip Code: 4646
  • Zip Code: 80601

Valuation

    Tax

  • Tax Year: 2022
  • Tax Amount: $597,494
  • Tax Rate Code Area: 31-312

    Appraisal Valuation

  • Standard Deviation: 0.112
  • Valuation Date: May 17, 2023
  • Confidence Score: 88
  • Final Value: 642,976
  • High Value: 715,033
  • Low Value: 570,919

    Market Valuation

  • Market Total Value: $676,000
  • Market Land Value: $115,000
  • Market Improvement Value: $561,000

    Assessments Valuation

  • Assessed Year: 2023
  • Assessed Total Value: $45,730
  • Assessed Land Value: $7,780
  • Assessed Improvements Value: $37,950

    Sales

  • Current Sale Contract Date: Feb 14, 2022
  • Current Sale Recording Date: Feb 17, 2022
  • Current Sale Price:
  • Current Sale Document Type: 68
  • Current Sale Input Document Number: 14910
  • Previous Sale Recording Date: Nov 05, 2021
  • Previous Sale Contract Date: Oct 21, 2021
  • Previous Sale Amount: $643,596
  • Previous Sale Document Type: 68
Data used for valuation calculations is provided by RealtyHop, and other third party sources

Comparables

Unit
Status
Type
Beds
Baths
ft²
Price/ft²
Asking Price
Listed On
Closing Price
Sold On
HOA + Taxes

About Brighton


Similar Homes for Sale

Currently no similar homes around

Nearby Rentals


Frequently Asked Questions

When was property at 4590 Tumbleweed Drive built and last sold?
The property at 4590 Tumbleweed Drive was built in 2011 and last sold on Feb 14, 2022 for $633,000.
How much is this home worth?
The estimated value of the home located at 4590 Tumbleweed Drive is $655,058.
What are some comparable homes to 4590 Tumbleweed Drive?
There are currently no comparable homes to 4590 Tumbleweed Drive.