See Home Value
Henry 30228
459 Beachview Road #30
$524,555
● House - Off Market

459 Beachview Road #30

Hampton, GA 30228
bedrooms
5 Beds
bathrooms
4 Baths
square feet
3,661 Ft²
$511,126
RealtyHop Estimate
0.17%
Since Jul 1, 2023
National-US
Primary Model

About This Property

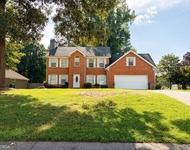
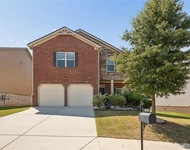
THE JEAN LEE plan Most popular, strong bold, elegant and sophisticated design. The Gates at Pates Creek offers luxury living and tranquility. Gated community, Swimming Pool and Cabana. EASY access to I-75, nearby Shopping and fine dining, Award-winning Schools! 5 Bedroom 4 full bath, loft media room, hardwood on main, single wall oven, 3 Car garage. Huge family opens to a chef kitchen large enough to host extended parties. Two story formal living with tons of natural light and dining rooms area open up endless possibilities. Primary bedrooms offer sitting area with fireplace made and spa like bath. You will never be too far from home with Home Is Connected, your new home is built with an industry leading suite of smart home products that keep you connected with the people and place you value most. Photos used for illustrative purposes and do not depict actual home. Call Yolette Cherisien at for an appointment.   COMPLETION DATE MARCH / APRIL. ESPECIAL FINANCING AVAILABLE WITH PREFERRED LENDER.  $10,000 to $12,000 CLOSING COSTS.FREE APPLIANCES PACKAGES
Unit Size
3,661 Ft²
Days on Market
-
Land Size
0.29 acres
Price per sqft
$139
Property Type
House
Property Taxes
$39
HOA Dues
$79
Year Built
-

Payment Calculator

Cap Rate Calculator

Last updated: 3 years ago (GAMLS #20094507)

Price History

Date / Event Date Event Price
Jun 5, 2023 Sold
Sold
Jan 2, 2023 Listed by D.R. Horton Realty of GA Inc. $510,270
Listed by D.R. Horton Realty of GA Inc.

Property Highlights

Garage
Air Conditioning
Fireplace
Parking Details
Parking Features: Attached, Garage
Interior Details
Main Level Bedrooms: 1
Full Bathrooms: 0
Main Level Bathrooms: 1
Interior Features: Tray Ceiling(s), High Ceilings, Double Vanity, Two Story Foyer, Soaking Tub, Pulldown Attic Stairs, Separate Shower, Tile Bath, Walk-In Closet(s), Wet Bar, Split Foyer
Living Area: 3661
Living Area Units: Square Feet
Living Area Source: Builder
Above Grade Finished Area: 3661
Above Grade Finished Area Units: Square Feet
Living Area Source: Builder
Fireplaces: 2
Fireplace Features: Family Room, Master Bedroom, Factory Built
Common Walls: No Common Walls
Appliances: Tankless Water Heater, Electric Water Heater, Cooktop, Dishwasher, Disposal, Ice Maker, Microwave, Oven (Wall), Stainless Steel Appliance(s)
Laundry Features: In Mud Room
Flooring Type: Hardwood, Tile, Carpet, Laminate, Vinyl
Exterior Details
Levels: 0
Above Grade Finished Area: 3661
Construction Materials: Concrete, Brick
Roof: Composition, Metal
Patio And Porch Features: Porch
Property Condition: Under Construction
Foundation Details: Slab
Year Built: 2023
Financial Details
Parcel Number: 30
Tax Year: 2022
Tax Annual Amount: $469
Utilities Details
Cooling: Electric, Ceiling Fan(s), Central Air
Heating: Natural Gas, Central, Hot Water
Water Source: Public
Sewer: Public Sewer
Utilities: Underground Utilities, Cable Available, Sewer Connected, Electricity Available, High Speed Internet, Natural Gas Available, Phone Available, Sewer Available, Water Available
Location Details
HOA/Condo/Coop Fee Includes: Management Fee
Elementary School: Dutchtown
Middle Or Junior School: Dutchtown
High School: Dutchtown
Other Details
Listing Terms: Cash, Conventional, FHA, VA Loan
Listing Contract Date: 2023-01-02
On Market Date: 2023-01-02

Comparables

Unit
Status
Type
Beds
Baths
ft²
Price/ft²
Asking Price
Listed On
Closing Price
Sold On
HOA + Taxes

Past Sales

Date Unit Beds Baths Sqft Price Closed Listed By
20230107
01/07/2023
5 Bed
4 Bath
3661 ft²
$524,270
bedrooms
5 Bed
bathrooms
4 Bath
square feet
3661 ft²
$524,555 +0.05%
06/05/2023
Yolette Cherisien
D.R. Horton Realty of GA Inc.
20230102 Unit 30
01/02/2023
30
5 Bed
4 Bath
3661 ft²
$510,270
bedrooms
5 Bed
bathrooms
4 Bath
square feet
3661 ft²
$524,555 +2.80%
06/05/2023
Yolette Cherisien
D.R. Horton Realty of GA Inc.

Building Info

459 Beachview Road 459 Beachview Road, Hampton, GA 30228
More about this Building
459 Beachview Road
Want to find out who owns 459 Beachview Road, Hampton, GA 30228? Get detailed property transactions here.

About Henry


Similar Homes for Sale

Currently no similar homes around

Nearby Rentals

Unit for rent at 170 Jodeco Station Terrace, Stockbridge, GA, 30281

$2,500 /mo

  • 4 Beds
  • 2 Baths
  • 2,185 ft²
170 Jodeco Station Terrace, Stockbridge, GA, 30281
Unit for rent at 462 Fredrick Drive, Mcdonough, GA, 30253

$2,500 /mo

  • 4 Beds
  • 2 Baths
  • 2,327 ft²
462 Fredrick Drive, Mcdonough, GA, 30253 Listing by Serenity Ruiz