Check Availability
Hoffman Estates 60192
4587 Olmstead Drive
$399,900
● House - In Contract

4587 Olmstead Drive

Hoffman Estates, IL 60192
bedrooms
3 Beds
bathrooms
2 Baths, 1 Half Bath
square feet
1,843 Ft²
$2,905
Est. Monthly
$310
HOA / Fees

About This Property

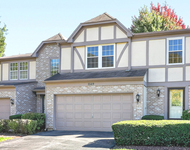
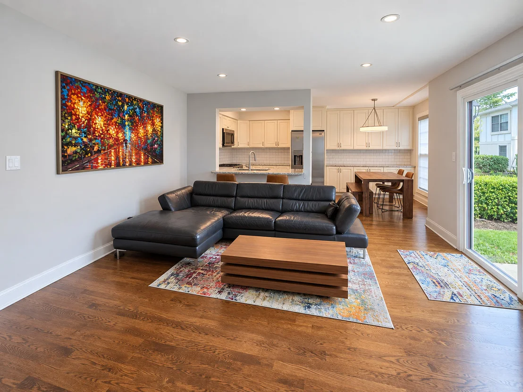
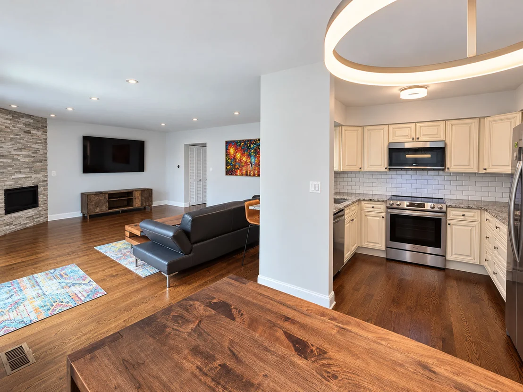
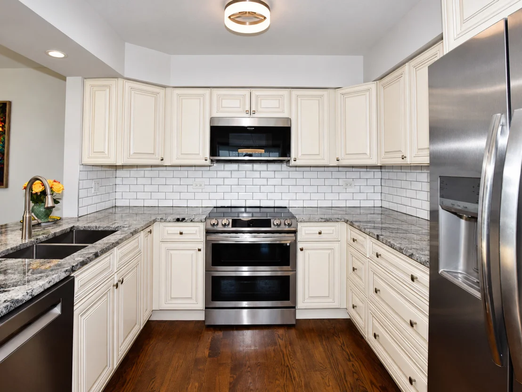
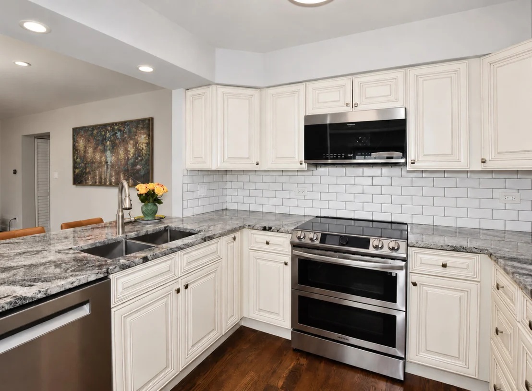
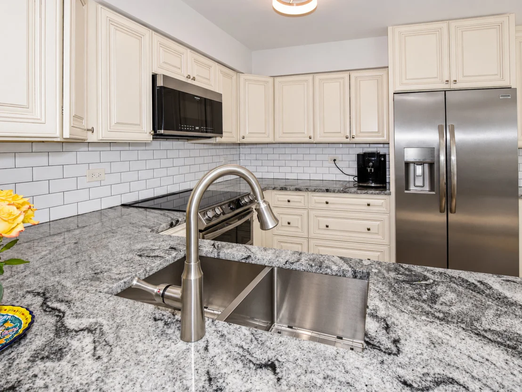
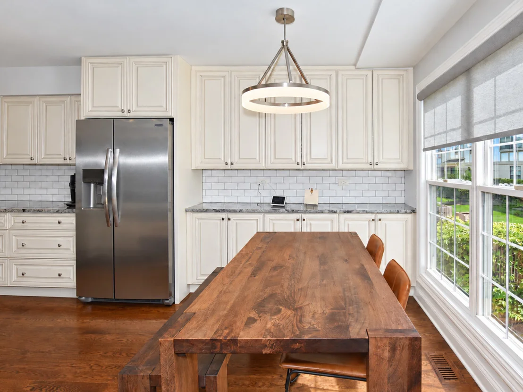
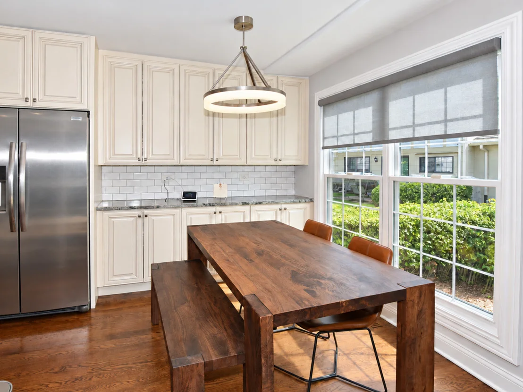
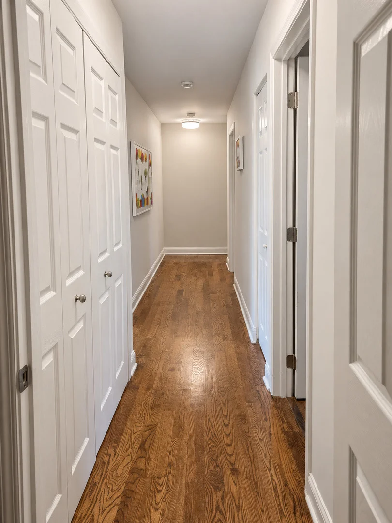
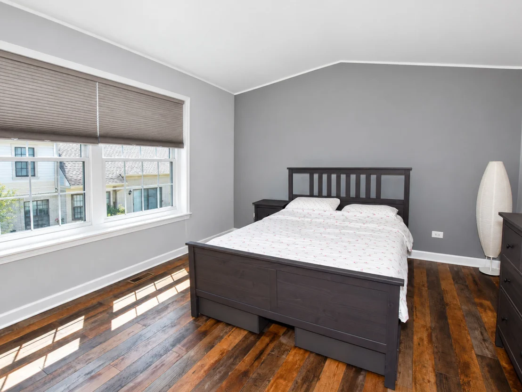
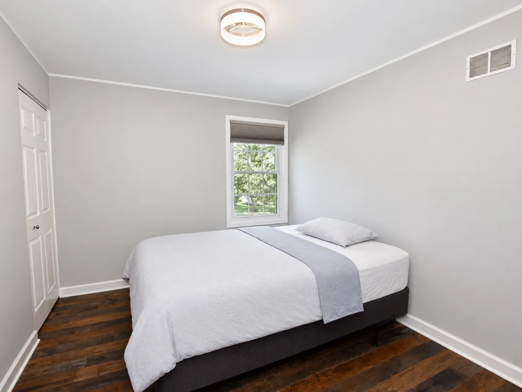
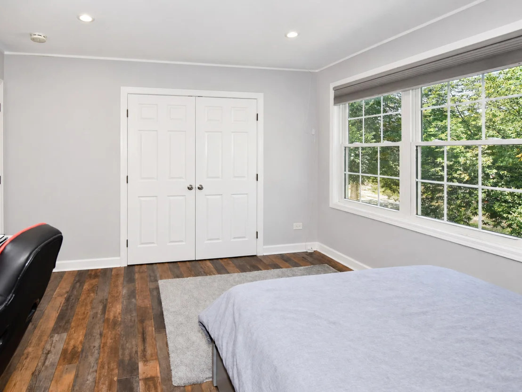
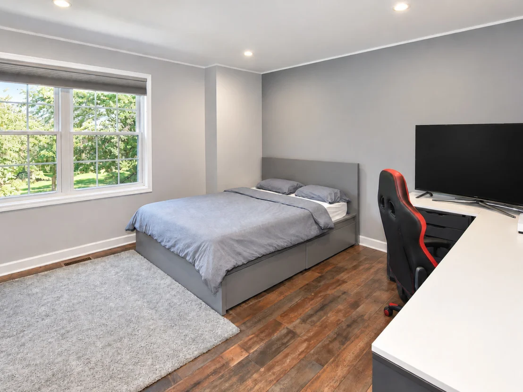
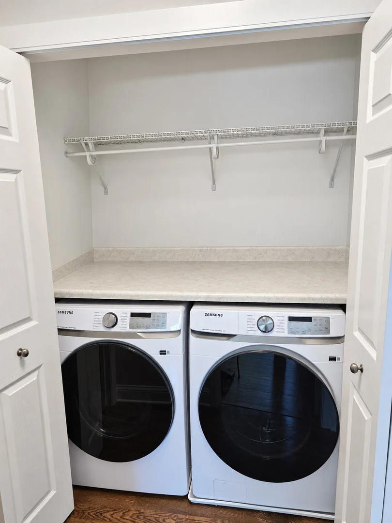
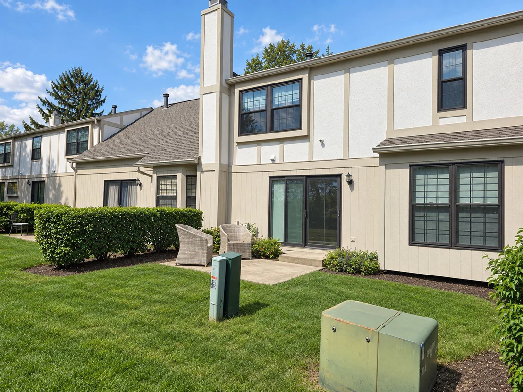
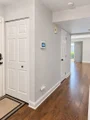
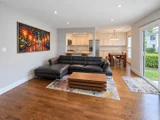
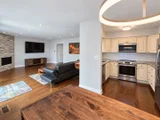
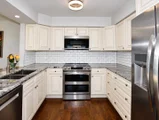
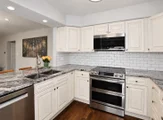
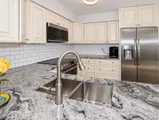
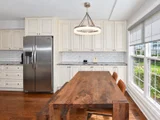
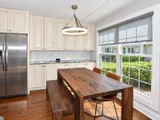
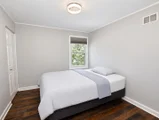
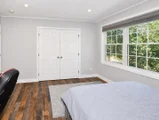
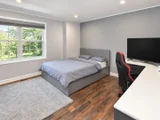
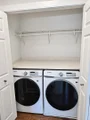
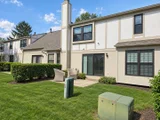
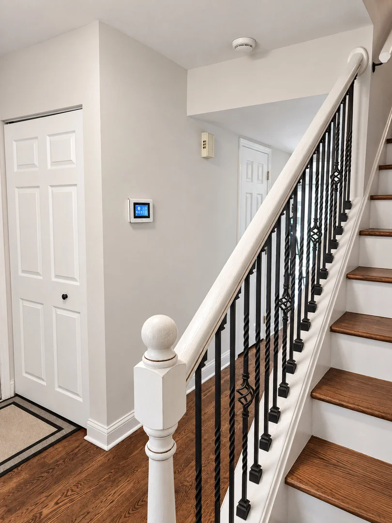
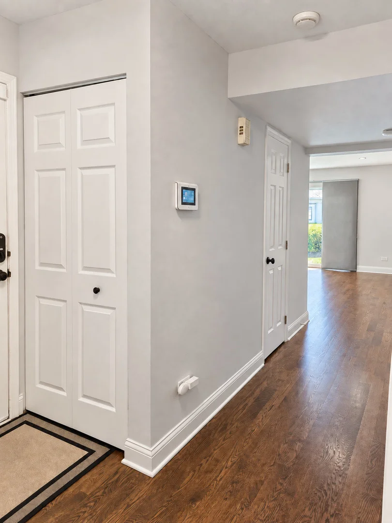
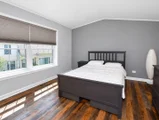
* Multiple offers received. Highest and best called for * Step into a beautifully updated 3-bedroom, 2.5-bath townhome offering approximately 1,666 square feet of comfortable living space. Hardwood floors flow through the bright, open living and dining areas, while a gas Heatilator fireplace with a contemporary natural stone surround creates a warm focal point. The remodeled kitchen features white cabinetry, granite countertops, and stainless-steel appliances, including a recently replaced Bosch dishwasher and Frigidaire Gallery refrigerator and microwave.  Large windows and sliding doors fill the home with natural light and open to a rear patio overlooking green space. Upstairs, the spacious primary suite features a vaulted ceiling and a private bath with a soaking tub. Two additional bedrooms provide flexibility for guests, a home office, or hobbies.   The location offers an appealing combination of recreation, shopping, and everyday convenience. Olmstead Park is just down the street, while the Paul Douglas Trail and Highland Woods Golf Course provide additional opportunities to enjoy the outdoors. Shopping, dining, and entertainment are nearby at The Arboretum of South Barrington and Deer Park Town Center, and Goebbert's Farm is a popular destination for seasonal activities. Commuters will appreciate convenient access to I-90, nearby Metra service, and Pace express buses. Sought-after school district, including Whiteley Elementary, Plum Grove Middle School, and Fremd High School. Recent improvements  * Samsung washer and dryer - 2026   * New roof, gutters and downspouts- 2025   * Bosch dishwasher - 2024   * Frigidaire Gallery refrigerator - 2024   * Frigidaire Gallery microwave - 2024   * Trane furnace - 2019   * Rheem 50-gallon water heater - 2019   * Gas Heatilator fireplace - 2019   * Exterior facade renovation - currently underway.
Unit Size
1,843 Ft²
Days on Market
-
Land Size
-
Price per sqft
$217
Property Type
House
Property Taxes
$631
HOA Dues
$310
Year Built
1987

Listed By

Payment Calculator

Cap Rate Calculator

Property Highlights

Garage
Air Conditioning
Fireplace
Parking Details
Has Garage
Parking Features: Asphalt, Garage Door Opener, Garage, Attached, Yes
Garage Spaces: 2
Interior Details
Half Bathrooms: 1
Full Bathrooms: 2
Interior Features: Cathedral Ceiling(s), Walk-In Closet(s)
Appliances: Range, Microwave, Dishwasher, Refrigerator, Washer, Dryer, Disposal, Stainless Steel Appliance(s)
Flooring Type: Hardwood
Laundry Features: Upper Level, Washer Hookup, In Unit
Rooms: 6
Has Fireplace
Fireplace Features: Heatilator
Fireplaces: 1
Basement: Crawl Space
Exterior Details
Square Footage: 1843
Square Footage Source: $0
Year Built: 1988
Construction Materials: Brick, Other
Patio and Porch Features: Patio
Lot Features: Common Grounds
Lot Size Dimensions: 2550
Water Source: Lake Michigan
Financial Details
Tax Annual Amount: $7,568
Utilities Details
Cooling Type: Central Air
Heating Type: Natural Gas
Sewer : Public Sewer
Location Details
HOA/Condo/Coop Fee Includes: Insurance, Maintenance Grounds, Snow Removal, Exterior Maintenance
HOA/Condo/Coop Amenities: None
HOA Fee: $310
HOA Fee Frequency: Monthly

Building Info

Overview

    General

  • Year Built: 1987
  • Effective Year Built: 1987
  • Building Count: 1
  • Total Rooms: 5
  • Bedroom Count: 3
  • Bathroom Count: 3
  • Full Bathrooms: 2
  • Partial Bathrooms: 3
  • Building Condition: 6
  • Building Quality: 7
  • Construction Type: 6
  • Building Style: 10
  • Exterior Walls Type: 24
  • Interior Walls Type: 0
  • Roof Shape Type: 0
  • Roof Cover Type: 15
  • Floor Count: 200
  • Living Units: 1
  • Floor Cover: 0
  • Basement Type: 7
  • Basement Area: 0
  • Garage Type: 1
  • Parking Space Count: 2
  • Patio Type: 0
  • Porch Type: 0
  • Pool Type: 0

    Dimensions

  • Lot Size Square Feet: 2,550
  • Lot Size Depth Feet: 850
  • Lot Size Frontage Feet: 300
  • Total Building Area: 1,843
  • Gross Building Area: 1,843
  • Building Area: 1,843
  • Building Area Measurement: L

    Heating and Cooling

  • Fireplace Count: 1
  • Air Conditioning: 1
  • Heating: 24
  • Heated Square Feet: 1,843
  • Heating Fuel Type: 0

    Utilities

  • Sewer System: 0
  • Water Service: 0

Building

  • Building Type: 0
  • Property Class: R
  • Subdivision: CASTLEFORD SUB UNIT1
  • Land Acres: 0000000059
  • Standard Land Use Code: 1002
  • County Land Use Code: 2-95
  • Legal Description 1: (CASTLEFORD) SUB (UNIT1) OF PTS NW SEC 19-42-10

Neighborhood

  • School District Name: Palatine Community Consolidated School District 15
  • Census Tract: 804104

Geography

  • District: 29
  • Parcel: 02-19-137-013-0000
  • Lot: 13
  • Meridian: SEC 19 TWN 42N RNG 10E
  • Municipality: PALATINE
  • Latitude: 42.1068
  • Longitude: -88.1135

    Address

  • Full Address: 4587 Olmstead Dr
  • Legal Unit: 1
  • Address - House Number: 4587
  • Address - Street Name: Olmstead
  • Address - Suffix Type: Dr
  • State: IL
  • City Name: Hoffman Estates
  • Carrier Code: C027
  • 4-Digit Zip Code: 1181
  • Zip Code: 60192

Valuation

    Tax

  • Tax Year: 2022
  • Tax Amount: $829,692
  • Tax Rate Code Area: 29082

    Appraisal Valuation

  • Standard Deviation: 0.195
  • Valuation Date: Mar 20, 2024
  • Confidence Score: 74
  • Final Value: 354,036
  • High Value: 423,085
  • Low Value: 284,986

    Market Valuation

  • Market Total Value: $280,010
  • Market Land Value: $50,010
  • Market Improvement Value: $230,000

    Assessments Valuation

  • Assessed Year: 2023
  • Assessed Total Value: $28,001
  • Assessed Land Value: $5,001
  • Assessed Improvements Value: $23,000

    Sales

  • Current Sale Contract Date: Jul 31, 2019
  • Current Sale Recording Date: Aug 02, 2019
  • Current Sale Price:
  • Current Sale Document Type: 71
  • Current Sale Input Document Number: 1921449204
  • Previous Sale Recording Date: Aug 22, 1994
  • Previous Sale Contract Date: Aug 01, 1994
  • Previous Sale Amount: $136,000
  • Previous Sale Document Type: 71

    Financing

  • First Mortgage Financing Type: FIX
Data used for valuation calculations is provided by RealtyHop, and other third party sources

Comparables

Unit
Status
Type
Beds
Baths
ft²
Price/ft²
Asking Price
Listed On
Closing Price
Sold On
HOA + Taxes

About Hoffman Estates


Similar Homes for Sale

Currently no similar homes around

Nearby Rentals

Unit for rent at 1485 Westbury Drive, Hoffman Estates, IL, 60192

$3,200 /mo

  • 4 Beds
  • 2 Baths
  • 1,794 ft²
1485 Westbury Drive, Hoffman Estates, IL, 60192 Listing by Zivile Pitkiene
Unit for rent at 1589 Bicek Drive, Hoffman Estates, IL, 60192

$2,800 /mo

  • 3 Beds
  • 2 Baths
  • 1,600 ft²
1589 Bicek Drive, Hoffman Estates, IL, 60192 Listing by Yingfang Xu


Frequently Asked Questions

When was property at 4587 Olmstead Drive built and last sold?
The property at 4587 Olmstead Drive was built in 1987 and last sold on Jul 31, 2019 for $260,000.
How much is this home worth?
The estimated value of the home located at 4587 Olmstead Drive is $406,545.
What are some comparable homes to 4587 Olmstead Drive?
There are currently no comparable homes to 4587 Olmstead Drive.