Check Availability
$449,900
↓ $25K (5.3%)
● House - For Sale

4586 S Fraser Way

Aurora, CO 80015
bedrooms
4 Beds
bathrooms
1 Bath
square feet
2,094 Ft²
$2,427
Est. Monthly

About This Property

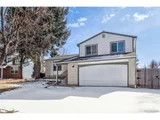
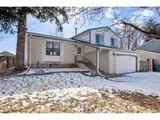
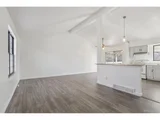
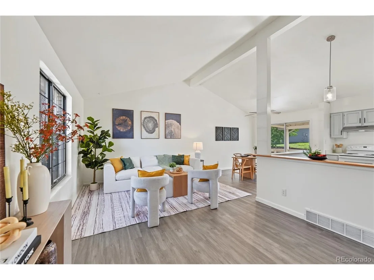
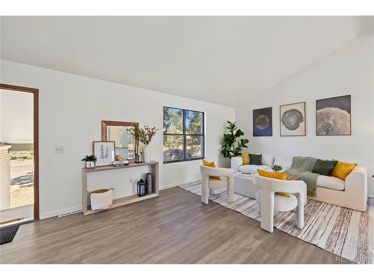
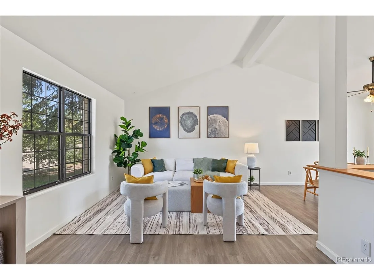
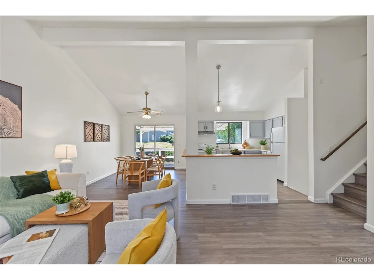
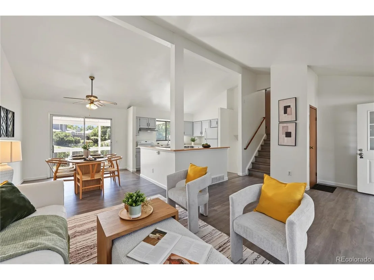
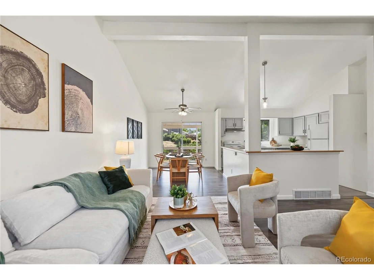
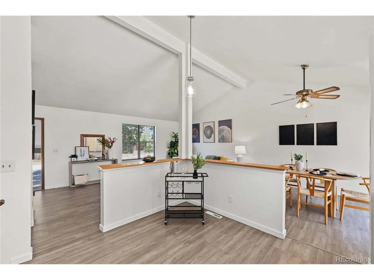
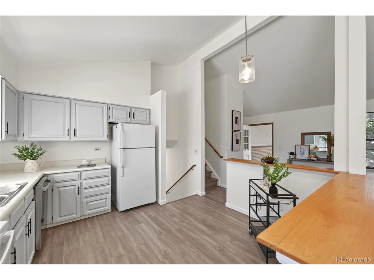
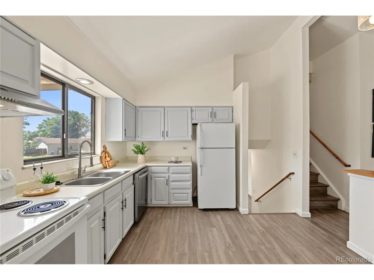
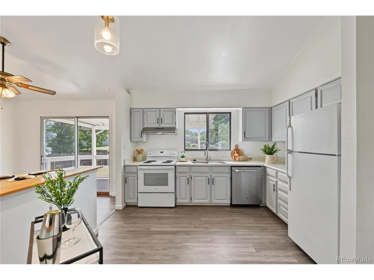
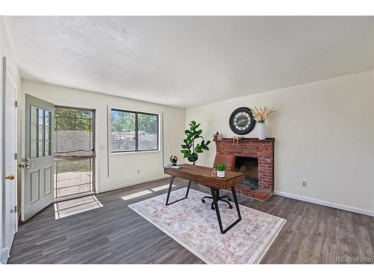
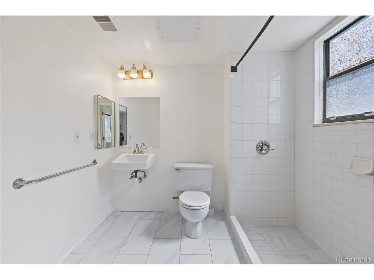
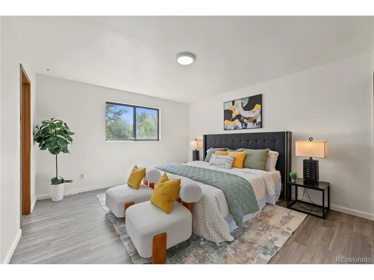
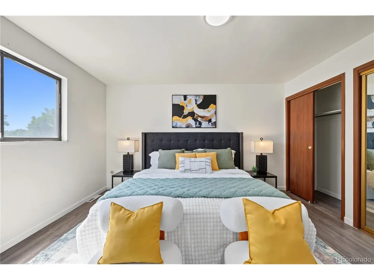
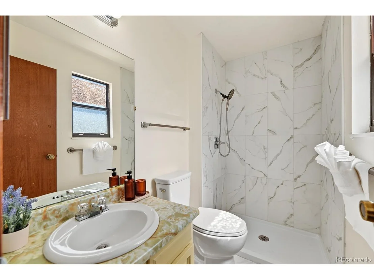
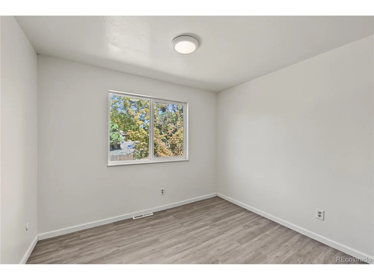
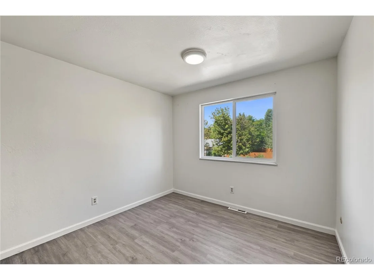
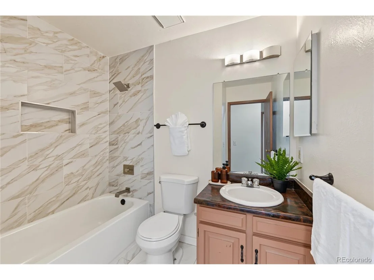
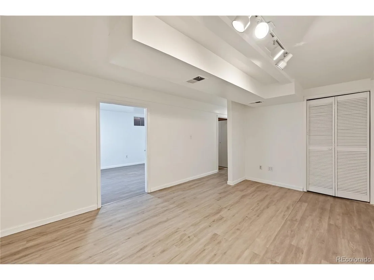
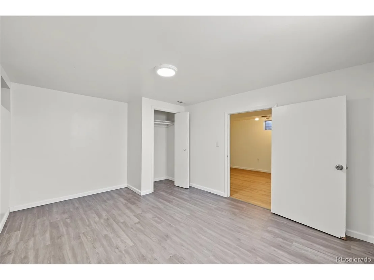
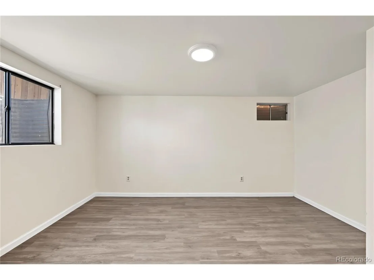
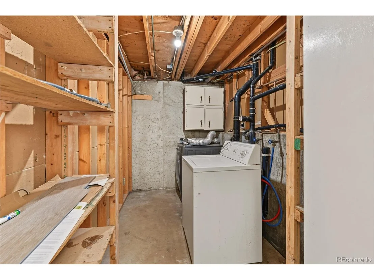
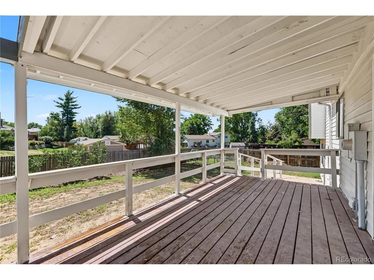
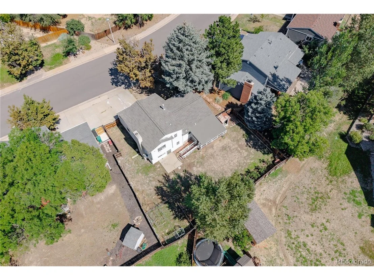
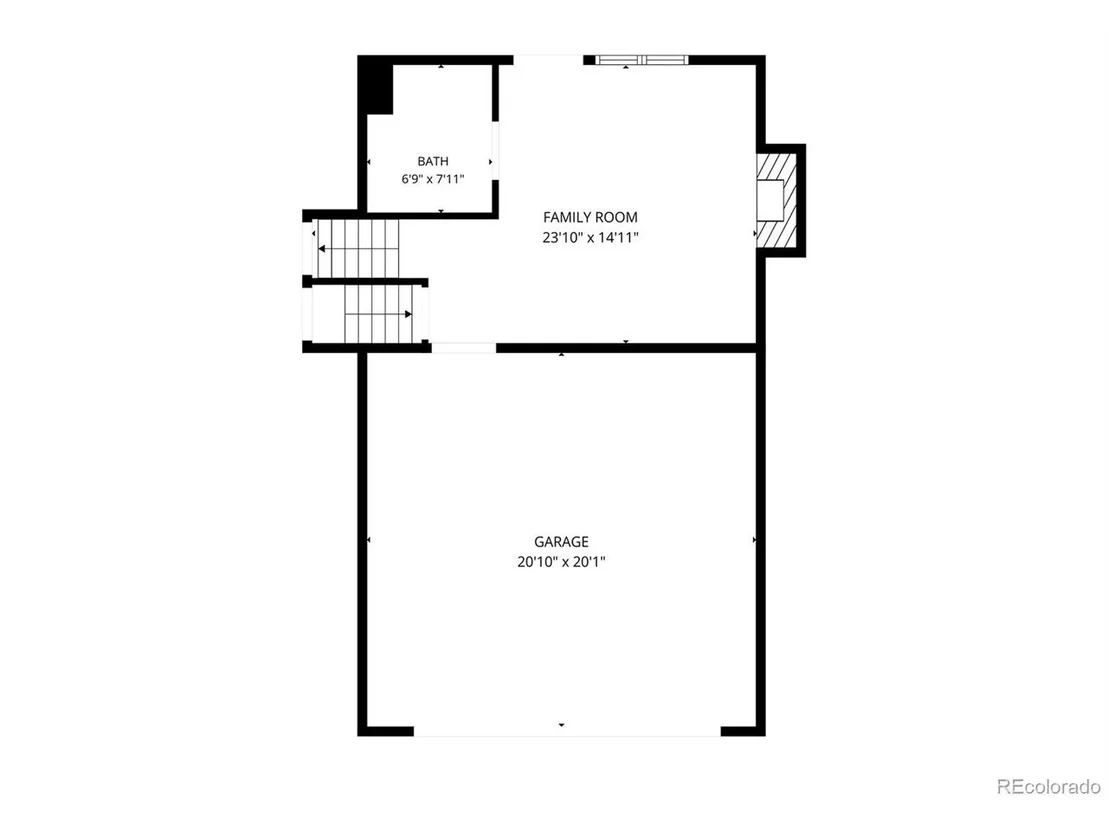
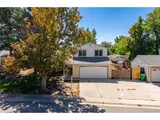
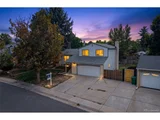
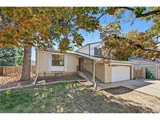
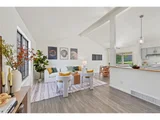
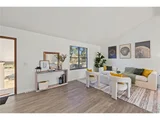
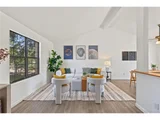
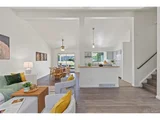
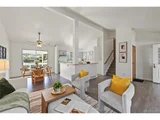
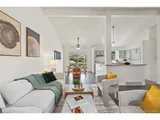
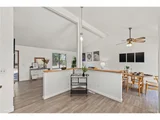
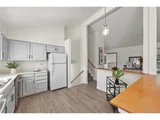
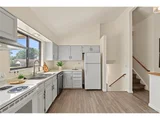
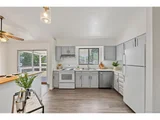
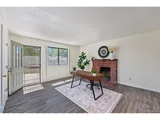
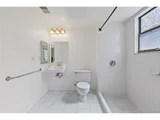
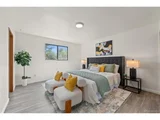
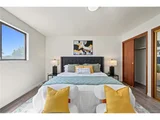
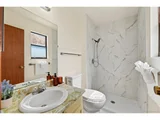
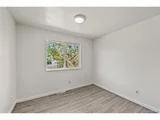
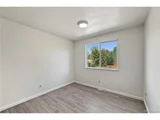
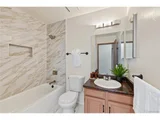
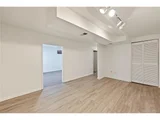
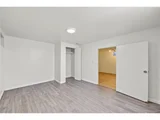
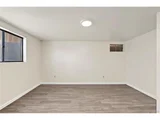
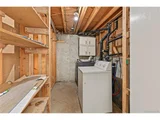
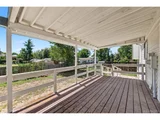
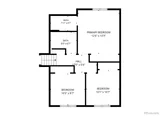
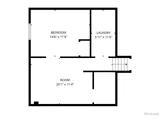
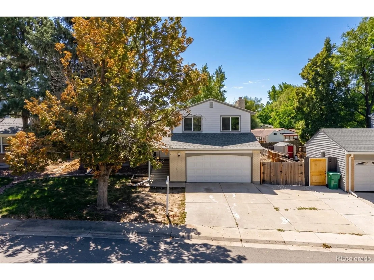
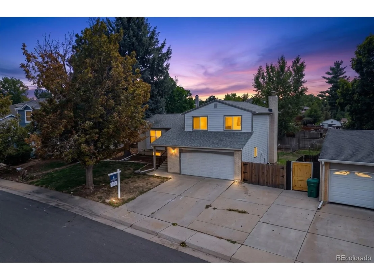
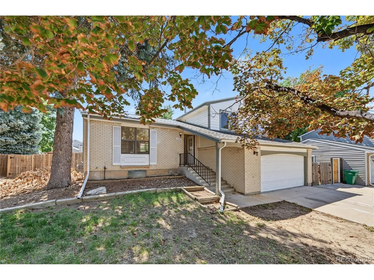
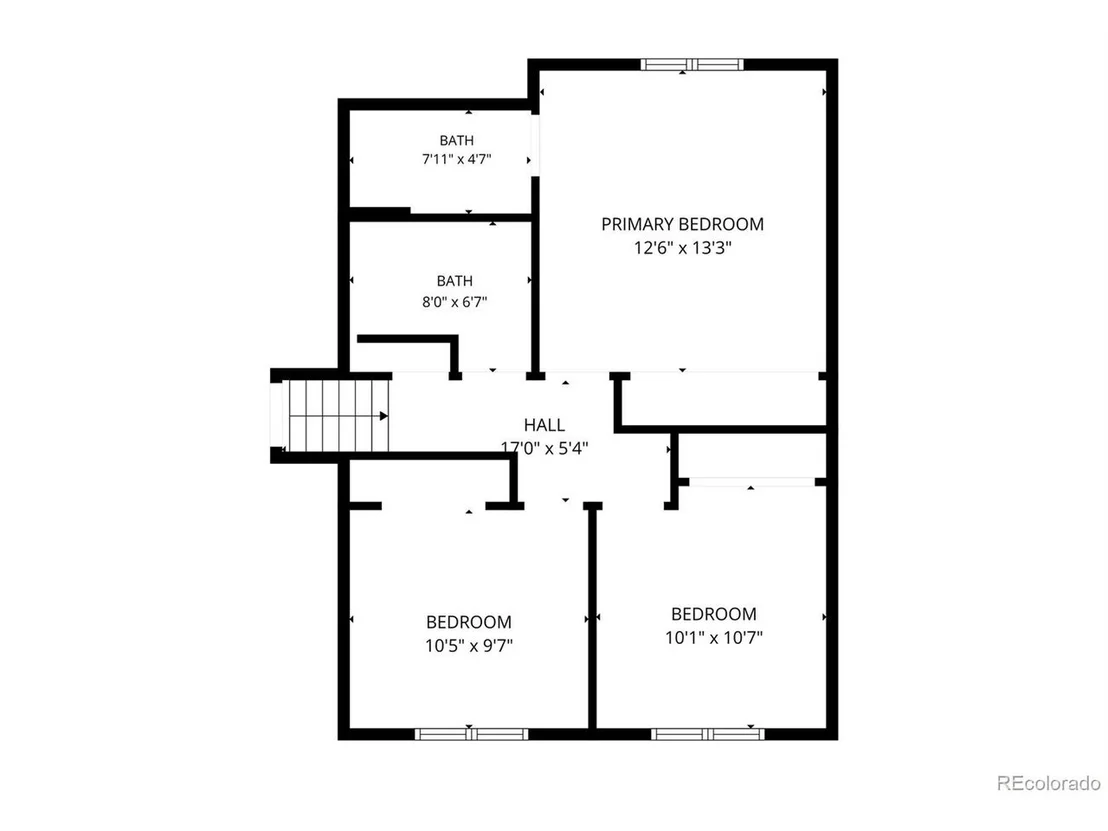
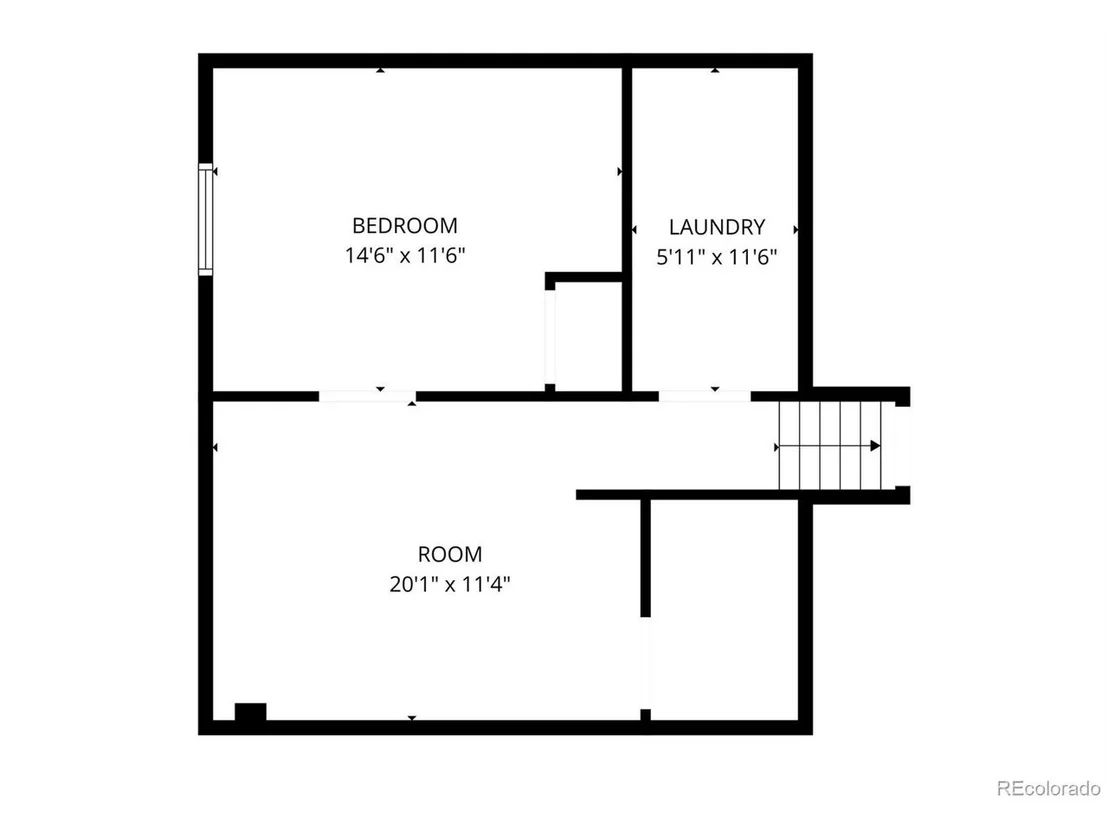
Welcome to this beautifully updated tri-level home nestled in Aurora's highly desirable Pheasant Run community and located within the award-winning Cherry Creek School District. From the moment you step inside, you'll be greeted by a bright, sun-filled open-concept living space that seamlessly connects to the spacious kitchen, featuring abundant cabinetry, generous counter space, and a charming designated dining area-perfect for morning coffee, casual meals, or gathering with loved ones. Just a few steps down, the expansive lower-level family room offers a warm and inviting retreat, highlighted by a cozy wood-burning fireplace and large windows that fill the space with natural light. Upstairs, the spacious primary suite provides a peaceful private sanctuary complete with a dedicated three-quarter bathroom and ample closet space. Two additional well-appointed bedrooms and a full guest bathroom complete the upper level, offering comfortable accommodations for family or guests. The finished basement provides even more versatile living space, featuring a second recreation room ideal for a home theater, fitness area, playroom, or flex space. Step outside to the covered back deck and discover an impressive, fully fenced backyard offering plenty of room for summer barbecues, gardening, entertaining, or outdoor play. Additional highlights include an attached two-car garage, durable 2022 roof, and an exceptional location just minutes from parks, scenic trails, shopping, dining, and everyday conveniences. Thoughtfully designed with space, comfort, and functionality in mind, this move-in-ready home is an opportunity you won't want to miss.
Unit Size
2,094 Ft²
Days on Market
-
Land Size
0.17 acres
Price per sqft
$215
Property Type
House
Property Taxes
$218
HOA Dues
-
Year Built
1978

Listed By

Vinh Lam
Coldwell Banker Realty 54

Payment Calculator

Cap Rate Calculator

Last updated: 11 days ago (REcolorado MLS #IRE7210277)

Price History

Date / Event Date Event Price
Nov 12, 2026 Price Decreased $449,900
↓ $25K (5.3%)
Price Decreased
Sep 9, 2026 Listed $474,900
Listed
Aug 18, 2026 No longer available -
No longer available
May 12, 2026 Price Decreased $490,000
↓ $10K (2%)
Price Decreased
Mar 5, 2026 Price Decreased $499,900
↓ $10K (2%)
Price Decreased
Show More

Property Highlights

Garage
Fireplace
Parking Details
Has Garage
Parking Features: Attached
Garage Spaces: 2
Interior Details
Full Bathrooms: 1
Interior Features: Eat-in Kitchen, Open Floorplan
Appliances: Dishwasher, Refrigerator, Microwave, Disposal, Fire Alarm
Has Fireplace
Fireplace Features: Family Room, One
Basement: Full, Partially Finished, Sump Pump, Slab
Exterior Details
Square Footage: 2094
Square Footage Source: $0
Year Built: 1978
Levels: Tri-Level
Construction Materials: Frame, Brick, Wood Siding
Patio and Porch Features: Patio, Deck
Lot Size Area: 7405.2
Lot Size Units: Square Feet
Lot Size Acres: 0.17
Lot Size Square Feet: 7405.2
Water Source: Public
Financial Details
Tax Annual Amount: $2,610
Utilities Details
Heating Type: Forced Air
Sewer : Public Sewer

Building Info

Overview

    General

  • Year Built: 1978
  • Effective Year Built: 1978
  • Building Count: 1
  • Bedroom Count: 3
  • Bathroom Count: 4
  • Full Bathrooms: 3
  • Partial Bathrooms: 4
  • Bathroom Plumbing Fixtures: 9
  • Building Condition: 6
  • Building Quality: 7
  • Construction Type: 6
  • Building Style: 39
  • Exterior Walls Type: 18
  • Interior Walls Type: 3
  • Roof Shape Type: 7
  • Roof Cover Type: 3
  • Floor Count: 200
  • Living Units: 1
  • Floor Cover: 0
  • Basement Type: 6
  • Basement Area: 577
  • Parking Type: 1
  • Garage Type: 1
  • Garage Square Area: 484
  • Parking Space Count: 2
  • Patio Type: 99
  • Porch Type: 66
  • Pool Type: 0

    Dimensions

  • Lot Size Square Feet: 7,231
  • Lot Size Depth Feet: 1,000
  • Lot Size Frontage Feet: 740
  • Total Building Area: 2,605
  • Gross Building Area: 2,860
  • Building Area: 2,094
  • Building Area Measurement: L

    Heating and Cooling

  • Fireplace Count: 1
  • Air Conditioning: 1
  • Heating: 4
  • Heated Square Feet: 2,094
  • Heating Fuel Type: 3

    Utilities

  • Sewer System: 0
  • Water Service: 0

Building

  • Building Type: 0
  • Property Class: R
  • Subdivision: PHEASANT RUN SUB 8TH FLG
  • Land Acres: 0000000166
  • Standard Land Use Code: 1001
  • County Land Use Code: 1220
  • State Land Use Code: 1112
  • Legal Description 1: LOT 6 BLK 3 PHEASANT RUN SUB 8TH FLG

Neighborhood

  • School District Name: Cherry Creek School District 5
  • School Tax School District: CHERRY CRK SCHO
  • Census Tract: 083600

Geography

  • Assessors Map Reference: 82-E
  • Account Number: 031676622
  • Parcel: 2073-07-1-22-006
  • Block: 3
  • Lot: 6
  • Meridian: SEC 07 QTR 1 TWN 5S RNG 66W
  • Municipality: RE & PP
  • Latitude: 39.6324
  • Longitude: -104.814

    Address

  • Full Address: 4586 S Fraser Way
  • Address - House Number: 4586
  • Street Direction: S
  • Address - Street Name: Fraser
  • Address - Suffix Type: Way
  • State: CO
  • City Name: Aurora
  • Carrier Code: C067
  • 4-Digit Zip Code: 1207
  • Zip Code: 80015

Valuation

    Tax

  • Tax Year: 2022
  • Tax Amount: $176,795
  • Tax Rate Code Area: 02-243

    Appraisal Valuation

  • Standard Deviation: 0.1656
  • Valuation Date: Jan 27, 2024
  • Confidence Score: 79
  • Final Value: 549,622
  • High Value: 640,664
  • Low Value: 458,581

    Market Valuation

  • Market Total Value: $542,300
  • Market Land Value: $180,000
  • Market Improvement Value: $362,300

    Assessments Valuation

  • Assessed Year: 2023
  • Assessed Total Value: $32,649

    Sales

  • Current Sale Contract Date: Mar 23, 2022
  • Current Sale Recording Date: Apr 08, 2022
  • Current Sale Price:
  • Current Sale Document Type: 71
  • Current Sale Input Document Number: 39762
  • Previous Sale Recording Date: Nov 09, 1990
  • Previous Sale Contract Date: Nov 09, 1990
  • Previous Sale Document Type: 27
Data used for valuation calculations is provided by RealtyHop, and other third party sources

Comparables

Unit
Status
Type
Beds
Baths
ft²
Price/ft²
Asking Price
Listed On
Closing Price
Sold On
HOA + Taxes

About Shenandoah


Similar Homes for Sale

Currently no similar homes around

Nearby Rentals


Frequently Asked Questions

When was property at 4586 South Fraser Way built and last sold?
The property at 4586 South Fraser Way was built in 1978 and last sold on Mar 23, 2022 for $525,000.
How much is this home worth?
The estimated value of the home located at 4586 South Fraser Way is $464,125.
What are some comparable homes to 4586 South Fraser Way?
There are currently no comparable homes to 4586 South Fraser Way.