See Home Value
Phelan 92371
4586 La Mesa Road
$280,000
● Mobile Manufactured - Off Market

4586 La Mesa Road

Phelan, CA 92371
bedrooms
4 Beds
bathrooms
2 Baths
square feet
1,980 Ft²
$404,217
RealtyHop Estimate
44.36%
Since Mar 1, 2020
National-US
Primary Model

About This Property

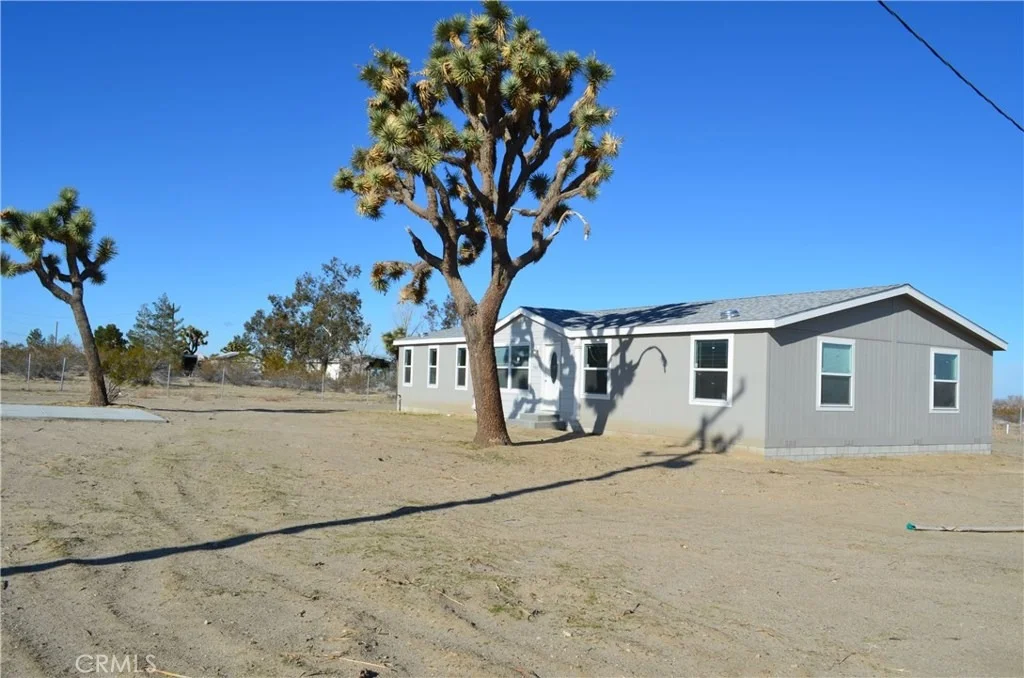
Here is the Amazing RANCH style home you have been waiting for 4586 LA Mesa, is HORSE property with a BRAND-NEW Double wide FLEETWOOD Manufactured home. Bring your horses, farm animals and toys because this property is on almost 5 acres all FLAT. This home features, a SPACIOUS Living room, SEPARATE Family room, and Dining area. This home has a gorgeous bright kitchen with a center ISLAND that overlooks the dining area and opens up into the living room. Good size bedrooms and the LARGE-PRIVATE master bedroom & RETREAT is separate from the other bedrooms. Walk in Closet, master bathroom with soaking tub, shower and linen cabinets. BLINDS, Inside Laundry room; So there you have it -- your DREAM home finally on the market. Kiss boring goodbye and say hello to this Phelan beauty.
Unit Size
1,980 Ft²
Days on Market
49 days
Land Size
4.70 acres
Price per sqft
$141
Property Type
Mobile Manufactured
Property Taxes
-
HOA Dues
-
Year Built
2018

Payment Calculator

Cap Rate Calculator

Last updated: 4 months ago (CRMLS #SW20005884)

Price History

Date / Event Date Event Price
Mar 10, 2022 No longer available -
No longer available
Feb 10, 2022 In contract -
In contract
Jan 30, 2022 Listed by Golden Eagle Properties $399,000
Listed by Golden Eagle Properties
Newer 2019, 4 bedrooms, 2 bath home on almost 5 acres of flat land! Ready for your toys, horses, or all/any animal family members. Front gate entry with cement slab. Partially fenced lot. Back yard continues passed fencing. Lovely trees on property. The possibilities are endless. Front door with beautiful stain glass design welcomes all. Enter into the great room with formal living room, kitchen with dining and family room view. Open entertaining floorplan. Master suite privacy from the other bedrooms, features ceiling fan and walk-in closet. Master bathroom with large soaking tub, dark cabinetry vanity and built-in deep linen storage unit. 3 more nice sized bedrooms with upgraded doors and blinds. Kitchen with a center island, opens to dining area with modern lighting. Separate indoor laundry room with access to back yard. Use your imagination to build your unique landscape paradise. Nice windows to enjoy the mountain and land views throughout the home. The manager has listed the unit size as 1980 square feet.
Feb 27, 2020 Sold
Sold
Jan 9, 2020 Listed by RE/MAX Generations $280,000
Listed by RE/MAX Generations

Property Highlights

Air Conditioning
Fireplace

Building Info

Overview

    General

  • Year Built: 2018
  • Effective Year Built: 2018
  • Building Count: 1
  • Total Rooms: 7
  • Bedroom Count: 4
  • Bathroom Count: 2
  • Full Bathrooms: 2
  • Partial Bathrooms: 2
  • Building Condition: 0
  • Building Quality: 4
  • Construction Type: 6
  • Building Style: 17
  • Exterior Walls Type: 0
  • Interior Walls Type: 0
  • Roof Shape Type: 0
  • Roof Cover Type: 3
  • Floor Count: 100
  • Floor Cover: 0
  • Basement Type: 0
  • Basement Area: 0
  • Garage Type: 0
  • Parking Space Count: 0
  • Patio Type: 0
  • Porch Type: 0
  • Pool Type: 0
  • Location Influence Type: 224

    Dimensions

  • Lot Size Square Feet: 187,235
  • Total Building Area: 1,980
  • Gross Building Area: 1,980
  • Building Area: 1,980
  • Building Area Measurement: L

    Heating and Cooling

  • Air Conditioning: 1
  • Heating: 3
  • Heated Square Feet: 1,980
  • Heating Fuel Type: 0

    Utilities

  • Sewer System: 5
  • Water Service: 2

Building

  • Building Type: 0
  • Property Class: R
  • Land Acres: 0000004298
  • Standard Land Use Code: 1006
  • County Land Use Code: 0526
  • Mobile Home Indicator: T
  • Legal Description 1: W 1/2 SE 1/4 SW 1/4 SE 1/4 SEC 25 TP 5N R 7W EX MNL RTS RESERVATION OF RECORD EX RD

Neighborhood

  • School District Name: Snowline Joint Unified School District
  • Census Tract: 009122

Zoning

  • Zoning: PHRL

Geography

  • District: 13
  • Parcel: 3098-161-06-0000
  • Meridian: SEC 25 TWP 5N RNG 7W
  • Municipality: HESPERIA
  • Latitude: 34.4855
  • Longitude: -117.561

    Address

  • Full Address: 4586 La Mesa Rd
  • Address - House Number: 4586
  • Address - Street Name: La Mesa
  • Address - Suffix Type: Rd
  • State: CA
  • City Name: Phelan
  • Carrier Code: H002
  • 4-Digit Zip Code: 4006
  • Zip Code: 92371

Valuation

    Tax

  • Tax Year: 2022
  • Tax Amount: $342,823
  • Tax Rate Code Area: 101-010

    Appraisal Valuation

  • Standard Deviation: 0.2224
  • Valuation Date: Jul 19, 2023
  • Confidence Score: 69
  • Final Value: 425,254
  • High Value: 519,846
  • Low Value: 330,663

    Assessments Valuation

  • Assessed Year: 2023
  • Assessed Total Value: $408,000
  • Assessed Land Value: $81,600
  • Assessed Improvements Value: $326,400

    Sales

  • Current Sale Contract Date: Feb 09, 2022
  • Current Sale Recording Date: Mar 08, 2022
  • Current Sale Price:
  • Current Sale Document Type: 36
  • Current Sale Input Document Number: 89250
  • Previous Sale Recording Date: Feb 27, 2020
  • Previous Sale Contract Date: Feb 04, 2020
  • Previous Sale Amount: $280,000
  • Previous Sale Document Type: 36
Data used for valuation calculations is provided by RealtyHop, and other third party sources

Comparables

Unit
Status
Type
Beds
Baths
ft²
Price/ft²
Asking Price
Listed On
Closing Price
Sold On
HOA + Taxes

About Phelan


Similar Homes for Sale

Currently no similar homes around

Nearby Rentals


Frequently Asked Questions

When was property at 4586 La Mesa Road built and last sold?
The property at 4586 La Mesa Road was built in 2018 and last sold on Feb 9, 2022 for $400,000.
How much is this home worth?
The estimated value of the home located at 4586 La Mesa Road is $408,950.
What are some comparable homes to 4586 La Mesa Road?
There are currently no comparable homes to 4586 La Mesa Road.