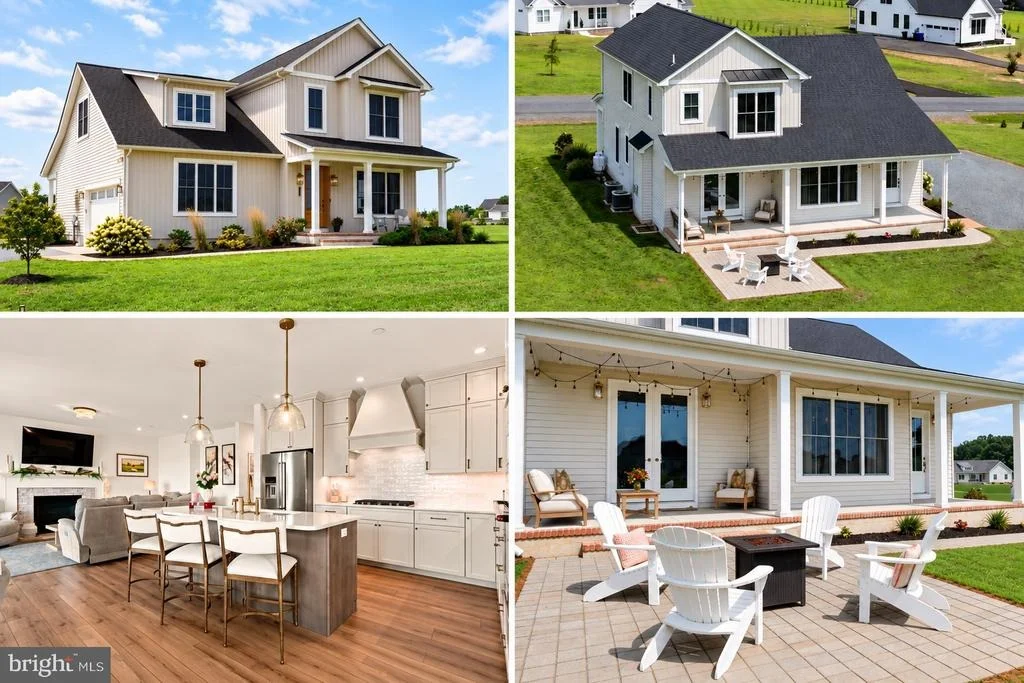
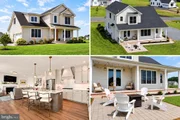
ABSOLUTELY A MUST-SEE!...This stunning custom built home shows like
a model and truly checks all the boxes! Showcasing
outstanding craftsmanship, thoughtful design, and high-end finishes
throughout, every detail has been carefully curated to create a
home that is both elegant and inviting. It offers exceptional
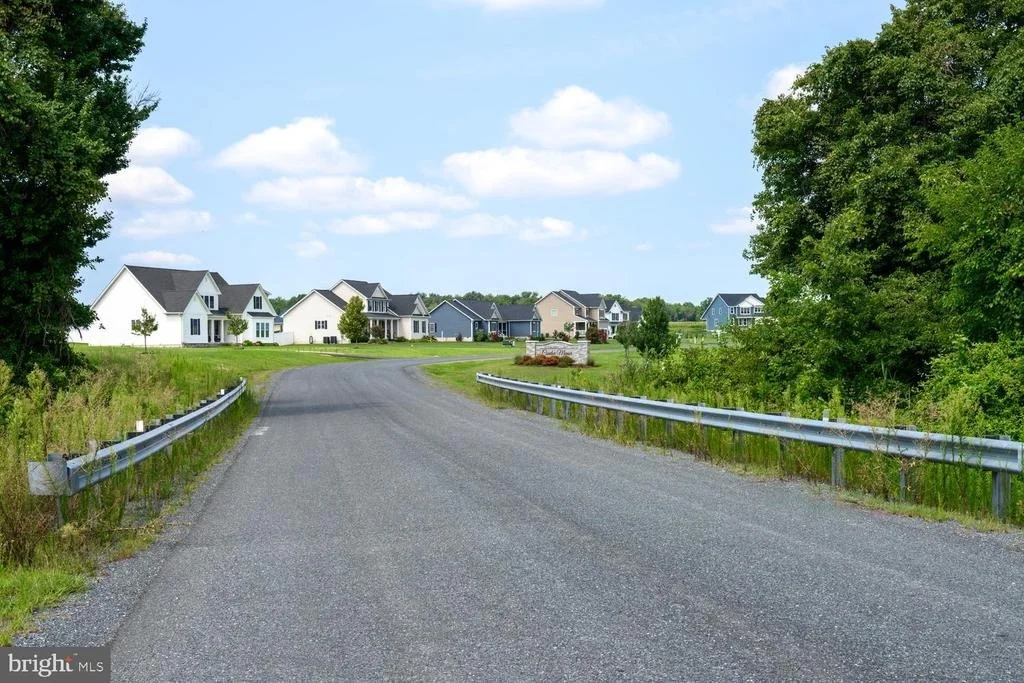
space, and the feel of a brand new home, just 2 years young and
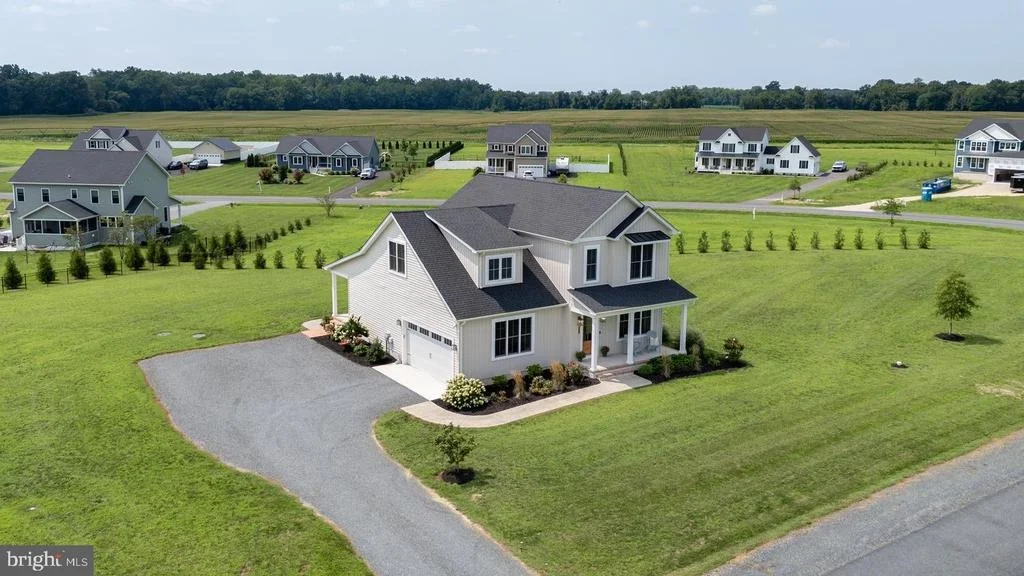
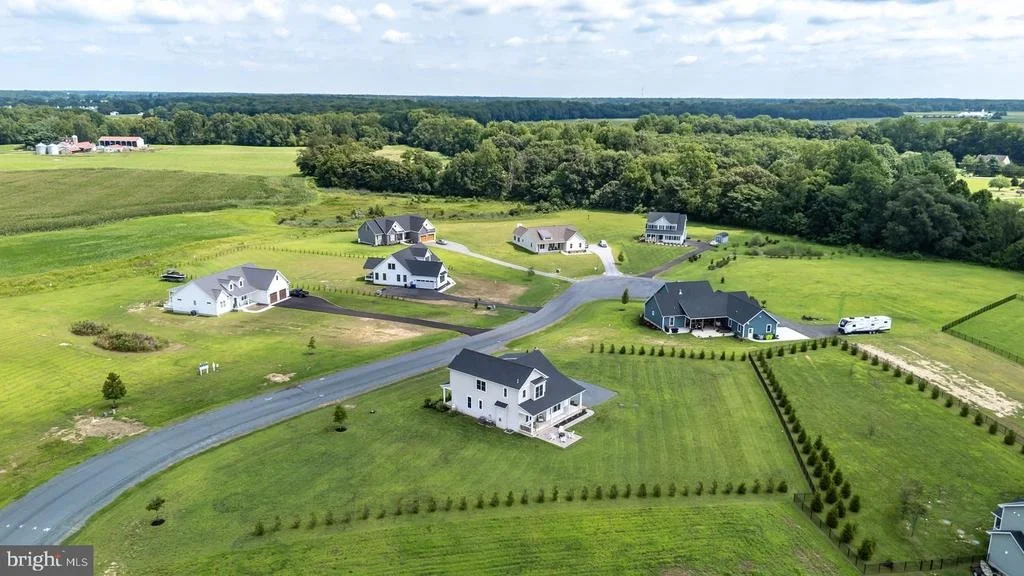
located in a newly developed community. Spanning over 2,400+
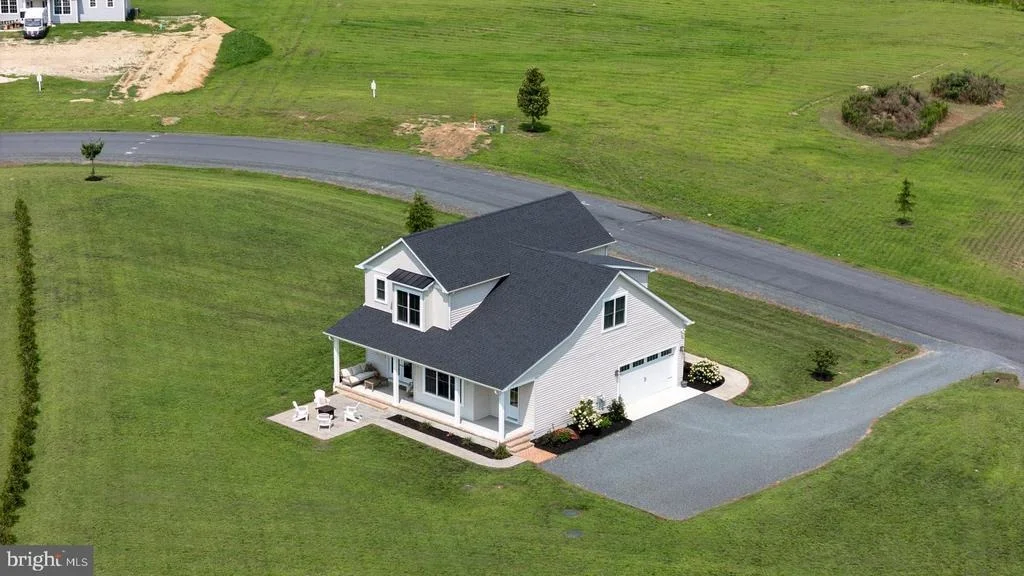
square feet on a 1-acre lot, this impressive home features 4
bedrooms and 3 full bathrooms with a crafted open layout.
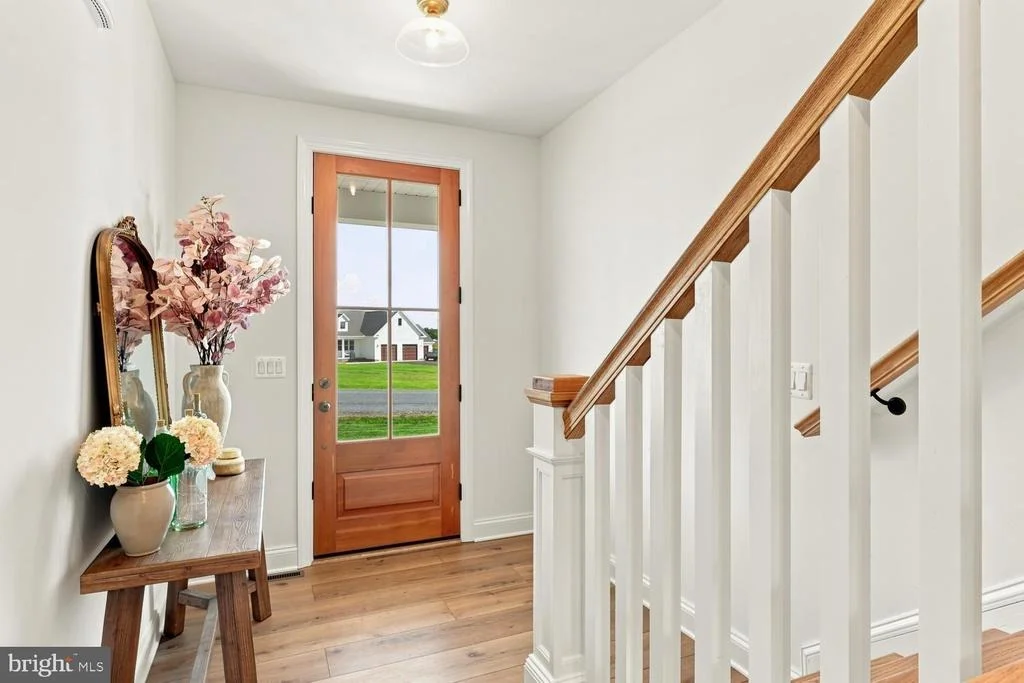
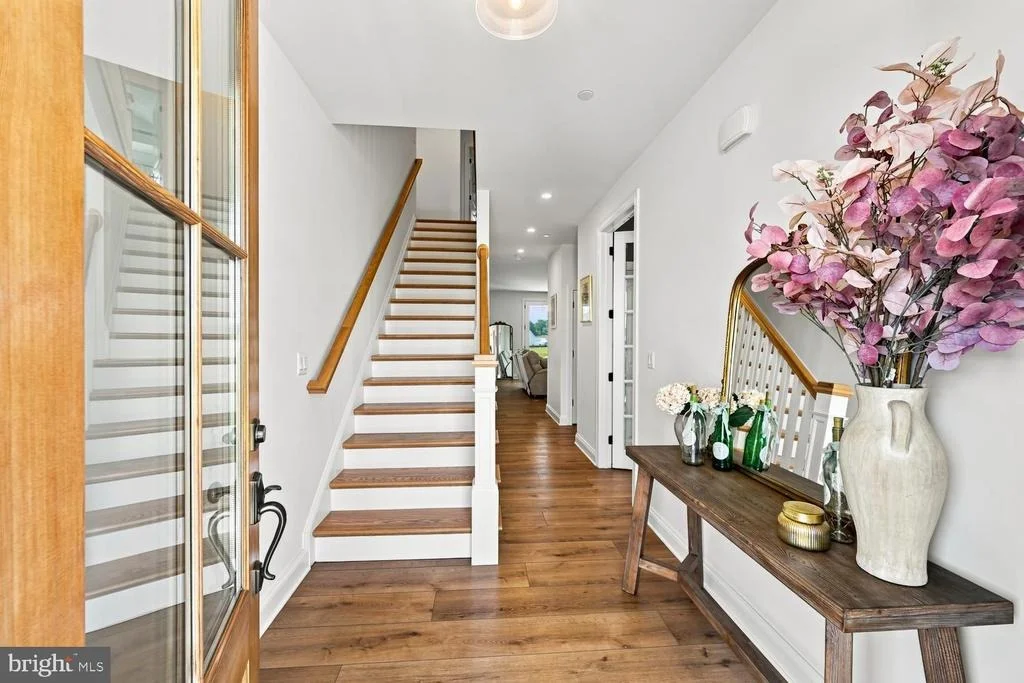
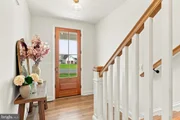
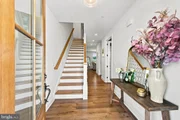
Step through the beautiful foyer with its impressive 8 ft
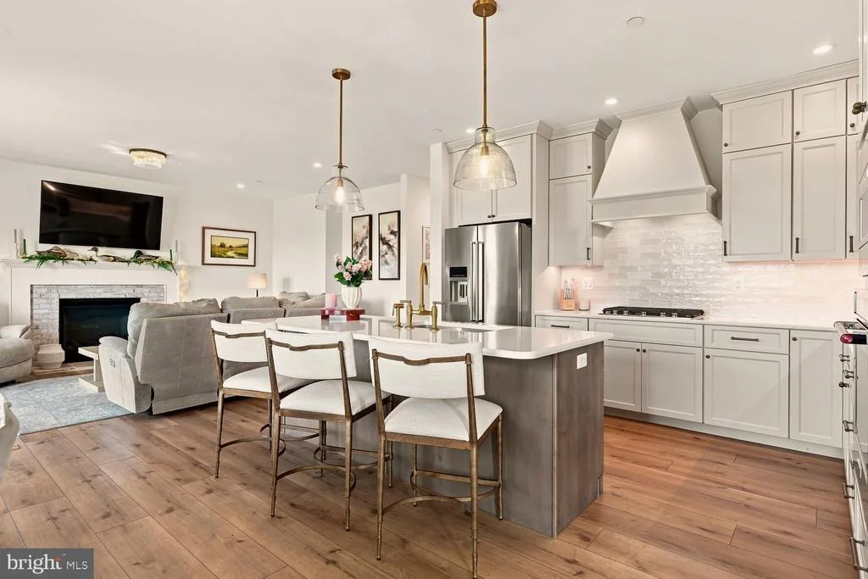
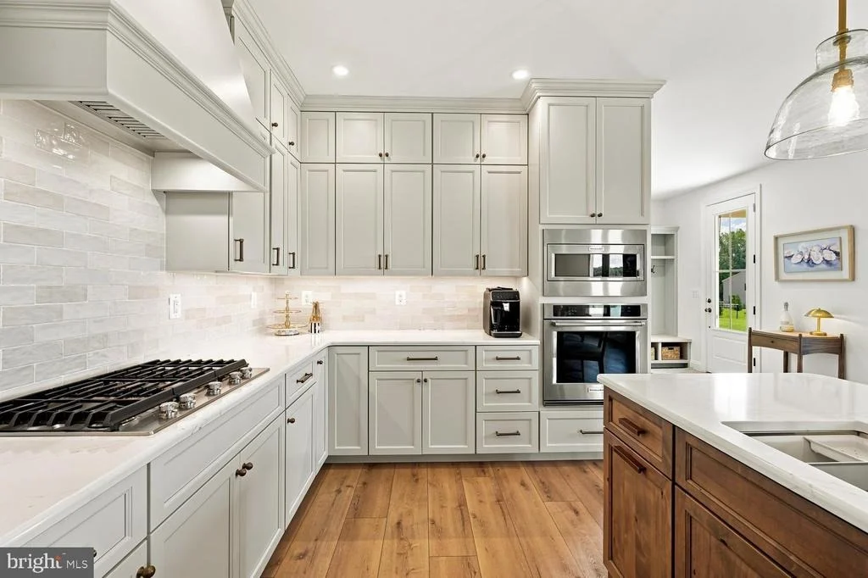
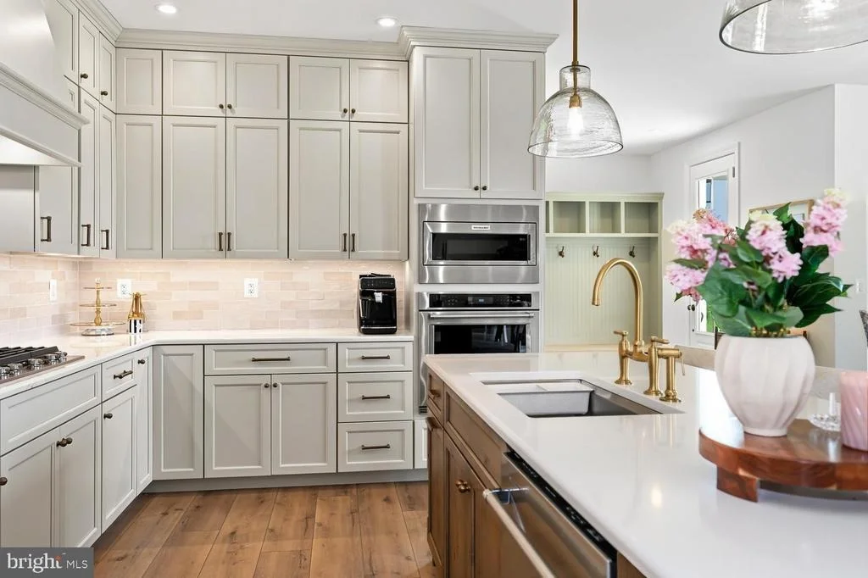
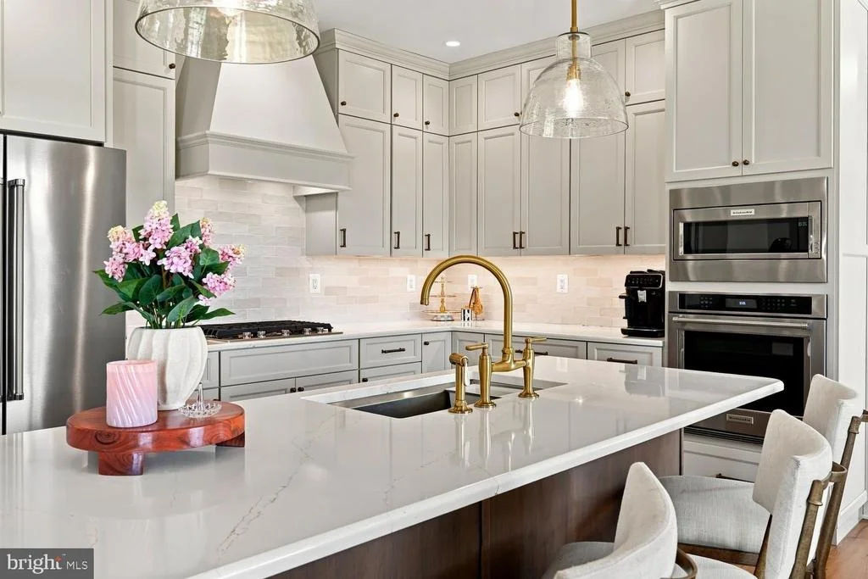
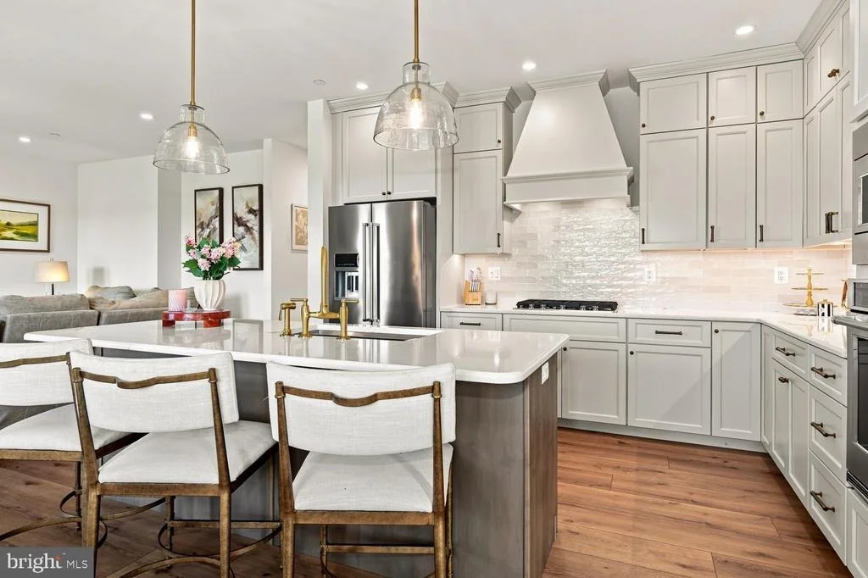
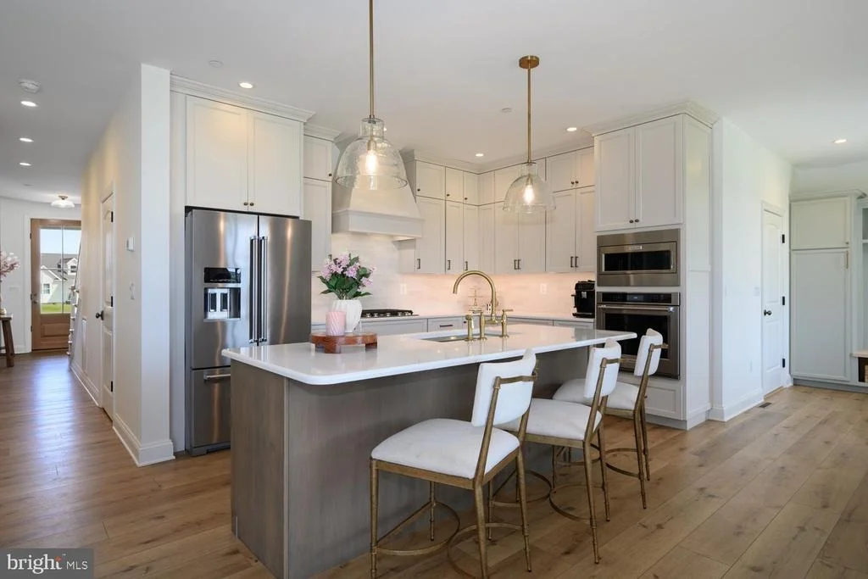
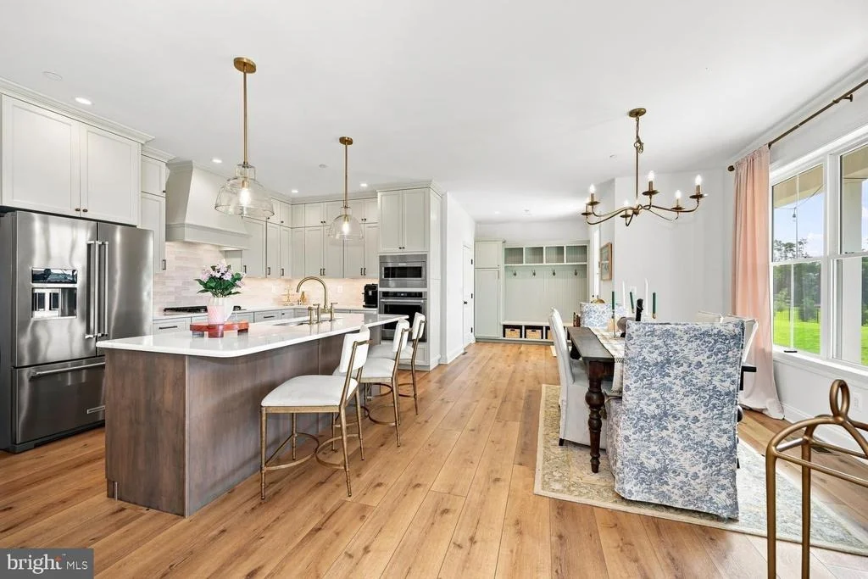
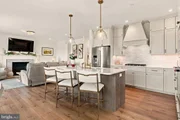
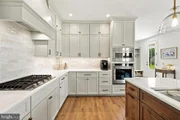
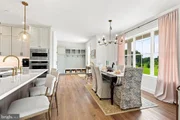
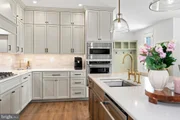
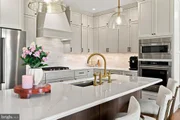
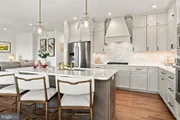
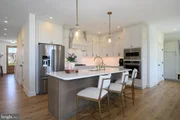
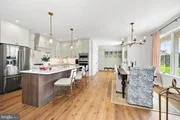
wood entry door and into the designer gourmet kitchen, featuring a
large island, sleek quartz countertops, stainless steel appliances,
propane cooktop, wall oven, and gorgeous lighting. The kitchen also
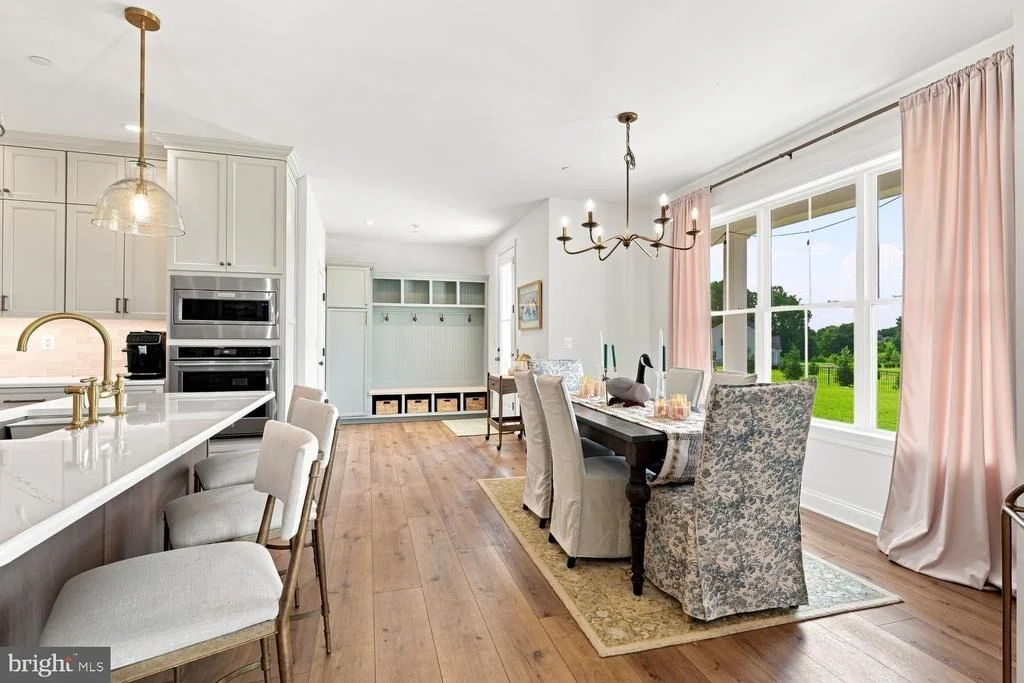
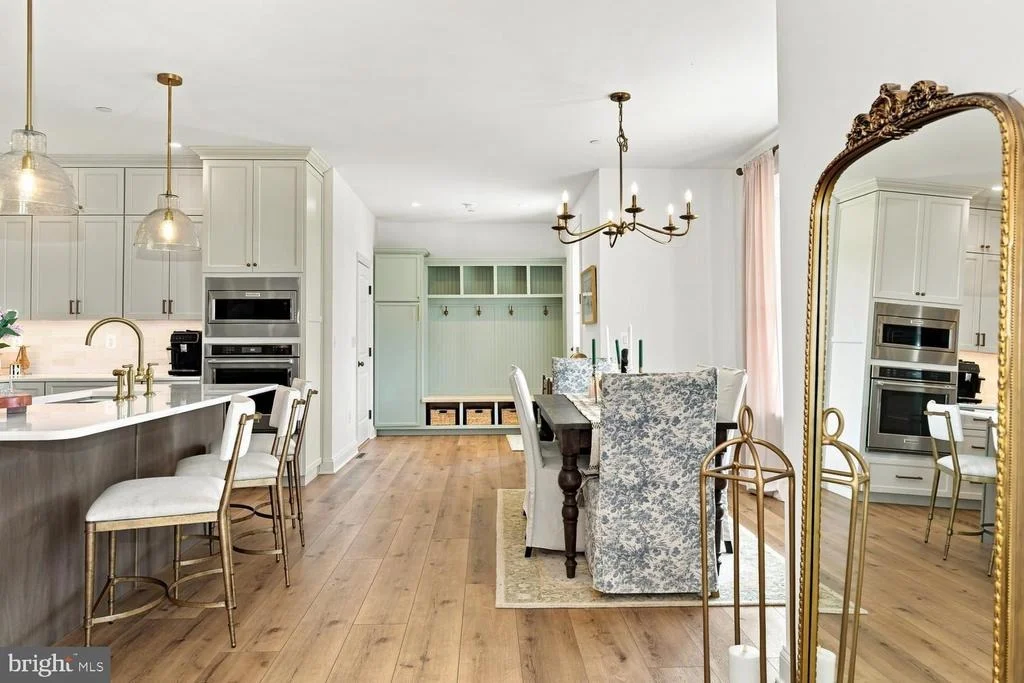
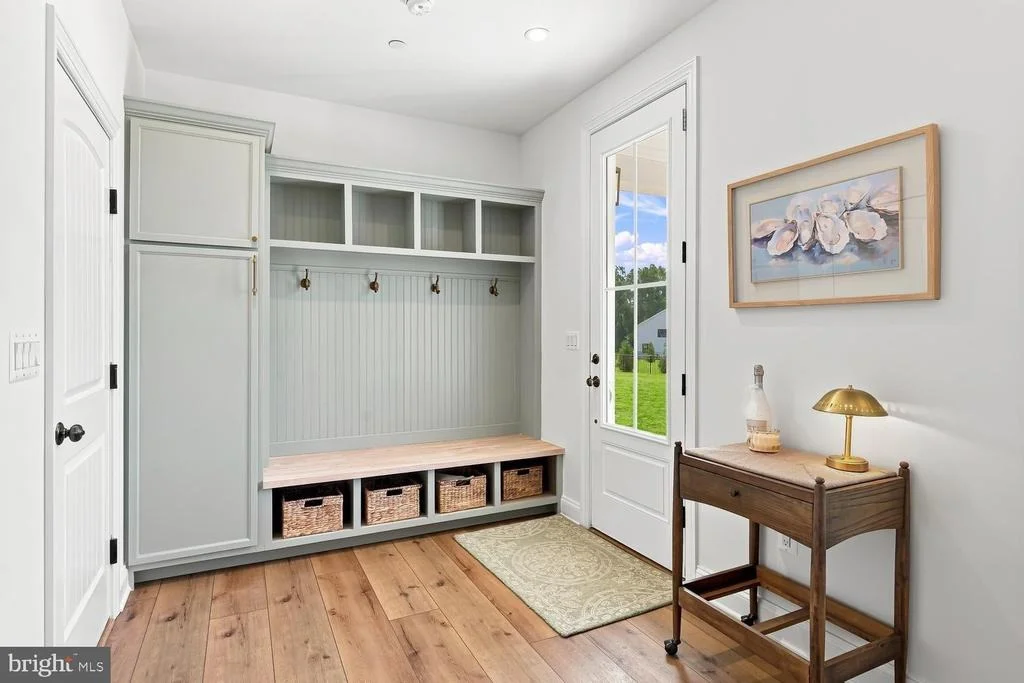
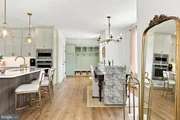
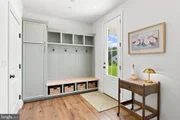
offers under cabinet lighting and a custom pantry with a cubby
area, perfect for keeping shoes, coats, jackets, and hats
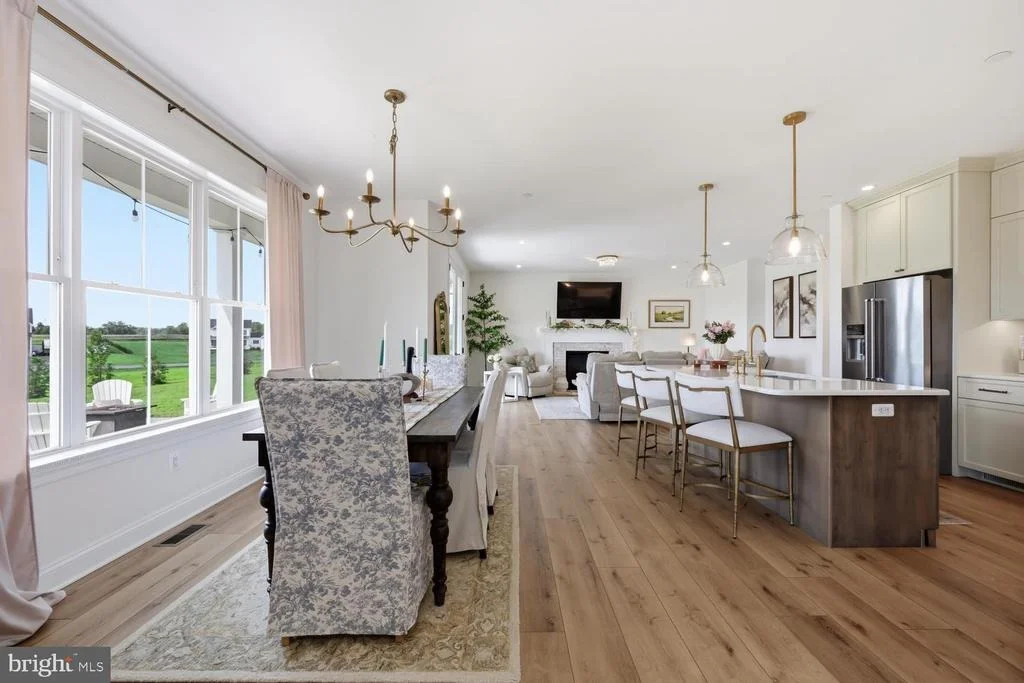
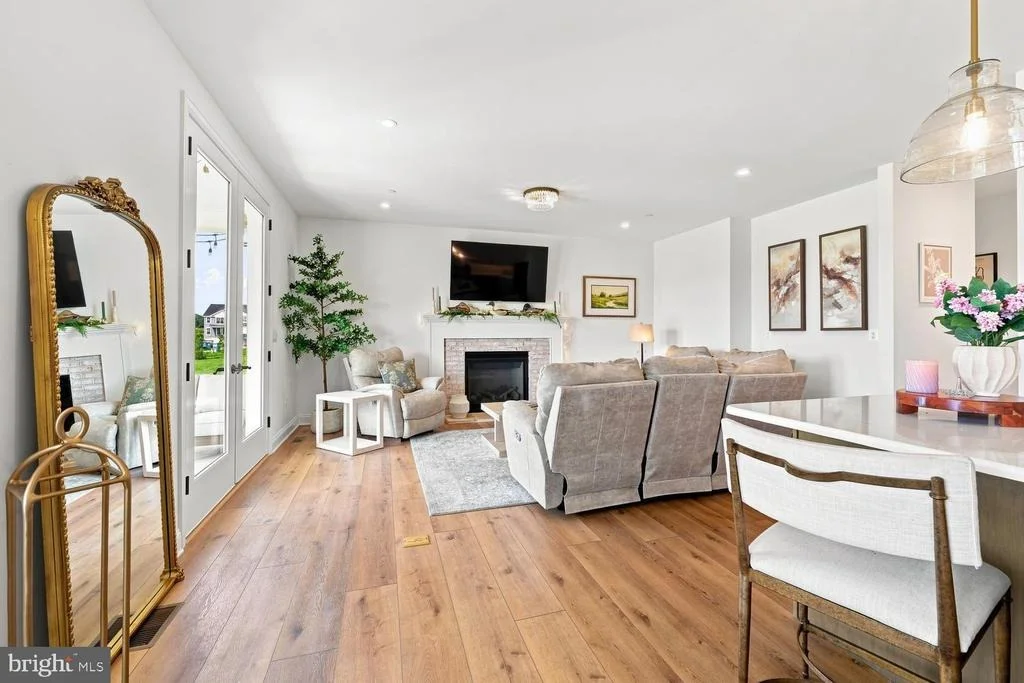
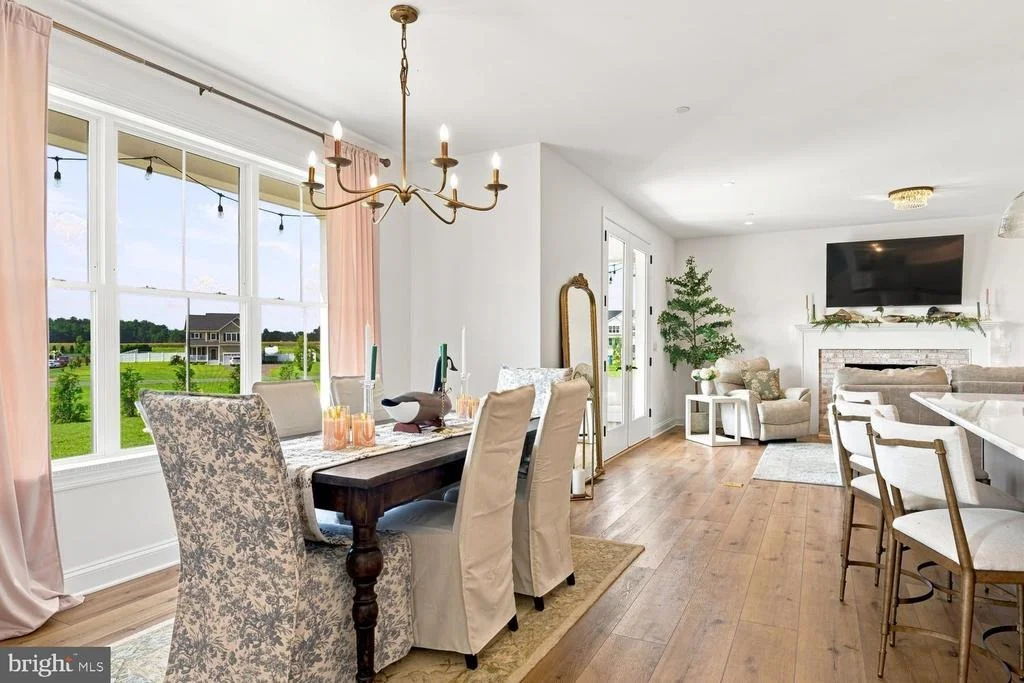
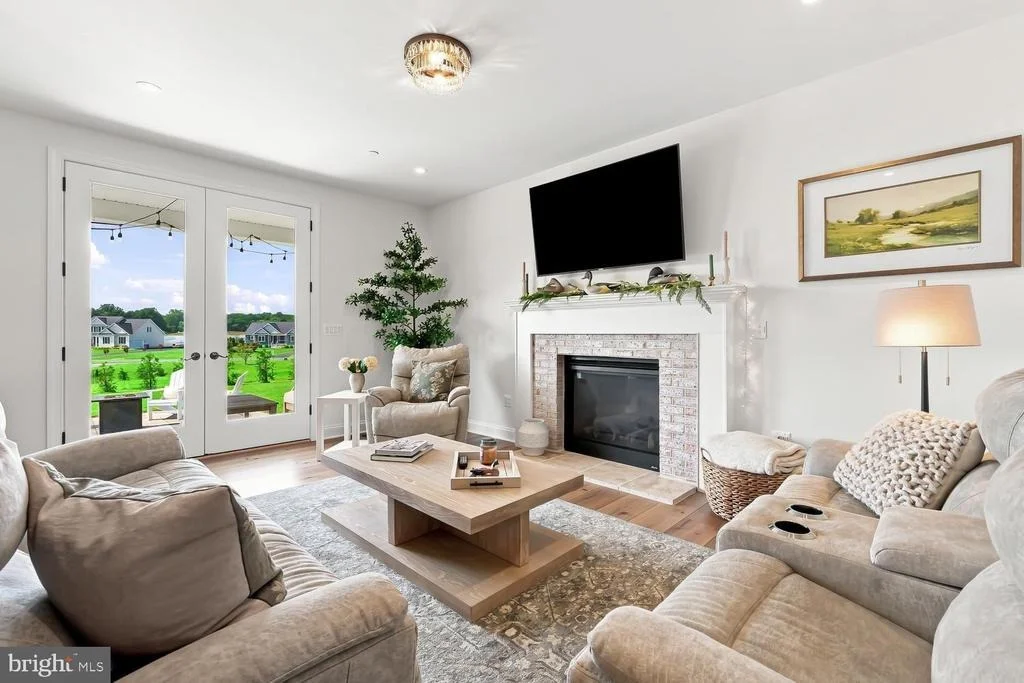
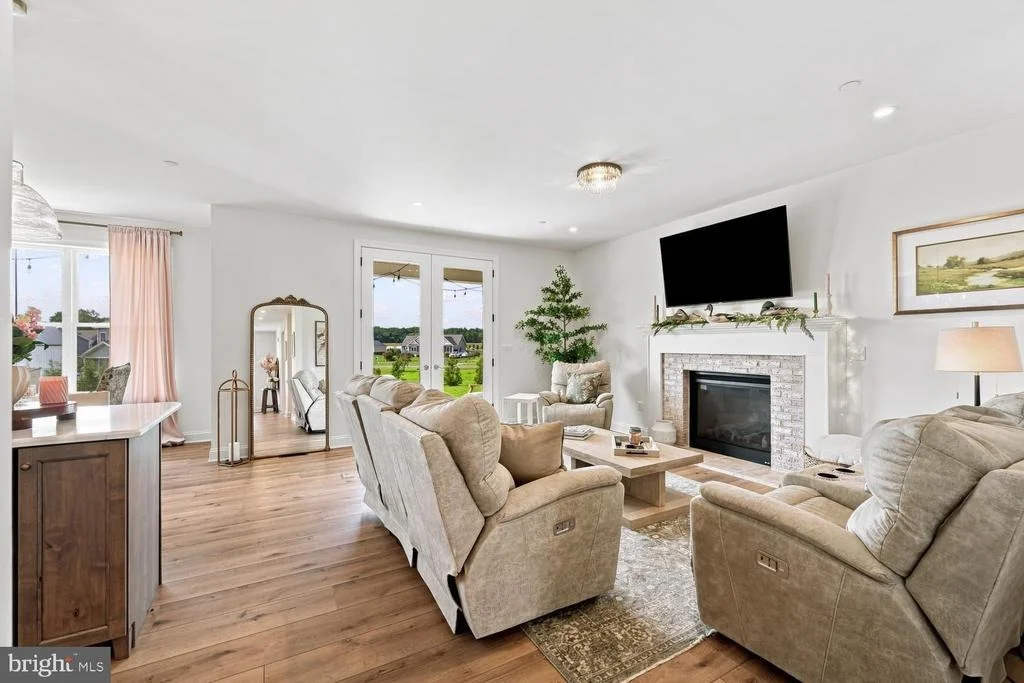
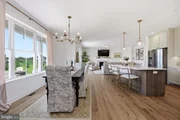
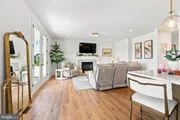
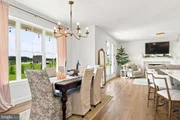
organized. The kitchen and dining area seamlessly adjoin the
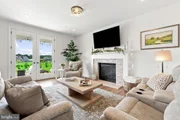
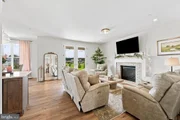
inviting living room, featuring a cozy fireplace and elegant 8-foot
French doors that flood the space with natural light while creating
a seamless connection to the outdoors. It's the perfect
setting for both everyday living and entertaining. The first
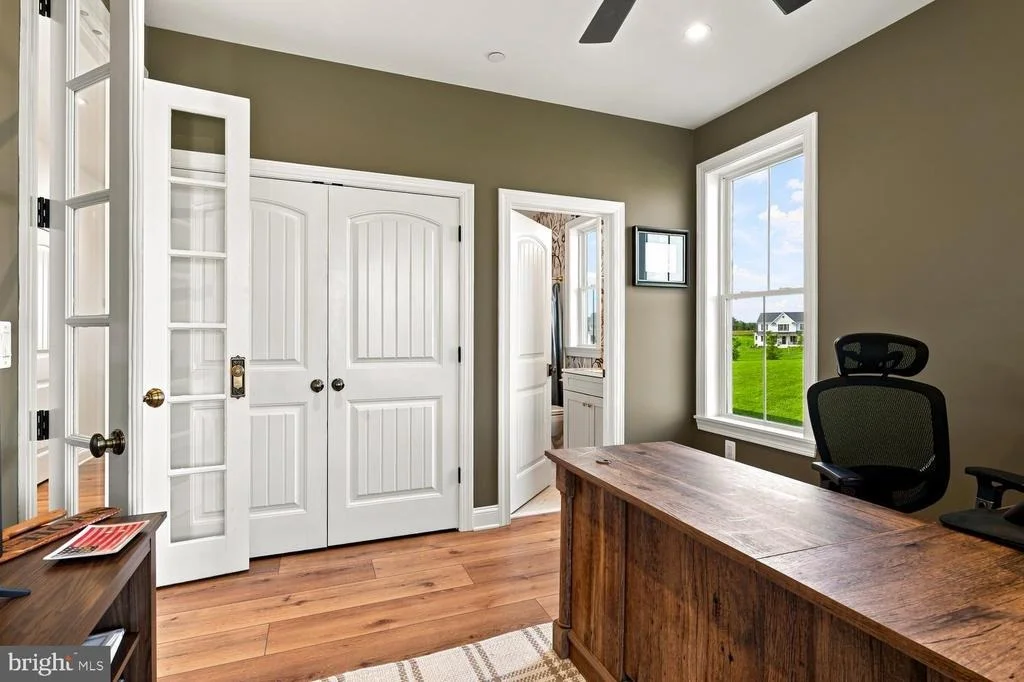
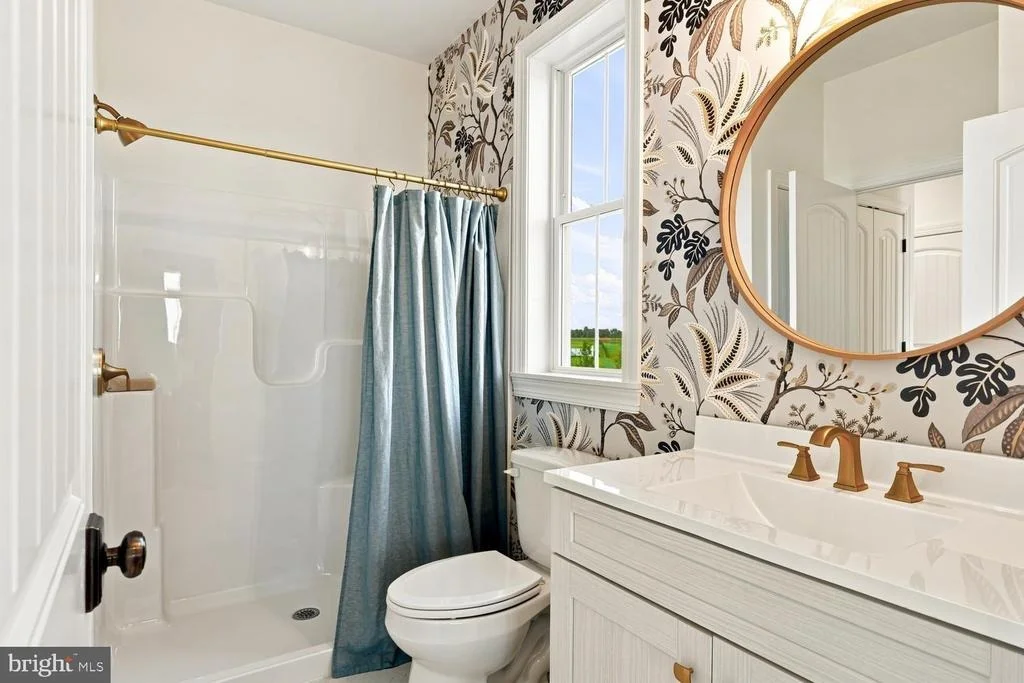
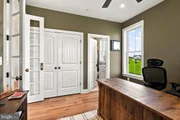
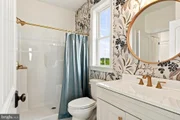
floor also offers a bedroom with a full bathroom, currently being
used as an office, providing flexibility for work from home needs.
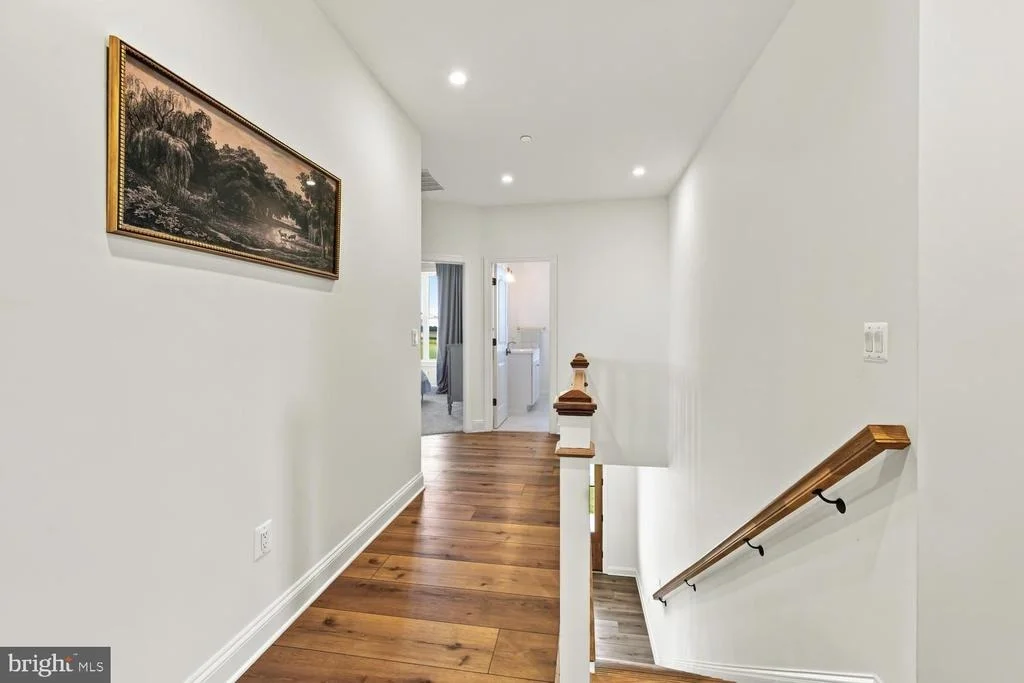
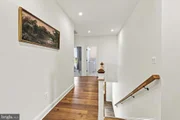
Upstairs you'll be impressed by the abundance of space.
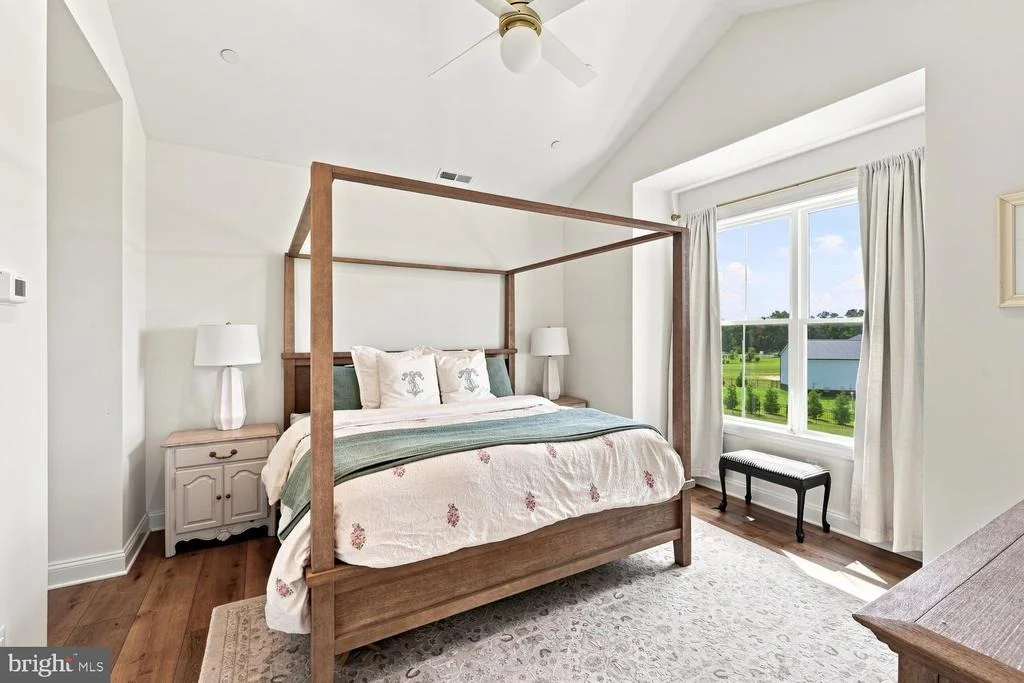
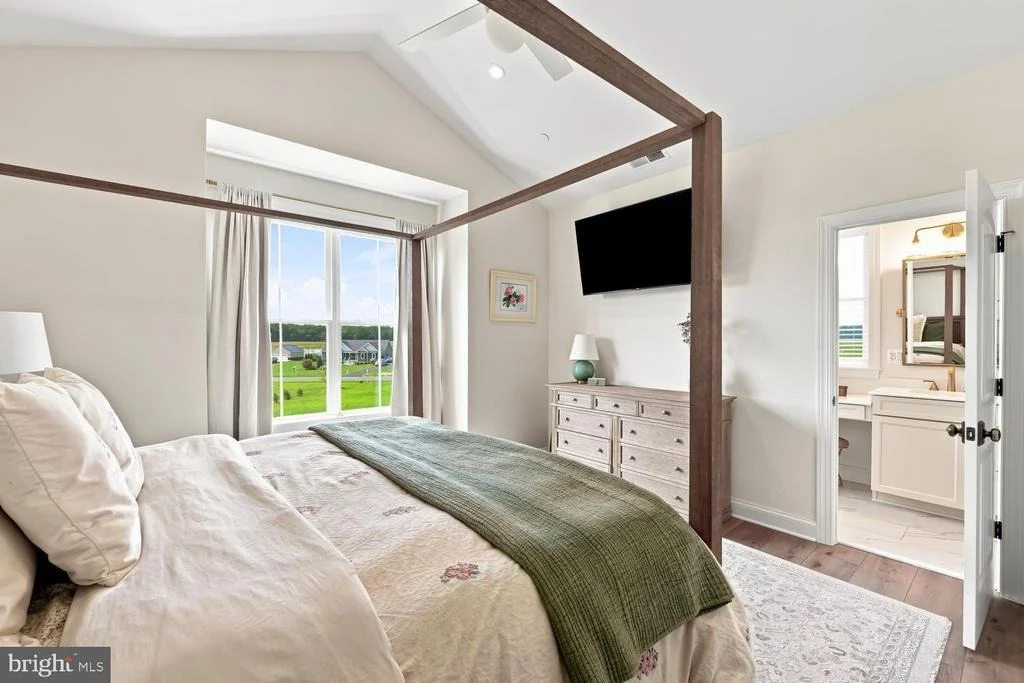
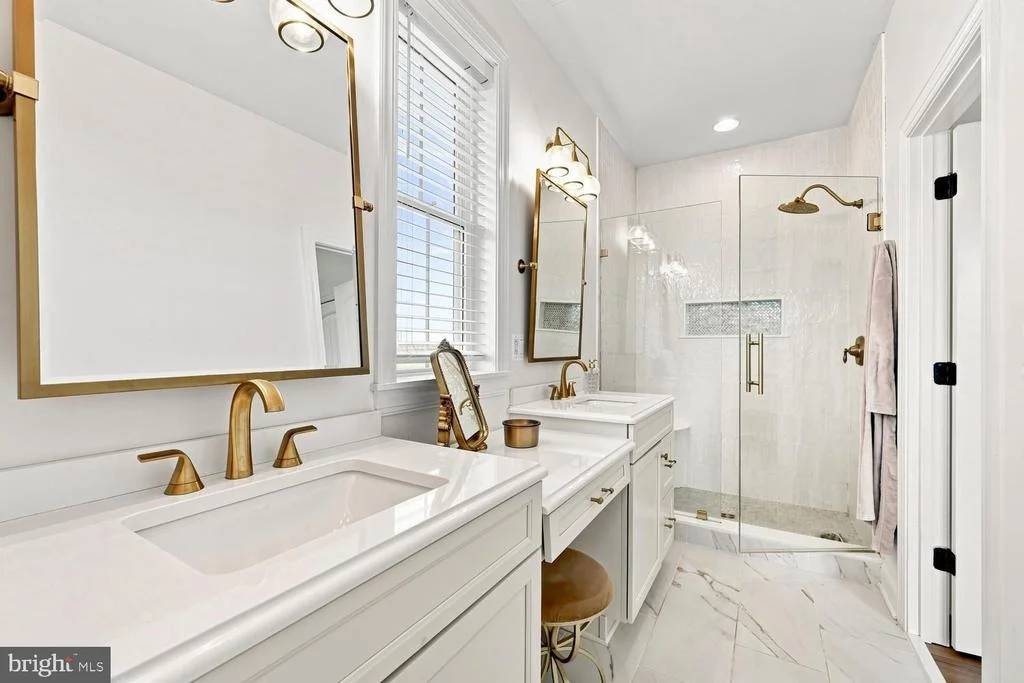
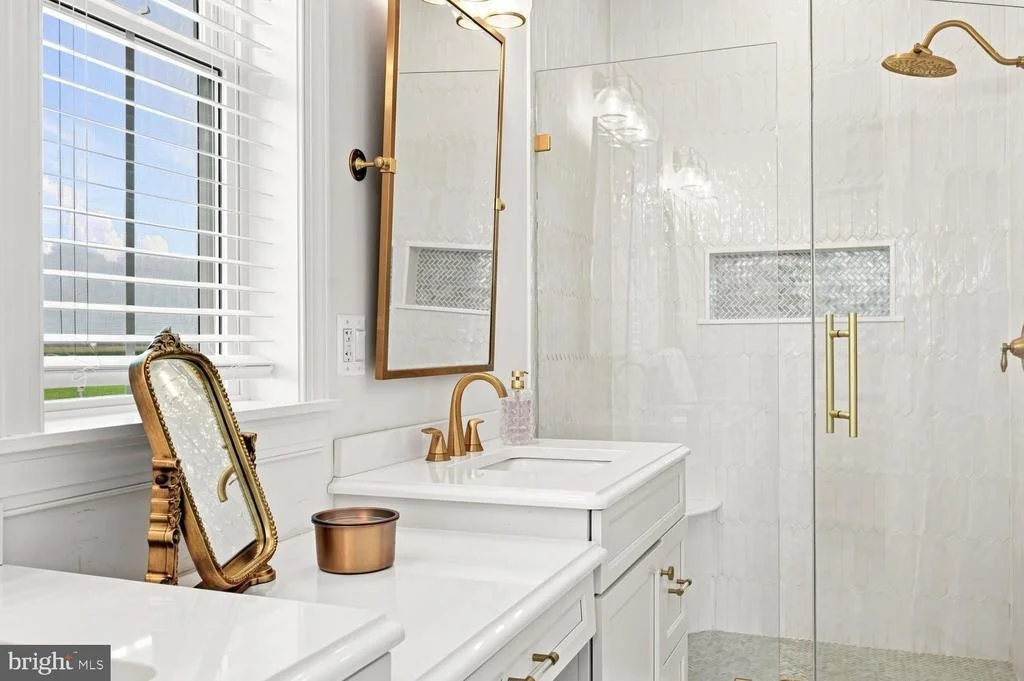
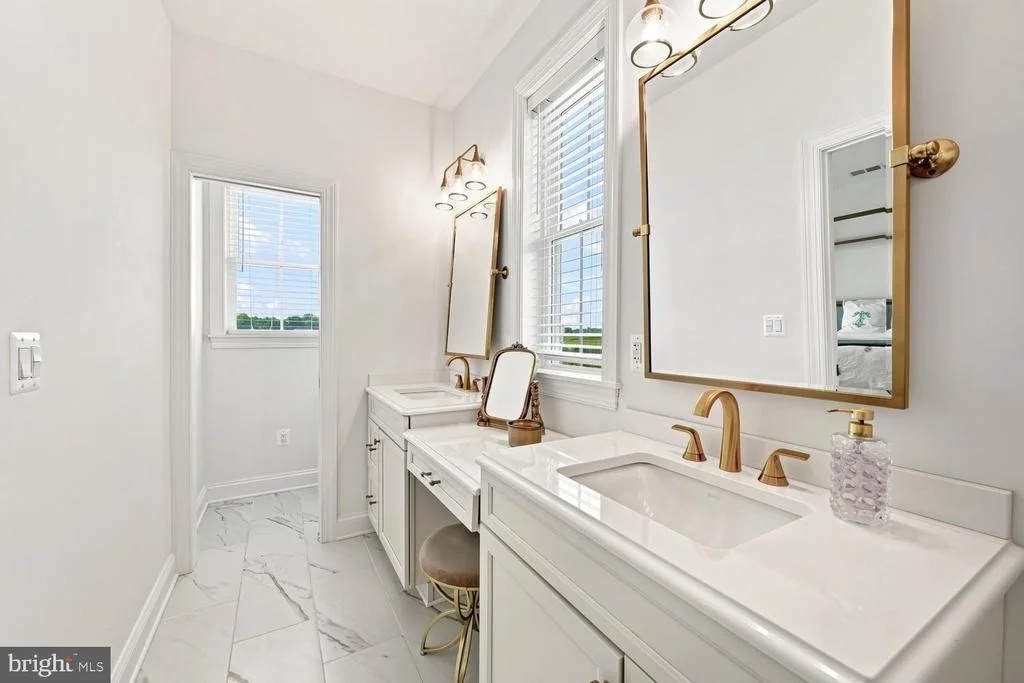
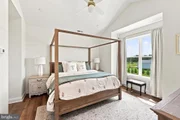
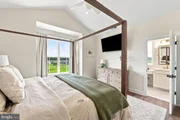
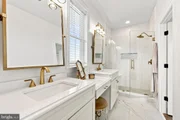
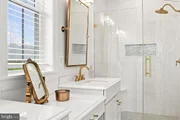
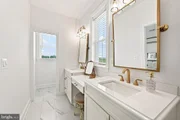
The spacious primary suite features a beautiful en-suite
bathroom with a double vanity and tiled walk-in shower. Two
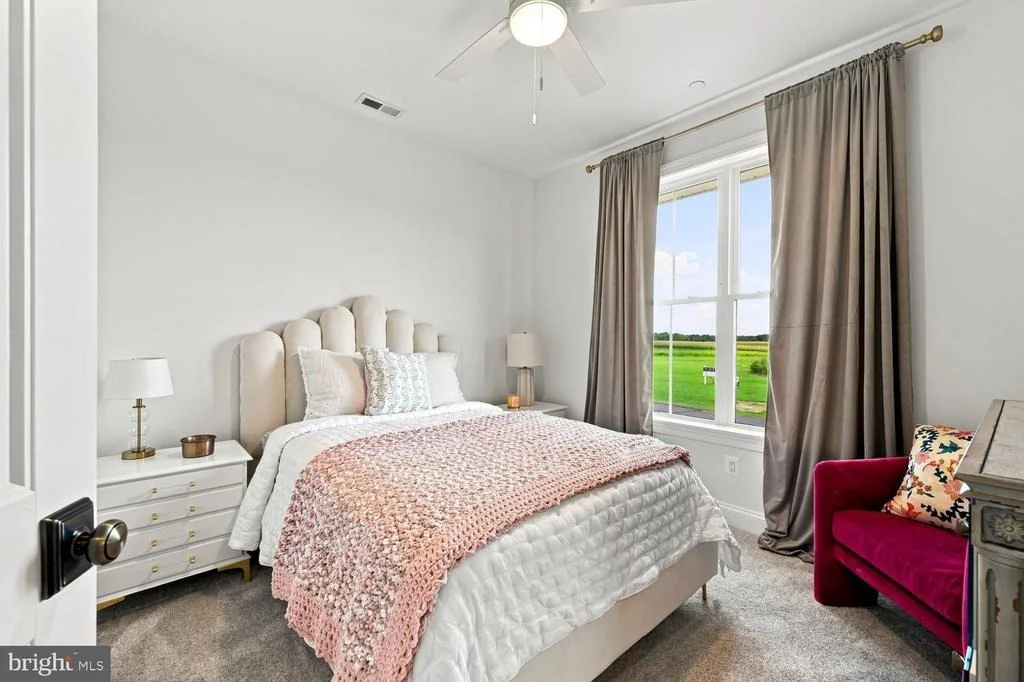
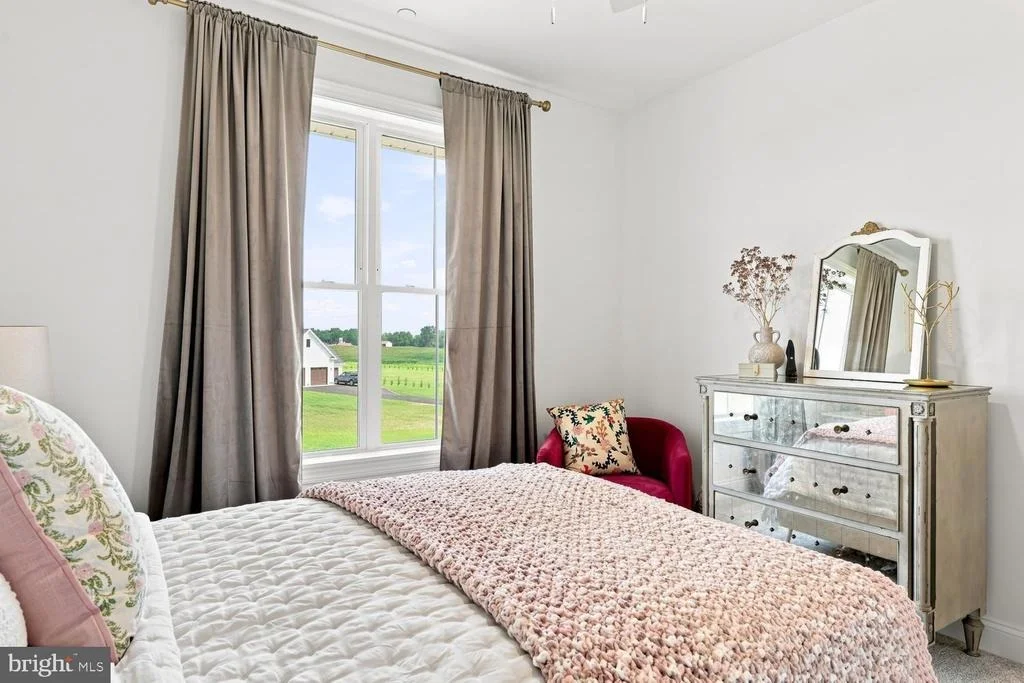
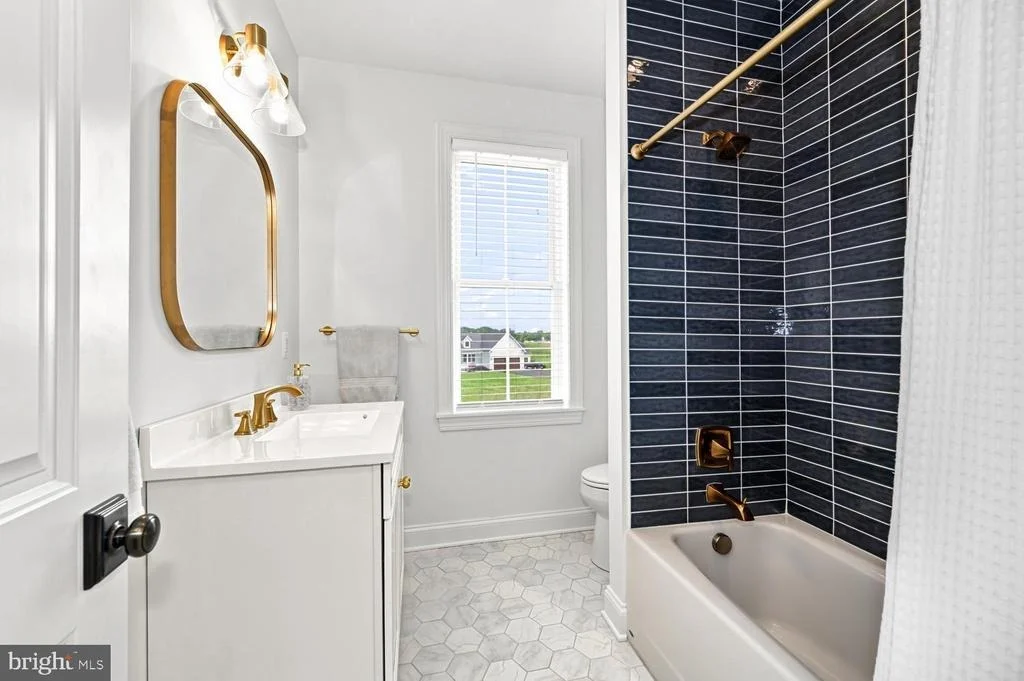
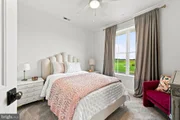
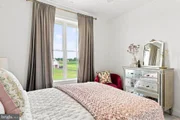
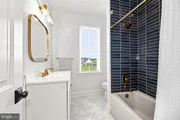
additional bedrooms and a full bathroom provide plenty of room for
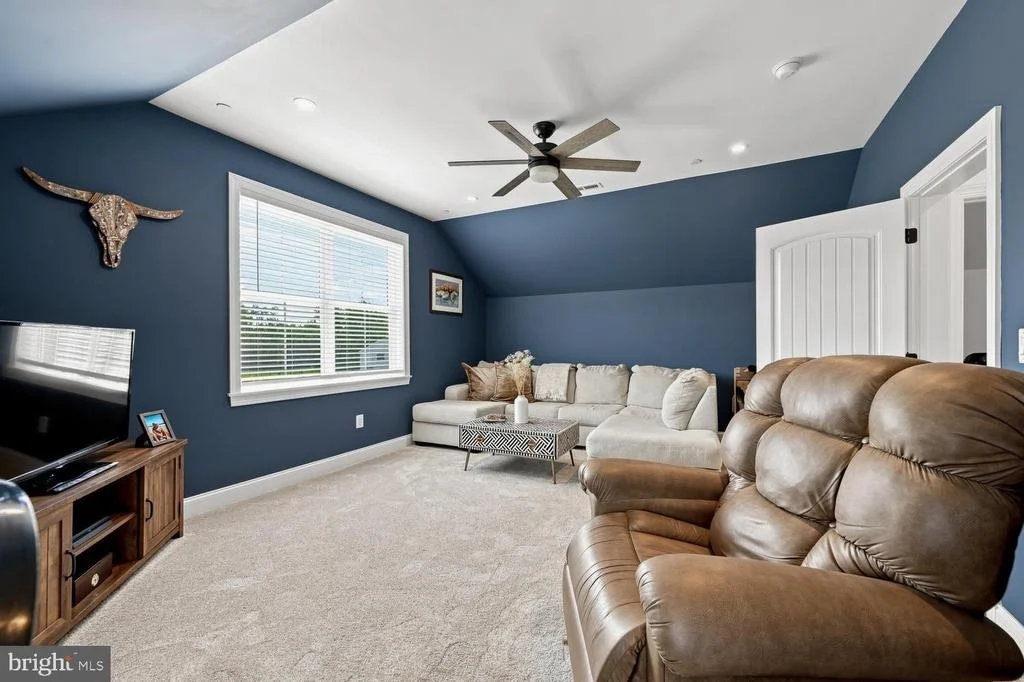
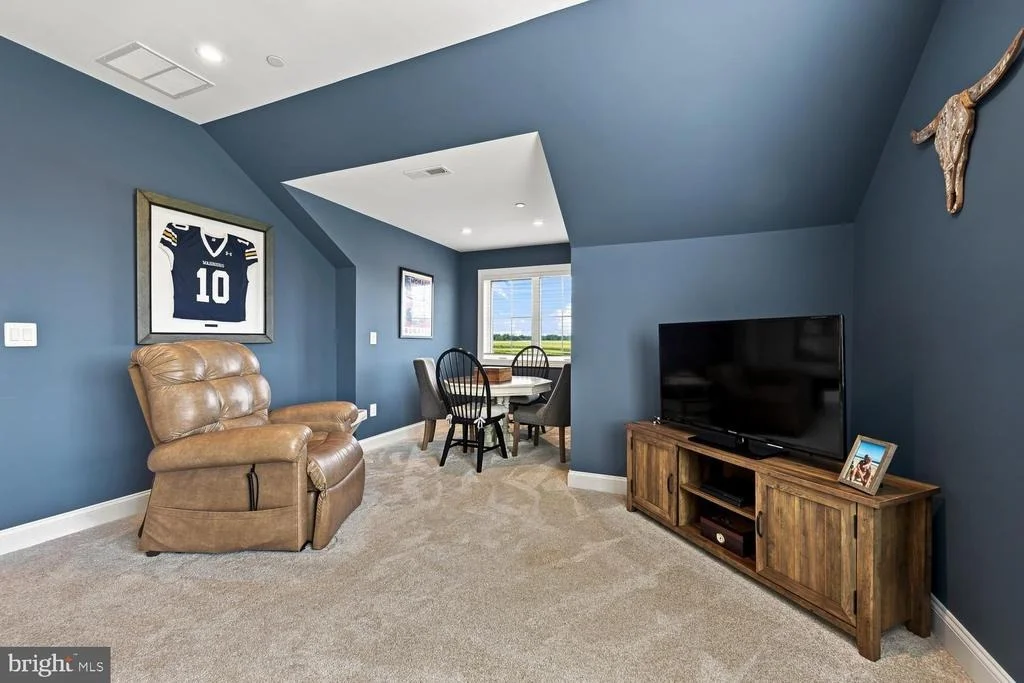
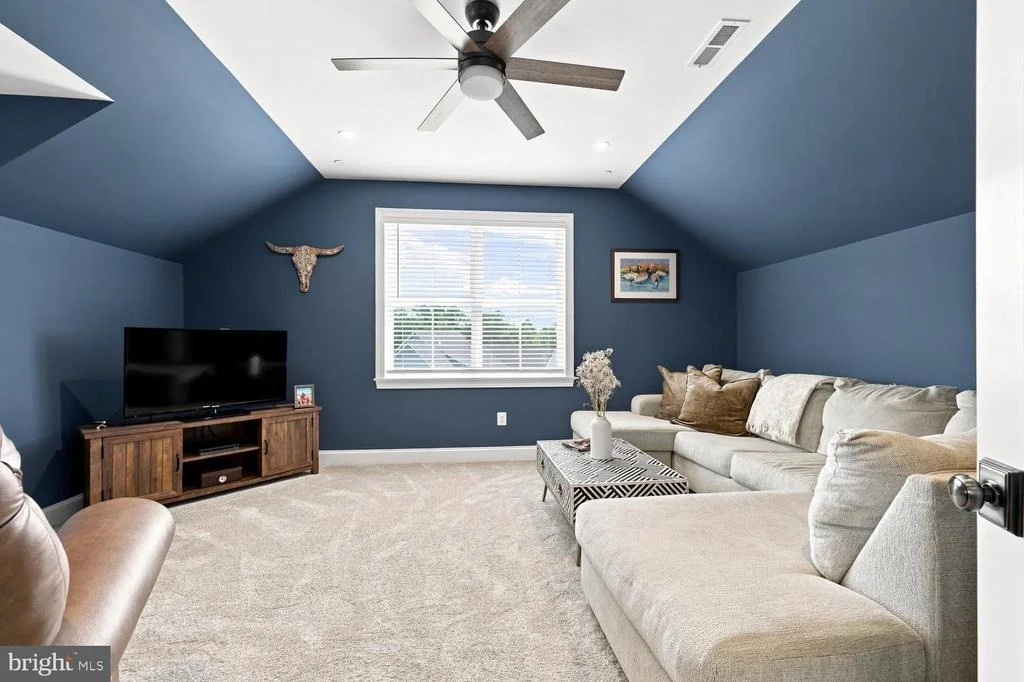
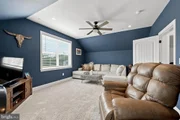
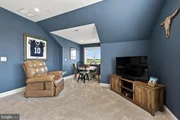
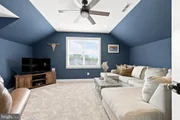
your family/or guests. And there's more!!! A large
family/game room provides the perfect bonus space for movie nights,
game days, hobbies, or simply spreading out and relaxing.
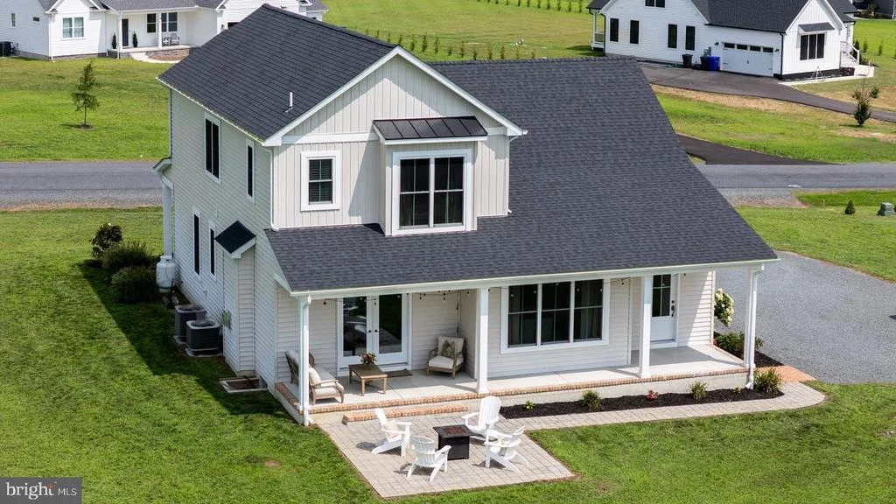
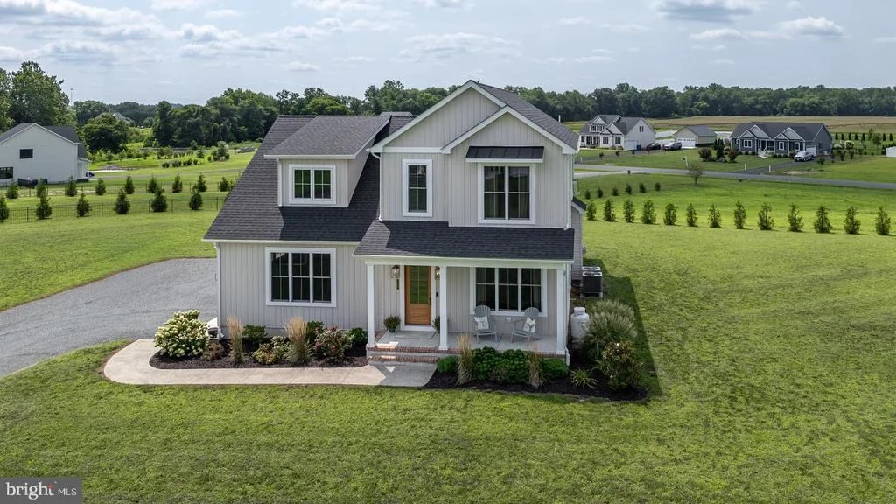
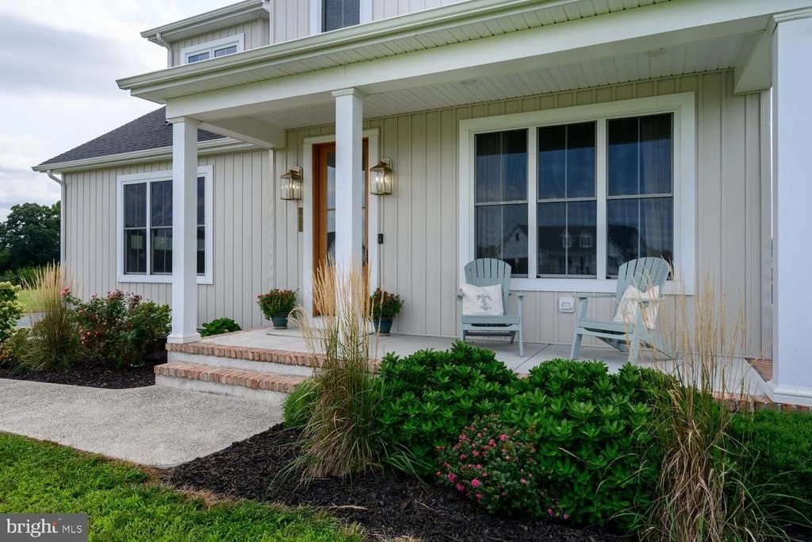
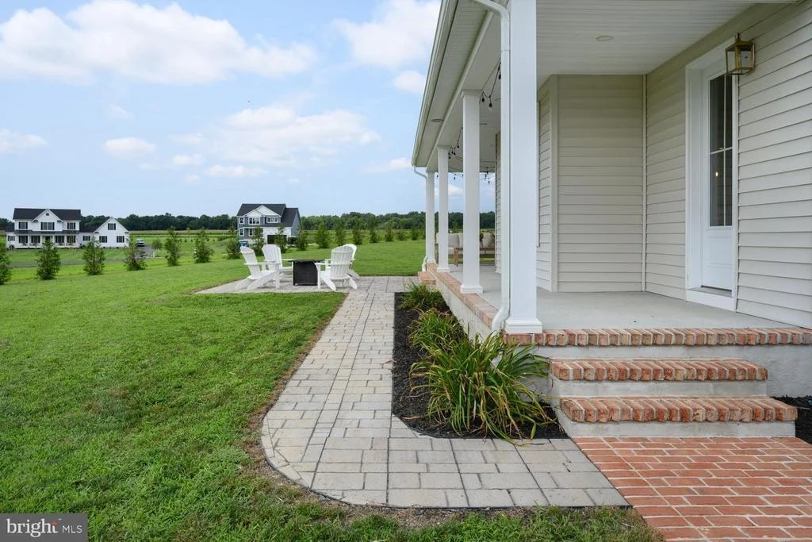
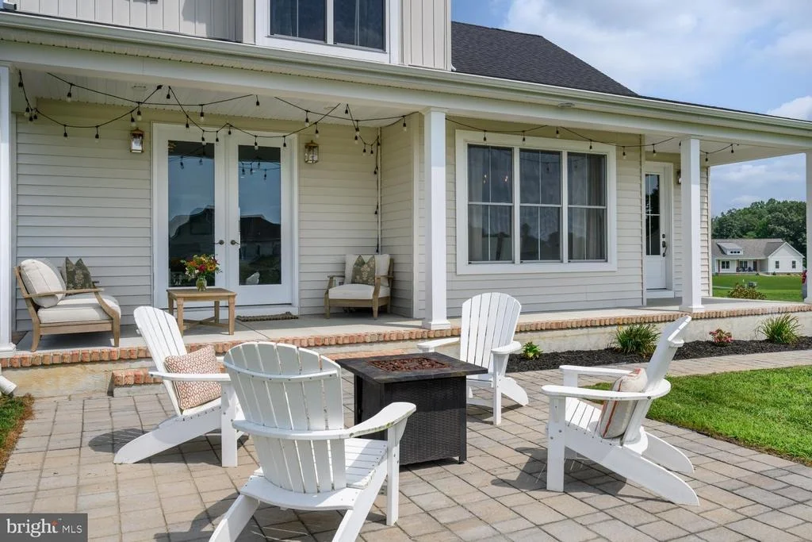
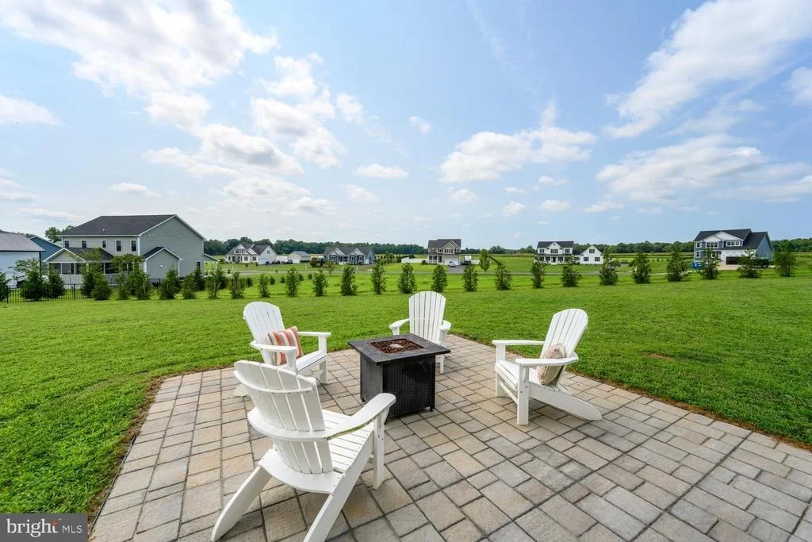
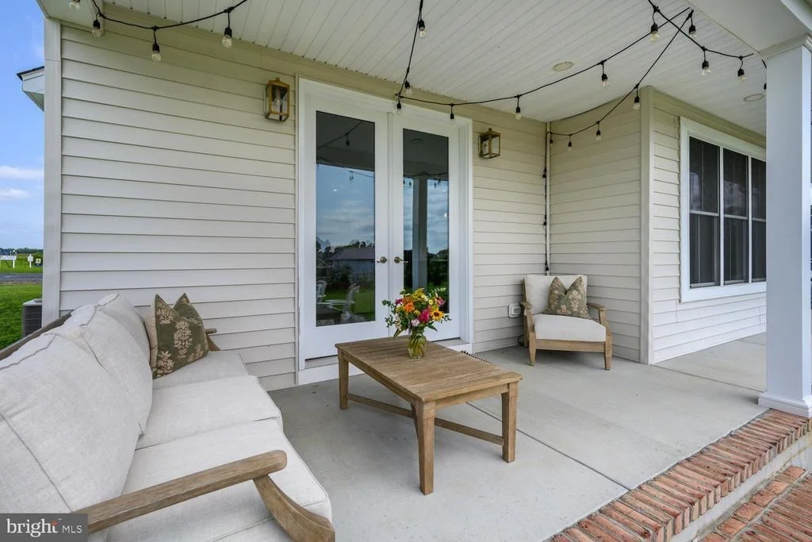
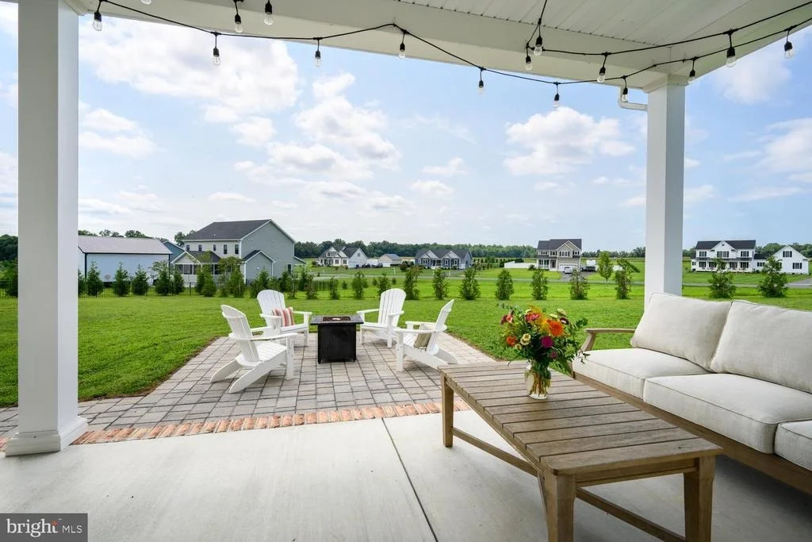
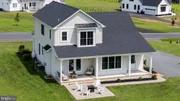
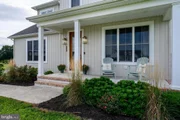
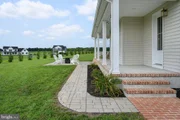
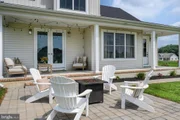
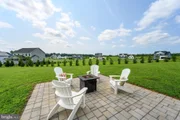
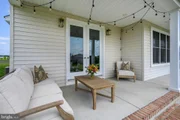
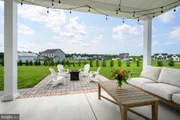
Outside, enjoy both a welcoming front porch and spacious back
porch, along with a paver patio area perfect for a fire pit,
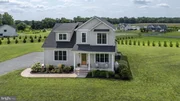
outdoor dining or just relaxing. The lush landscaping adds to the
home's curb appeal, while a row of cypress trees lines the property
and will provide beautiful privacy as they mature. Additional
highlights include high ceilings, upscale lighting, LVP flooring
and ceramic tile flooring. The home features an abundance of
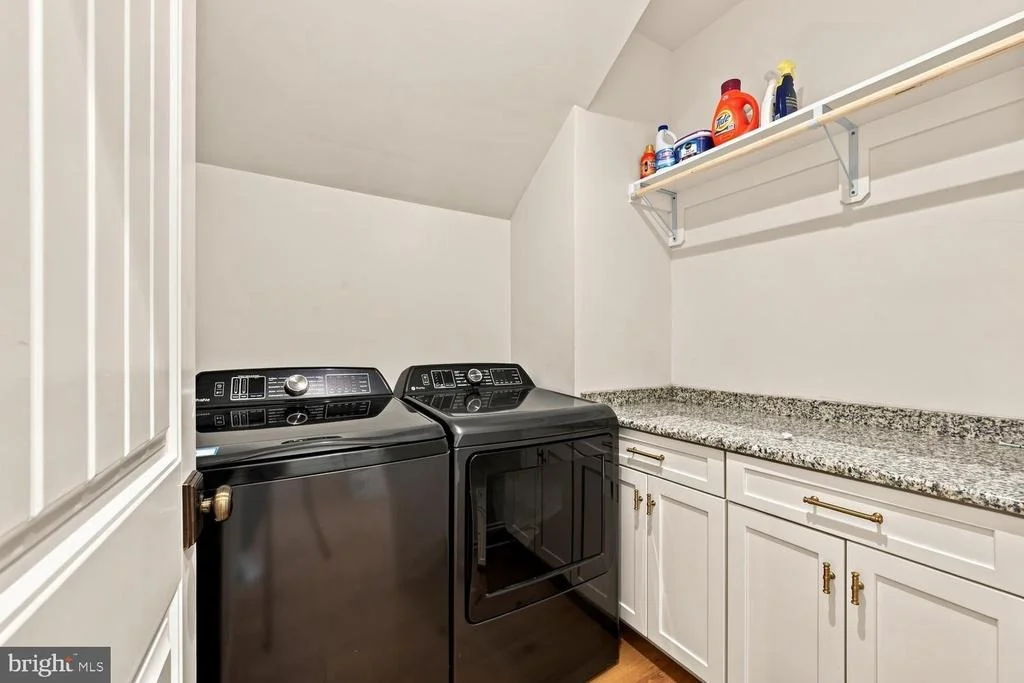
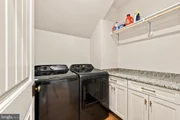
storage area throughout for organization. For ultimate
convenience, the second floor laundry room comes fully equipped
with a handy folding table and a hanging clothes rack.
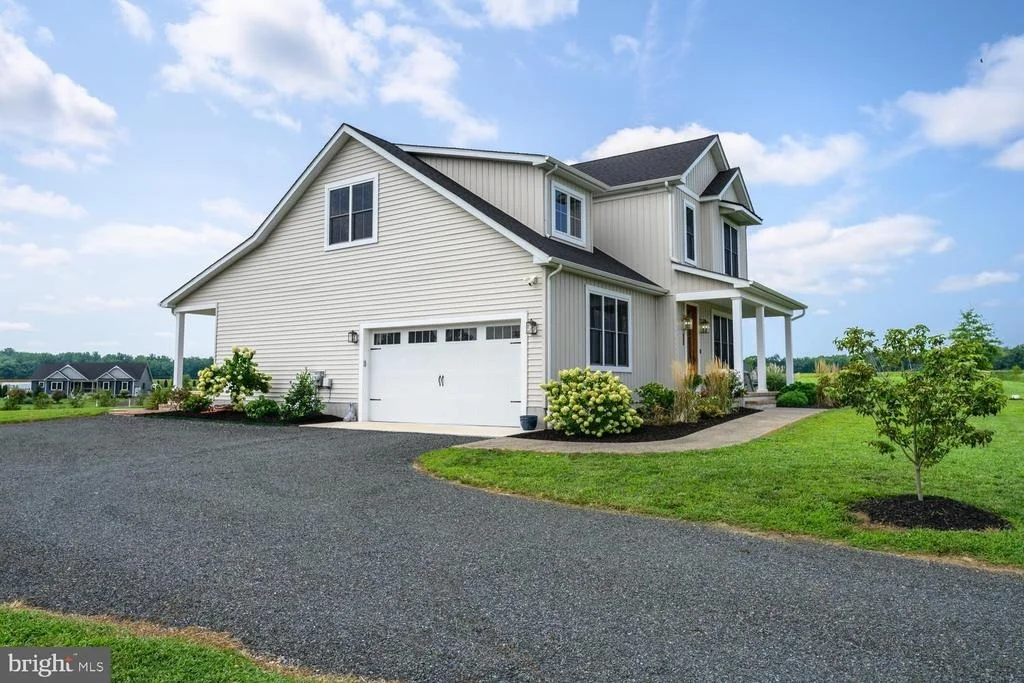
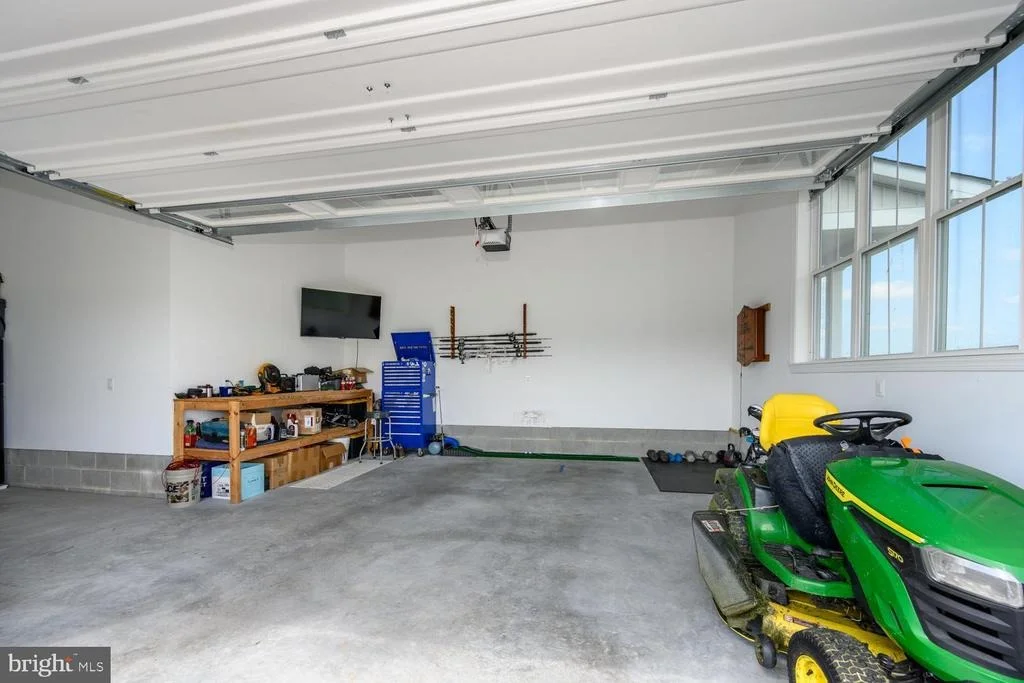
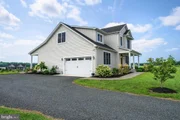
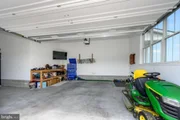
Rounding out this impressive property is an attached side
entry garage that enhances the home's exterior profile. This
home has it all, space, style, upgrades, privacy, and an incredible
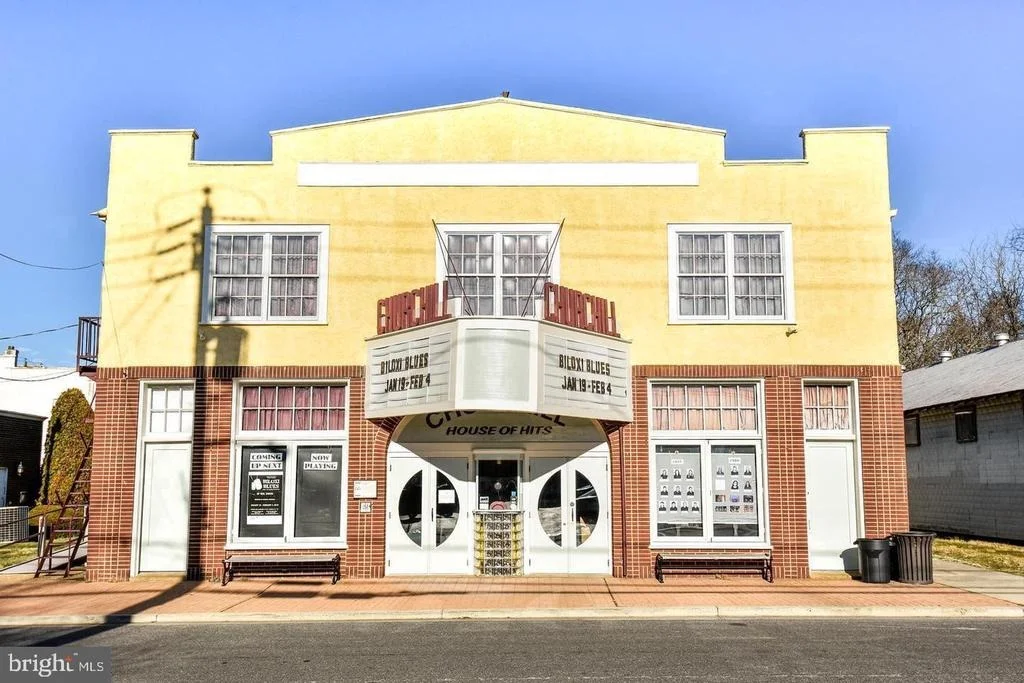
layout. Just a few miles from picturesque historic
Chestertown and Centreville, easy commute to Easton, Annapolis and
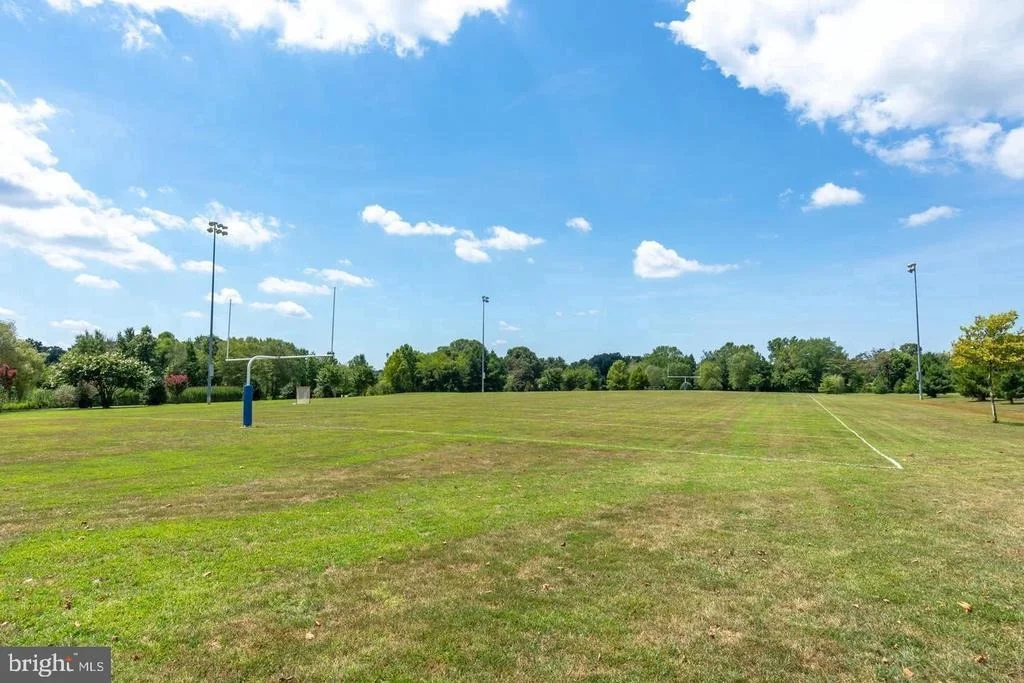
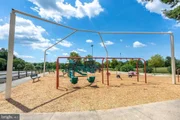
MD/DE beaches! Come enjoy the Eastern Shore -fishing, crabbing
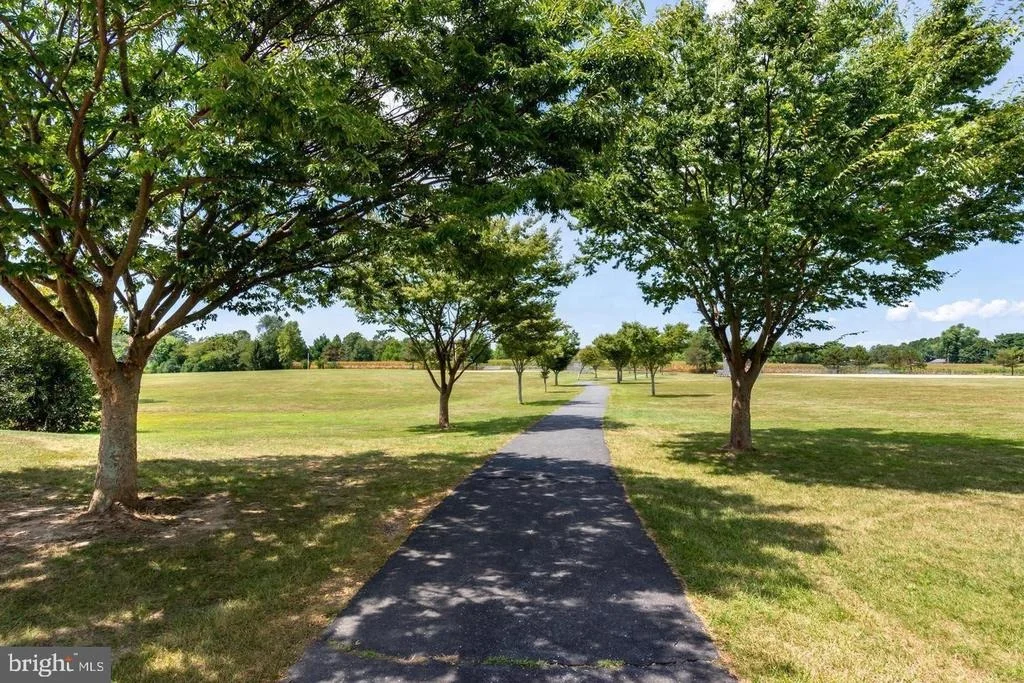
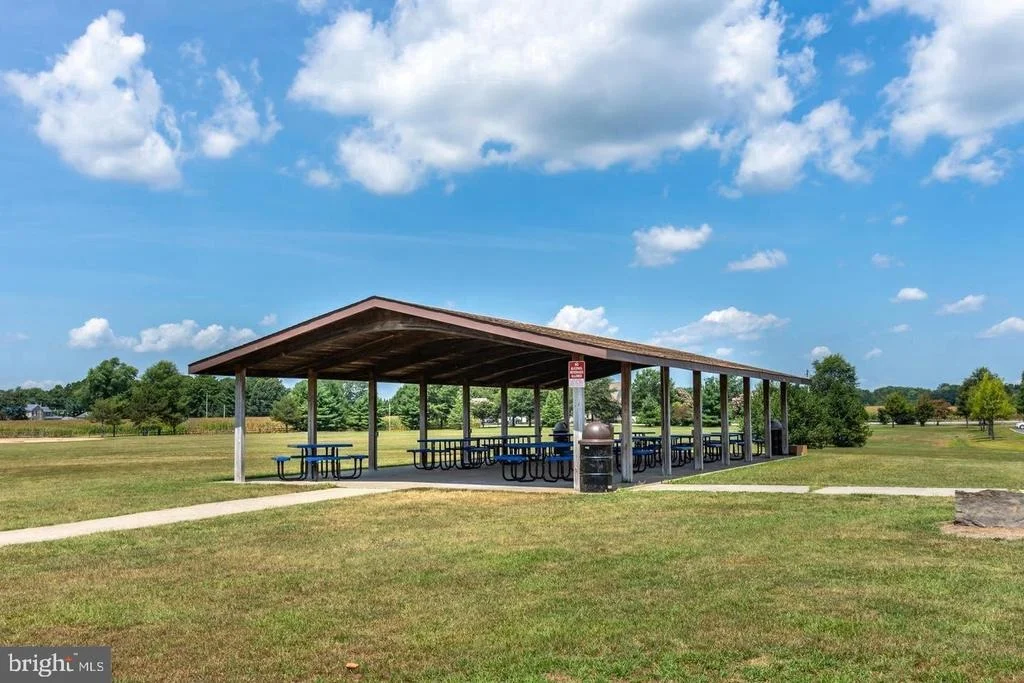
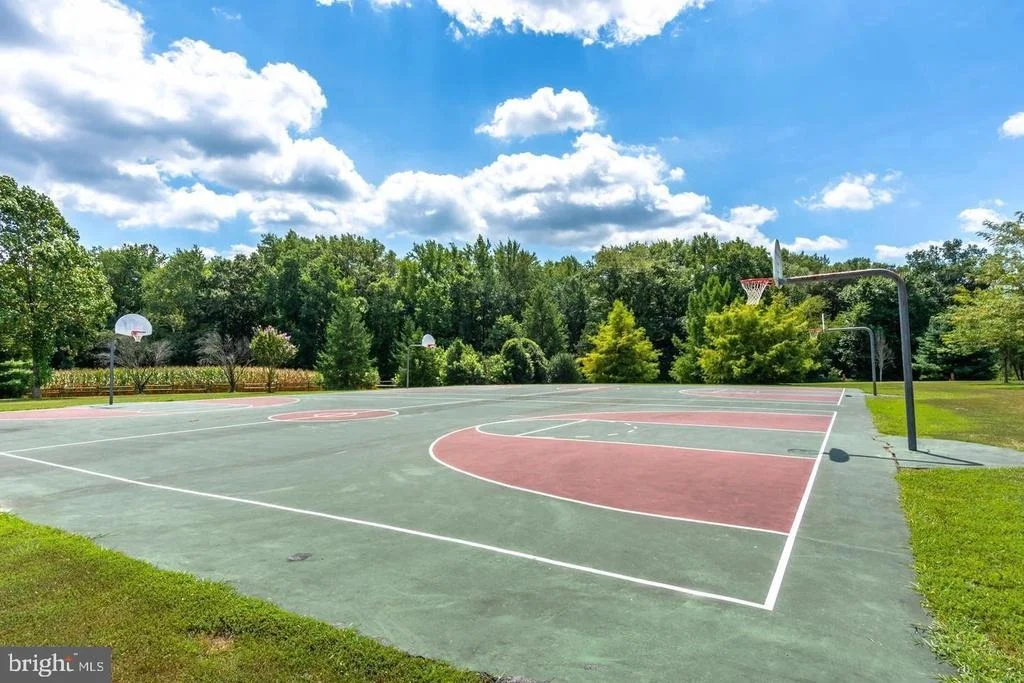
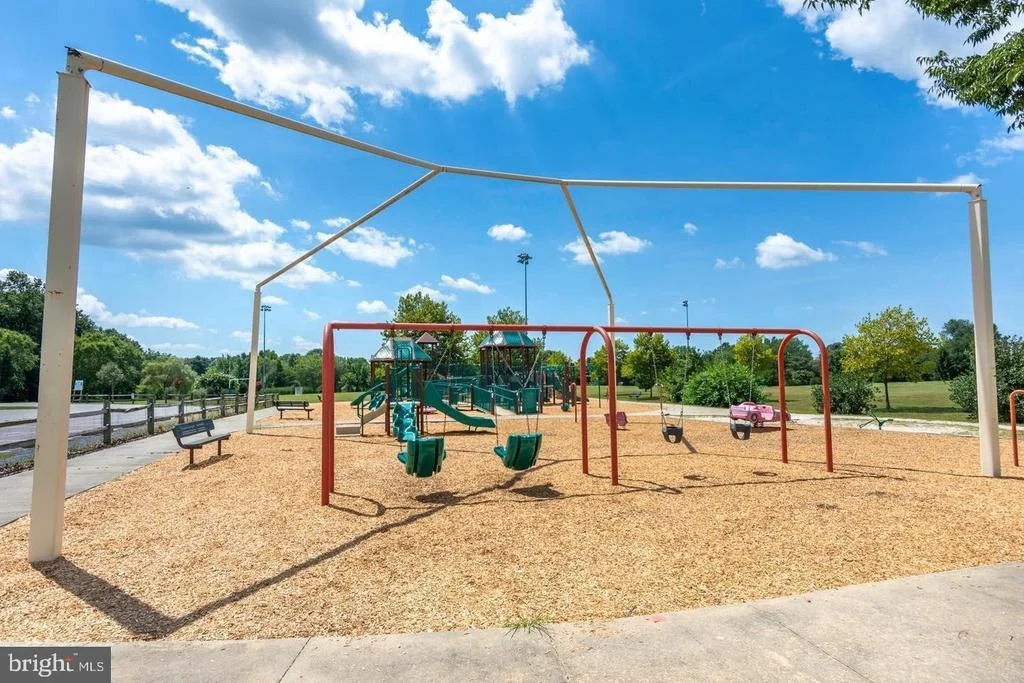
piers, playgrounds, bike/walking trails, parks and so much more!
Don't delay!! Come see this beauty before someone else gets the
opportunity to call it home. You will want this one to be yours!
Based on our analysis, the cap rate of this property is 1.25%. A negative cap rate indicates that the property might not be feasible as an income-producing asset. The median cap rate for a near zip code 11238 is 4.23%.
How much can I actually make?
Actual monthly rental income may vary between $4,760 and $7,140 depending on unit-specific characteristics. You can change the amount using the slider to further explore.
How is cap rate calculated?
Cap Rate = Net Operating Income (NOI) / Property Asset Value.
When calculating the cap rate, we assume 100% occupancy. Leverage (mortgage) is not considered.
By proceeding, you consent to receive calls and texts at the number you provided, including marketing by autodialer and prerecorded and artificial voice, and email, from realtor.com and others about your inquiry and other home-related matters, but not as a condition of purchase (More...)California Privacy Notice
By submitting your information, you agree RealtyHop can share your information with its network of real estate &
mortgage professionals (or through their agents) and consent to receive marketing emails, calls, & texts related
to your inquiry (including via automatic telephone dialing system, or artificial or pre-recorded voice technology)
from Movoto or their affiliates to the email address or number you provided.
By proceeding, you agree to our Terms of Service. California Privacy Notice

















 Your Privacy Choices
Phone: 425-283-2930
Address: 335 Madison Avenue, New York, NY 10017