See Home Value
Broomfield 80023
4575 Silver Mountain Loop
$1,275,000
● House - Off Market

4575 Silver Mountain Loop

Broomfield, CO 80023
bedrooms
2 Beds
bathrooms
2 Baths, 1 Half Bath
square feet
2,853 Ft²
$7,526
Est. Monthly
$307
HOA / Fees

About This Property

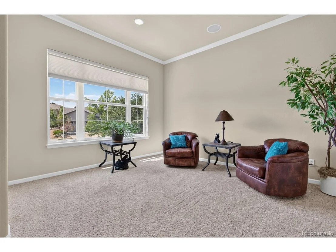
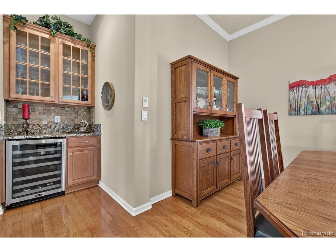
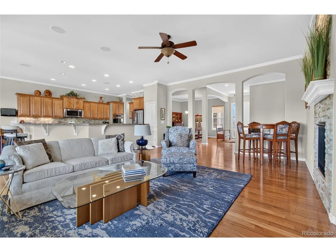
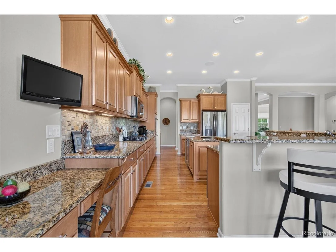
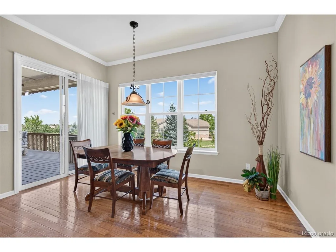
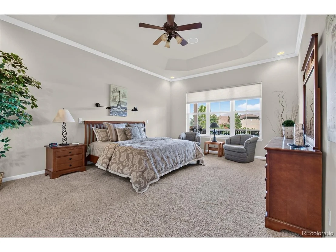
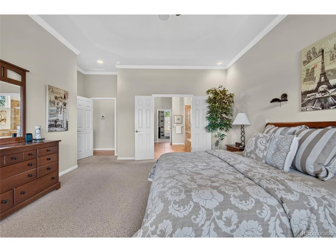
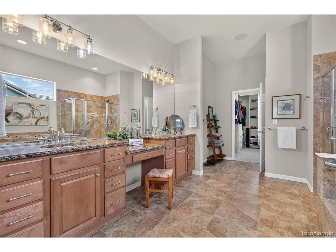
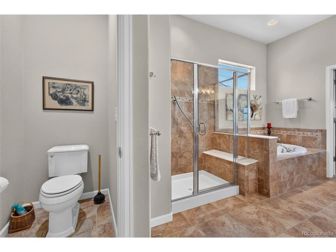
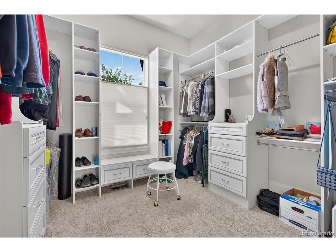
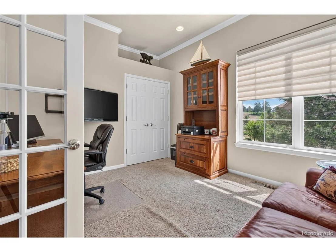
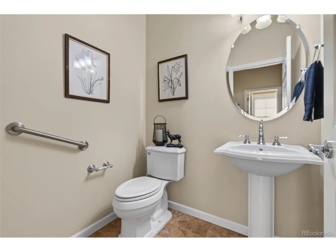
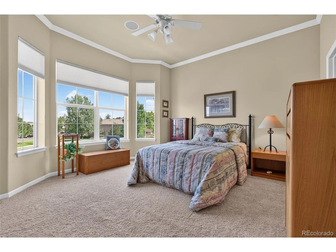
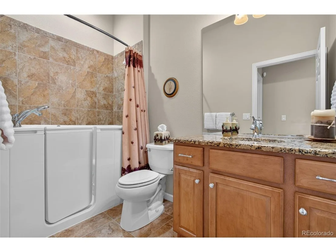
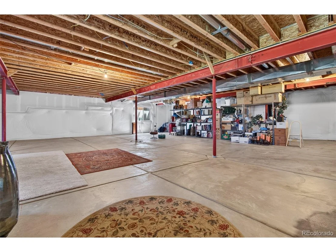
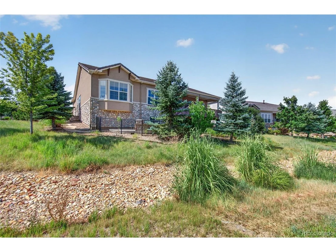
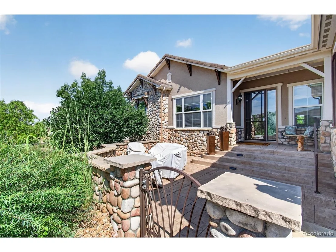
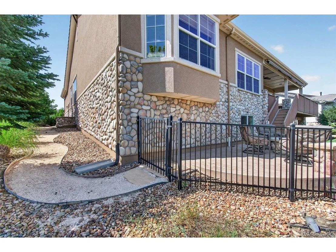
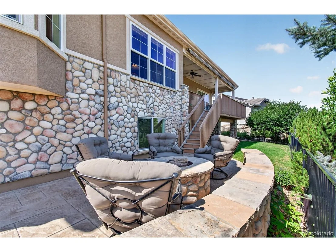
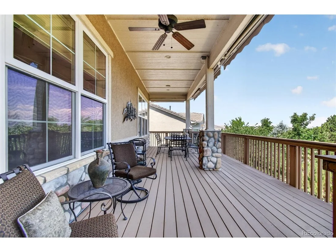
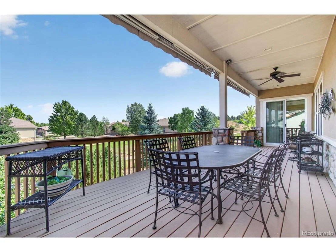
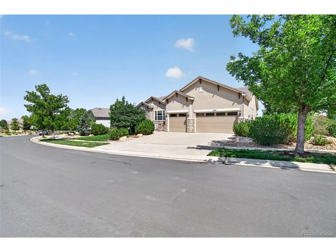
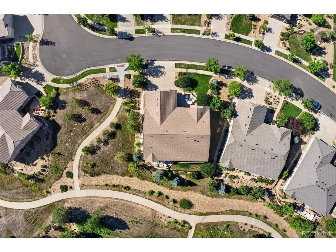
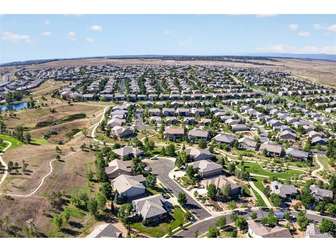
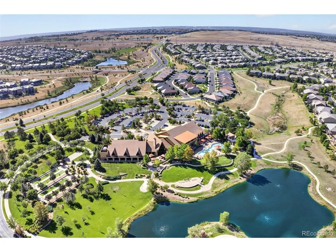
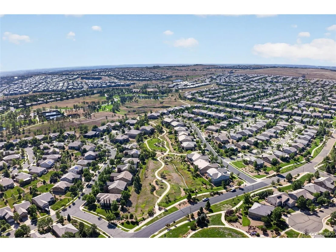
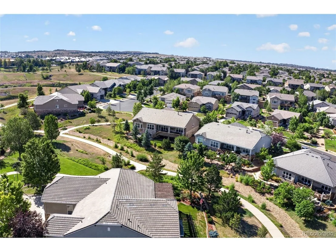
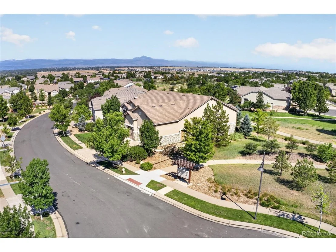
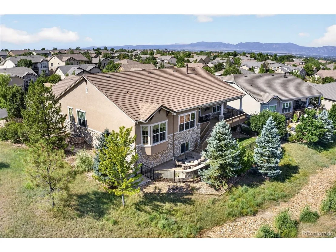
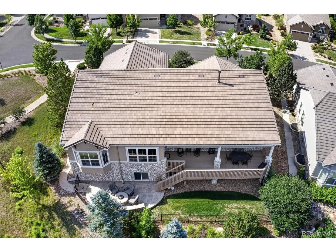
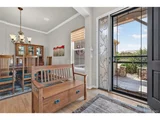
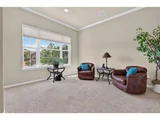
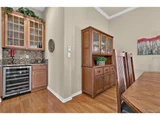
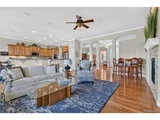
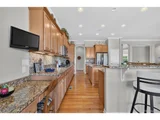
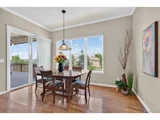
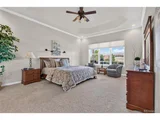
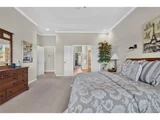
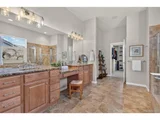
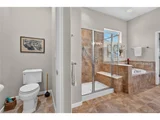
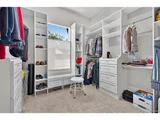
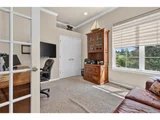
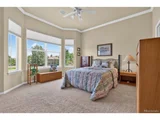
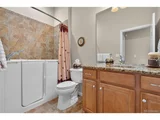
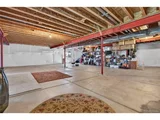
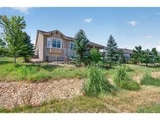
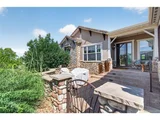
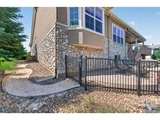
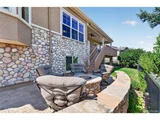
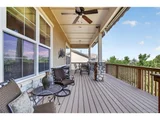
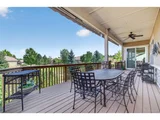
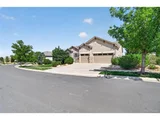
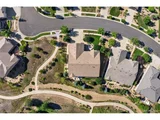
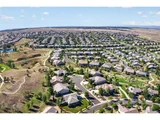
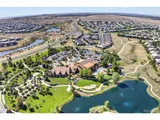
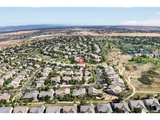
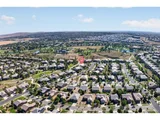
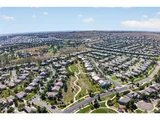
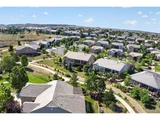
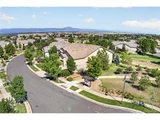
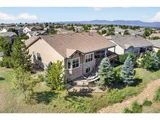
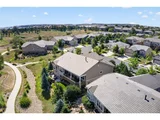
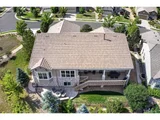
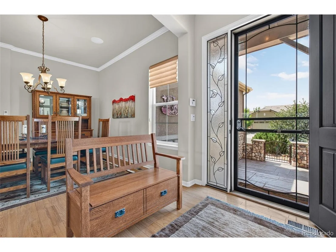
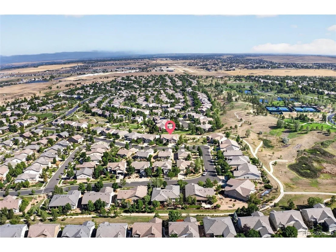
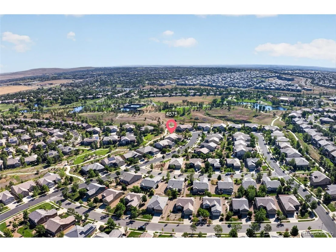
Welcome to the largest Pulte model, the Aspen, offering over 2,800 sq ft finished on the main level plus an equal amount of unfinished garden-level basement space with abundant windows and endless potential. This exceptional home features a plethora of upgrades, including crown molding throughout, ceiling speakers, stacked-stone fireplace surround, wrought-iron basement railing, and extended hardwood flooring. The main level offers 3 bedrooms (or 2 bedrooms plus an office), 2.5 baths, a 5-piece primary bath with feature-strip tile and soaking tub, and a walk-in primary closet with professional organizers. Guest closets also feature professional organization systems. A second bath includes a convenient walk-in tub. Enjoy a tray ceiling, bay windows, formal dining room, eat-in kitchen, large island, and surrounding bar seating. A versatile front flex room is ideal as a library, den, or second office. The professionally landscaped front and rear yards are fenced for privacy. Outdoor living is exceptional, with a front stone patio featuring a custom gate and additional seating area, plus a large covered back deck with electronic shades and beautiful mountain views. The lower-level stone patio includes a built-in stone gas fireplace, perfect for entertaining or relaxing. The 3-car garage features epoxy flooring, a side service door, built-in workbench, and cabinets. Additional features include a security storm door and an outstanding location adjacent to a walking trail. Enjoy a 3-5 minute walk to the impressive 30,000 sq ft Aspen Lodge. With expansive living space, luxurious finishes, incredible outdoor areas, mountain views, and an ideal location, this Antero is truly a standout property.
Unit Size
2,853 Ft²
Days on Market
-
Land Size
0.24 acres
Price per sqft
$454
Property Type
House
Property Taxes
$860
HOA Dues
$307
Year Built
2010

Payment Calculator

Cap Rate Calculator

Last updated: 2 months ago (REcolorado MLS #IRE5431867)

Price History

Date / Event Date Event Price
Sep 17, 2026 Sold
Sold
Aug 21, 2026 In contract -
In contract
Aug 17, 2026 Price Decreased $1,295,000
↓ $54K (4%)
Price Decreased
Aug 10, 2026 Listed $1,349,000
Listed
Jun 30, 2016 Sold
Sold
Show More

Property Highlights

Garage
Air Conditioning
Fireplace

Building Info

Overview

    General

  • Year Built: 2010
  • Effective Year Built: 2010
  • Building Count: 1
  • Bedroom Count: 2
  • Bathroom Count: 3
  • Full Bathrooms: 2
  • Partial Bathrooms: 3
  • Building Condition: 6
  • Building Quality: 4
  • Construction Type: 0
  • Building Style: 11
  • Exterior Walls Type: 12
  • Interior Walls Type: 0
  • Roof Shape Type: 0
  • Roof Cover Type: 4
  • Floor Count: 100
  • Floor Cover: 0
  • Basement Type: 9
  • Basement Area: 2,835
  • Garage Type: 1
  • Garage Square Area: 648
  • Parking Space Count: 3
  • Patio Type: 0
  • Porch Type: 36
  • Pool Type: 0

    Dimensions

  • Lot Size Square Feet: 10,411
  • Total Building Area: 6,336
  • Gross Building Area: 6,336
  • Building Area: 2,853
  • Building Area Measurement: L

    Heating and Cooling

  • Fireplace Count: 1
  • Air Conditioning: 1
  • Heating: 4
  • Heated Square Feet: 2,853
  • Heating Fuel Type: 3

    Utilities

  • Sewer System: 0
  • Water Service: 0

Building

  • Building Type: 0
  • Property Class: R
  • Subdivision: ANTHEM FILING NO 14
  • Land Acres: 0000000239
  • Standard Land Use Code: 1001
  • County Land Use Code: 1112
  • State Land Use Code: 1212
  • Legal Description 1: SUBD: ANTHEM FILING NO 14 LOT: 9

Neighborhood

  • School District Name: Northglenn-Thornton School District 12
  • Census Tract: 031401

Zoning

  • Zoning: PUD

Geography

  • Assessors Map Reference: 1S-68W-06-SW
  • Account Number: R8867472
  • Parcel: R8867472
  • Block: 1
  • Lot: 9
  • Meridian: SEC 6 TWN 01S RNG 68W
  • Municipality: ADAMS
  • Latitude: 39.9914
  • Longitude: -105.045

    Address

  • Full Address: 4575 Silver Mountain Loop
  • Address - House Number: 4575
  • Address - Street Name: Silver Mountain
  • Address - Suffix Type: Loop
  • State: CO
  • City Name: Broomfield
  • Carrier Code: R028
  • 4-Digit Zip Code: 8367
  • Zip Code: 80023

Valuation

    Tax

  • Total Area: 5,688
  • Tax Year: 2022
  • Tax Amount: $823,388
  • Tax Rate Code Area: 151

    Appraisal Valuation

  • Standard Deviation: 0.1182
  • Valuation Date: Feb 21, 2024
  • Confidence Score: 87
  • Final Value: 1,185,422
  • High Value: 1,325,558
  • Low Value: 1,045,286

    Market Valuation

  • Market Total Value: $1,192,050
  • Market Land Value: $208,000
  • Market Improvement Value: $984,050

    Assessments Valuation

  • Assessed Year: 2023
  • Assessed Total Value: $82,850
  • Assessed Land Value: $14,460
  • Assessed Improvements Value: $68,390

    Sales

  • Current Sale Contract Date: Jun 29, 2016
  • Current Sale Recording Date: Jun 30, 2016
  • Current Sale Price:
  • Current Sale Document Type: 71
  • Current Sale Input Document Number: 2016007595
  • Previous Sale Recording Date: Nov 15, 2010
  • Previous Sale Contract Date: Nov 09, 2010
  • Previous Sale Amount: $576,740
  • Previous Sale Document Type: 68
Data used for valuation calculations is provided by RealtyHop, and other third party sources

Comparables

Unit
Status
Type
Beds
Baths
ft²
Price/ft²
Asking Price
Listed On
Closing Price
Sold On
HOA + Taxes

About Broomfield


Similar Homes for Sale

Currently no similar homes around

Nearby Rentals


Frequently Asked Questions

When was property at 4575 Silver Mountain Loop built and last sold?
The property at 4575 Silver Mountain Loop was built in 2010 and last sold on Jun 29, 2016 for $825,000.
How much is this home worth?
The estimated value of the home located at 4575 Silver Mountain Loop is $1,341,113.
What are some comparable homes to 4575 Silver Mountain Loop?
There are currently no comparable homes to 4575 Silver Mountain Loop.