


85
Map
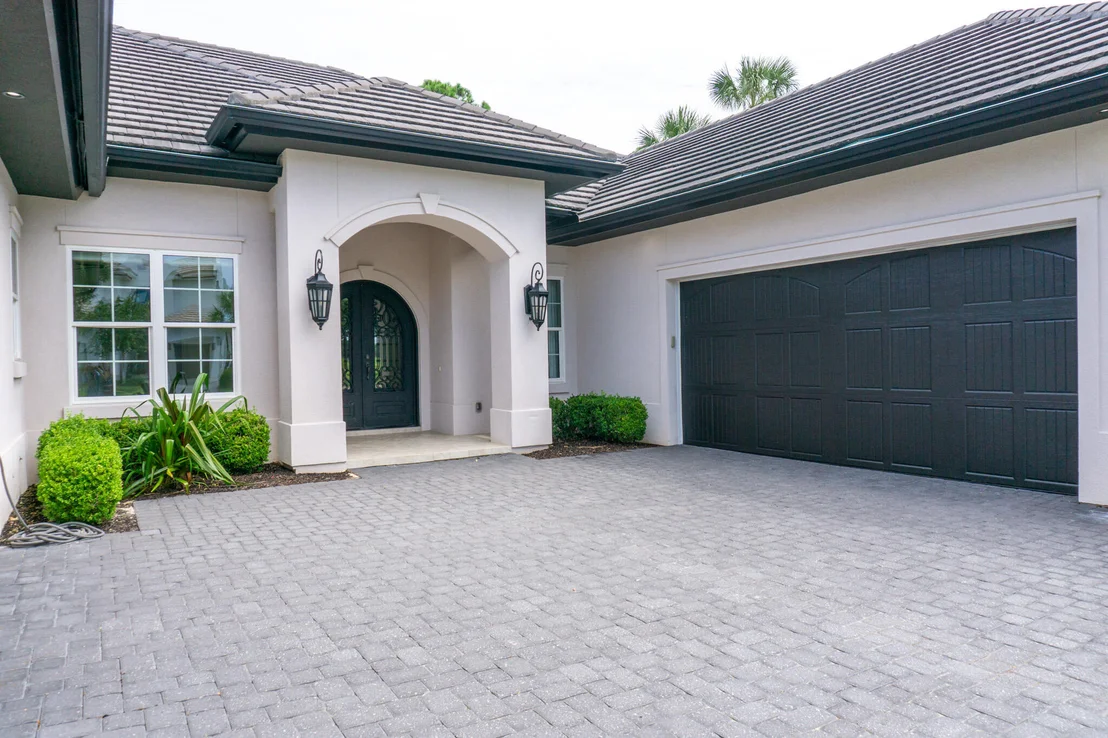
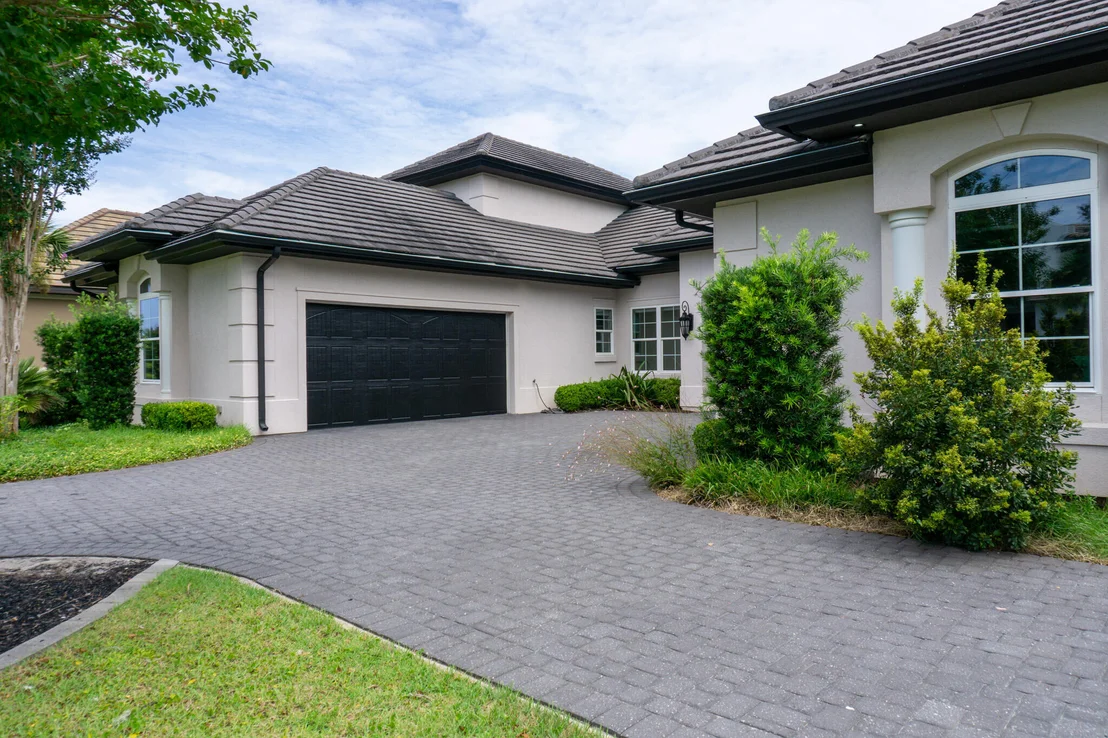
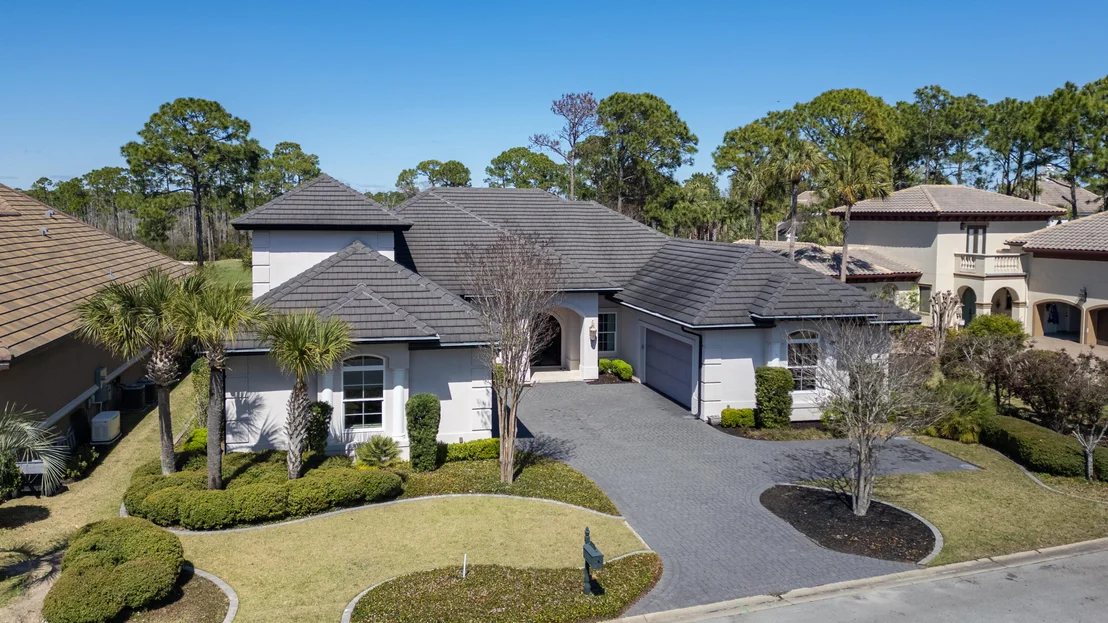
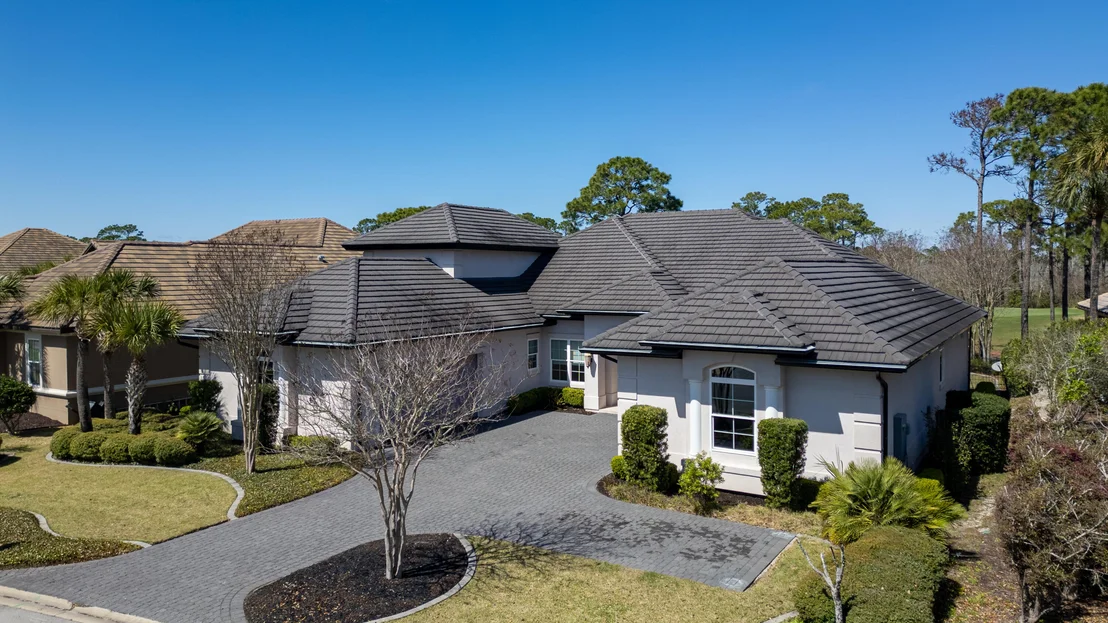
4575 Sailmaker Lane


About This Property
4575 Sailmaker Lane is the latter.
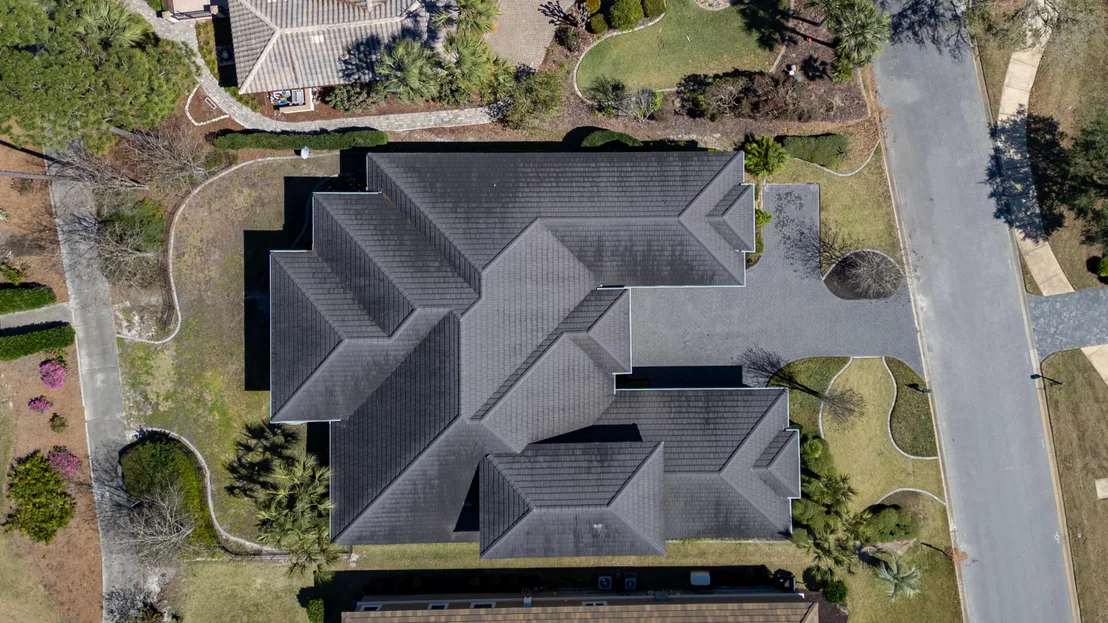
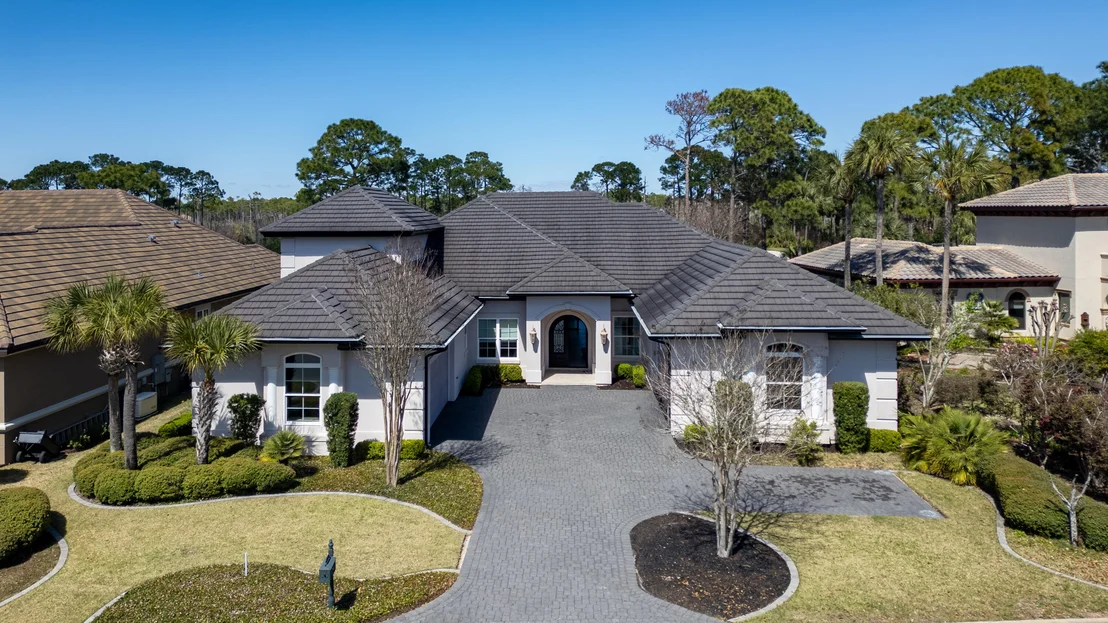
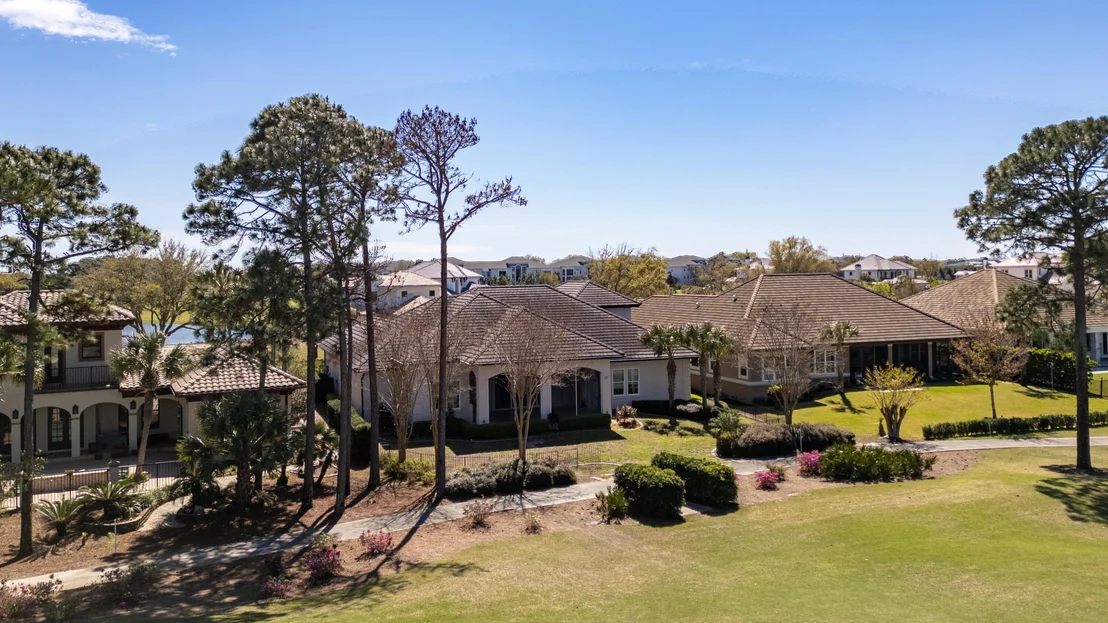
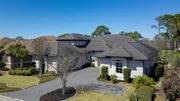
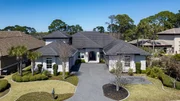
Custom built in 2018 by renowned Emerald Coast builder Ronnie McGee, this approximately 4,050-square-foot residence
was created as a collaboration between builder and homeowner - not as a spec home, but as a home designed around the
way life would actually unfold inside it.
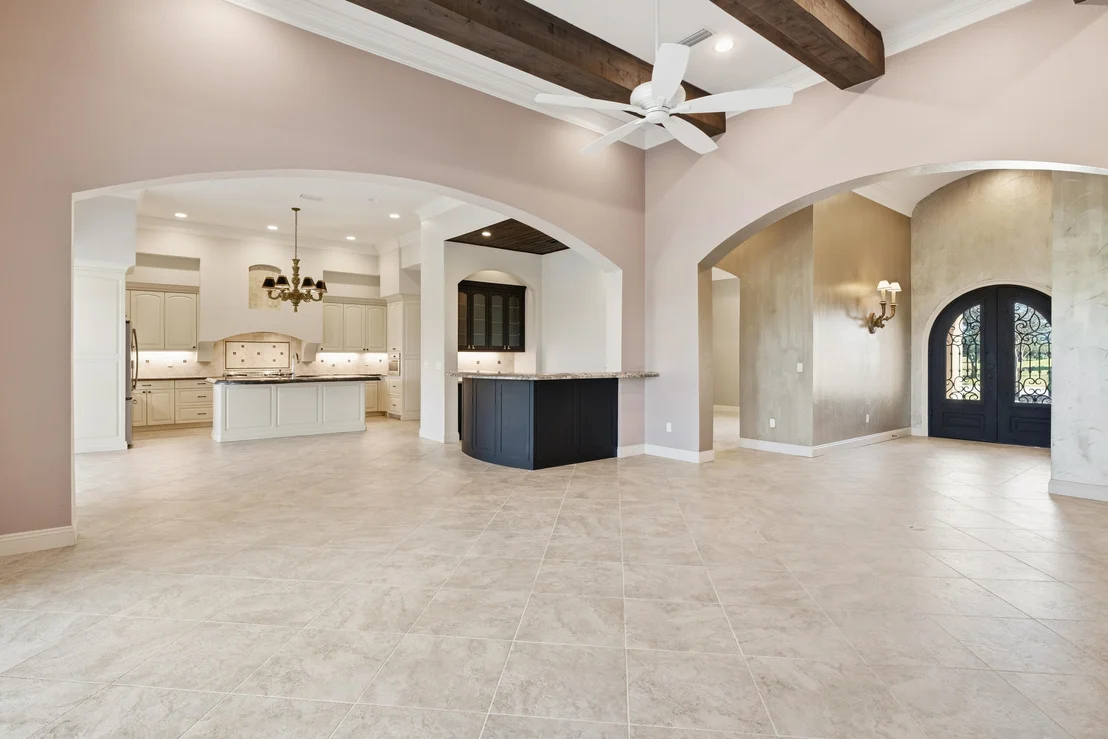
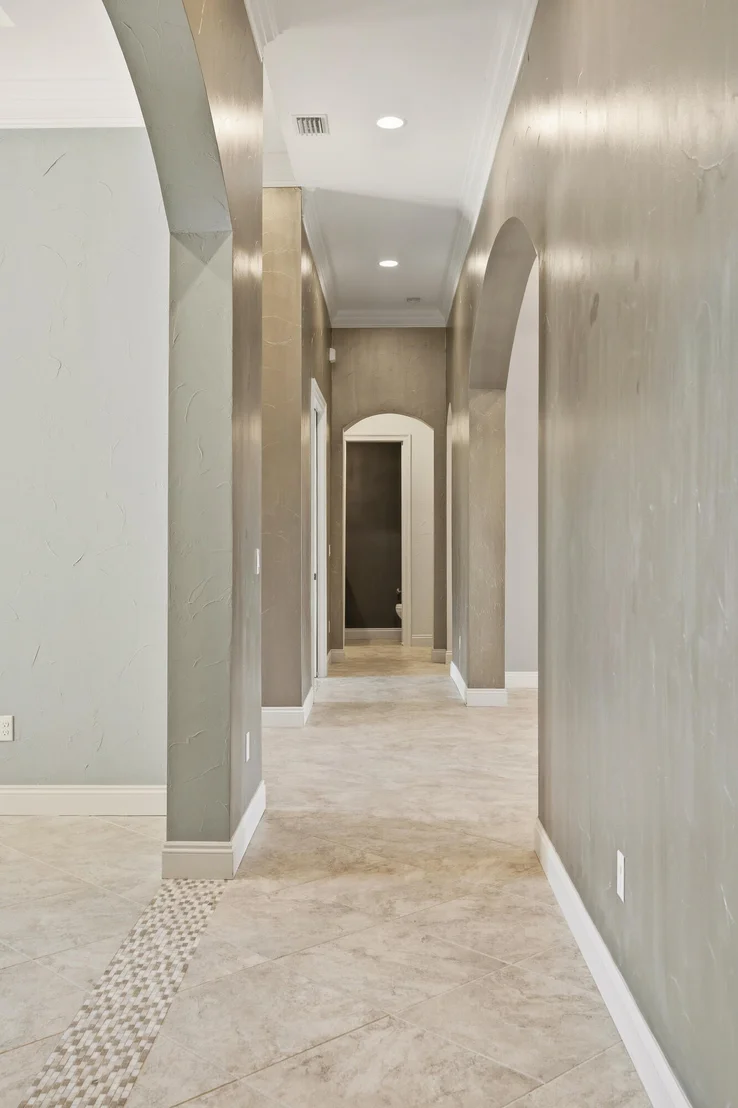
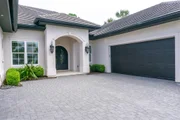
Walk through the double-arched wrought iron entry doors, and the barrel-vaulted foyer immediately sets the tone. Ahead,
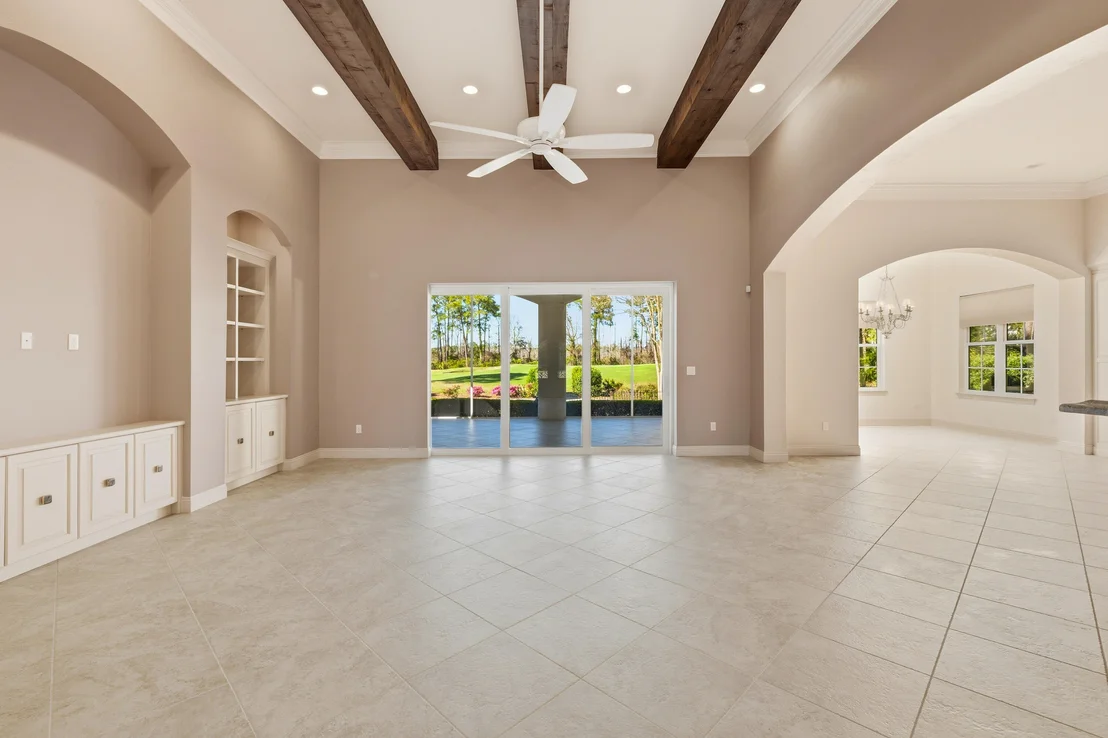
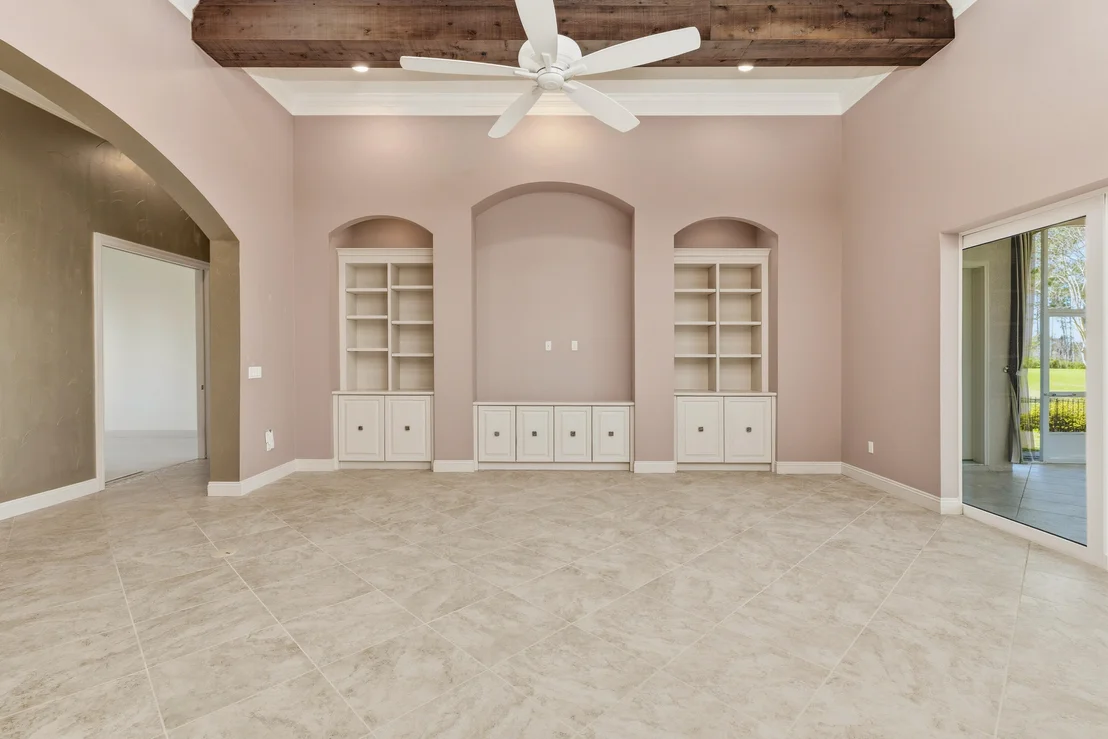
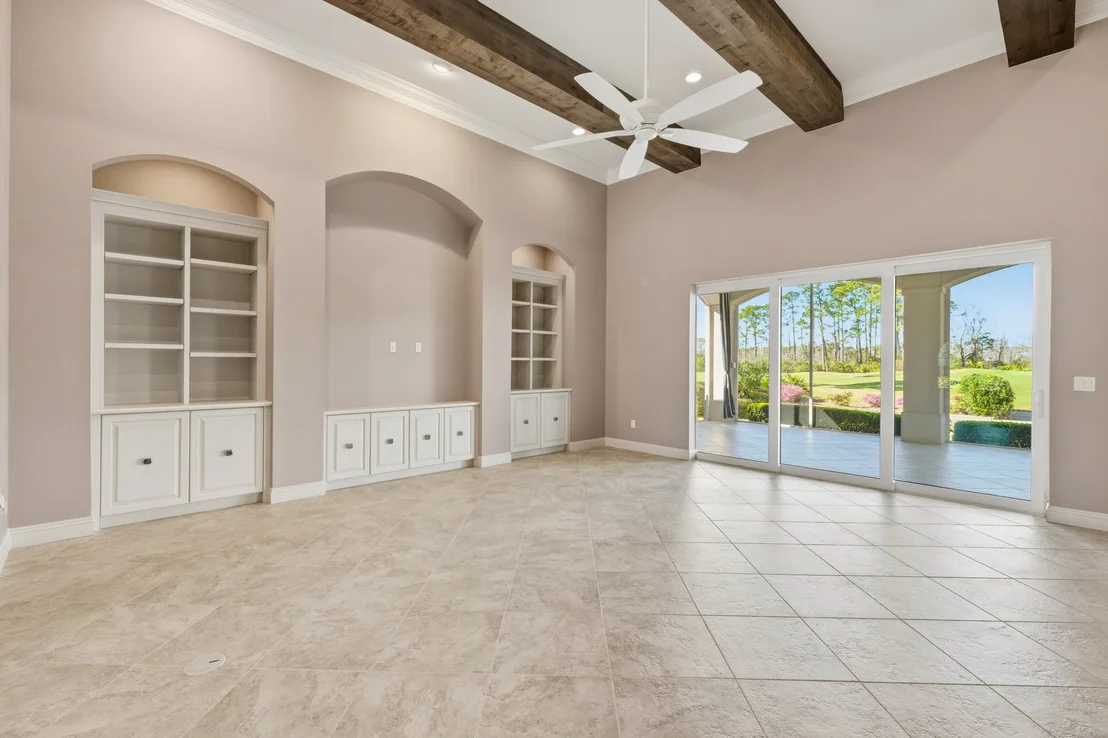
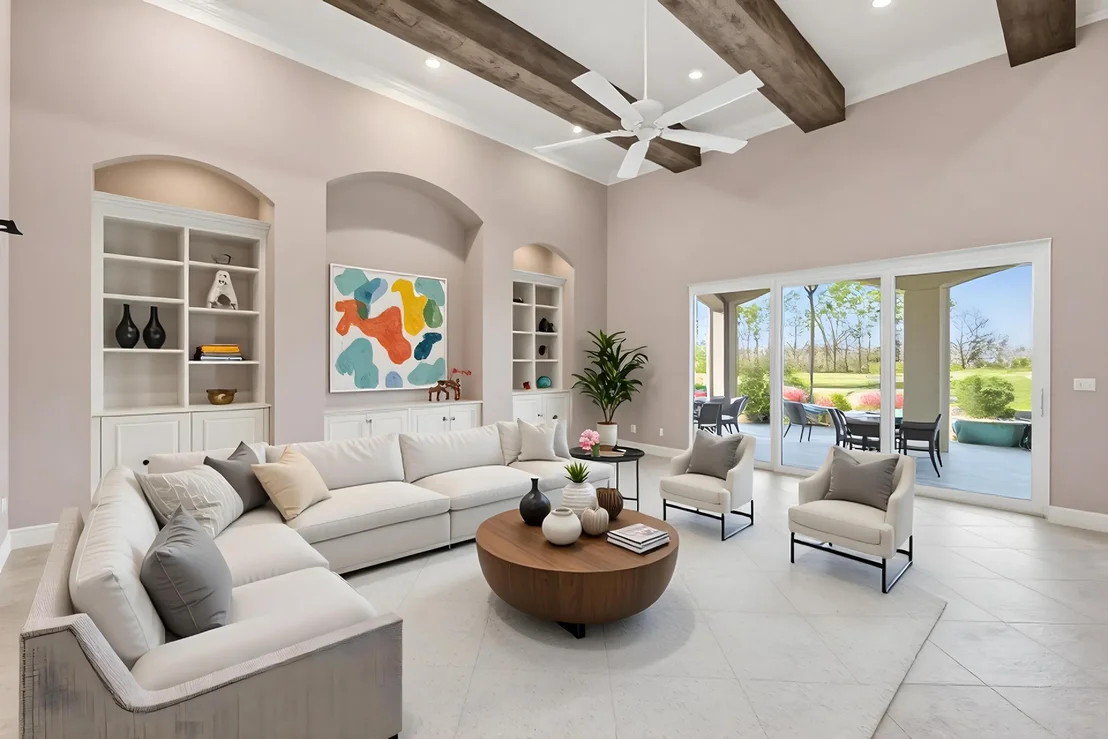
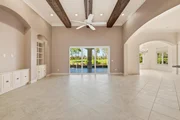
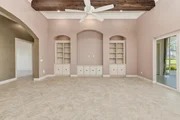
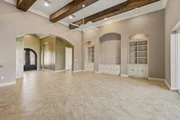
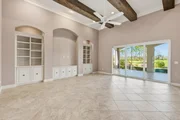
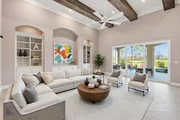
generous rooms, soaring ceilings, architectural beams and custom cabinetry create a sense of scale without sacrificing
warmth. But what becomes most apparent as you move through the home is how naturally one space leads to another.
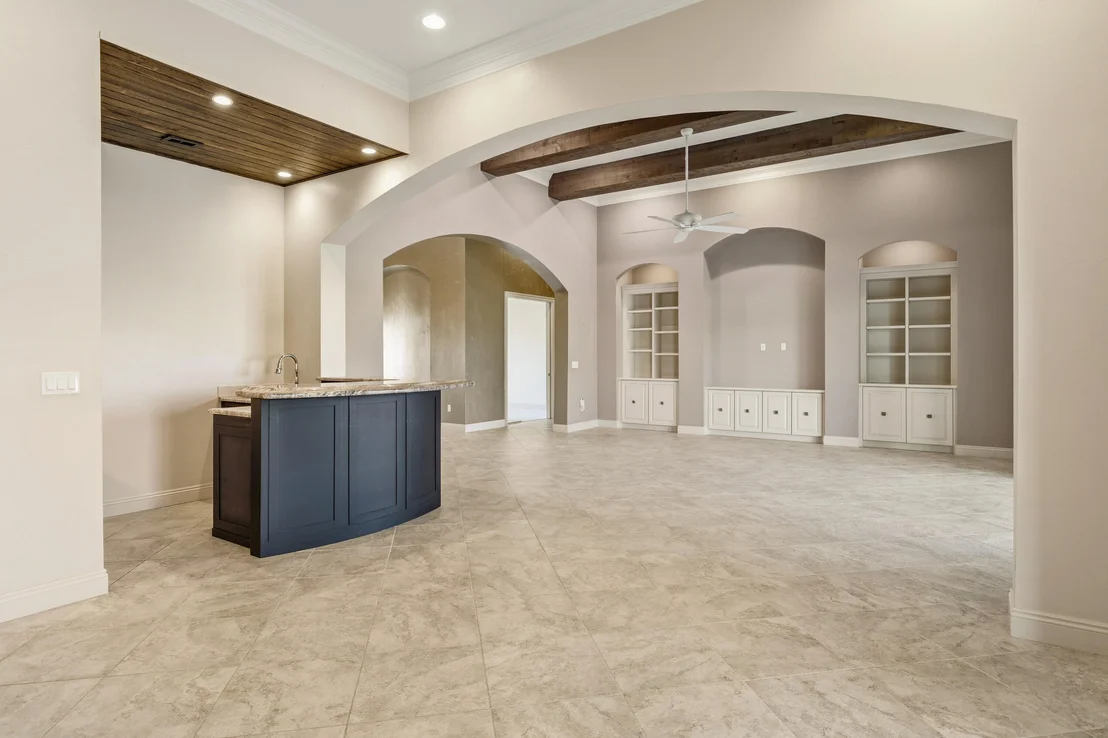
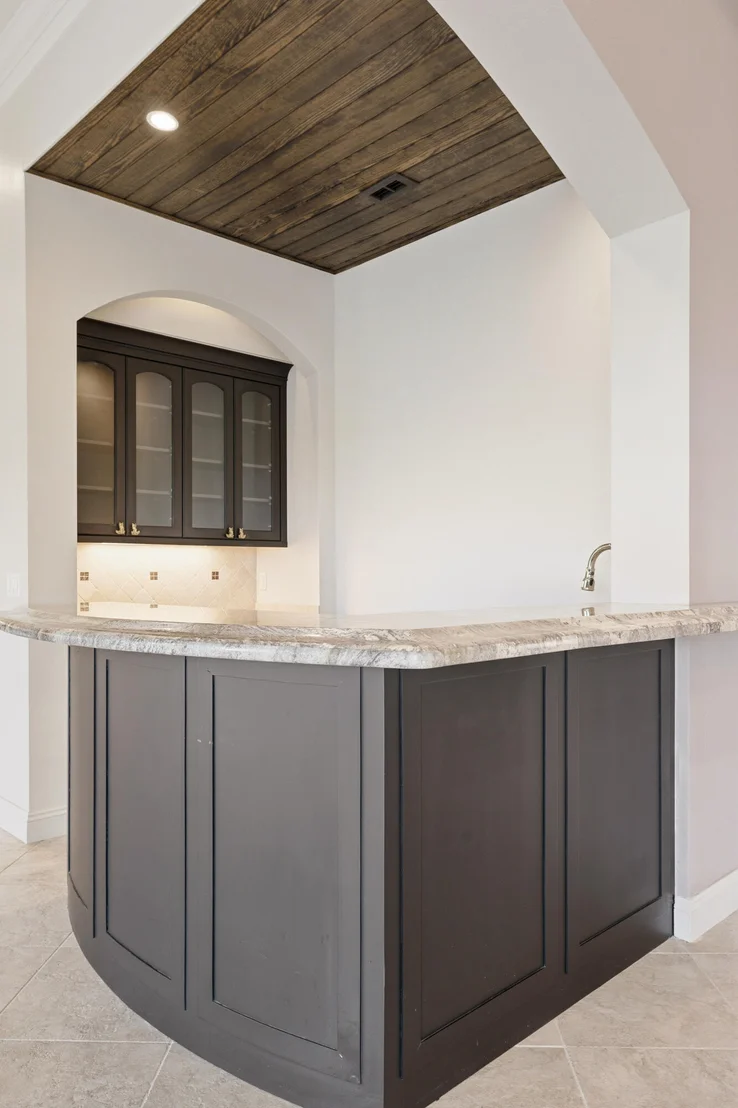
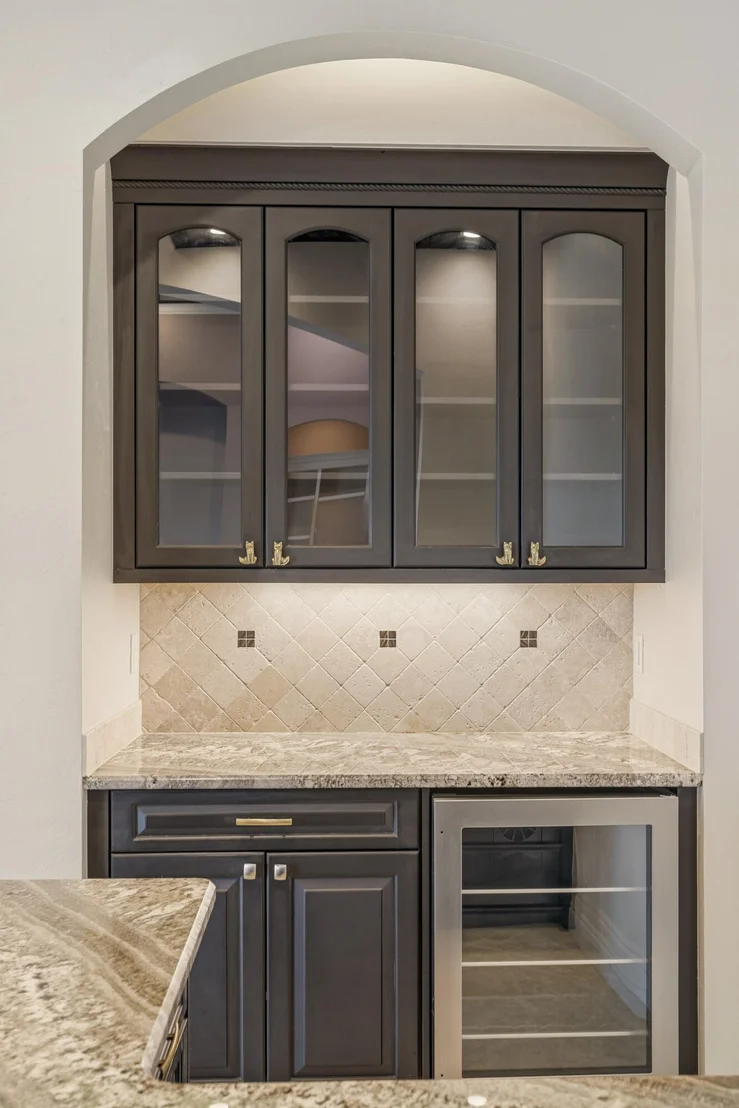
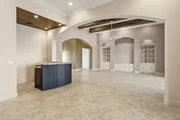
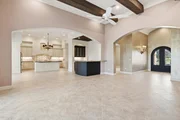
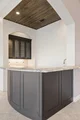
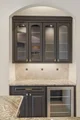
Imagine friends arriving for dinner and gathering around the wet bar while conversation moves easily between the great
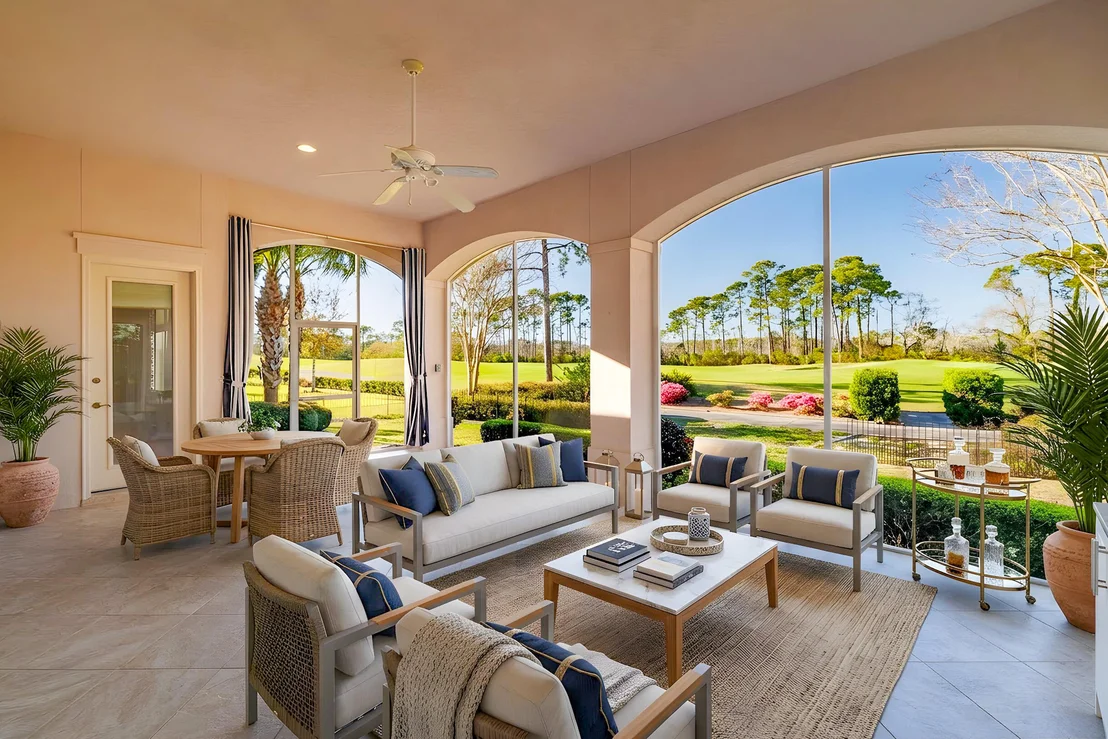
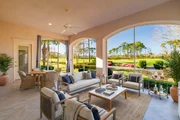
room and kitchen. Someone opens the pocketing glass doors, and suddenly the screened lanai becomes part of the
gathering. Indoors and outdoors no longer feel like separate spaces.
That effortless connection is one of the home's defining qualities.
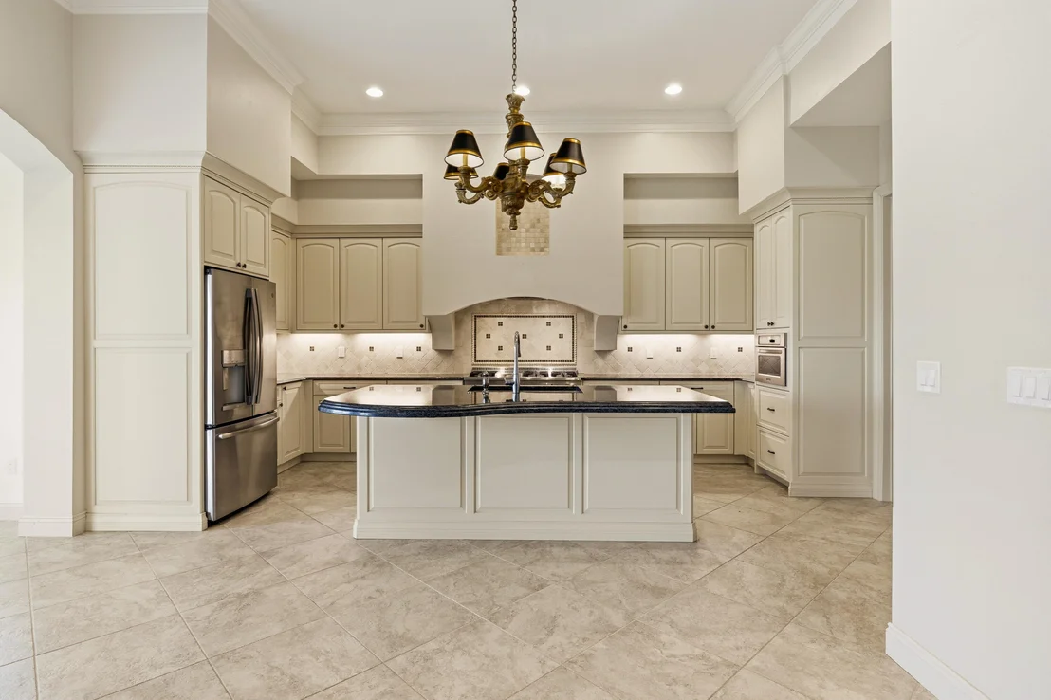
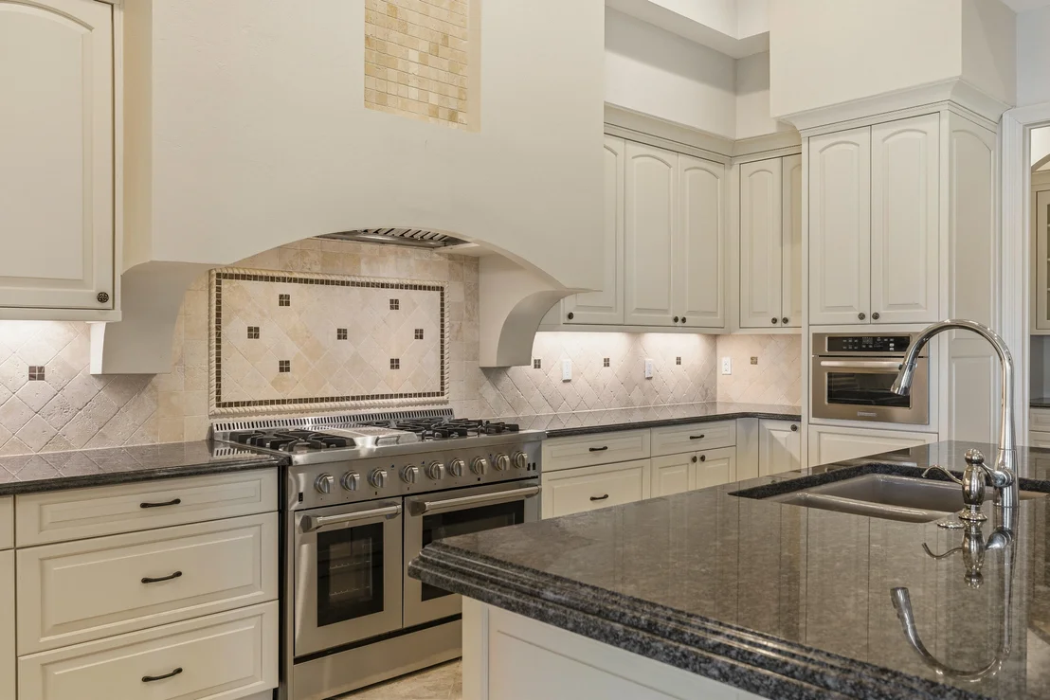
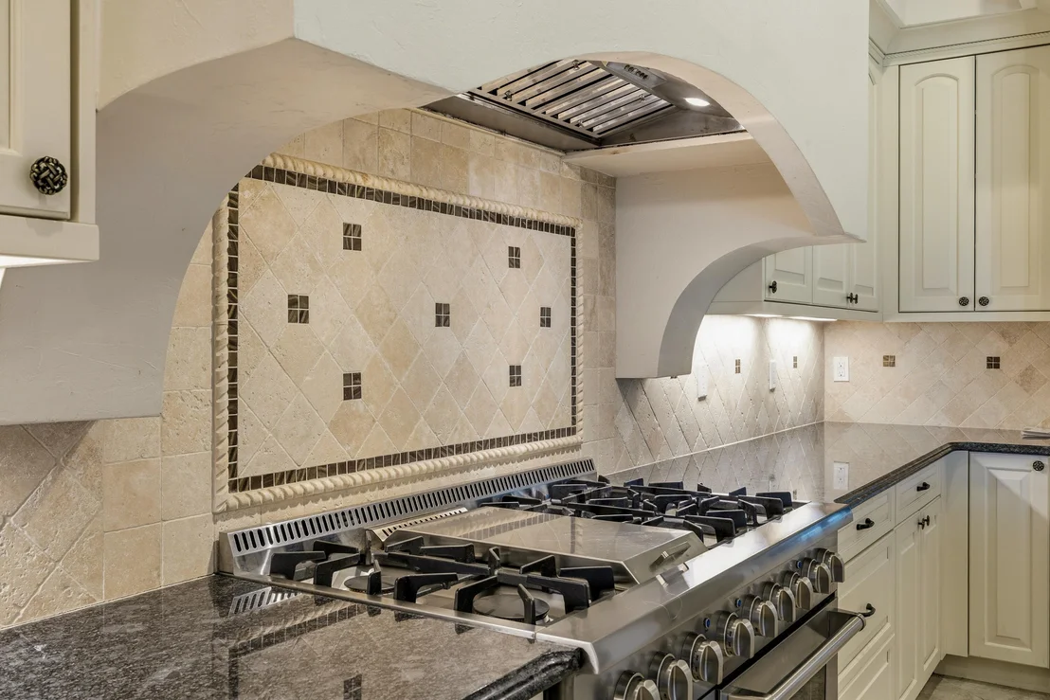
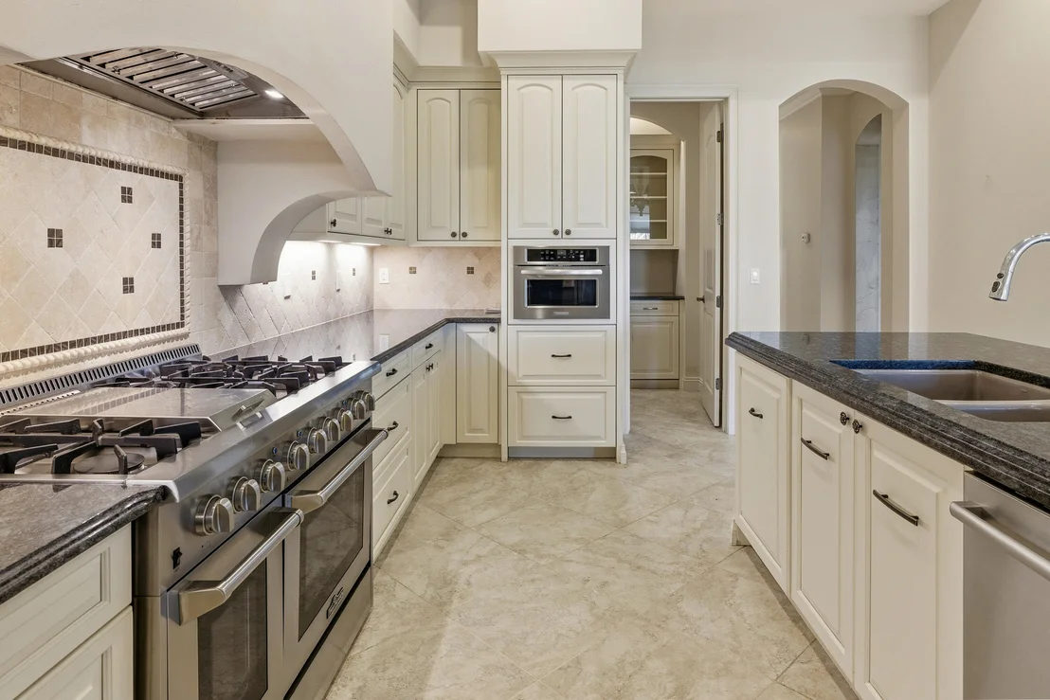
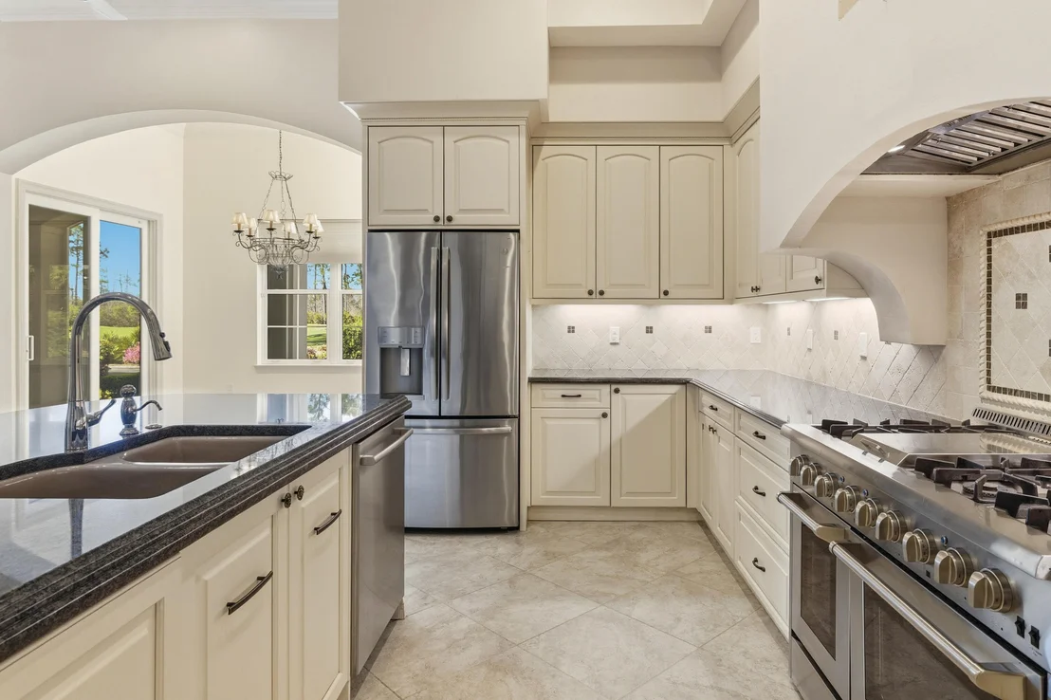
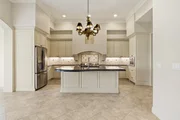
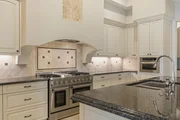
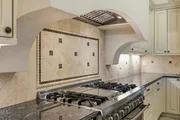
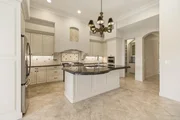
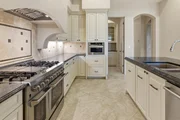
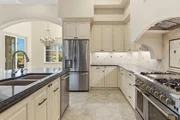
The kitchen was designed for both serious cooking and everyday life, with a professional-grade Thor six-burner gas range
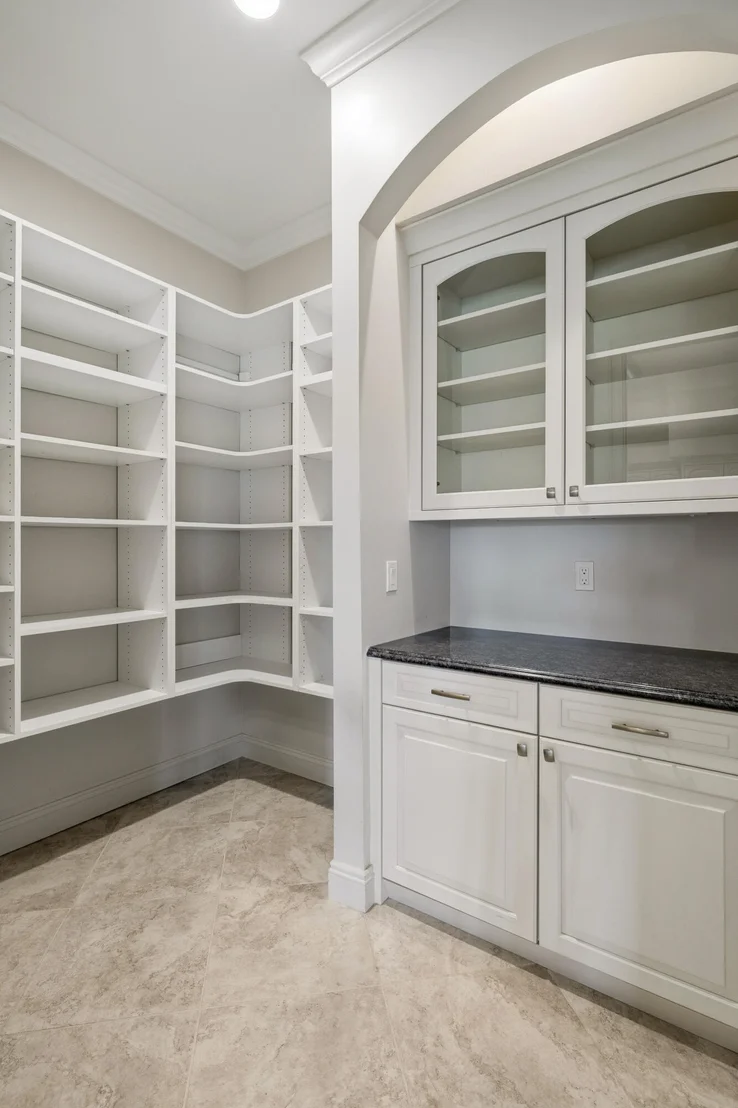
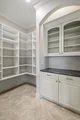
with griddle, GE Profile refrigerator and Bosch dishwasher. Just beyond is a custom-built pantry that keeps everything
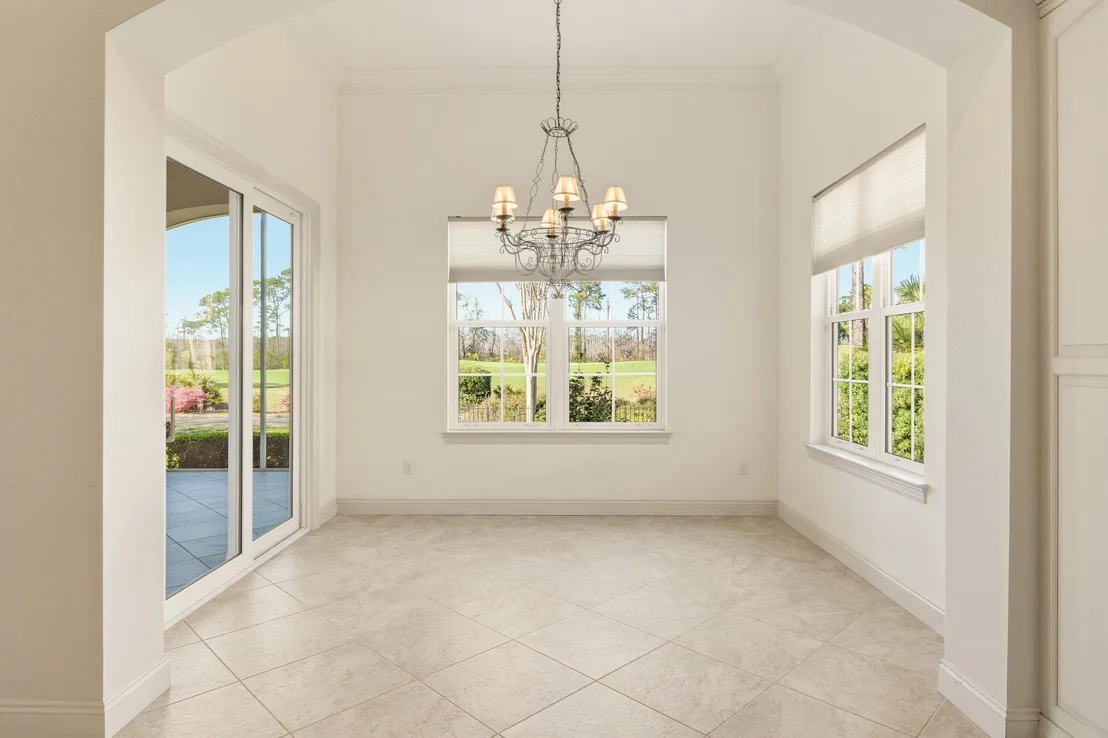
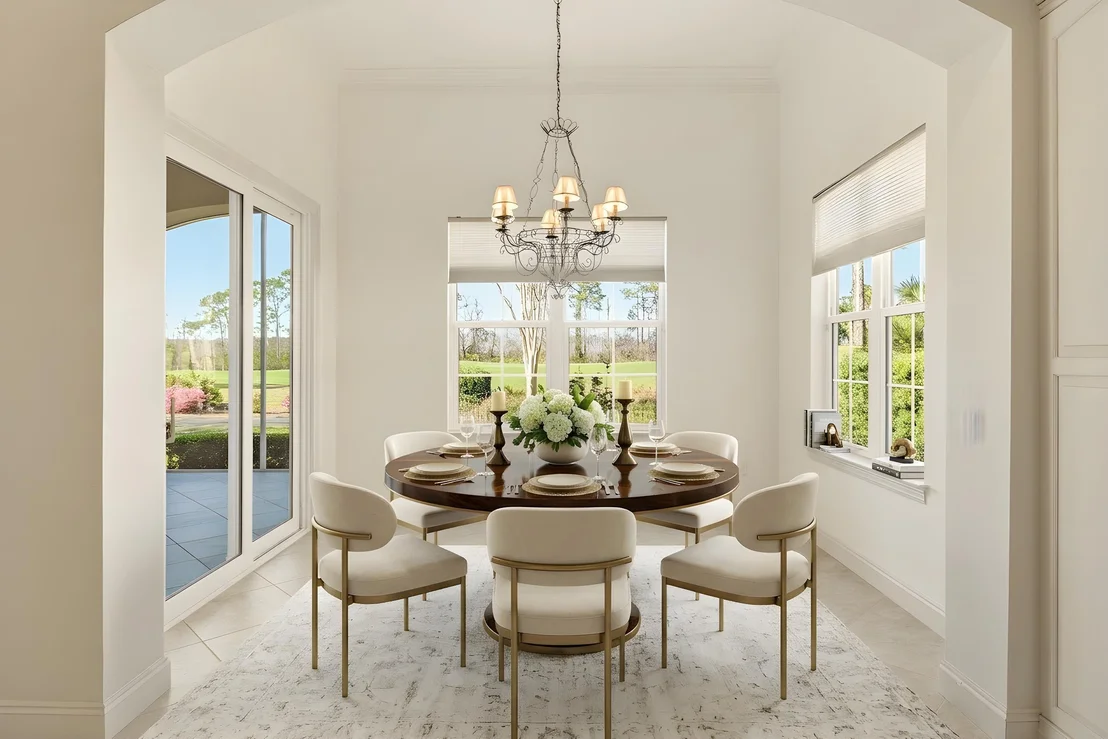
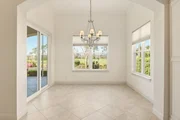
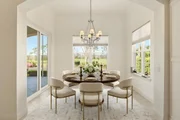
within reach, while a built-in china cabinet provides a beautiful home for stemware and serving pieces. Nearby, the breakfast nook catches the morning light and overlooks the golf course. It is easy to imagine lingering here
over coffee before the day begins.
Or perhaps you never make it to the breakfast nook....
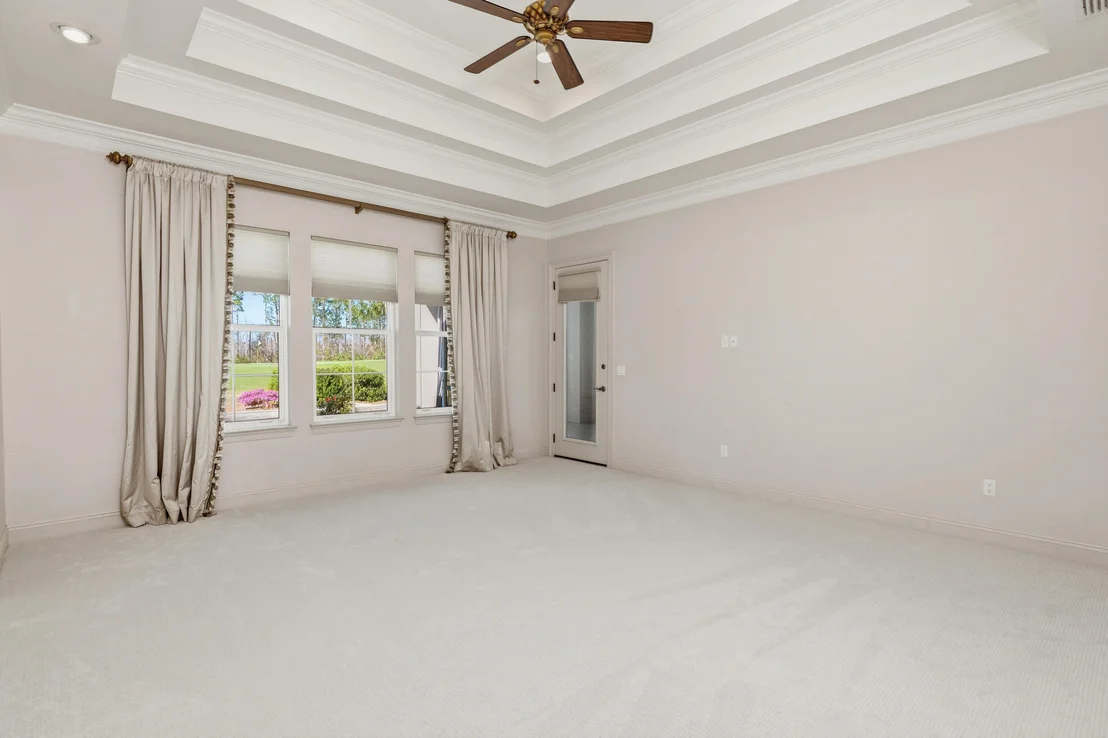
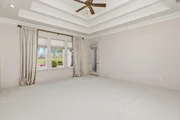
The primary suite has its own entrance to the screened lanai, making a quiet breakfast outdoors an equally tempting way to
start the morning.
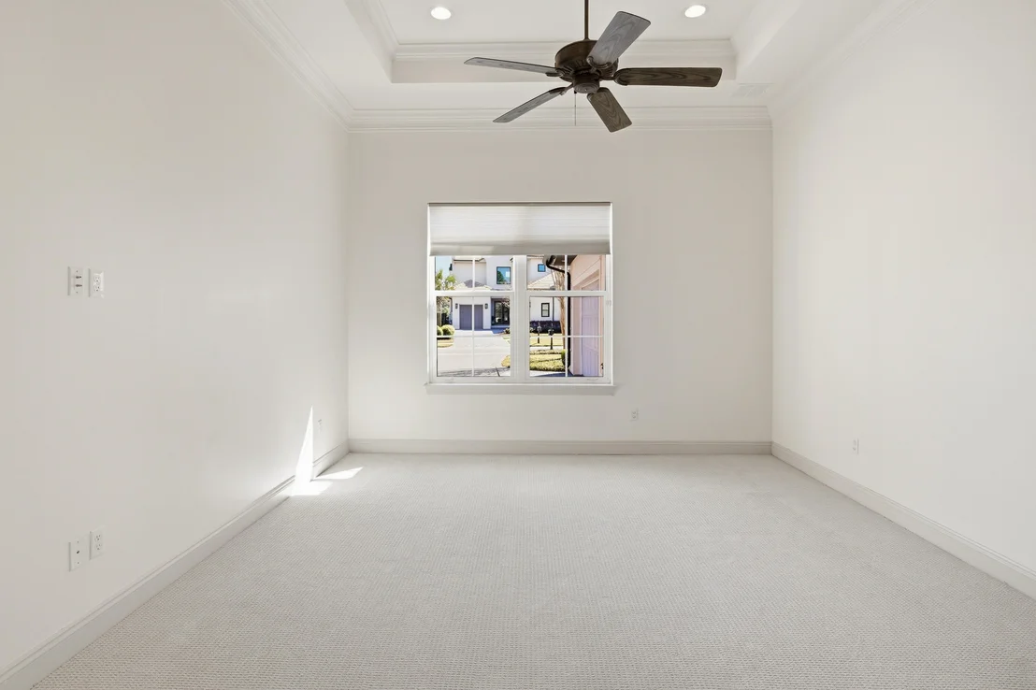
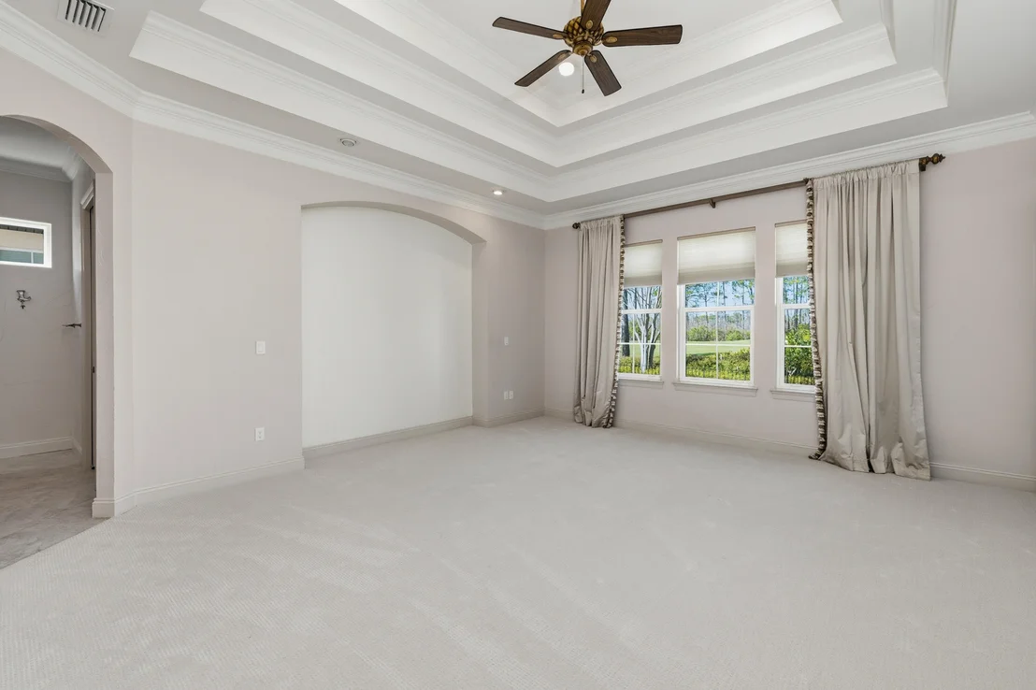
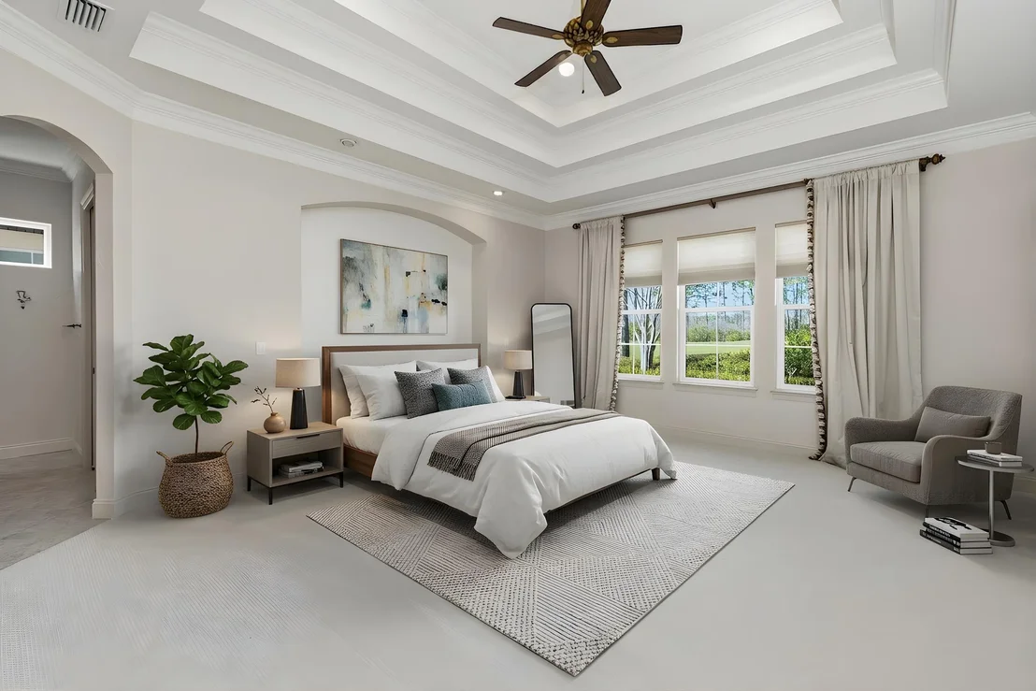
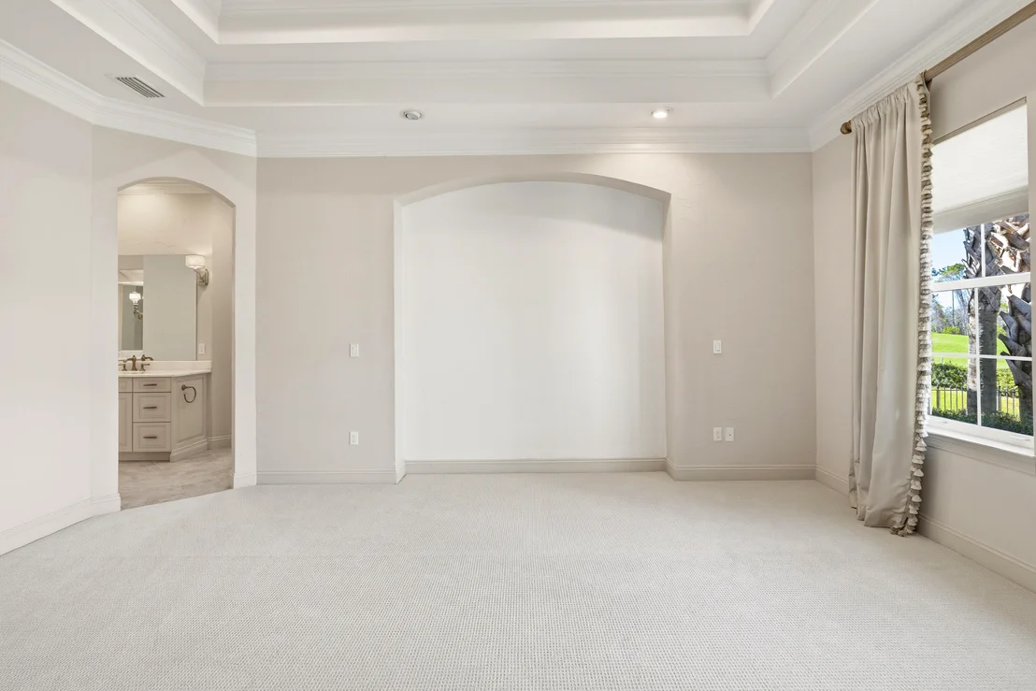
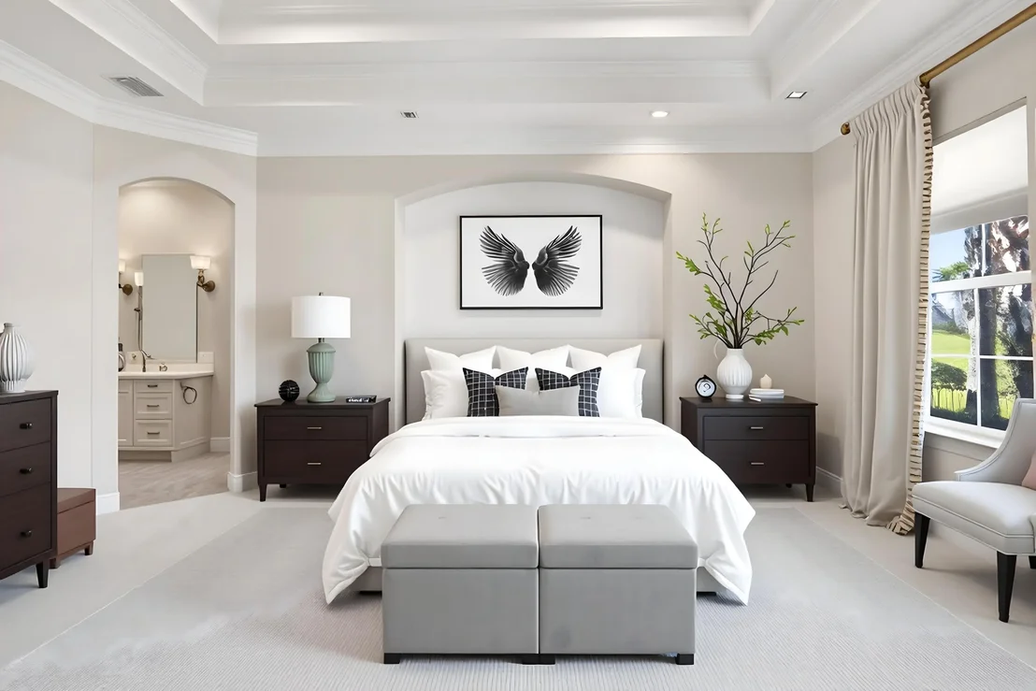
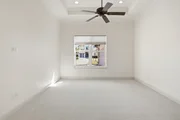
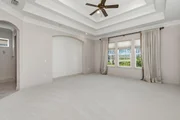
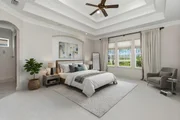
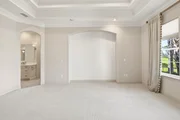
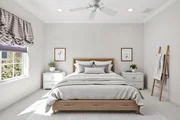
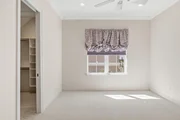
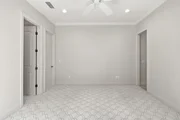
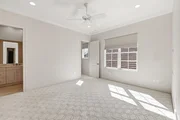
Tucked away from the home's gathering spaces, the primary suite was designed as a private retreat with enough room to
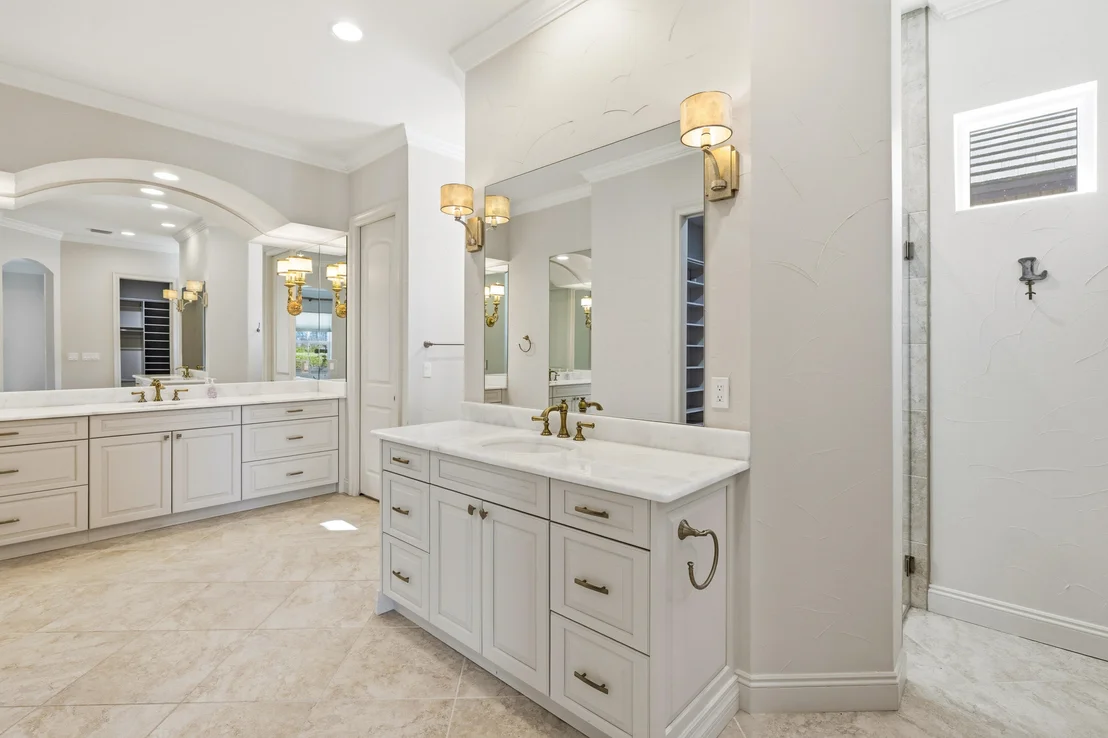
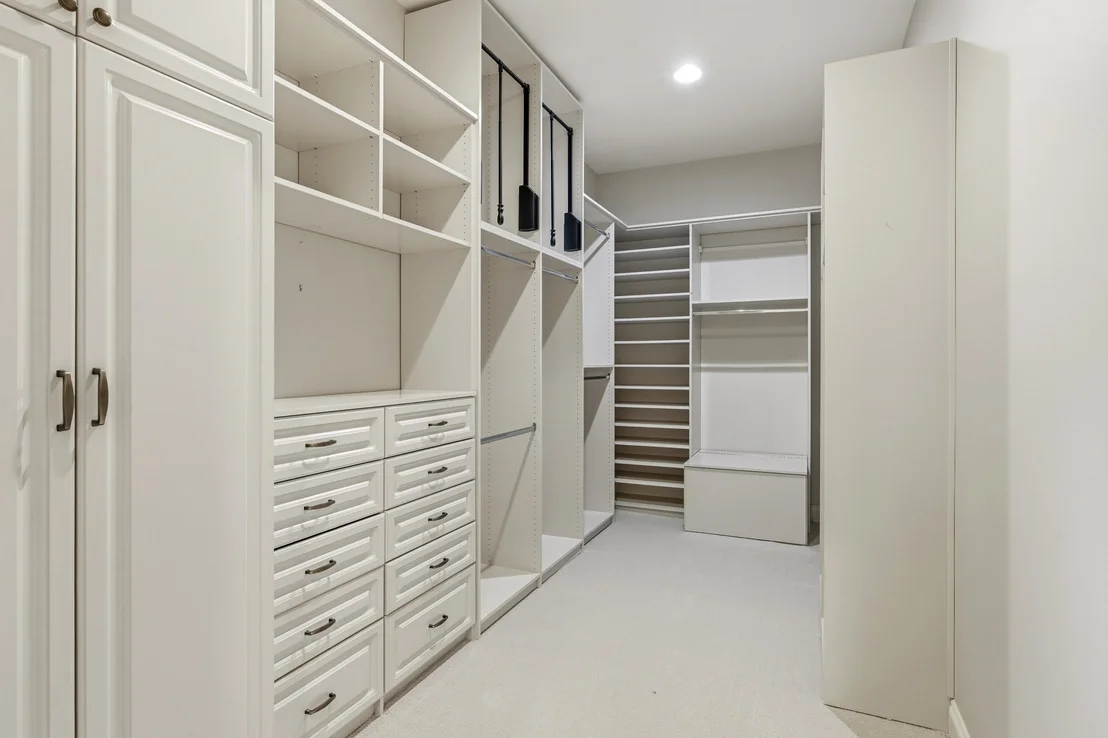
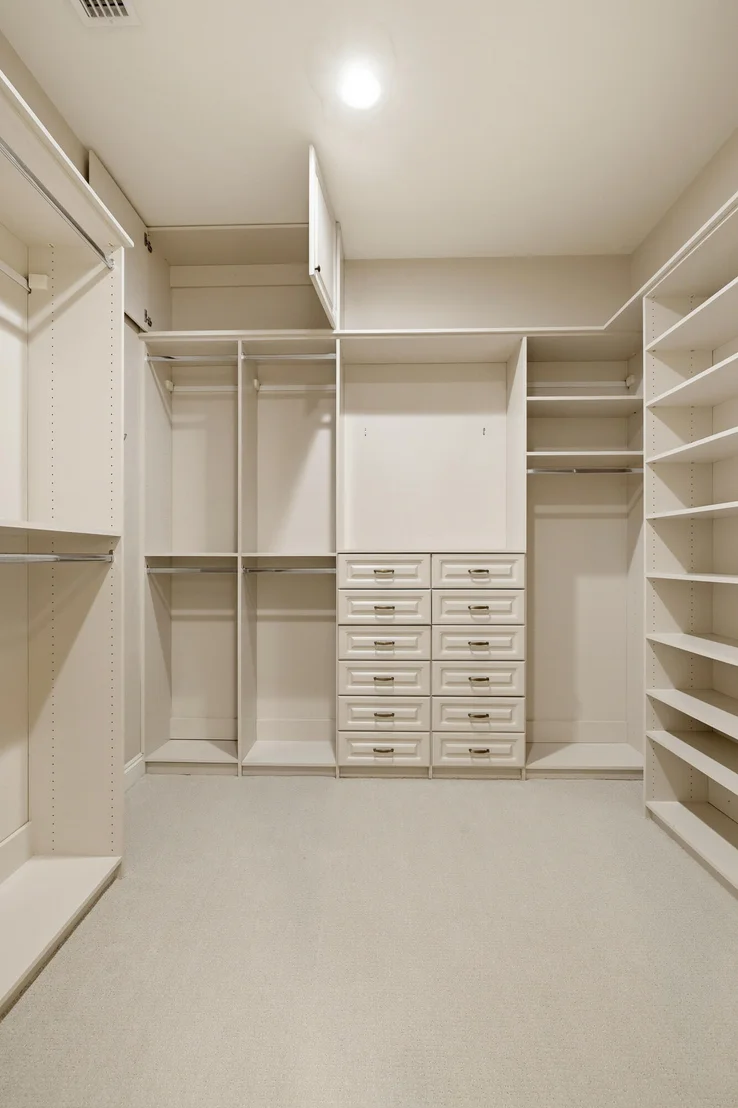
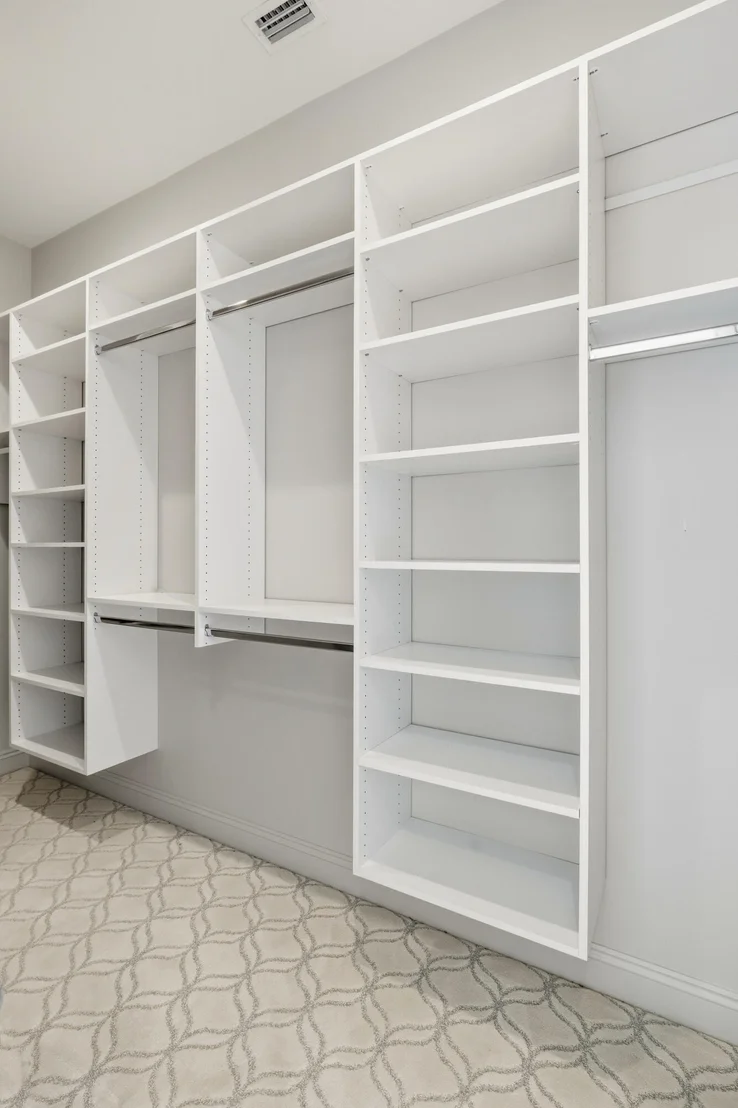
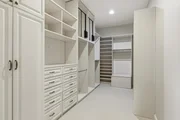
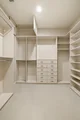
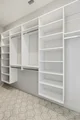
create a true sitting area rather than simply accommodate bedroom furniture. Two custom closets provide separate,
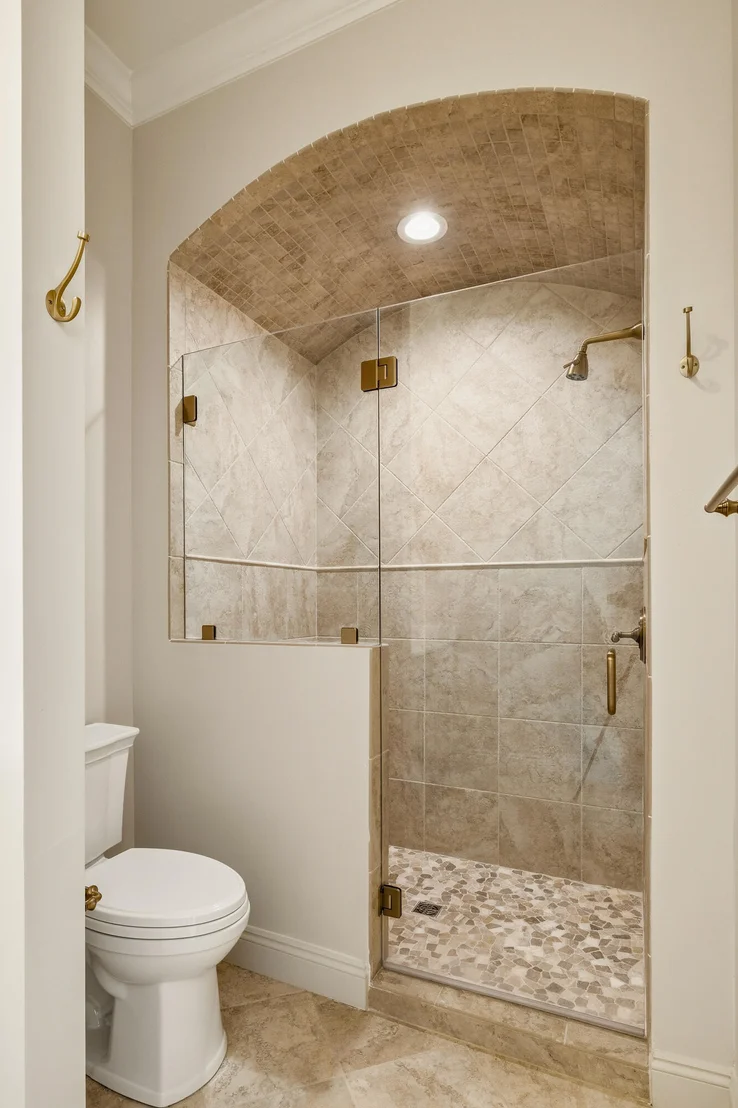
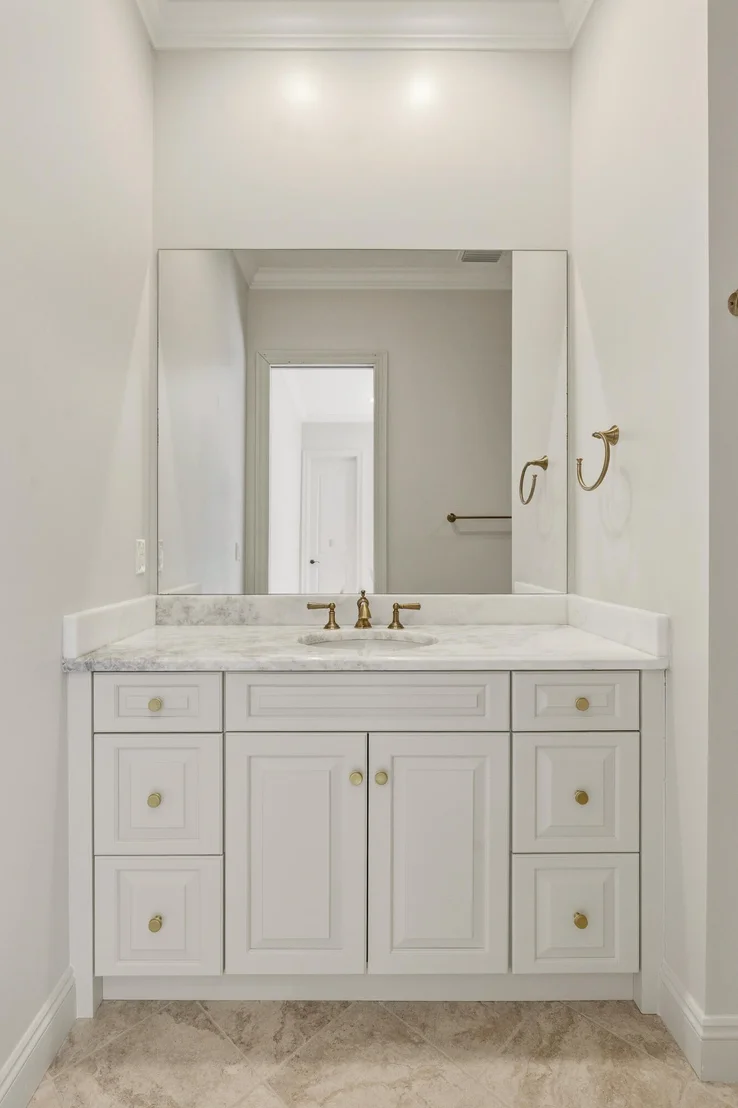
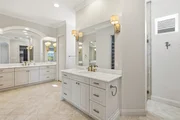
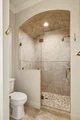
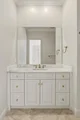
thoughtfully designed storage, while dual vanities and an expansive tiled walk-through shower create a bath that feels less
utilitarian and more like a personal wellness retreat.
Privacy continues throughout the bedroom arrangement.
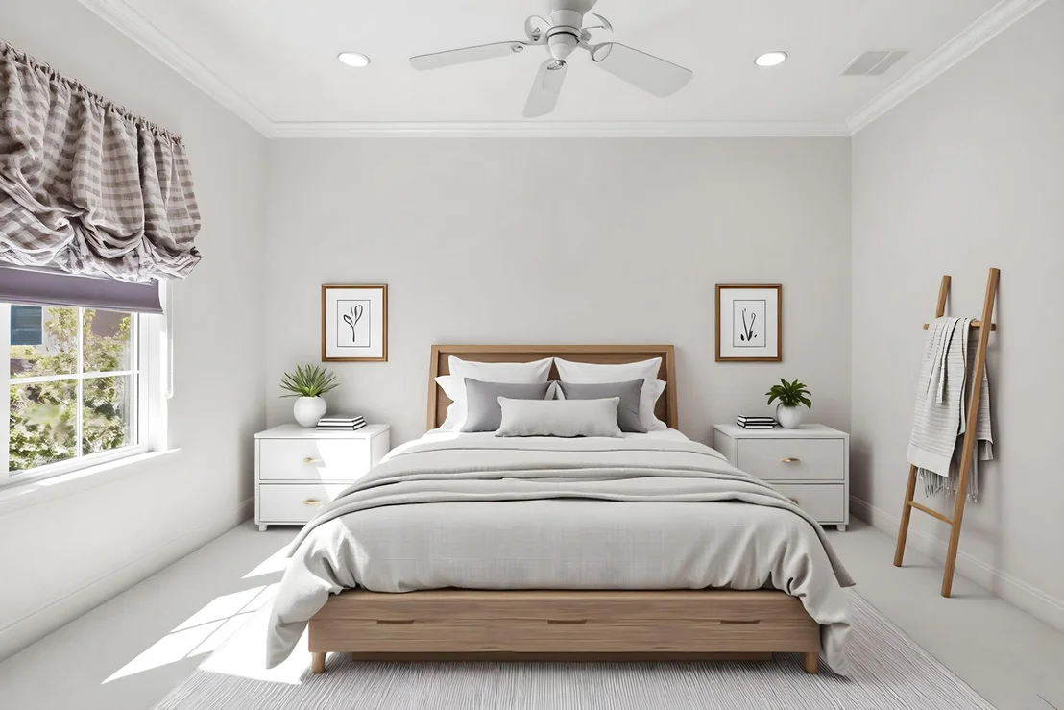
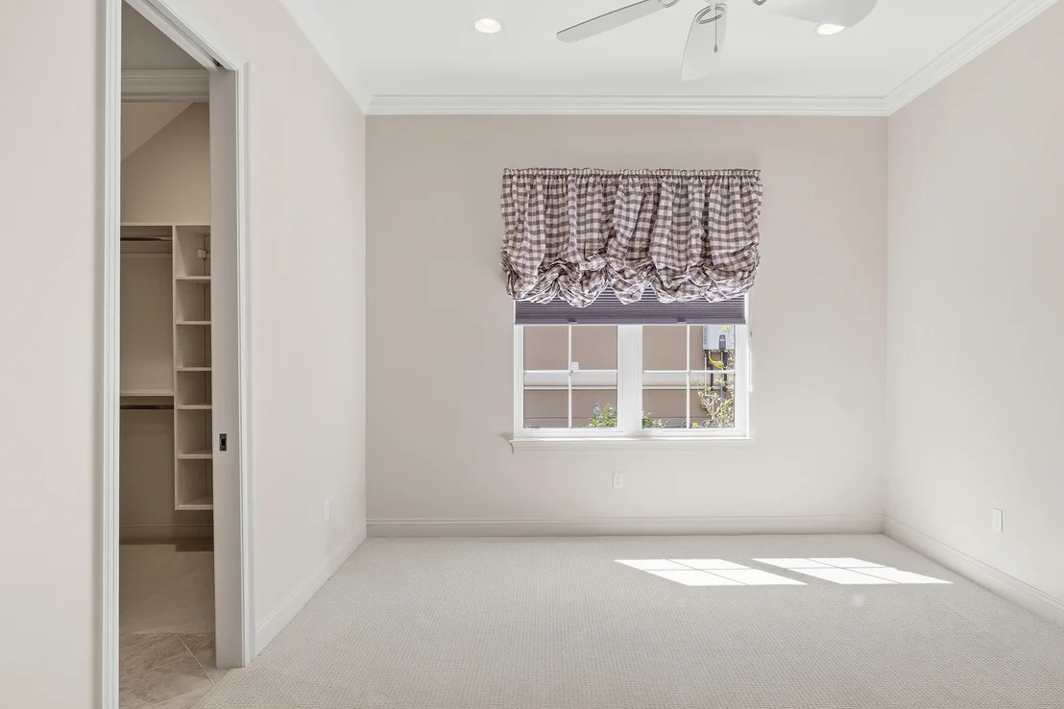
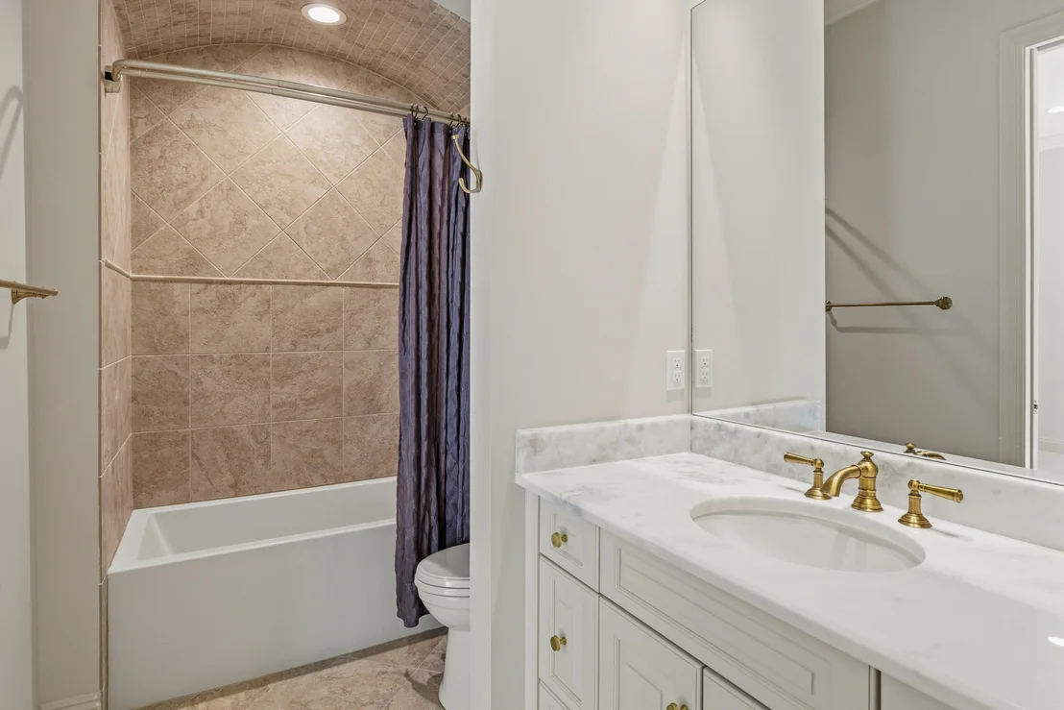
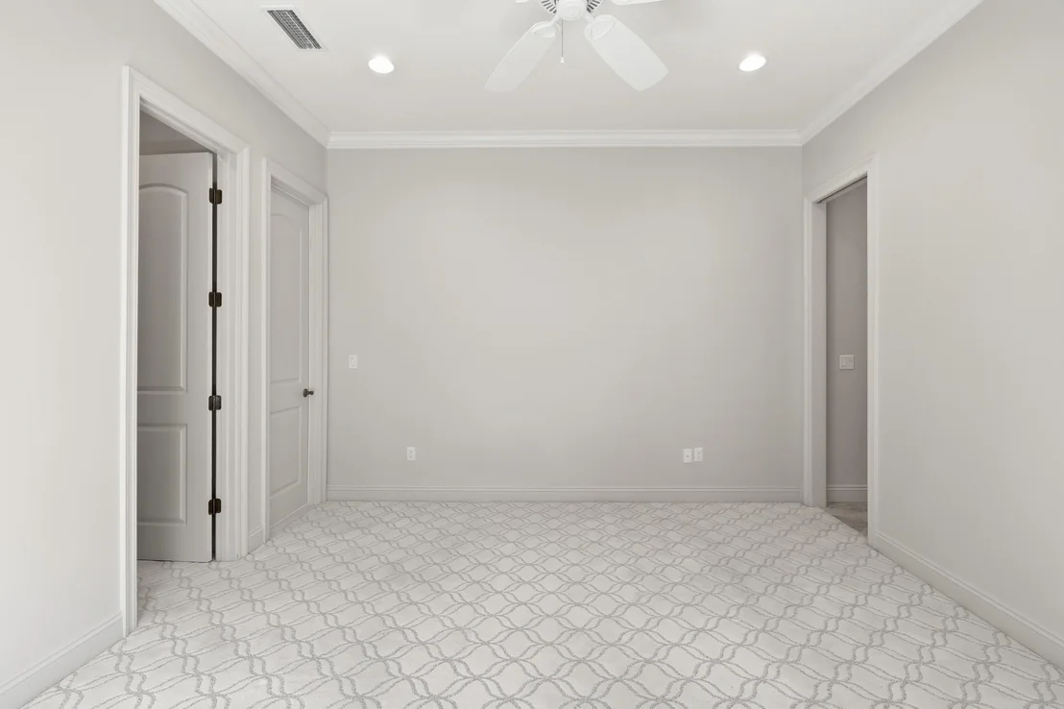
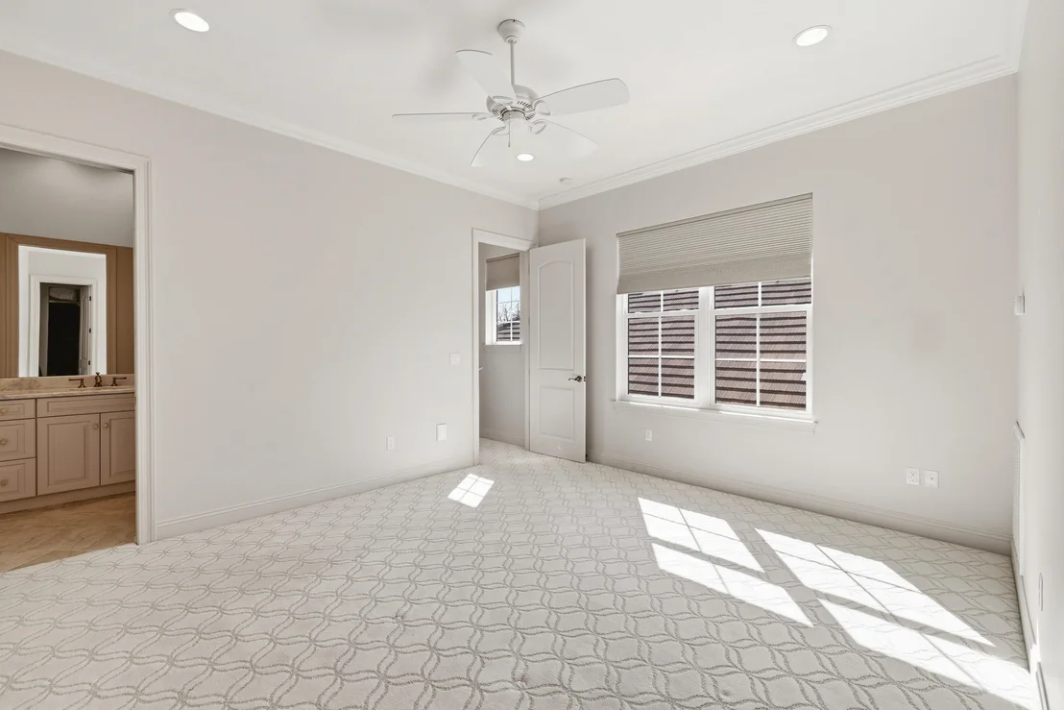
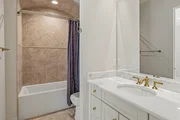
A second ensuite is located down the hall on the main level with its own custom closet, while another ensuite upstairs
creates a peaceful getaway for visiting family or guests. It is removed enough to provide independence, yet still connected
to the home - a thoughtful arrangement for extended stays or multigenerational living.
And then there are the details you begin noticing only after spending time here.
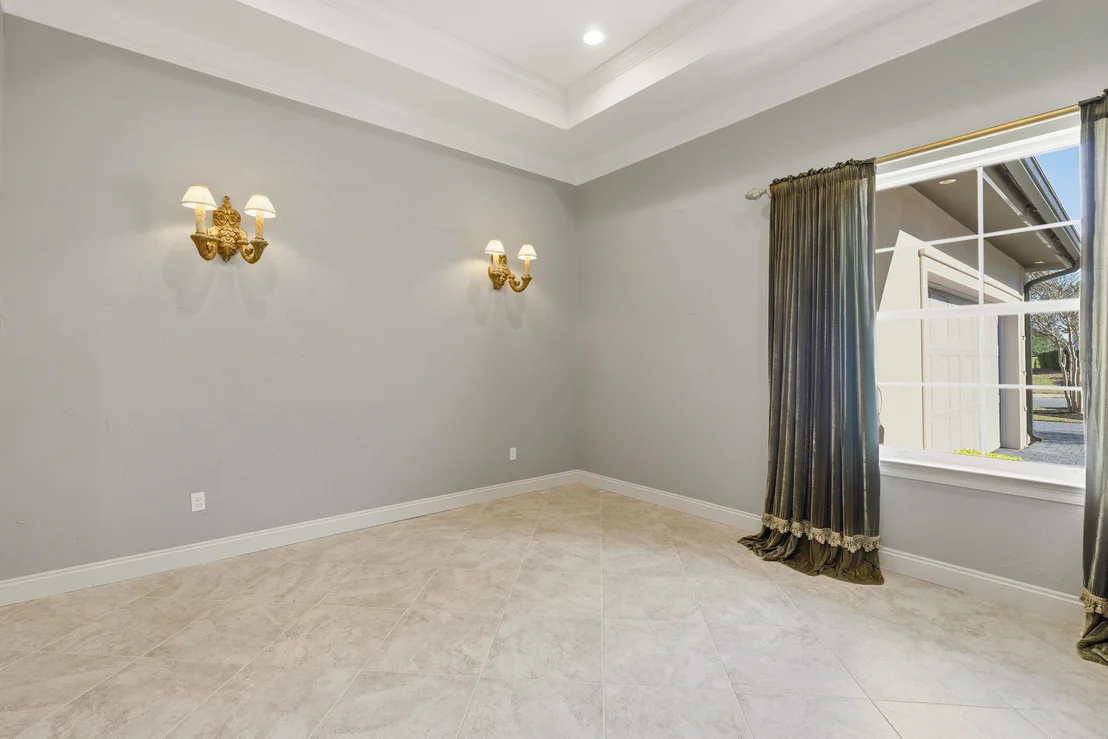
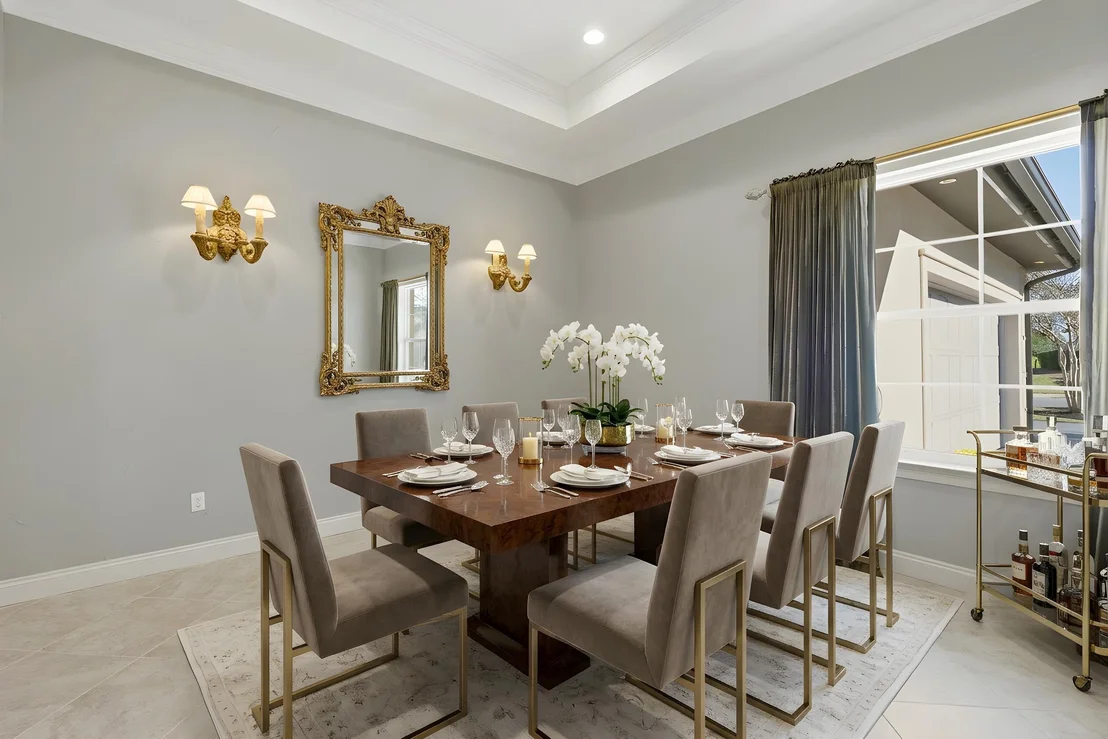
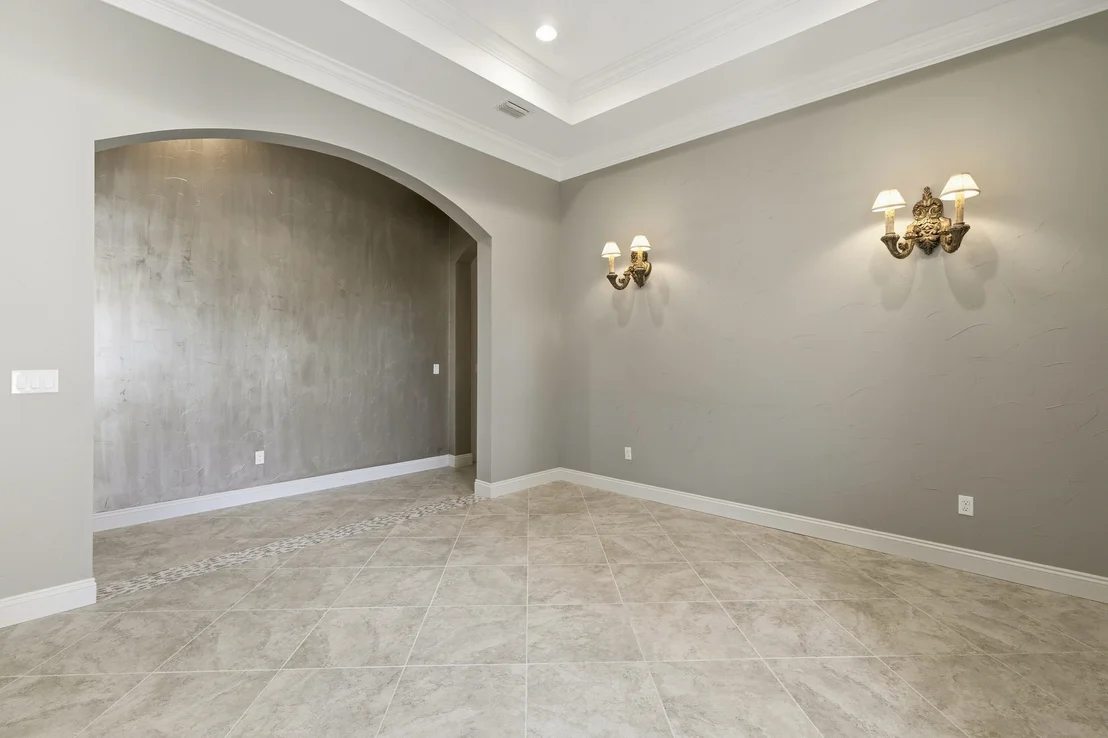
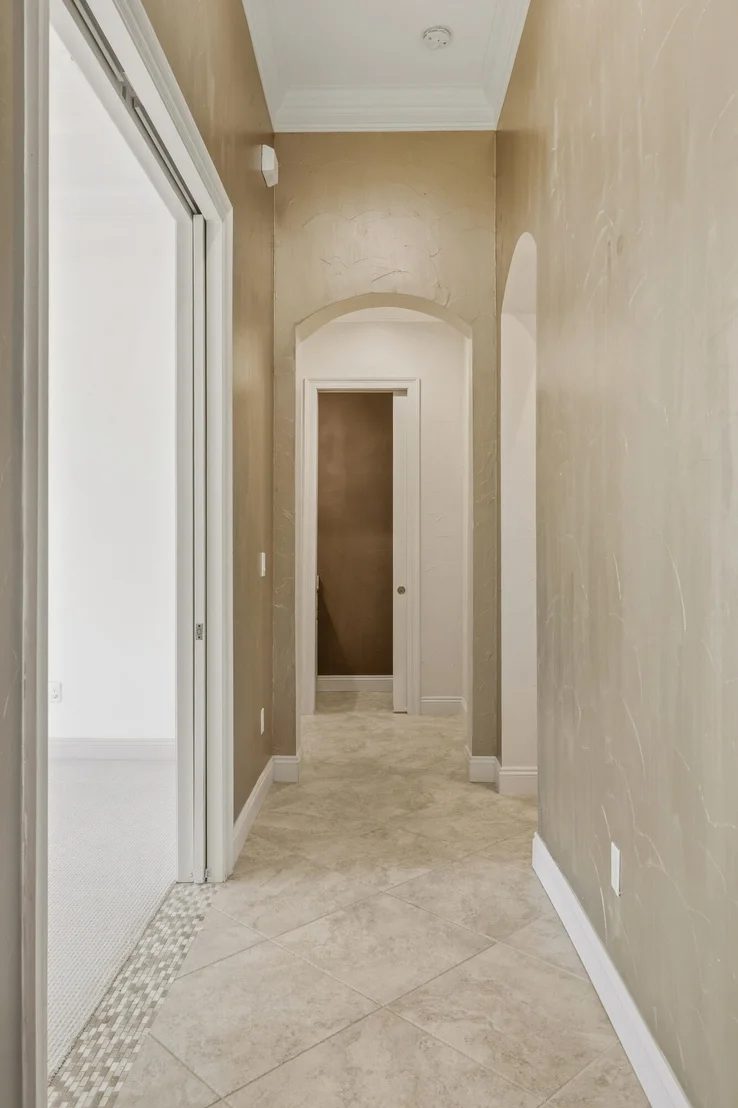
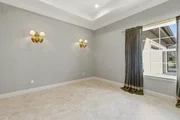
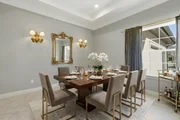
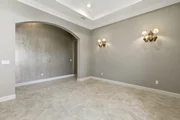
Metallic and textured wall finishes subtly change character as daylight moves through the formal dining room, great room
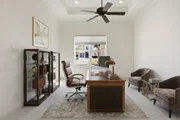
and primary suite. Crown molding carries from room to room. Custom built-ins feel architectural rather than added. A
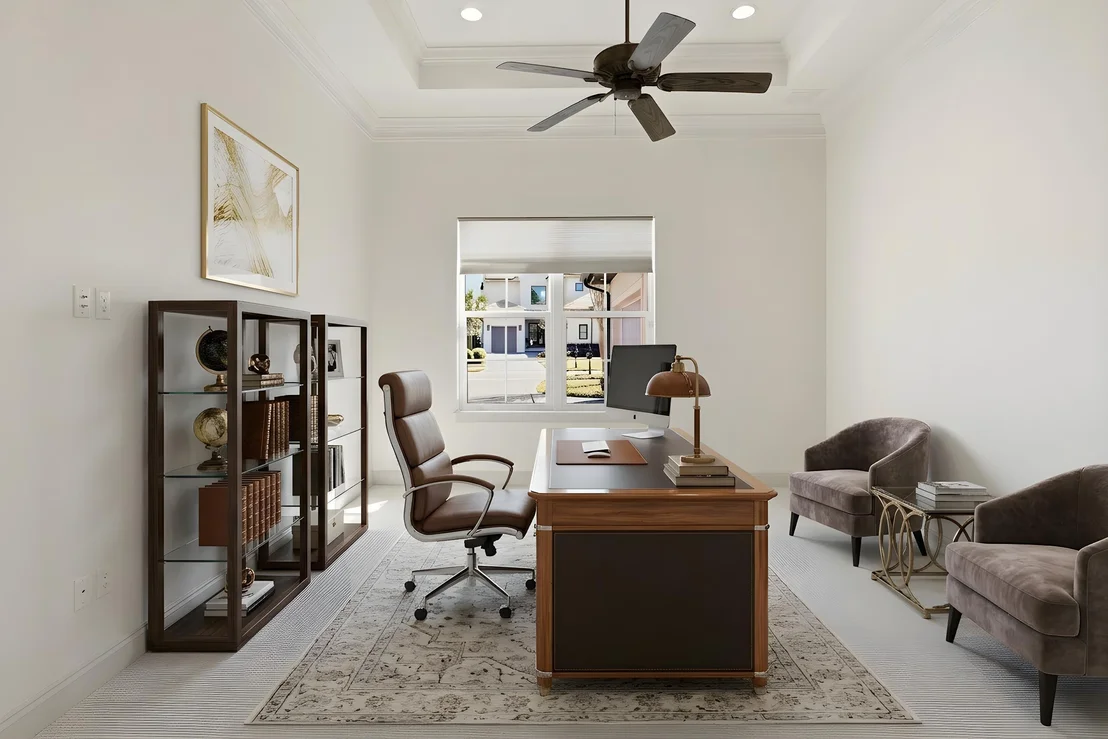
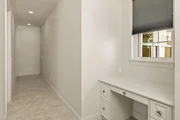
private office or den offers a place to close the door and concentrate without giving up valuable living space.
Even the practical elements received the same attention.
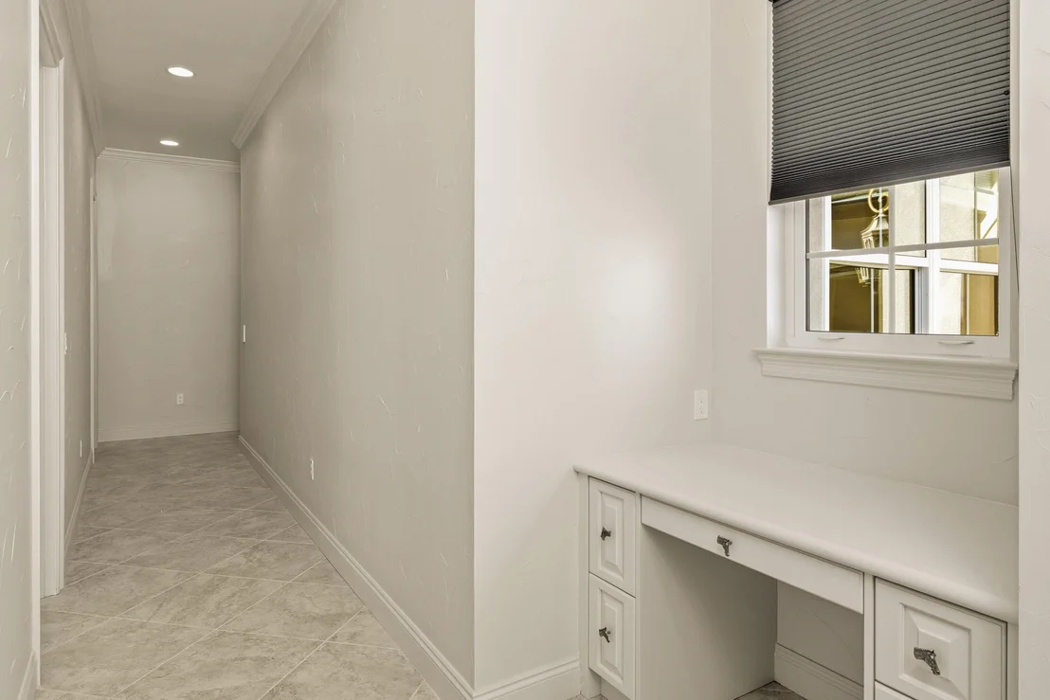
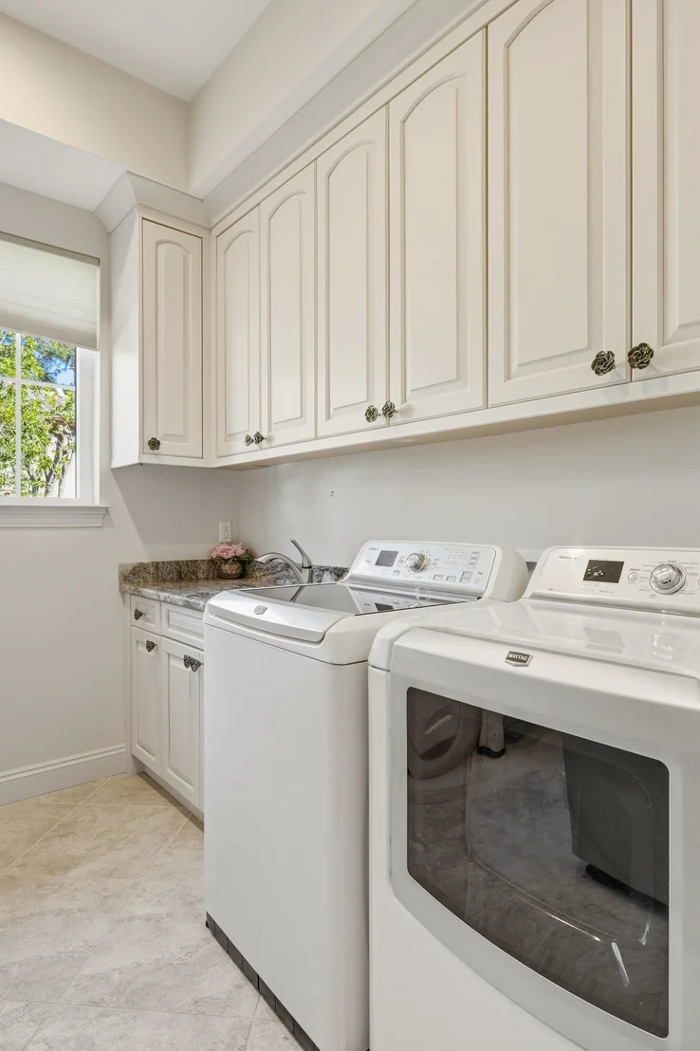
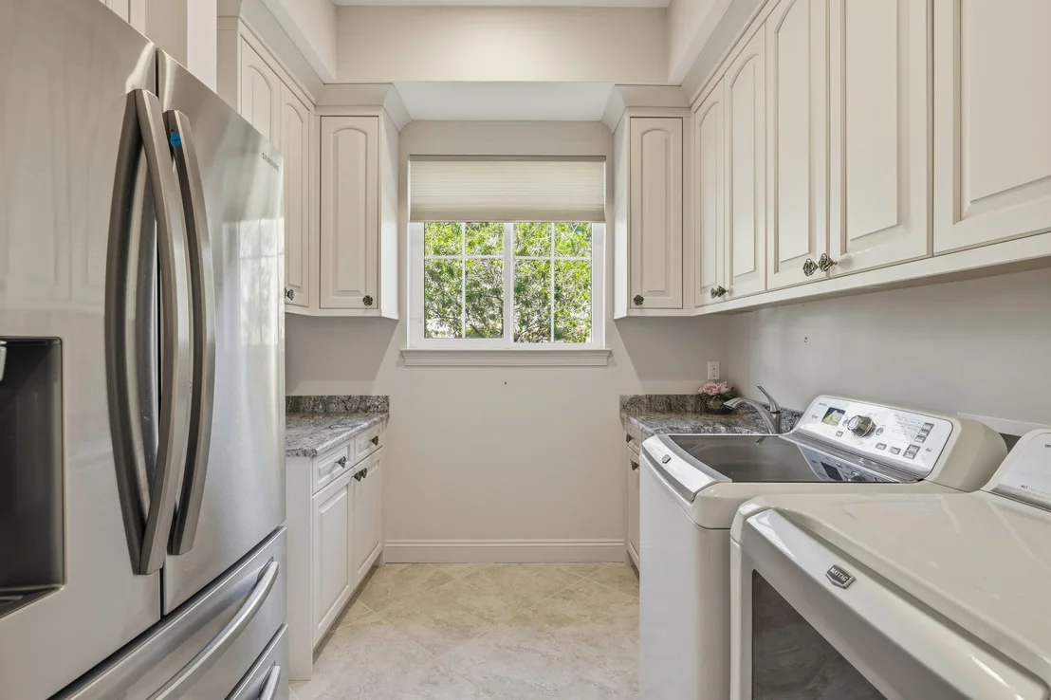
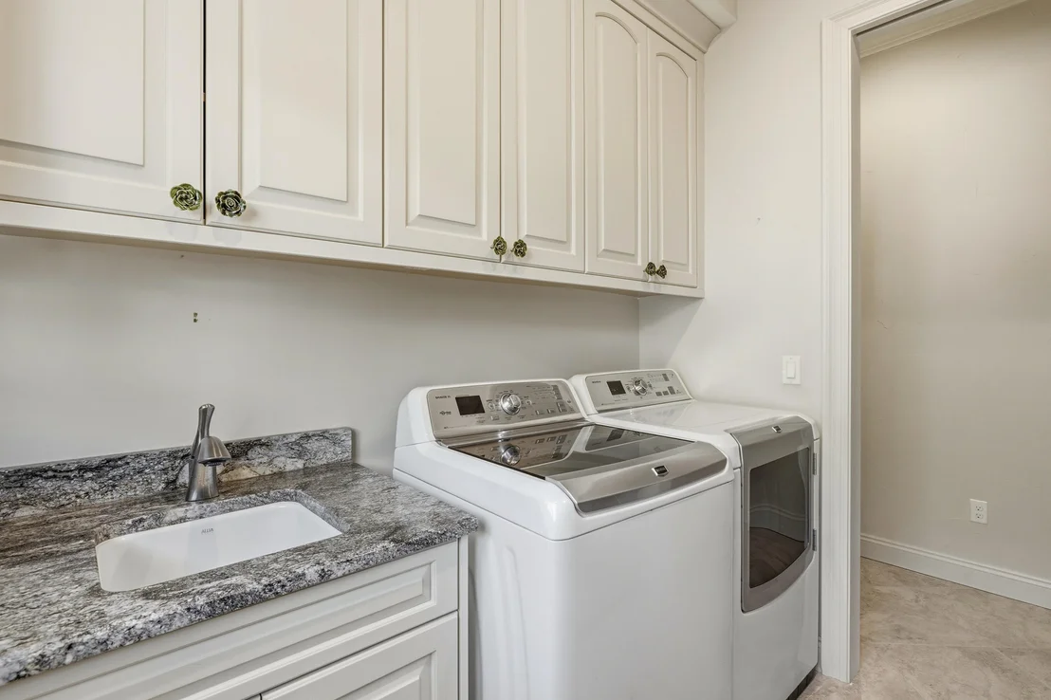
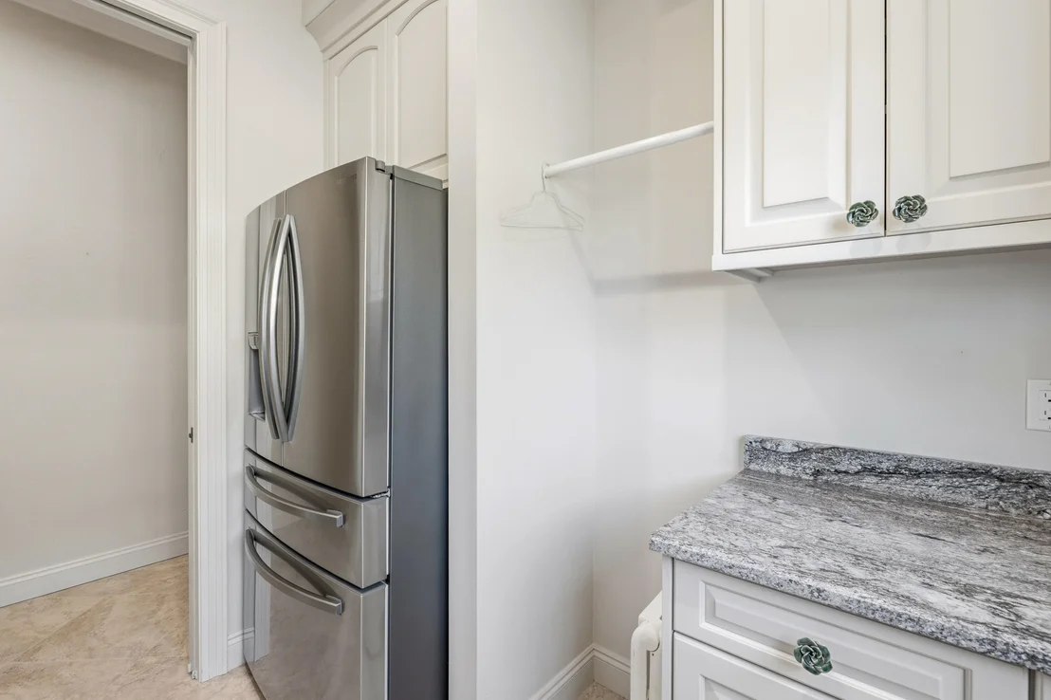
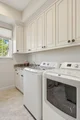
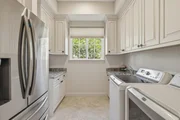
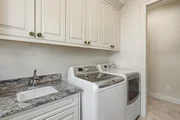
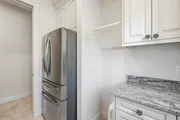
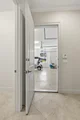
The laundry room offers an abundance of built-in cabinetry, turning an everyday necessity into another thoughtfully
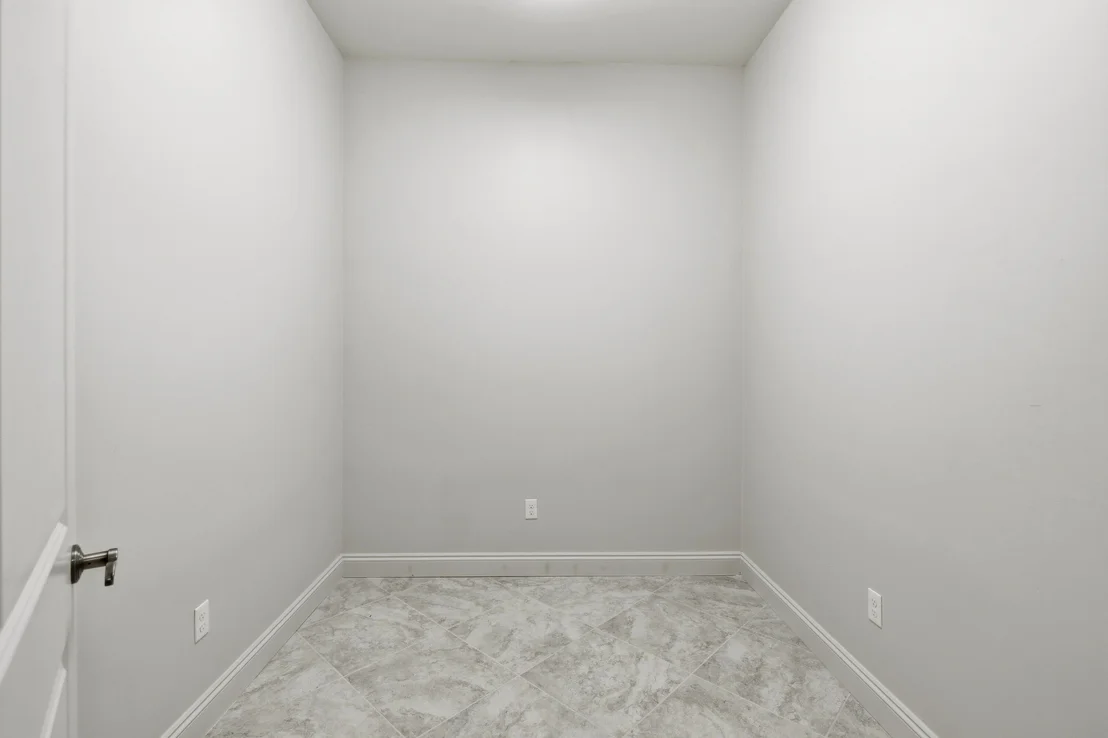
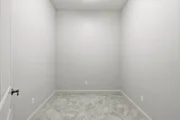
organized space. Just beyond it is something unexpected: a separate air-conditioned room ready to adapt to the person who
lives here. Imagine a craft studio, yoga or fitness room, hobby space, or simply additional climate-controlled storage. It is
the kind of flexible space that becomes whatever life requires.
A tankless water heater provides efficiency behind the scenes. A central vacuum system extends throughout the home. An
irrigation system helps maintain the lush landscaping without making it another daily chore. Impact-rated windows and
glass doors and storm-rated garage doors add another level of thoughtful preparation.
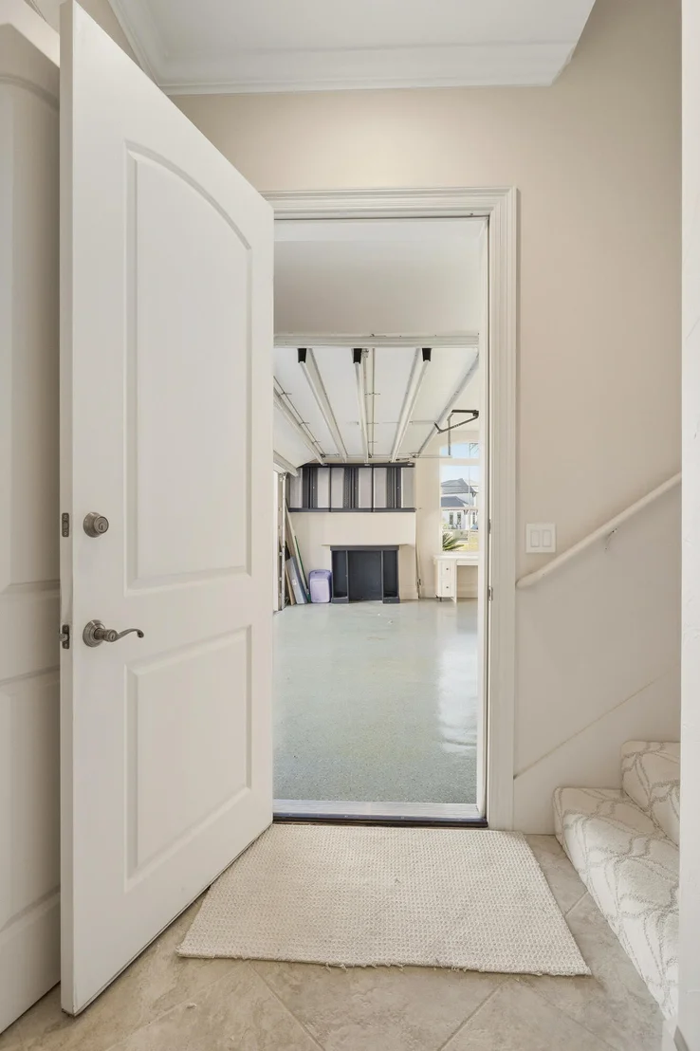
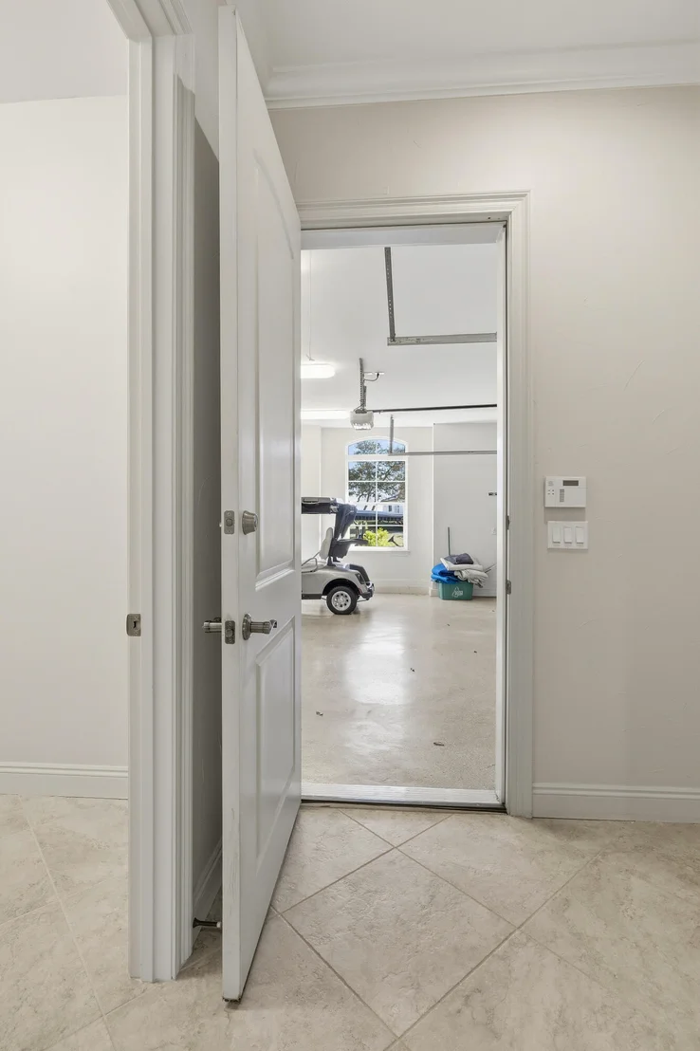
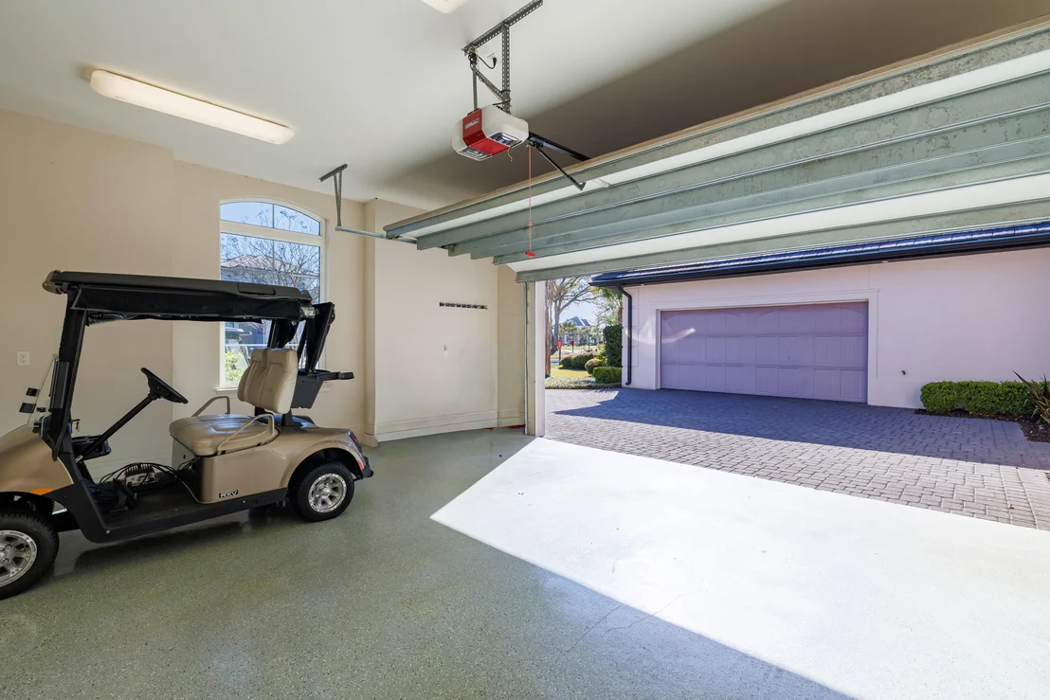
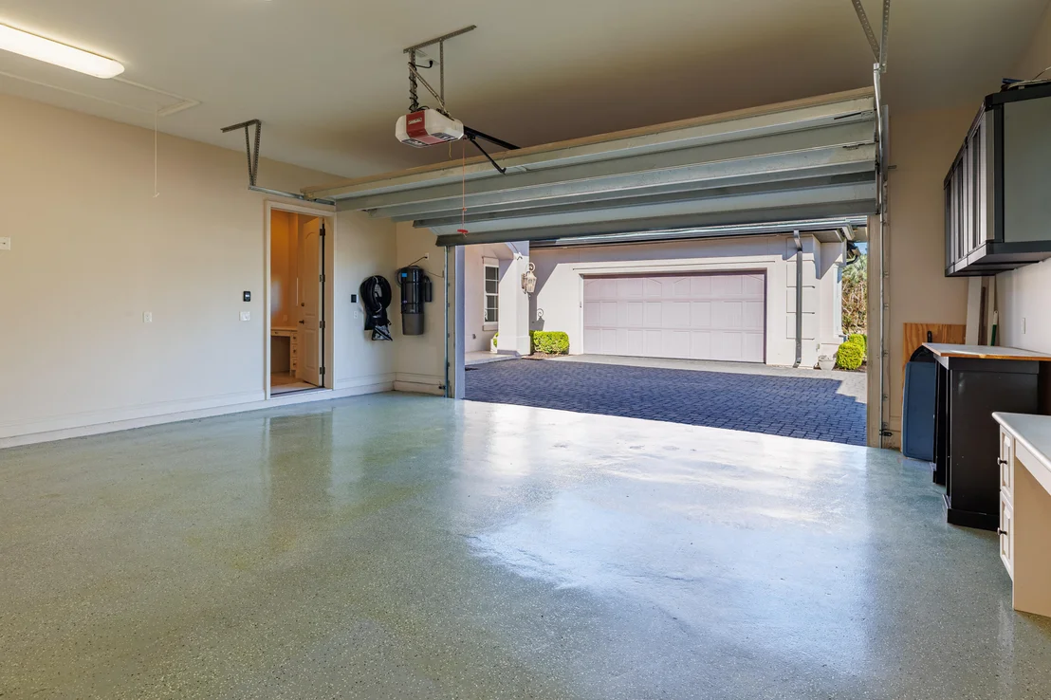
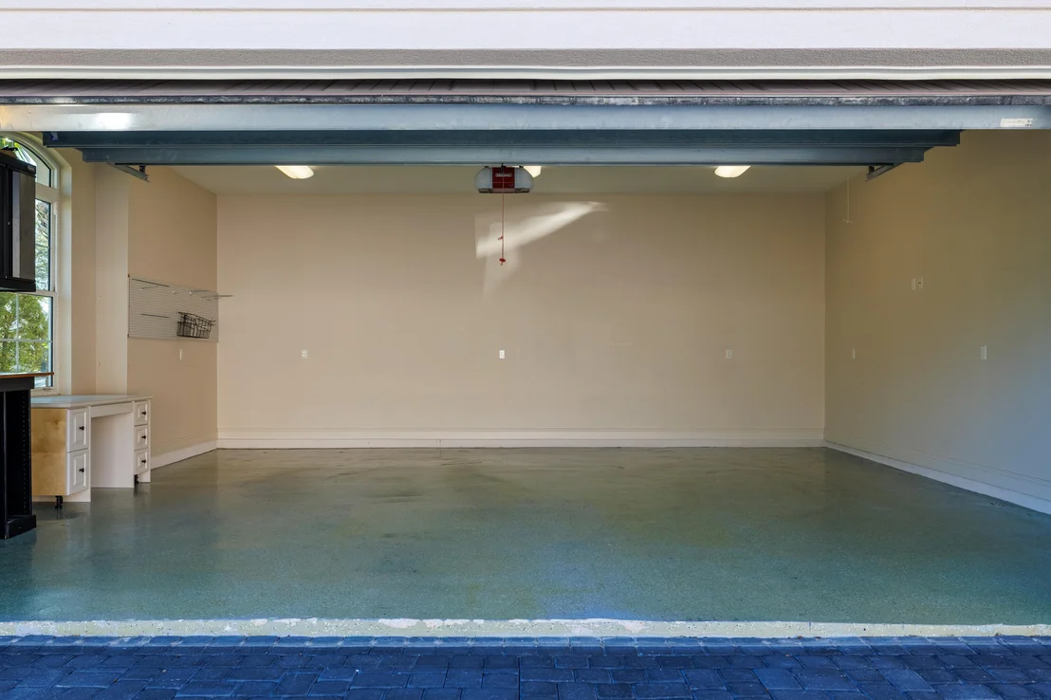
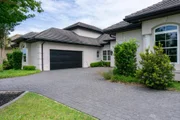
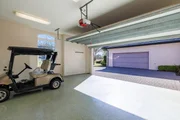
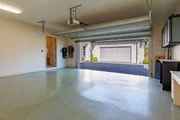
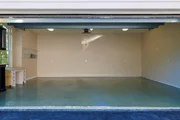
Then there are the garages - two separate two-car garages providing four bays in total. Cars, a golf cart, recreational gear
and storage can coexist without competing for space, and each garage has its own attic storage accessed by pull-down
stairs.
Even four-legged family members were considered. An invisible pet fence is already installed in the backyard, providing
another thoughtful convenience for enjoying the outdoor space.
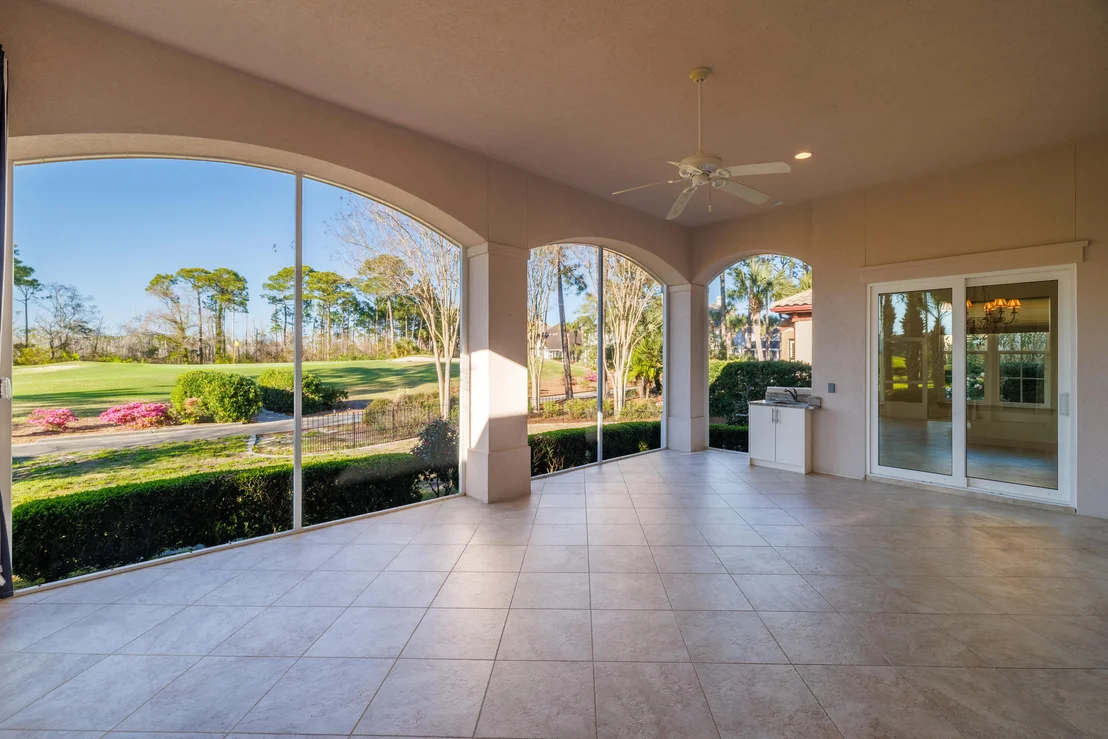
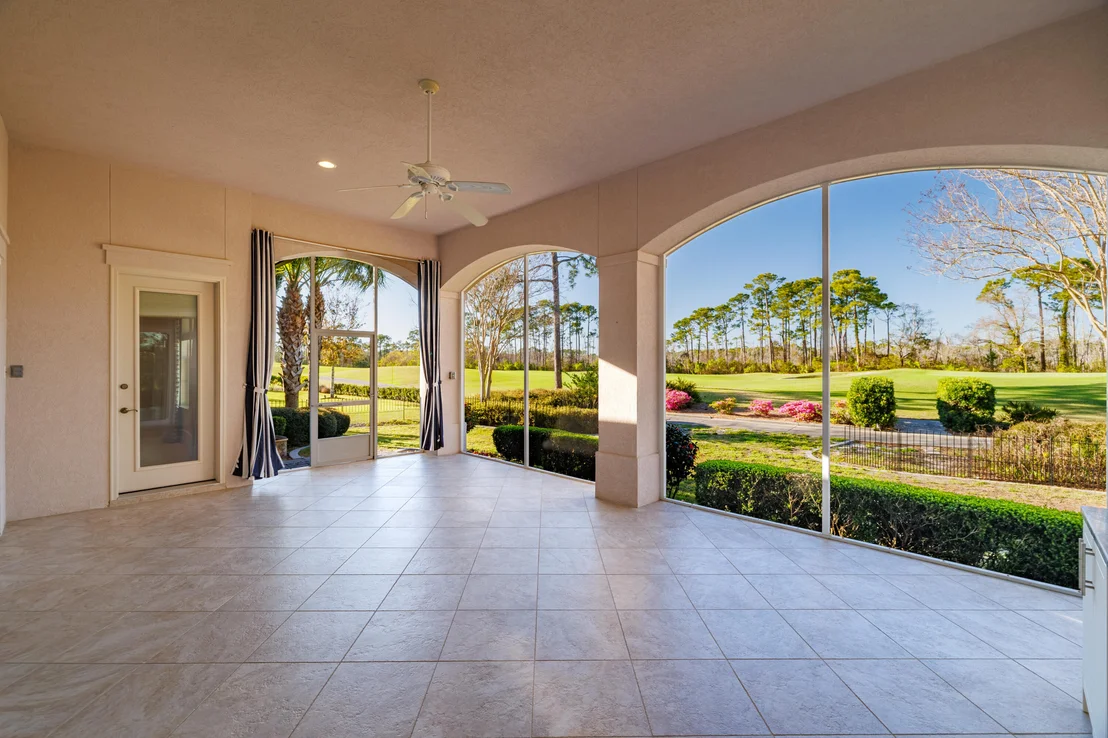
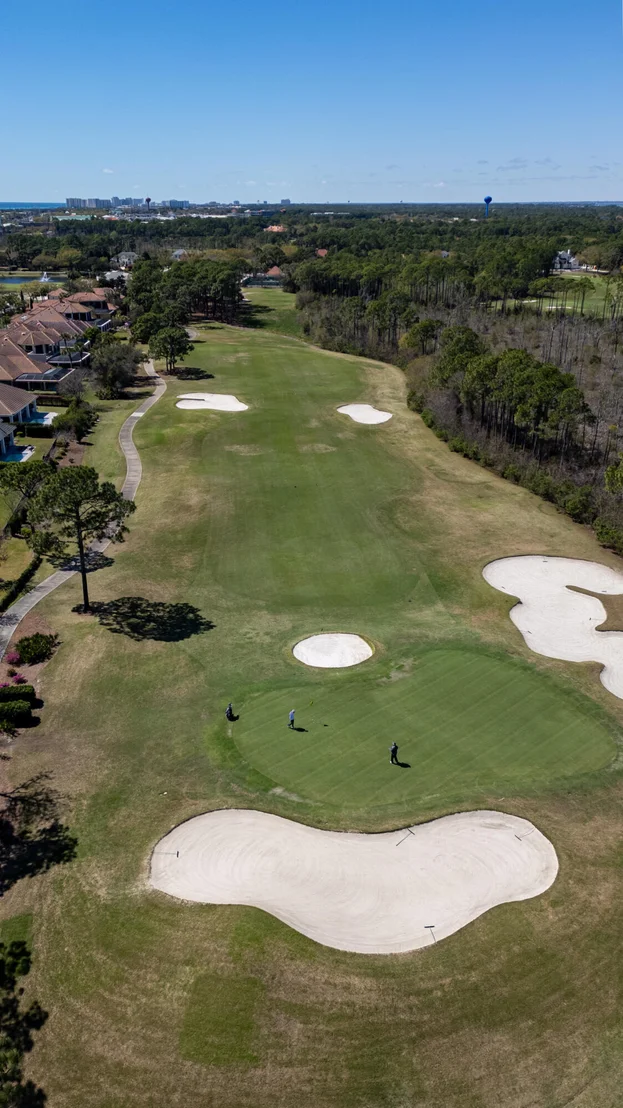
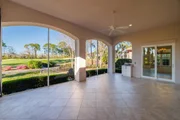
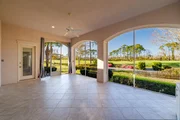
Outside, the screened lanai becomes an extension of the home itself. Pocketing glass doors open the living areas to the
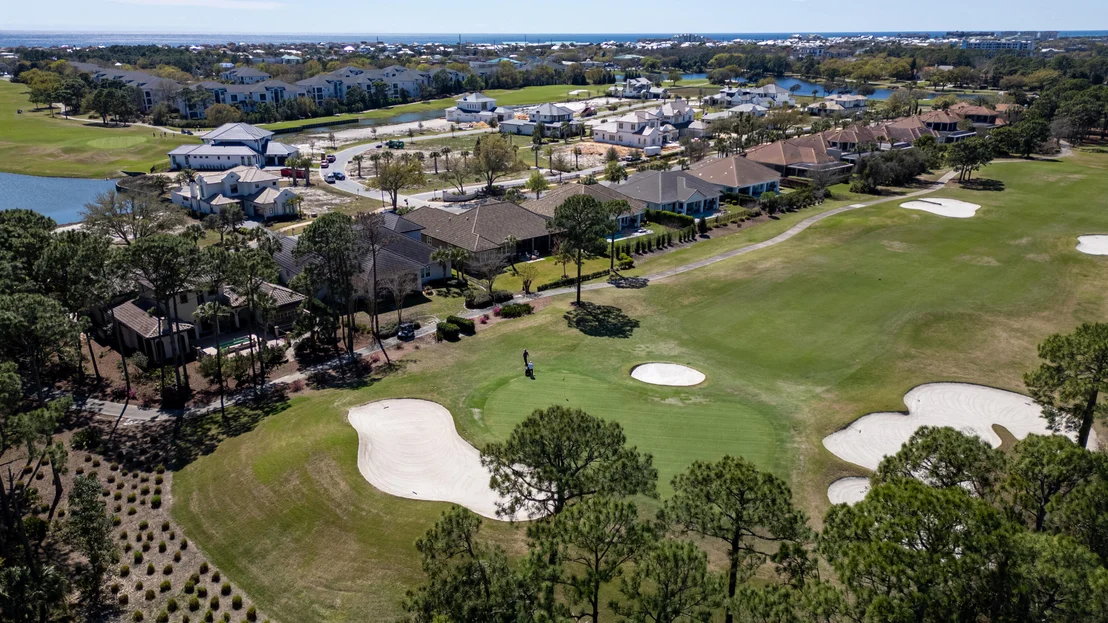
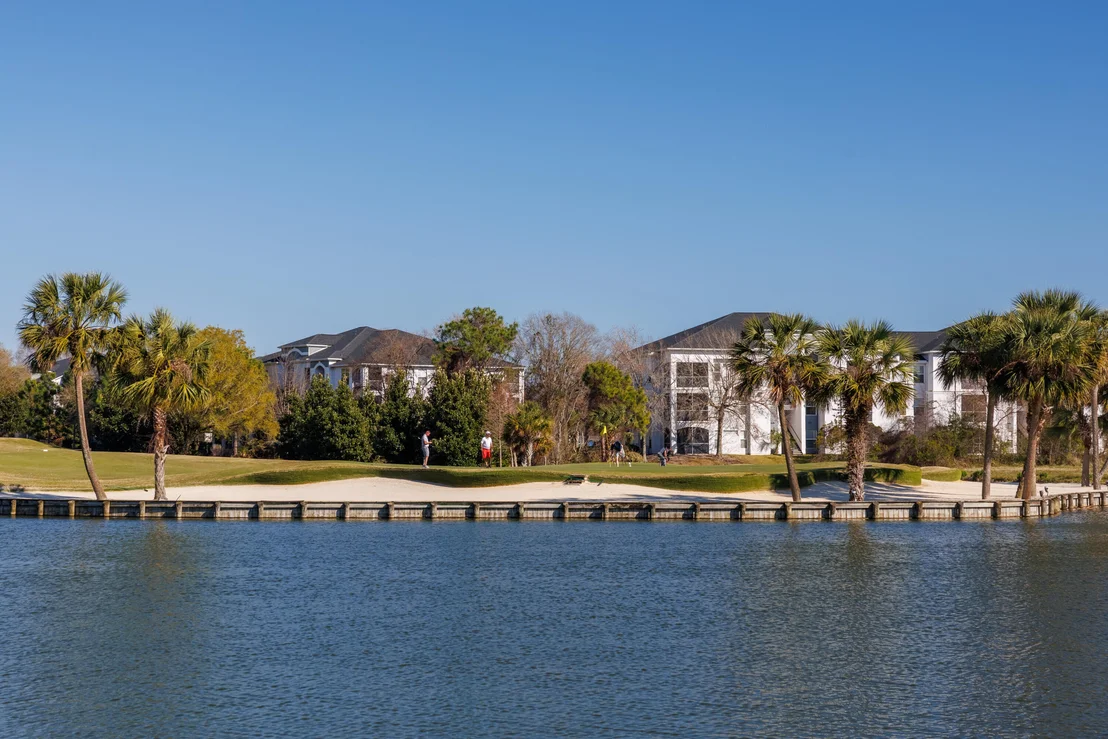
outdoors, while views across the fourth green provide the backdrop. It can be filled with friends one evening and become a
quiet retreat for coffee the next morning.
That may be what this home does best.
It can entertain beautifully without feeling like an entertaining space when the guests leave. It can accommodate family
while still giving everyone privacy. Its rooms are generous, yet there are intimate places to retreat. The architectural
details make a statement, but the floor plan makes everyday life remarkably comfortable.
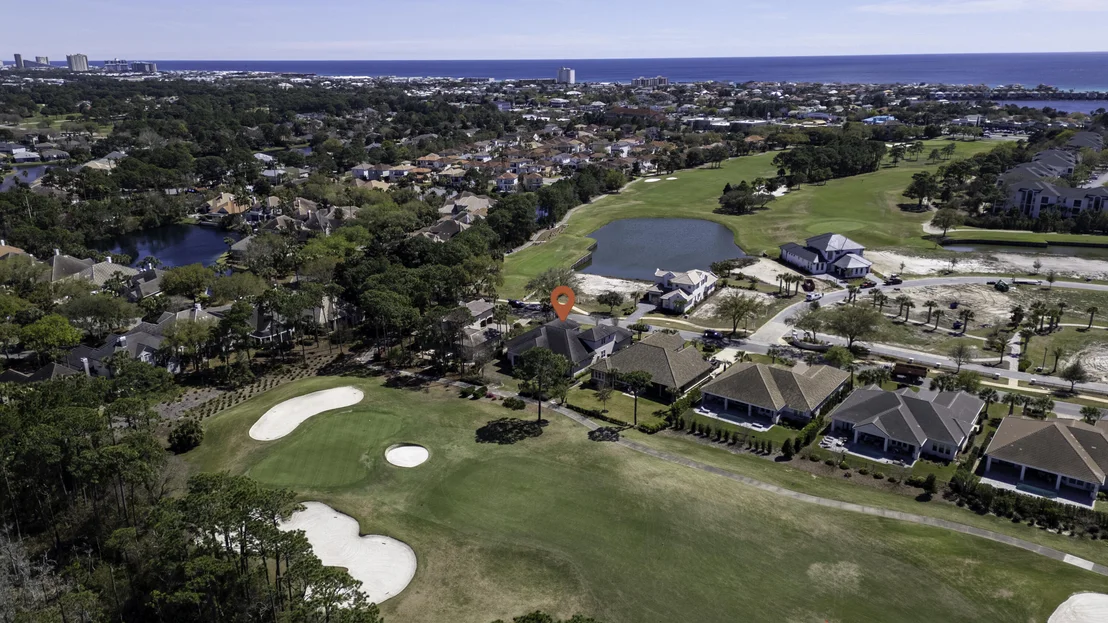
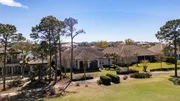
And because it is within Regatta Bay Golf & Yacht Club, home extends beyond the front door. The community pool, pickleball and tennis courts are approximately a one-minute golf cart ride or a five-minute walk away. When lunch, happy hour or dinner with friends calls, the clubhouse is just a short golf cart ride from home. If boating is on the agenda, Legendary Marina is only 10 minutes from your front door. It is the kind of convenience that makes the neighborhood feel like an extension of your own backyard.
4575 Sailmaker Lane was not designed to check boxes.
It was designed to be lived in.
Come walk through it slowly. Open the glass doors. Stand in the kitchen and look toward the great room. Step from the
primary suite onto the lanai. Notice how the spaces connect and how much room there is to gather - and to get away.
Because some homes make far more sense when you experience them than when you simply read about them.
Schedule your private showing of 4575 Sailmaker Lane and discover what custom living in Regatta Bay can feel like.
Payment Calculator
Your Estimated Monthly Payment
Cap Rate Calculator
What does this mean?
Based on our analysis, the cap rate of this property is 1.25%. A negative cap rate indicates that the property might not be feasible as an income-producing asset. The median cap rate for a near zip code 11238 is 4.23%.
How much can I actually make?
Actual monthly rental income may vary between $4,760 and $7,140 depending on unit-specific characteristics. You can change the amount using the slider to further explore.
How is cap rate calculated?
Cap Rate = Net Operating Income (NOI) / Property Asset Value.
When calculating the cap rate, we assume 100% occupancy. Leverage (mortgage) is not considered.
Cap Rate provided by RealtyHop and RentHop, learn more about cap rate here.
Price History
| Date / Event | Date | Event | Price |
|---|---|---|---|
| Oct 8, 2026 | Sold | ||
| Sold | |||
| Sep 16, 2026 | In contract | - | |
| In contract | |||
| Jun 19, 2026 | Price Decreased |
$1,825,000
↓ $125K
(6.4%) | |
| Price Decreased | |||
| May 16, 2026 | Price Decreased |
$1,950,000
↓ $50K
(2.5%) | |
| Price Decreased | |||
| Feb 13, 2026 | Listed by Keller Williams Realty Destin | $2,000,000 | |
| Listed by Keller Williams Realty Destin | |||

Property Highlights
Building Info
Comparables
Status
Price/ft²
Listed On
Sold On
About Regatta Patio Homes
Similar Homes for Sale
Currently no similar homes aroundNearby Rentals

Last Updated: 2 months ago
Data Source: Emerald Coast MLS (ECAR), MLS# 995494











































 Your Privacy Choices
Phone: 425-283-2930
Address: 335 Madison Avenue, New York, NY 10017