Check Availability
El Paso 79934 North Hills East
4573 Robert Acosta Drive
$250,000
● House - In Contract

4573 Robert Acosta Drive

El Paso, TX 79934
bedrooms
3 Beds
bathrooms
2 Baths, 1 Half Bath
square feet
1,573 Ft²
$1,783
Est. Monthly

About This Property

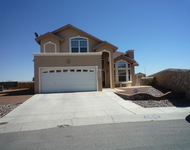
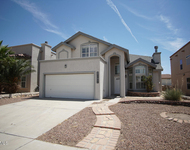
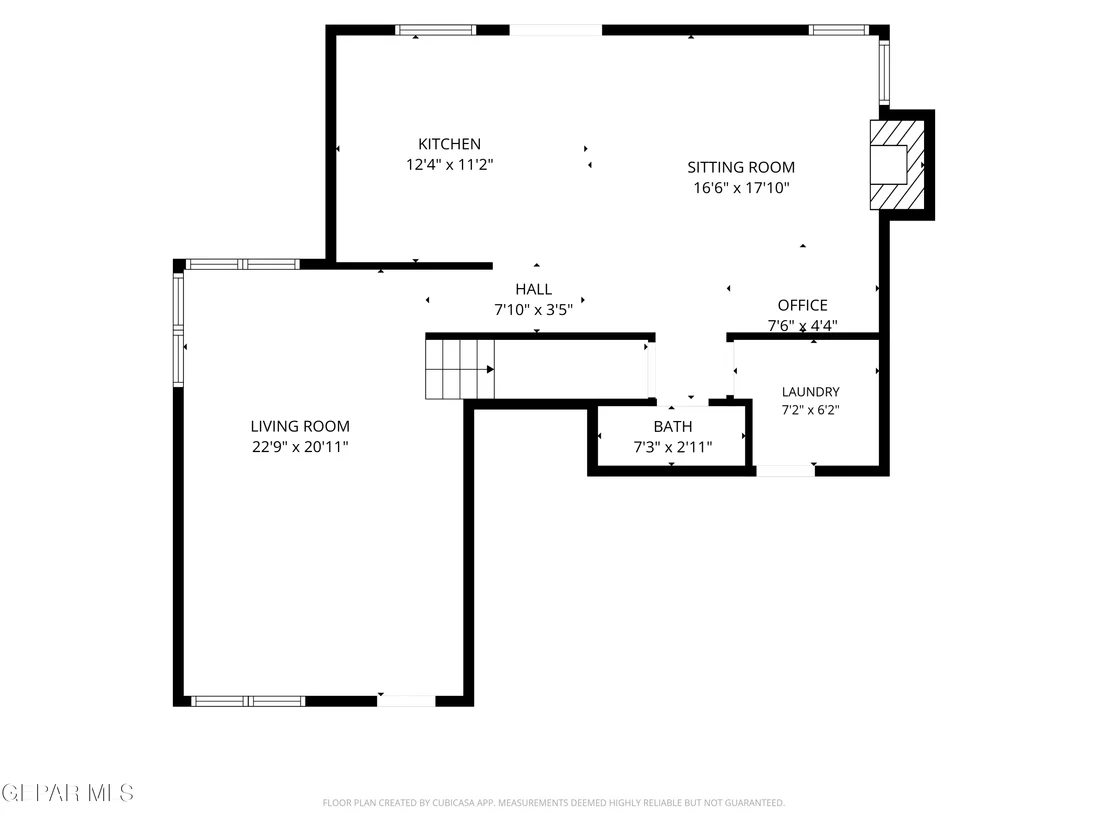
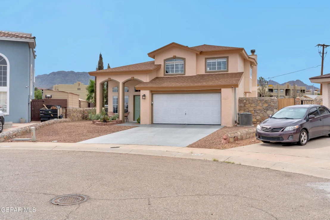
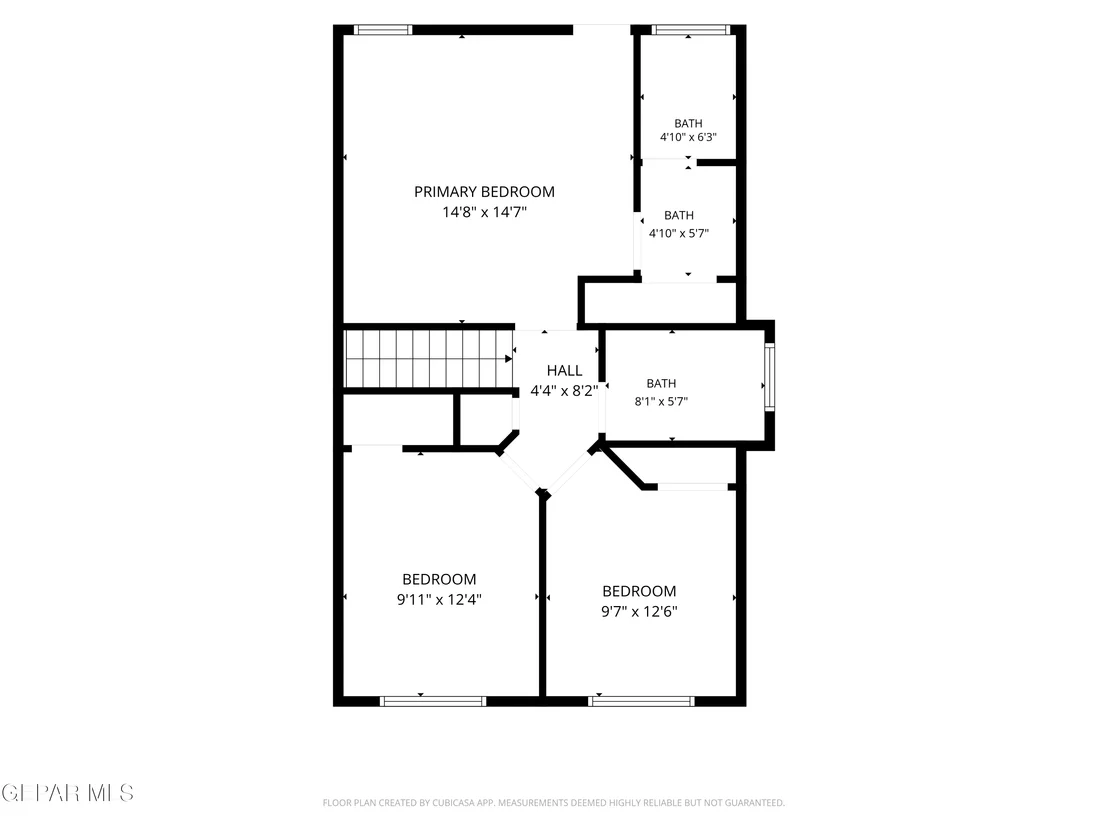
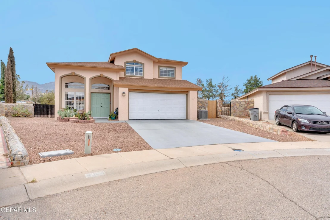
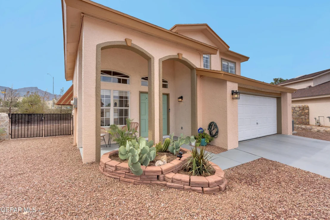
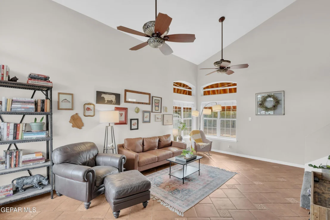
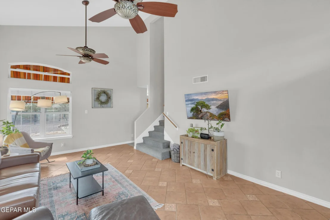
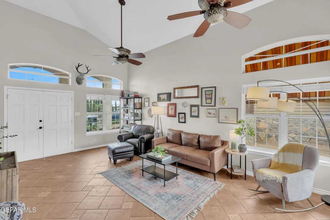
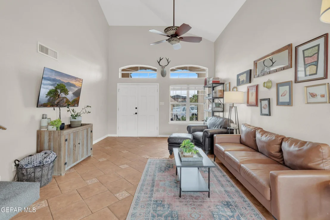
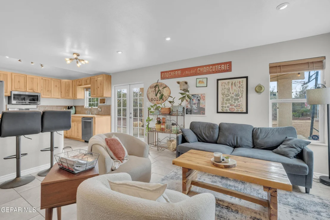
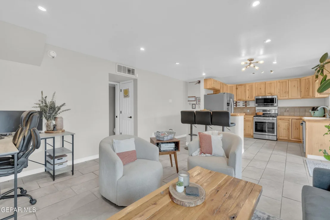
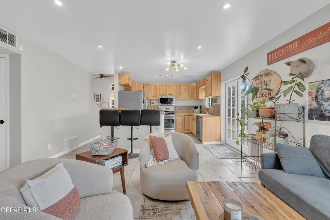
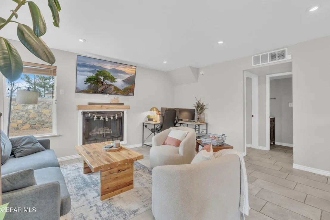
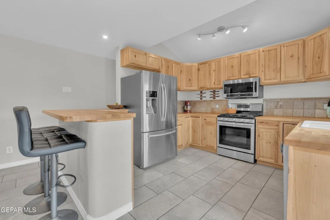
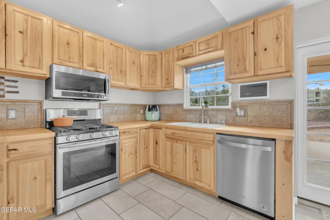
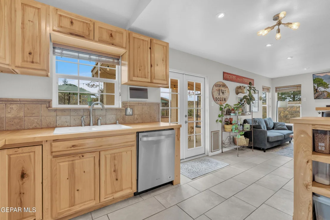
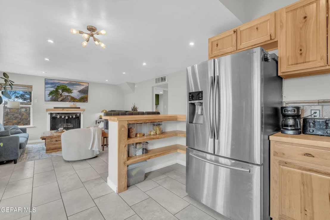
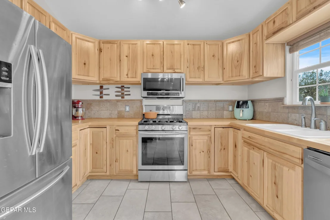
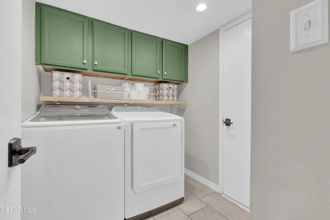
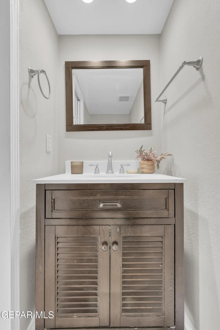
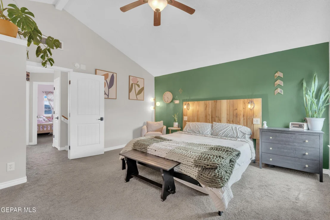
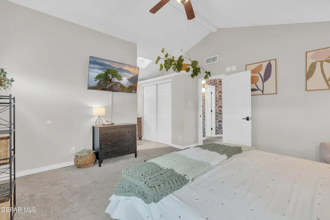
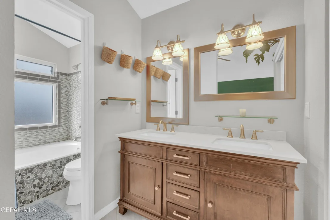
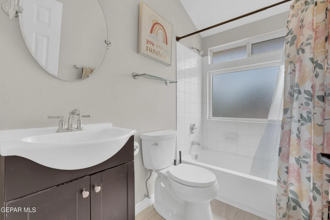
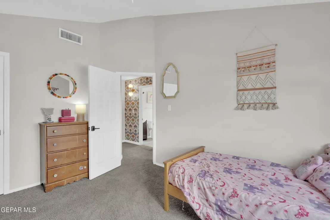
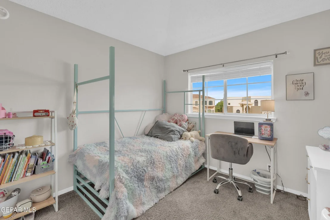
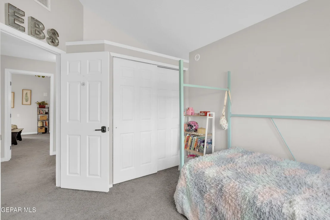
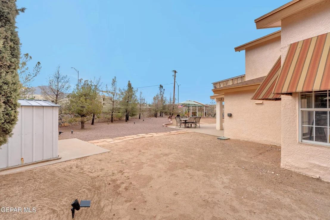
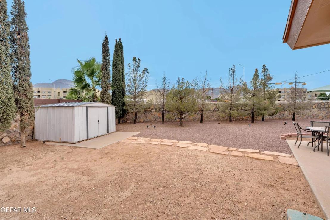
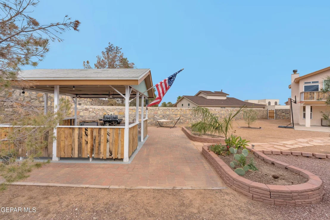
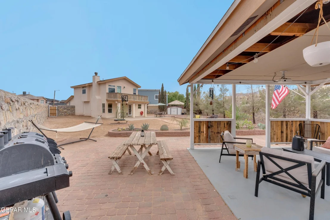
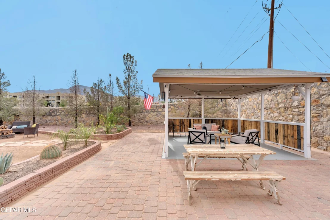
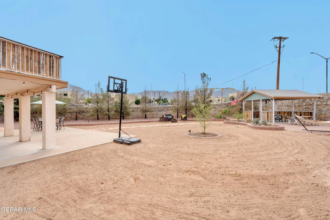
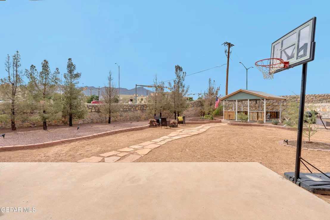
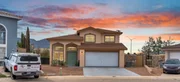
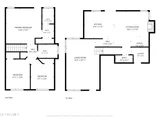
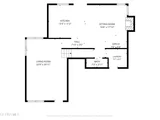
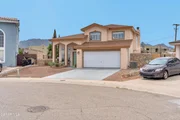
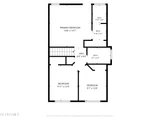
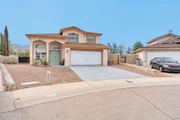
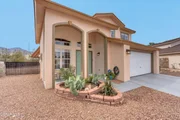
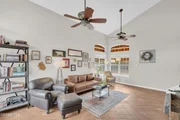
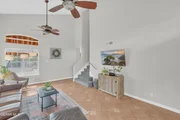
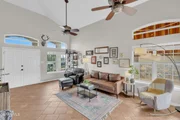
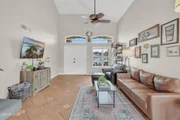
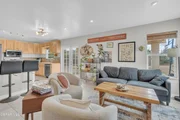
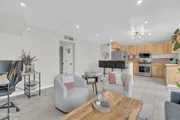
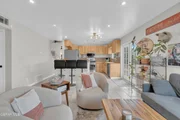
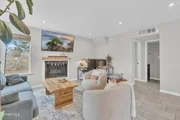
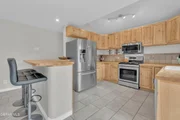
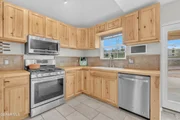
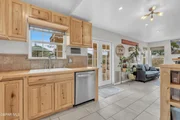
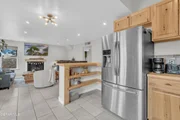
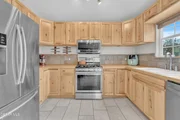
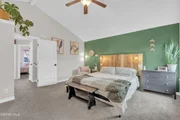
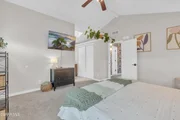
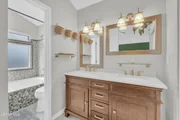
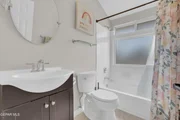
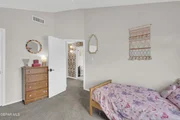
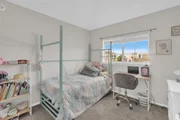
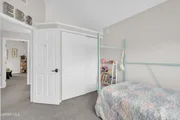
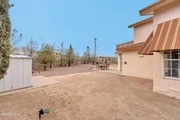
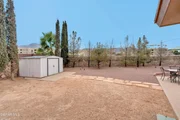
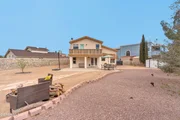
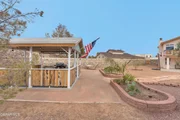
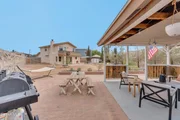
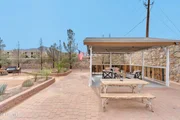
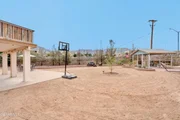
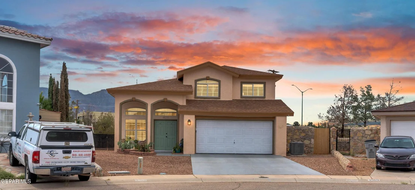
Beautiful curb appeal and mountain views set the stage for this North Hills gem, featuring a charming entry, low-maintenance gravel landscaping, and an attached 2-car garage. This 3-bedroom, 2.5-bath home offers two inviting living spaces downstairs, including a formal living/dining area and a spacious family den with a fireplace. The kitchen features stainless steel appliances and abundant cabinetry for everyday convenience. Upstairs, the generous primary suite offers a private balcony with breathtaking views of the Franklin Mountains, while the primary bath features double sinks and a relaxing garden tub. Step outside to a covered patio, separate covered lounge and BBQ area, and a large backyard with mature trees--perfect for gatherings, entertaining, or simply enjoying the outdoors. A wonderful blend of comfort, space, and unforgettable mountain views!
Unit Size
1,573 Ft²
Days on Market
-
Land Size
0.24 acres
Price per sqft
$159
Property Type
House
Property Taxes
$555
HOA Dues
-
Year Built
1999

Payment Calculator

Cap Rate Calculator

Last updated: 30 days ago (GEPAR MLS #950036)

Price History

Date / Event Date Event Price
Sep 11, 2026 In contract -
In contract
Sep 10, 2026 Price Decreased $250,000
↓ $13K (4.9%)
Price Decreased
Aug 26, 2026 Listed by eXp Realty LLC $263,000
Listed by eXp Realty LLC
Aug 17, 2023 Sold
Sold
Jun 2, 2023 Listed by The Real Estate Power Houses $245,000
Listed by The Real Estate Power Houses
WOW! COME VIEW THIS GEM OF A HOME IN NORTH HILLS! THIS HOME IS A 2 STORY WITH 3 BEDROOMS AND 2 AND A HALF BATHROOMS. THERE ARE 2 LIVING AREAS WITH A LIVING ROOM DINING ROOM COMBINATION AND A FAMILY ROOM (DEN) WITH A FIREPLACE FOR COZY EVENINGS. REMODELED KITCHEN WITH BUTCHER BLOCK COUNTERTOPS AND CABINETS. ALL STAINLESS STEEL KITCHEN APPLIANCES INCLUDING A REFRIGERATOR. MASTER HAS A BALCONY TO SIT AND RELAX WITH TREMENDOUS VIEWS OF THE FRANKLIN MOUNTAINS. YOU WILL ALSO ENJOY THE COVERED PATIO OFF THE FAMILY ROOM AND THE OVERSIZED BACKYARD WITH TREES AND A PERGOLA FOR FAMILY AND FRIENDS GET TOGETHERS. HOME IS AROUND THE CORNER FROM GREAT SHOPPING AND RESTAURANTS AND CLOSE TO FT. BLISS. HERE IS YOUR PERFECT LOCATION FOR YOUR HOME FOR YOU!!
Show More

Property Highlights

Garage
Fireplace
Parking Details
Has Garage
Attached Garage
Parking Features: Attached
Garage Spaces: 2
Interior Details
Half Bathrooms: 1
Full Bathrooms: 2
Interior Features: Cathedral Ceiling(s), Ceiling Fan(s), Walk-In Closet(s), 2+ Living Areas, Master Up
Appliances: Dishwasher, Disposal, Gas Water Heater
Flooring Type: Terrazzo, Carpet
Has Fireplace
Fireplaces: 1
Exterior Details
Square Footage: 1573
Architectural Style: 2 Story
Year Built: 1999
Building Area Total: 1573
Window Features: Skylight(s), Blinds
Construction Materials: Stucco
Patio and Porch Features: Covered
Lot Features: Cul-De-Sac, Subdivided, View Lot
Lot Size Area: 0.24
Lot Size Units: Acres
Lot Size Acres: 0.24
Lot Size Square Feet: 10647
Water Source: Public
Financial Details
Tax Annual Amount: $6,662
Utilities Details
Cooling Type: Ceiling Fan(s), Refrigerated
Heating Type: Natural Gas, Central, Forced Air
Sewer : Public Sewer

Building Info

Overview

    General

  • Year Built: 1999
  • Effective Year Built: 1999
  • Building Count: 1
  • Bedroom Count: 3
  • Bathroom Count: 2
  • Full Bathrooms: 2
  • Partial Bathrooms: 2
  • Bathroom Plumbing Fixtures: 8
  • Building Condition: 0
  • Building Quality: 0
  • Construction Type: 0
  • Building Style: 0
  • Exterior Walls Type: 12
  • Interior Walls Type: 3
  • Roof Shape Type: 1
  • Roof Cover Type: 3
  • Floor Count: 200
  • Living Units: 1
  • Floor Cover: 13
  • Basement Type: 0
  • Basement Area: 0
  • Garage Type: 1
  • Garage Square Area: 399
  • Parking Space Count: 1
  • Patio Type: 20
  • Porch Type: 7
  • Pool Type: 0

    Dimensions

  • Lot Size Square Feet: 10,648
  • Total Building Area: 1,972
  • Gross Building Area: 2,140
  • Building Area: 1,573
  • Building Area Measurement: L

    Heating and Cooling

  • Fireplace Count: 1
  • Air Conditioning: 2
  • Heating: 4
  • Heated Square Feet: 1,573
  • Heating Fuel Type: 3

    Utilities

  • Sewer System: 5
  • Water Service: 6

Building

  • Building Type: 0
  • Property Class: R
  • Subdivision: 1-A NORTH HILLS #14
  • Land Acres: 0000000244
  • Standard Land Use Code: 1001
  • County Land Use Code: A1
  • State Land Use Code: A1
  • Legal Description 1: 41 NORTH HILLS #14 LOT 16 (10647.79 SQ FT)

Neighborhood

  • School District Name: El Paso Independent School District
  • Census Tract: 010210

Zoning

  • Zoning: R3

Geography

  • Assessors Map Reference: Z-SUPP-10
  • Parcel: N425-999-0410-1600
  • Lot: 16
  • Municipality: CITY OF EL PASO
  • Latitude: 31.9296
  • Longitude: -106.441

    Address

  • Full Address: 4573 Robert Acosta Dr
  • Address - House Number: 4573
  • Address - Street Name: Robert Acosta
  • Address - Suffix Type: Dr
  • State: TX
  • City Name: El Paso
  • Carrier Code: C074
  • 4-Digit Zip Code: 3606
  • Zip Code: 79934

Valuation

    Tax

  • Tax Year: 2022
  • Tax Amount: $444,939
  • Tax Rate Code Area: 08

    Appraisal Valuation

  • Standard Deviation: 0.1549
  • Valuation Date: Aug 23, 2023
  • Confidence Score: 80
  • Final Value: 247,248
  • High Value: 285,565
  • Low Value: 208,930

    Market Valuation

  • Market Total Value: $215,698
  • Market Land Value: $36,491
  • Market Improvement Value: $179,207

    Assessments Valuation

  • Assessed Year: 2023
  • Assessed Total Value: $187,262

    Exemptions

  • Homeowner Exemption: Yes

    Sales

  • Current Sale Contract Date: Aug 16, 2023
  • Current Sale Recording Date: Aug 21, 2023
  • Current Sale Price:
  • Current Sale Document Type: 27
  • Current Sale Input Document Number: 60956
  • Previous Sale Recording Date: Apr 27, 2018
  • Previous Sale Contract Date: Apr 25, 2018
  • Previous Sale Amount: $152,500
  • Previous Sale Document Type: 71
Data used for valuation calculations is provided by RealtyHop, and other third party sources

Comparables

Unit
Status
Type
Beds
Baths
ft²
Price/ft²
Asking Price
Listed On
Closing Price
Sold On
HOA + Taxes

About North Hills East


Similar Homes for Sale

Currently no similar homes around

Nearby Rentals

Unit for rent at 10840 Acoma Street, El Paso, TX, 79934

$2,300 /mo

  • 4 Beds
  • 2 Baths
10840 Acoma Street, El Paso, TX, 79934 Listing by Gerald Telles
Unit for rent at 10932 Acoma Street, El Paso, TX, 79934

$2,075 /mo

  • 4 Beds
  • 2 Baths
10932 Acoma Street, El Paso, TX, 79934 Listing by Lisa M Swiger
Unit for rent at 10565 Murphy Street, El Paso, TX, 79924

$1,850 /mo

  • 3 Beds
  • 2 Baths
10565 Murphy Street, El Paso, TX, 79924 Listing by Daniel Alu


Frequently Asked Questions

When was property at 4573 Robert Acosta Drive built and last sold?
The property at 4573 Robert Acosta Drive was built in 1999 and last sold on Aug 16, 2023 for $225,435.
How much is this home worth?
The estimated value of the home located at 4573 Robert Acosta Drive is $250,667.
What are some comparable homes to 4573 Robert Acosta Drive?
There are currently no comparable homes to 4573 Robert Acosta Drive.