See Home Value
$1,150,000
● House - Off Market

4571 W 36th Ave

Denver, CO 80212
bedrooms
4 Beds
bathrooms
3 Baths, 1 Half Bath
square feet
2,560 Ft²
$6,356
Est. Monthly
$137
HOA / Fees

About This Property

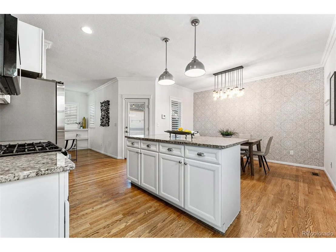
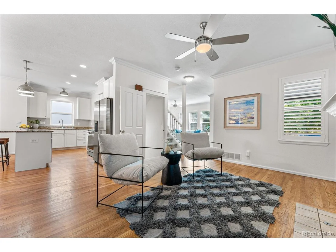
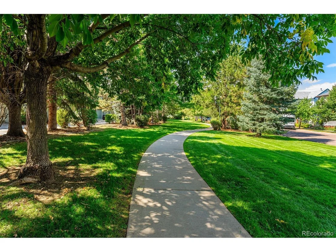
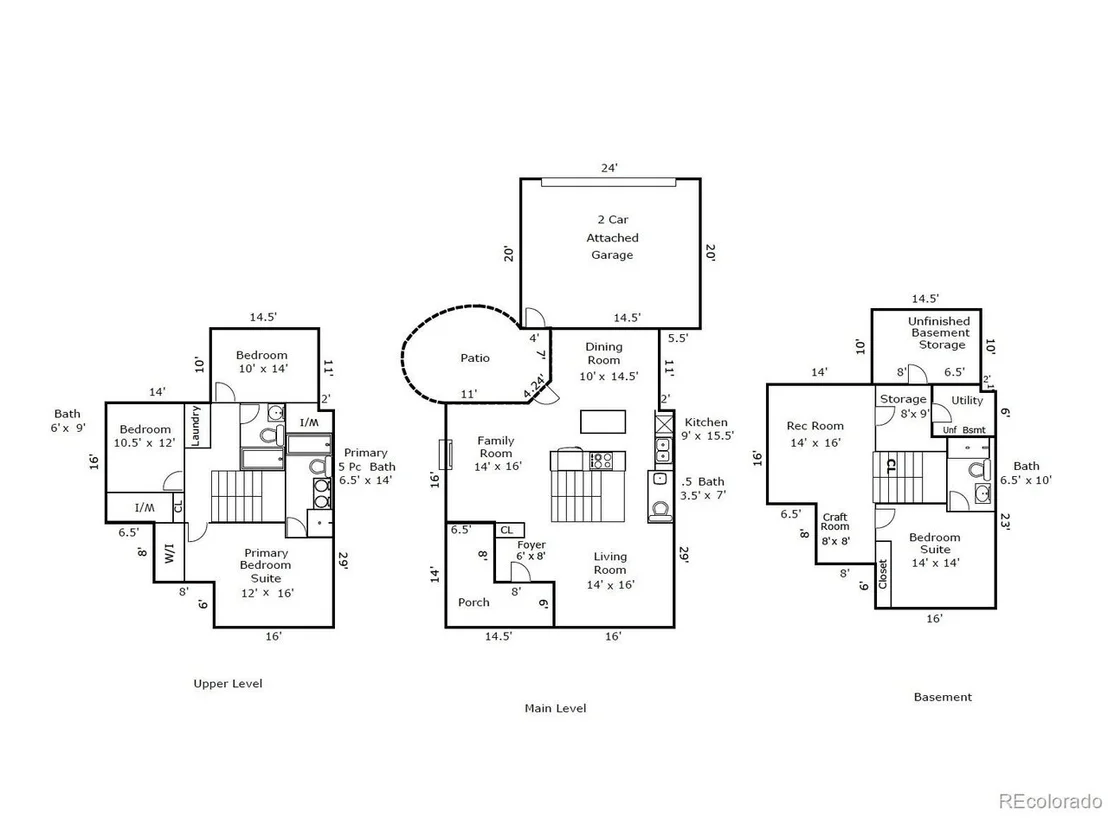
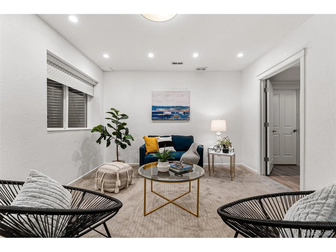
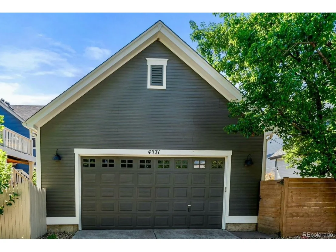
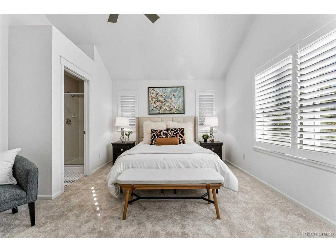
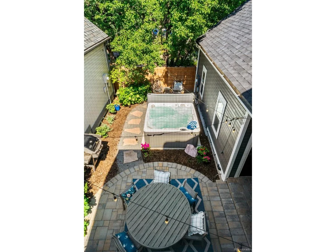
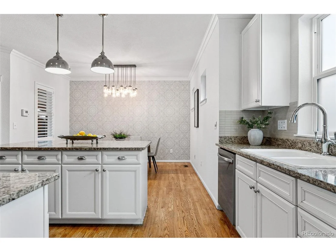
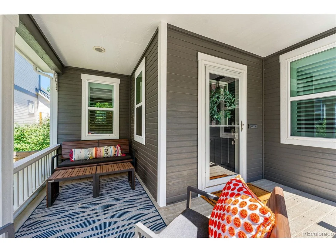
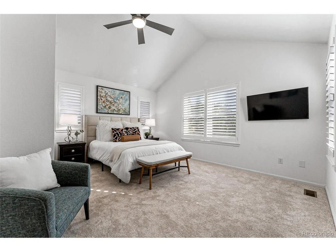
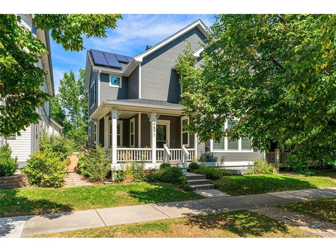
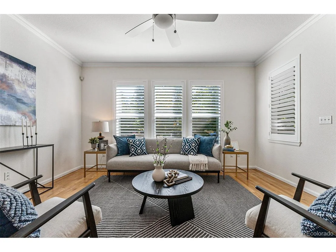
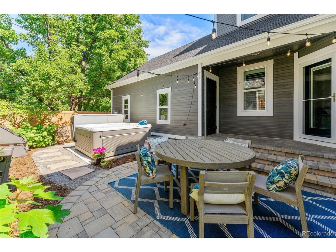
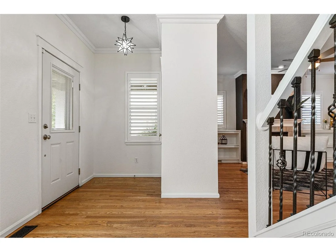
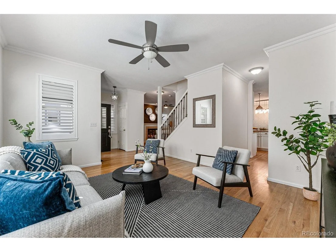
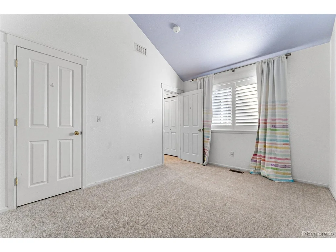
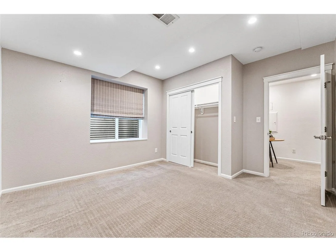
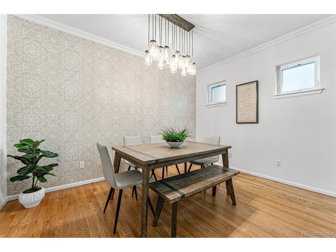
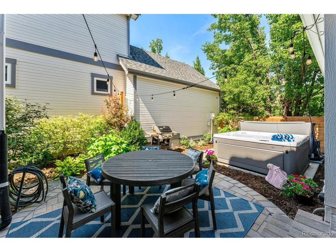
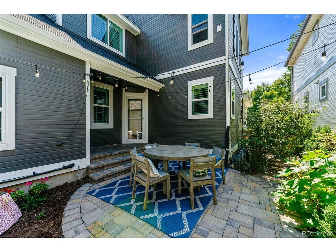
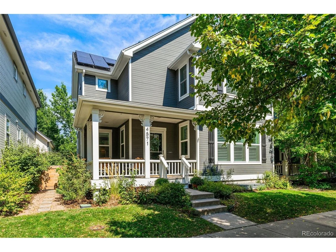
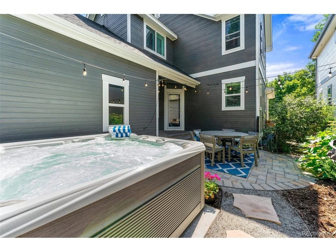
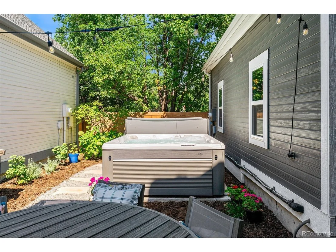
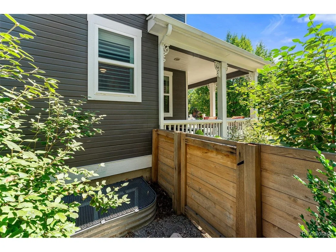
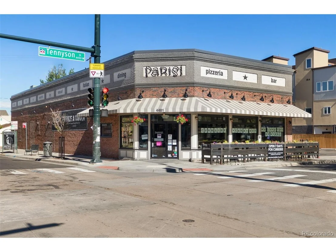
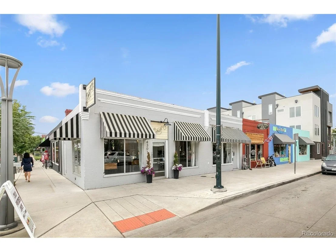
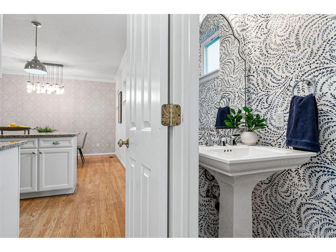
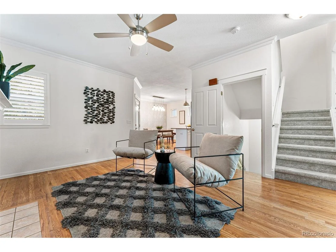
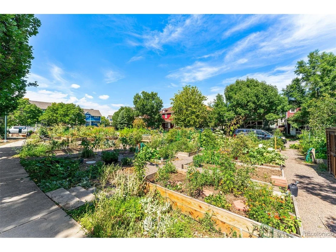
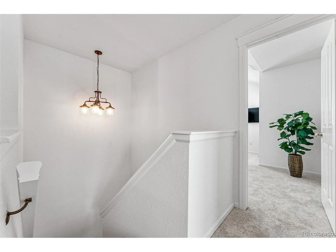
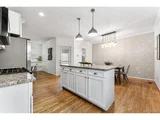
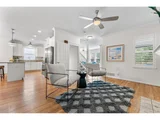
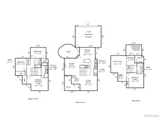
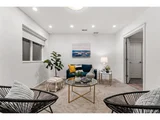
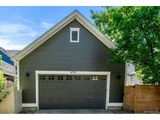
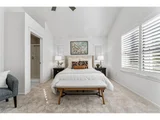
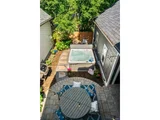
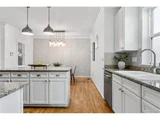
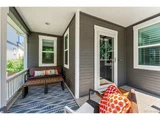
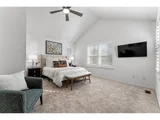
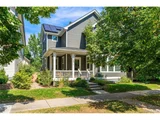
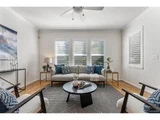
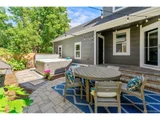
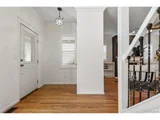
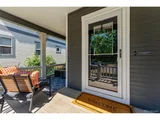
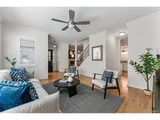
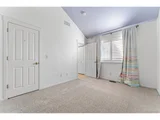
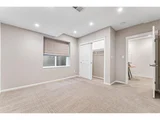
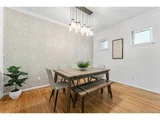
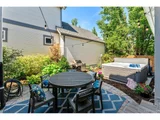
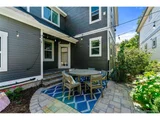
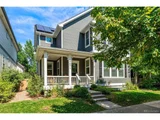
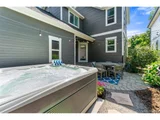
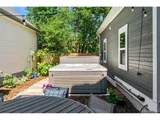
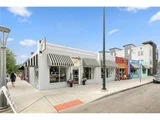
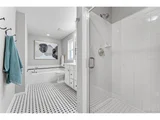
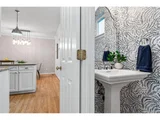
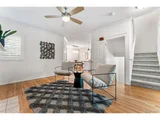
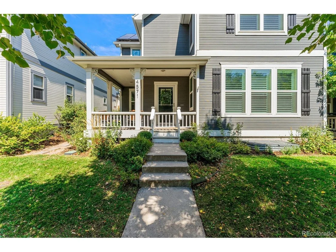
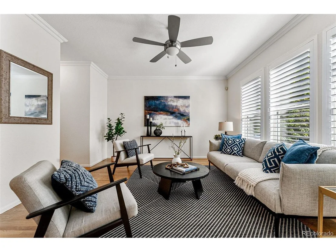
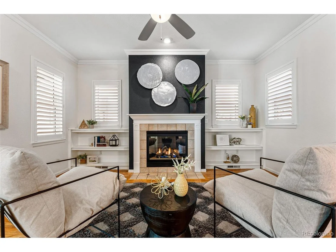
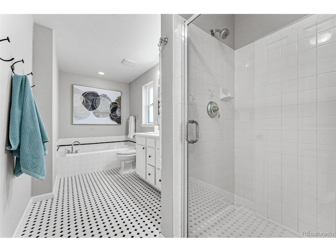
Gorgeous 4 bedroom, 4 bath home in the heart of The Highlands-perfectly situated between bustling Lowell & West 32nd and Berkeley's hip Tennyson Avenue (professional interior photos coming soon). This house checks all the boxes: 4/4, finished basement, central AC, attached two-car garage, primary suite, open floor plan plus so much more! The perfect layout of the home is complemented by higher ceilings, main level hardwood floors, low-maintenance yard, complete with a salt water hot tub in this urban gem! So many upgraded or newer features, including top/bottom windows, kitchen appliances, new top floor carpet, just painted main and second floor interior...an amazing turn key opportunity. Located on the original Elitch Theater and Gardens site, this property is located in an HOA community, which shovels your sidewalk snow and mows your front yard. Top floor laundry, en-suite guest bedroom in the basement, vaulted ceiling in the primary bedroom, basement den, newer windows, salt water hot tub, so many upgrades! Many green features, including tube skylights, evaporative cooler (plus central air), solar panels and more. Come visit this stunning home during the Open House this weekend, on Saturday or Sunday, from 10-4, or schedule a private tour.  This is the one - don't miss the chance to make this beautiful home your very own!
Unit Size
2,560 Ft²
Days on Market
-
Land Size
0.07 acres
Price per sqft
$459
Property Type
House
Property Taxes
$449
HOA Dues
$137
Year Built
1999

Payment Calculator

Cap Rate Calculator

Last updated: 5 months ago (REcolorado MLS #IRE8055129)

Price History

Date / Event Date Event Price
Nov 8, 2024 Sold
Sold
Oct 18, 2024 In contract -
In contract
Oct 4, 2024 Listed by Porchlight Real Estate Group $1,175,000
Listed by Porchlight Real Estate Group
Gorgeous 4 bedroom, 4 bath home in the heart of The Highlands-perfectly situated between bustling Lowell & West 32nd and Berkeley's hip Tennyson Avenue (professional interior photos coming soon). This house checks all the boxes: 4/4, finished basement, central AC, attached two-car garage, primary suite, open floor plan plus so much more! The perfect layout of the home is complemented by higher ceilings, main level hardwood floors, low-maintenance yard, complete with a salt water hot tub in this urban gem! So many upgraded or newer features, including top/bottom windows, kitchen appliances, new top floor carpet, just painted main and second floor interior...an amazing turn key opportunity. Located on the original Elitch Theater and Gardens site, this property is located in an HOA community, which shovels your sidewalk snow and mows your front yard. Top floor laundry, en-suite guest bedroom in the basement, vaulted ceiling in the primary bedroom, basement den, newer windows, salt water hot tub, so many upgrades! Many green features, including tube skylights, evaporative cooler (plus central air), solar panels and more. Come visit this stunning home during the Open House this weekend, on Saturday or Sunday, from 10-4, or schedule a private tour. This is the one - don't miss the chance to make this beautiful home your very own!
Nov 14, 2014 Sold
Sold
Jan 12, 2000 Sold
Sold

Property Highlights

Garage
Air Conditioning

Building Info

Overview

    General

  • Year Built: 1999
  • Effective Year Built: 1999
  • Building Count: 1
  • Total Rooms: 7
  • Bedroom Count: 3
  • Bathroom Count: 4
  • Full Bathrooms: 3
  • Partial Bathrooms: 4
  • Bathroom Plumbing Fixtures: 15
  • Building Condition: 6
  • Building Quality: 4
  • Construction Type: 6
  • Building Style: 40
  • Exterior Walls Type: 17
  • Interior Walls Type: 0
  • Roof Shape Type: 0
  • Roof Cover Type: 0
  • Floor Count: 200
  • Living Units: 1
  • Floor Cover: 0
  • Basement Type: 6
  • Basement Area: 914
  • Garage Type: 1
  • Garage Square Area: 480
  • Parking Space Count: 2
  • Patio Type: 20
  • Porch Type: 7
  • Pool Type: 0

    Dimensions

  • Lot Size Square Feet: 3,120
  • Total Building Area: 3,222
  • Gross Building Area: 3,222
  • Building Area: 2,403
  • Building Area Measurement: L

    Heating and Cooling

  • Fireplace Count: 1
  • Air Conditioning: 1
  • Heating: 3
  • Heated Square Feet: 2,403
  • Heating Fuel Type: 3

    Utilities

  • Sewer System: 0
  • Water Service: 0

Building

  • Building Type: 0
  • Property Class: R
  • Subdivision: HIGHLANDS GARDEN VILLAGE FLG #1
  • Land Acres: 0000000072
  • Standard Land Use Code: 1001
  • County Land Use Code: 114
  • Legal Description 1: HIGHLANDS GARDEN VILLAGE FLG #1 B2 L4

Neighborhood

  • School District Name: Denver County School District 1
  • Census Tract: 000302

Zoning

  • Zoning: U-SU

Geography

  • Parcel: 02302-42-004-000
  • Block: 2
  • Lot: 4
  • Municipality: CITY & COUNTY OF DENVER
  • Latitude: 39.7668
  • Longitude: -105.046

    Address

  • Full Address: 4571 W 36th Ave
  • Address - House Number: 4571
  • Street Direction: W
  • Address - Street Name: 36th
  • Address - Suffix Type: Ave
  • State: CO
  • City Name: Denver
  • Carrier Code: C043
  • 4-Digit Zip Code: 2150
  • Zip Code: 80212

Valuation

    Tax

  • Total Area: 2,742
  • Tax Year: 2022
  • Tax Amount: $439,534
  • Tax Rate Code Area: 424A

    Appraisal Valuation

  • Standard Deviation: 0.1593
  • Valuation Date: Feb 15, 2023
  • Confidence Score: 80
  • Final Value: 1,143,677
  • High Value: 1,325,916
  • Low Value: 961,437

    Market Valuation

  • Market Total Value: $795,300
  • Market Land Value: $229,400
  • Market Improvement Value: $565,900

    Assessments Valuation

  • Assessed Year: 2021
  • Assessed Total Value: $56,860
  • Assessed Land Value: $16,400
  • Assessed Improvements Value: $40,460

    Sales

  • Current Sale Contract Date: Nov 07, 2014
  • Current Sale Recording Date: Nov 14, 2014
  • Current Sale Price:
  • Current Sale Document Type: 71
  • Current Sale Input Document Number: 2014138819
  • Previous Sale Recording Date: Jan 12, 2000
  • Previous Sale Contract Date: Dec 27, 1999
  • Previous Sale Amount: $279,280
  • Previous Sale Document Type: 71
Data used for valuation calculations is provided by RealtyHop, and other third party sources

Comparables

Unit
Status
Type
Beds
Baths
ft²
Price/ft²
Asking Price
Listed On
Closing Price
Sold On
HOA + Taxes

About Northwest Denver


Similar Homes for Sale

Currently no similar homes around

Nearby Rentals

Unit for rent at 1523 Quitman St, CO, 80204

$1,166 /mo

  • 1 Bed
  • 1 Bath
1523 Quitman St, CO, 80204 Listing by Rick Rivera


Frequently Asked Questions

When was property at 4571 West 36th Avenue built and last sold?
The property at 4571 West 36th Avenue was built in 1999 and last sold on Nov 7, 2014 for $535,000.
How much is this home worth?
The estimated value of the home located at 4571 West 36th Avenue is $1,183,694.
What are some comparable homes to 4571 West 36th Avenue?
There are currently no comparable homes to 4571 West 36th Avenue.