Check Availability
$850,000
● House - In Contract

4570 HAWTHORNE ROAD
INDIAN HEAD, MD 20640
bedrooms
4 Beds
bathrooms
3 Baths, 1 Half Bath
square feet
4,752 Ft²
$5,101
Est. Monthly

About This Property

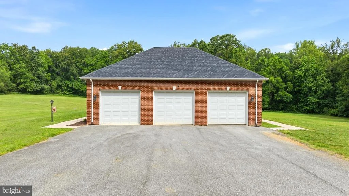
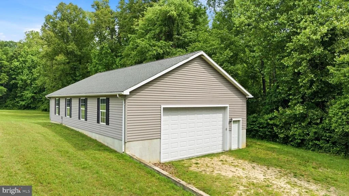
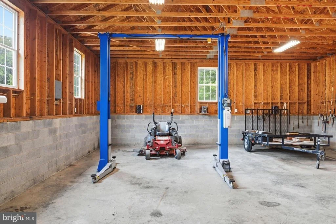
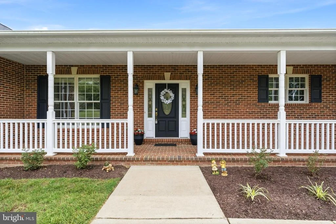
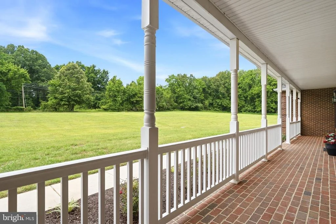
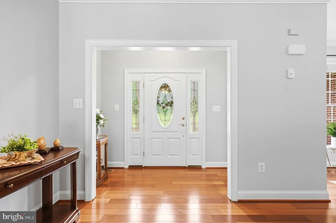
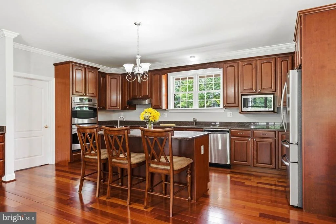
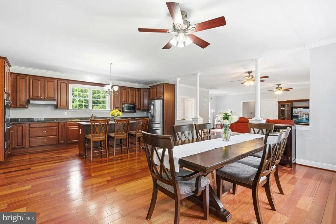
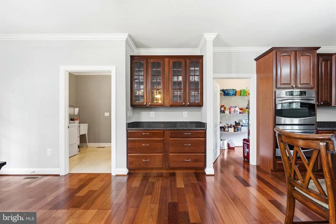
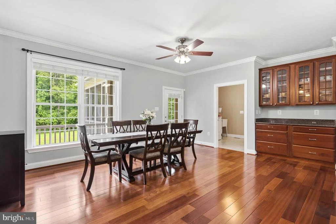
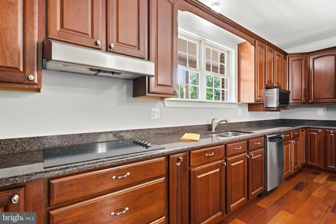
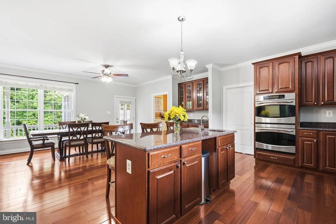
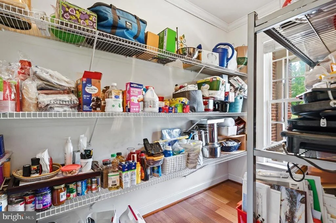
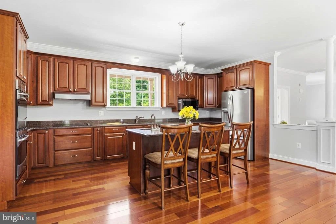
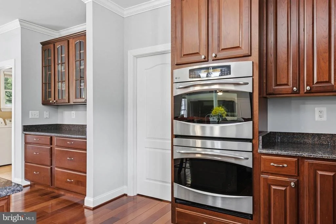
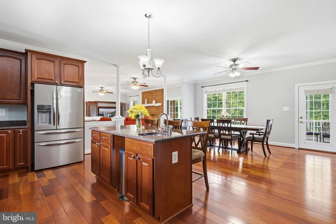
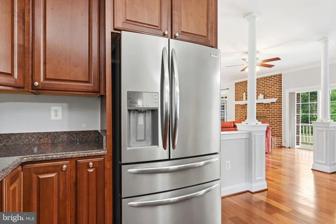
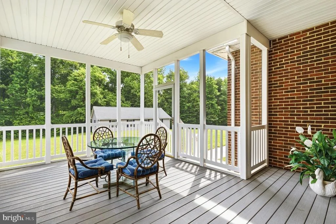
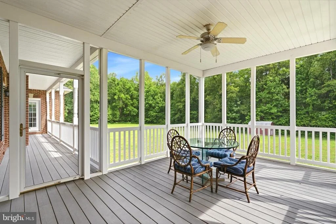
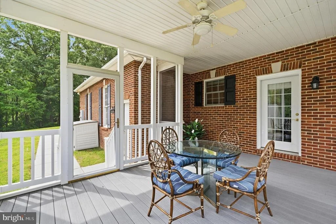
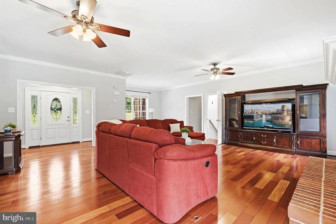
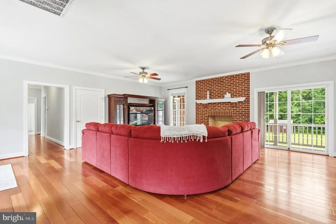
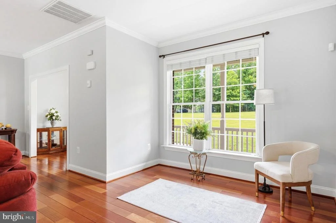
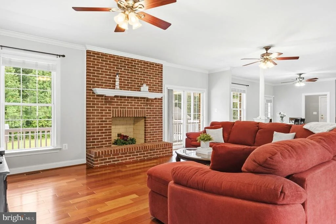
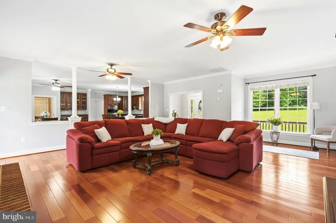
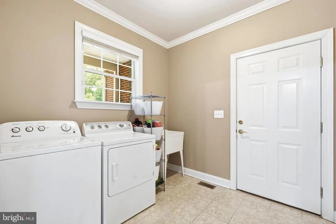
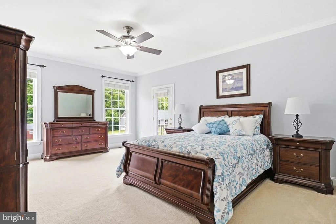
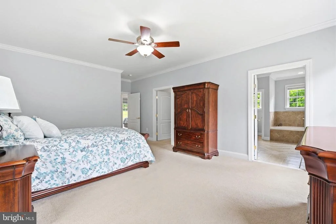
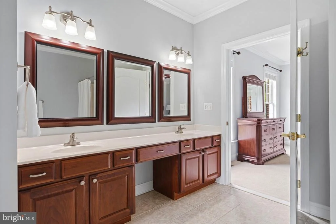
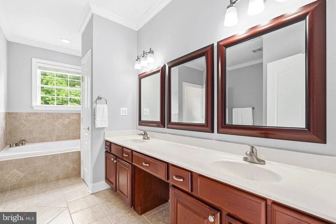
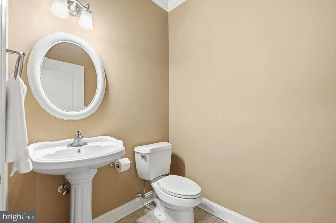
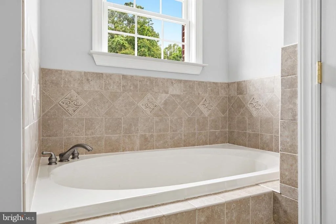
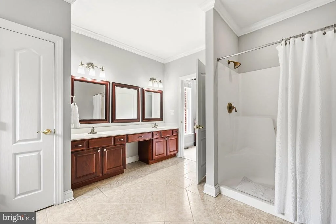
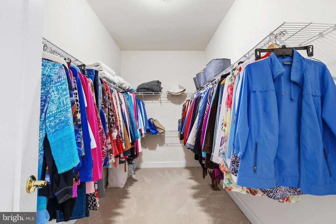
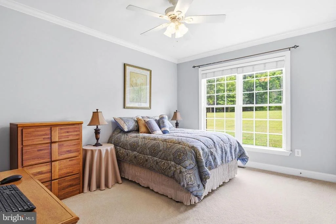
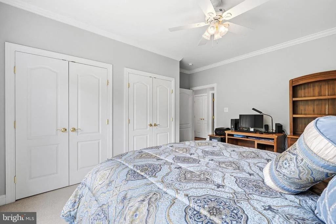
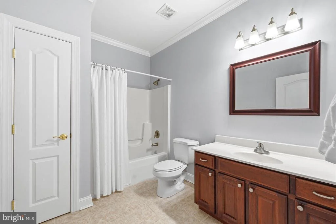
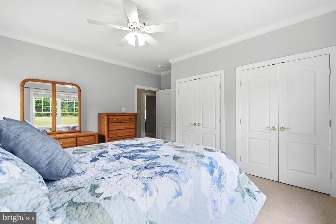
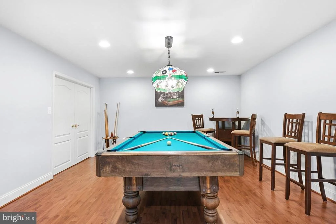
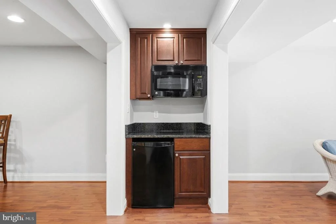
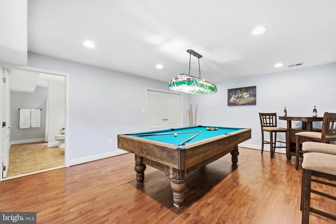
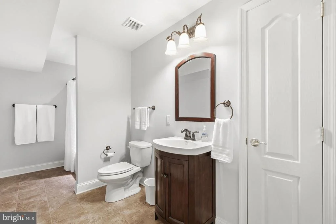
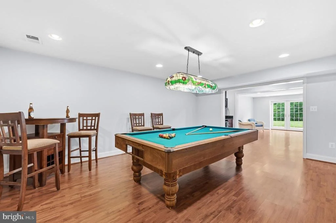
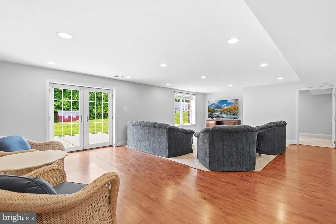
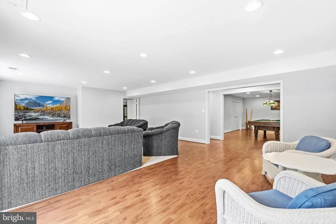
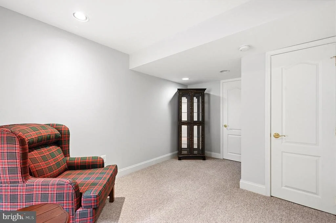
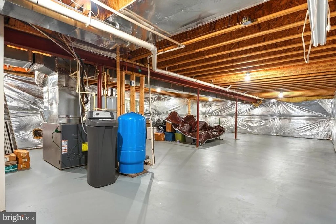
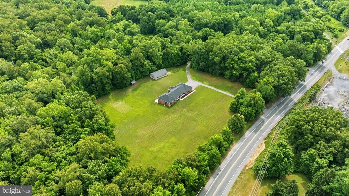
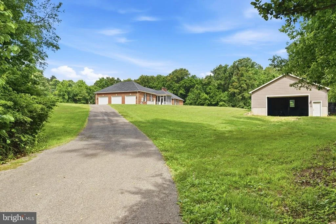
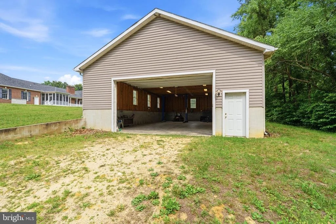
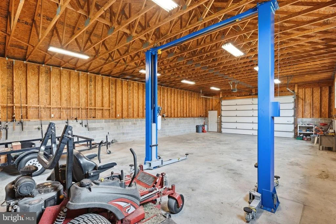
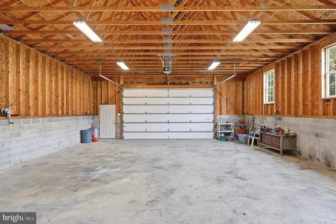
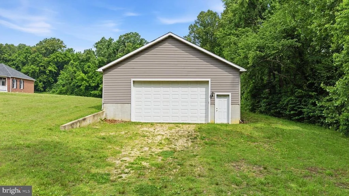
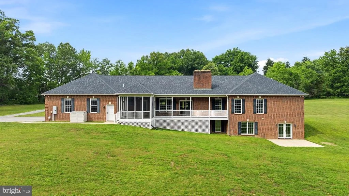
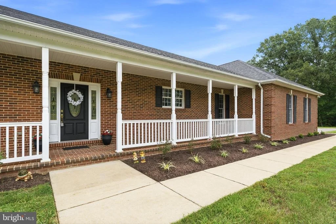
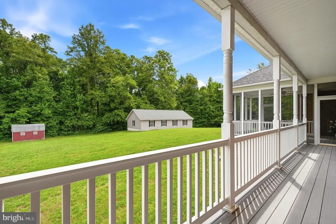
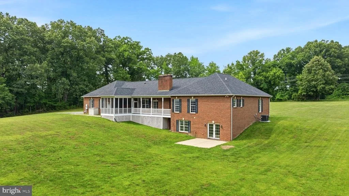
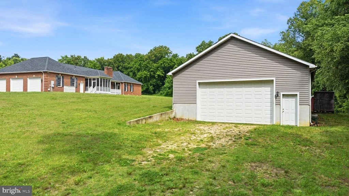
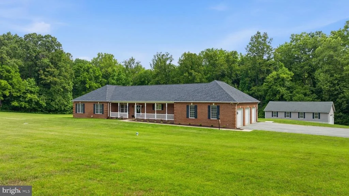
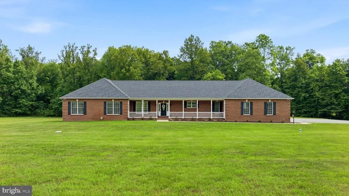
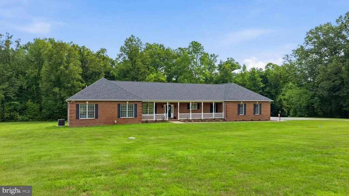
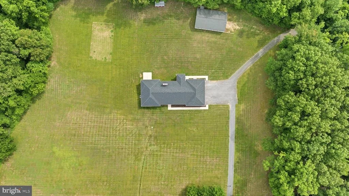
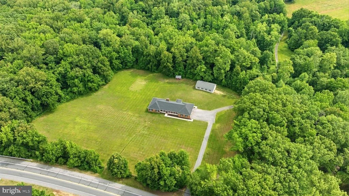
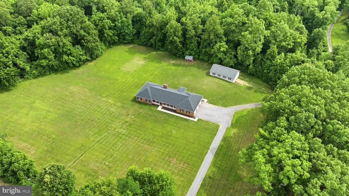
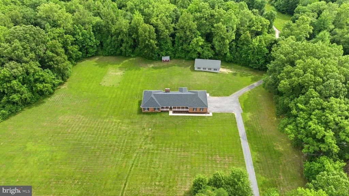
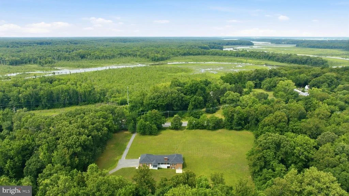
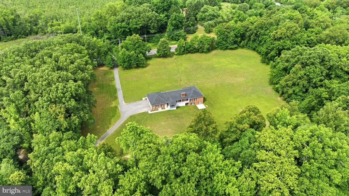
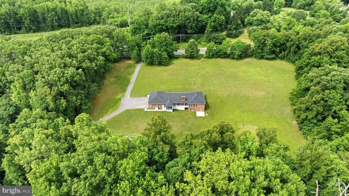
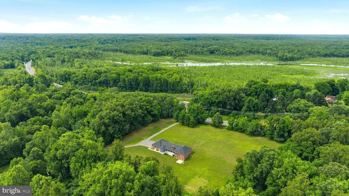
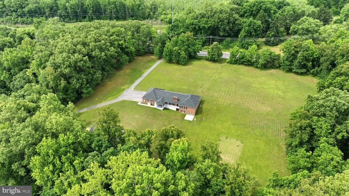
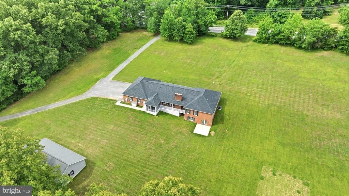
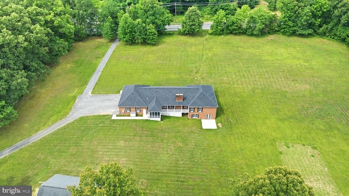
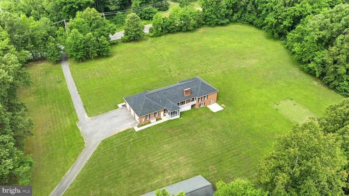
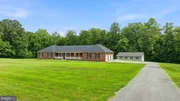
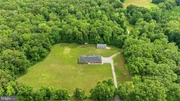
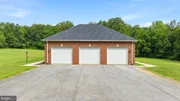
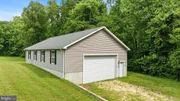
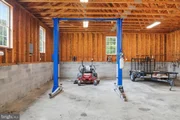
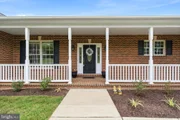
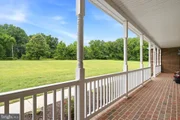
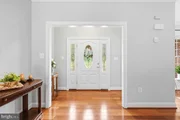
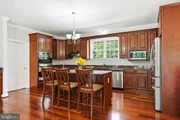
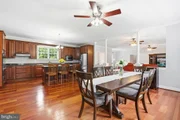
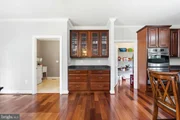
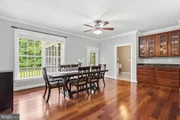
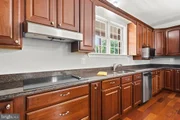
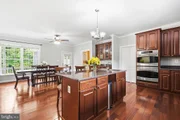
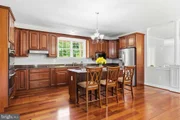
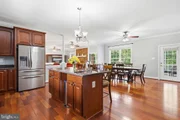
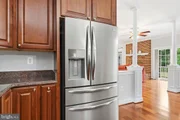
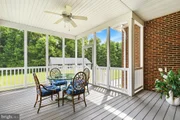
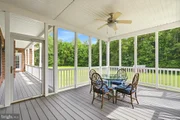
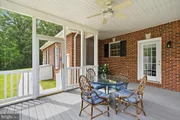
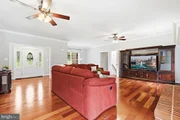
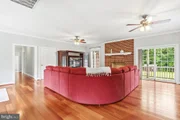
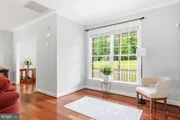
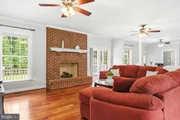
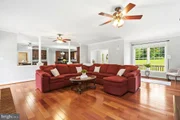
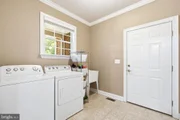
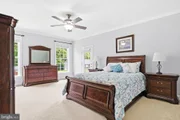
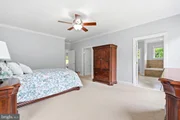
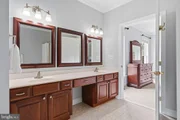
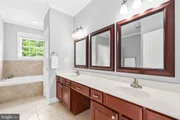
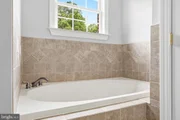
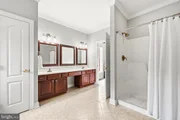
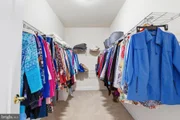
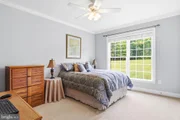
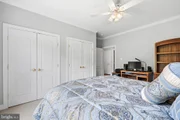
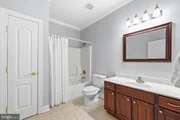
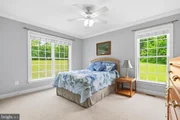
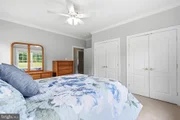
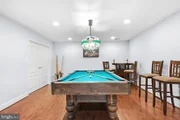
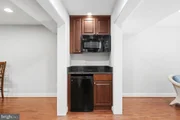
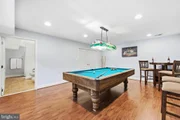
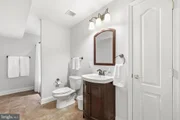
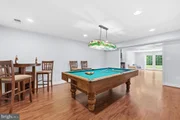
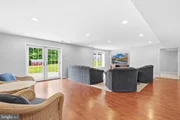
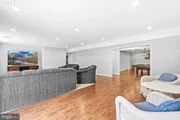
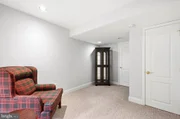
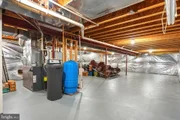
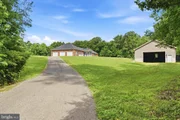
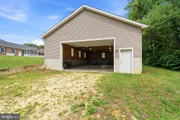
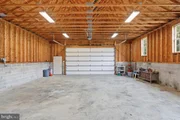
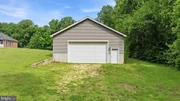
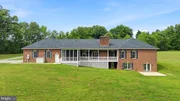
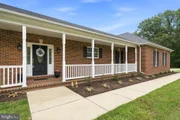
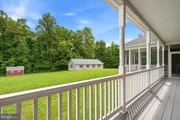
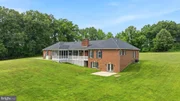
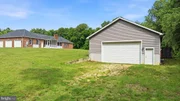
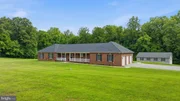
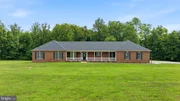
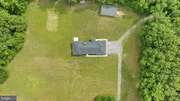
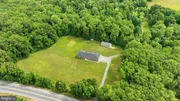
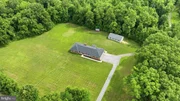
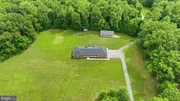
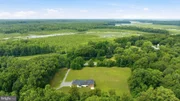
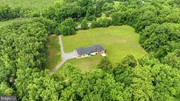
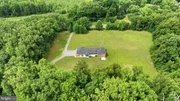
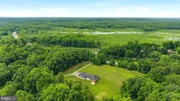
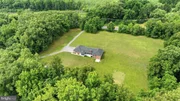
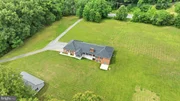
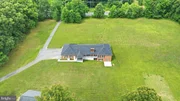
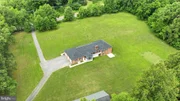
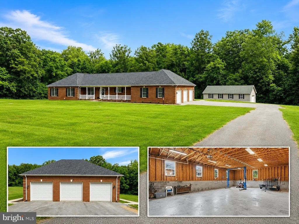
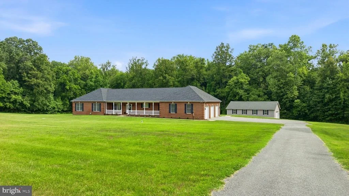
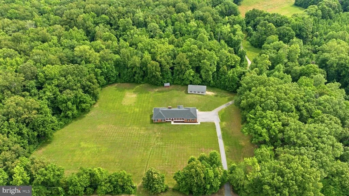
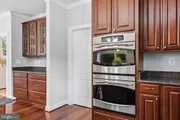
Welcome to 4570 Hawthorne Road ... a truly one-of-a-kind custom-built retreat designed for comfort, function, and the ultimate car enthusiast lifestyle. Set on a flat, usable lot, this property offers the perfect blend of private living, quality craftsmanship, and exceptional garage/workshop space. Built in 2007, this custom home features thoughtful details throughout, including cherry plank flooring, custom cabinetry, built-ins, ceramic flooring, tall windows, and an inviting open layout. The kitchen offers stainless steel appliances, a brand new cooktop, double ovens, 42 inch cabinets, a large island, built in China cabinet, ample pantry storage, and beautiful custom finishes.  Open concept layout where the kitchen flows seamlessly into the main living space...creating the perfect setup everyday living, entertaining, and gathering with friends. The family room features a brick wood burning fireplace, creating warmth and character to the heart of the home. Crown molding throughout!! The main-level primary suite offers private access to the screened porch, a HUGE walk-in closet, and a spacious bathroom with dual sinks, a walk-in shower, soaking tub, and private toilet area. Additional highlights include 2 more  generously sized bedrooms on main level, multiple walk-in closets, a partially finished basement with 4th bedroom, storage space, built in cabinets with mini fridge, full bathroom, and custom details throughout. Outside is where this property truly shines. Enjoy a peaceful screened porch overlooking the flat backyard, mature plantings, and private outdoor space. For the hobbyist, mechanic, contractor, or collector, the garage setup is incredible ... offering extensive bay space (43X30) with 3; 10 ft wide bays, a 10,000 LBS hydraulic car lift, tall detached garage doors (12 ft doors), deep garage dimensions, and room for vehicles, equipment, tools, and toys. Whether you need a serious workshop, storage for classics, or space to run your passion from home, this property delivers. Major updates and features include a newer roof, HVAC/oil furnace, water heater, heat pump, updated windows, fridge only 3 years young, brand-new washing machine, fresh paint throughout and more. A rare opportunity to own a custom home with unmatched garage and workshop potential in a private setting! This is not your typical home... it's a private custom retreat built for the way you live, work, and unwind.
Unit Size
4,752 Ft²
Days on Market
-
Land Size
2.08 acres
Price per sqft
$179
Property Type
House
Property Taxes
$927
HOA Dues
-
Year Built
2007

Listed By

Cheryl Bare
Cheryl Bare
CENTURY 21 New Millennium

Payment Calculator

Cap Rate Calculator

Last updated: 25 days ago (Bright MLS #MDCH2057930)

Price History

Date / Event Date Event Price
Sep 28, 2026 In contract -
In contract
Jul 31, 2026 Listed by CENTURY 21 New Millennium $850,000
Listed by CENTURY 21 New Millennium

Property Highlights

Air Conditioning
Fireplace
Garage
Parking Details
Has Garage
Parking Features: Private, Driveway, Detached, Garage, Attached, Asphalt Driveway, Paved Driveway
Garage Spaces: 7
Interior Details
Half Bathrooms: 1
Full Bathrooms: 3
Interior Features: Soaking Tub, Ceiling Fan(s), Kitchen Island, Pantry, Recessed Lighting, Walk-In Closet(s), Carpet, Entry Level Bedroom, Family Room Off Kitchen, Floor Plan - Open, Kitchen - Gourmet, Primary Bath(s), Upgraded Countertops, Window Treatments, Wood Floors
Appliances: Cooktop, Dishwasher, Exhaust Fan, Dryer, Disposal, Ice Maker, Microwave, Self Cleaning Oven, Double Oven, Refrigerator, Range Hood, Stainless Steel Appliance(s), Washer, Water Heater, Oven - Wall, Water Dispenser
Flooring Type: Carpet, Ceramic Tile, Hardwood
Door Features: Sliding Glass
Has Fireplace
Fireplace Features: Brick, Wood
Fireplaces: 1
Basement: Full, Outside Entrance, Rear Entrance, Space For Rooms, Walkout Level, Windows, Combination
Exterior Details
Square Footage: 4752
Square Footage Source: $0
Security Features: Electric Alarm
Architectural Style: Raised Ranch, Ranch/Rambler
Year Built Source: Assessor
Year Built: 2007
Levels: 2
Other Structures: Above Grade, Below Grade
Window Features: Insulated
Construction Materials: Brick
Patio and Porch Features: Patio, Deck, Porch, Enclosed, Breezeway
Lot Features: Cleared, Level, Private, Secluded, Wooded, Adjoins - Open Space, Backs to Trees, Landscaping, Open, Rear Yard, SideYard(s)
Lot Size Area: 90605
Lot Size Units: Square Feet
Lot Size Acres: 2.08
Lot Size Square Feet: 90605
Tax Lot: 1
Water Source: Private, Well
Financial Details
Tax Assessed Value: $856,900
Tax Annual Amount: $11,127
Utilities Details
Cooling Type: Central Air, Ceiling Fan(s)
Heating Type: Heat Pump(s)
Sewer : Public Sewer

Building Info

Overview

    General

  • Year Built: 2007
  • Effective Year Built: 2007
  • Bedroom Count: 0
  • Bathroom Count: 4
  • Full Bathrooms: 3
  • Partial Bathrooms: 4
  • Building Condition: 3
  • Building Quality: 7
  • Construction Type: 2
  • Building Style: 0
  • Exterior Walls Type: 2
  • Interior Walls Type: 0
  • Roof Shape Type: 0
  • Roof Cover Type: 3
  • Floor Count: 100
  • Living Units: 1
  • Floor Cover: 0
  • Basement Type: 3
  • Basement Area: 2,100
  • Garage Type: 10
  • Garage Square Area: 3,028
  • Parking Space Count: 10
  • Patio Type: 0
  • Porch Type: 7
  • Pool Type: 0

    Dimensions

  • Lot Size Square Feet: 90,605
  • Total Building Area: 2,652
  • Gross Building Area: 2,652
  • Building Area: 2,652
  • Building Area Measurement: T

    Heating and Cooling

  • Fireplace Count: 1
  • Air Conditioning: 13
  • Heating: 8
  • Heated Square Feet: 2,652
  • Heating Fuel Type: 0

    Utilities

  • Sewer System: 0
  • Water Service: 0

Building

  • Building Type: 0
  • Property Class: R
  • Subdivision: TOWN OF LA PLATA
  • Land Acres: 0000002080
  • Standard Land Use Code: 1001
  • County Land Use Code: R-B001
  • Legal Description 1: LOT 1 - 2.0850 AC R/S LIVINGSTON RD

Neighborhood

  • School District Name: Charles County Public Schools
  • Census Tract: 850102

Zoning

  • Zoning: WCD

Geography

  • Assessors Map Reference: 12 13 519
  • Account Number: 081405
  • District: 07
  • Parcel: 07-081405
  • Lot: 1
  • Latitude: 38.5964
  • Longitude: -77.1229

    Address

  • Full Address: 4570 Hawthorne Rd
  • Address - House Number: 4570
  • Address - Street Name: Hawthorne
  • Address - Suffix Type: Rd
  • State: MD
  • City Name: Indian Head
  • Carrier Code: R001
  • 4-Digit Zip Code: 3302
  • Zip Code: 20640

Valuation

    Tax

  • Tax Year: 2023
  • Tax Amount: $872,675

    Appraisal Valuation

  • Standard Deviation: 0.101
  • Valuation Date: Oct 18, 2023
  • Confidence Score: 90
  • Final Value: 730,380
  • High Value: 804,193
  • Low Value: 656,567

    Market Valuation

  • Market Total Value: $839,800
  • Market Land Value: $83,600
  • Market Improvement Value: $756,200

    Assessments Valuation

  • Assessed Year: 2023
  • Assessed Total Value: $675,400

    Exemptions

  • Homeowner Exemption: Yes

    Sales

  • Current Sale Contract Date: Feb 08, 2007
  • Current Sale Recording Date: Feb 16, 2007
  • Current Sale Document Type: 27
  • Current Sale Input Document Number: 16907
Data used for valuation calculations is provided by RealtyHop, and other third party sources

Comparables

Unit
Status
Type
Beds
Baths
ft²
Price/ft²
Asking Price
Listed On
Closing Price
Sold On
HOA + Taxes

About Bryans Road


Similar Homes for Sale

Currently no similar homes around

Nearby Rentals

Unit for rent at 4601 Strauss Avenue, INDIAN HEAD, MD, 20640

$1,500 /mo

  • 1 Bed
  • 1 Bath
  • 733 ft²
4601 Strauss Avenue #3, INDIAN HEAD, MD, 20640 Listing by Zachary Edward McDonough
Unit for rent at 5120 Indian Head Highway, MD, 20640

$1,550 /mo

  • 2 Beds
  • 1 Bath
  • 700 ft²
5120 Indian Head Highway, MD, 20640 Listing by Anne M Hooper


Frequently Asked Questions

When was property at 4570 Hawthorne Road built and last sold?
The property at 4570 Hawthorne Road was built in 2007 and last sold on Feb 8, 2007 for $0.
How much is this home worth?
The estimated value of the home located at 4570 Hawthorne Road is $859,979.
What are some comparable homes to 4570 Hawthorne Road?
There are currently no comparable homes to 4570 Hawthorne Road.

Nearby Counties