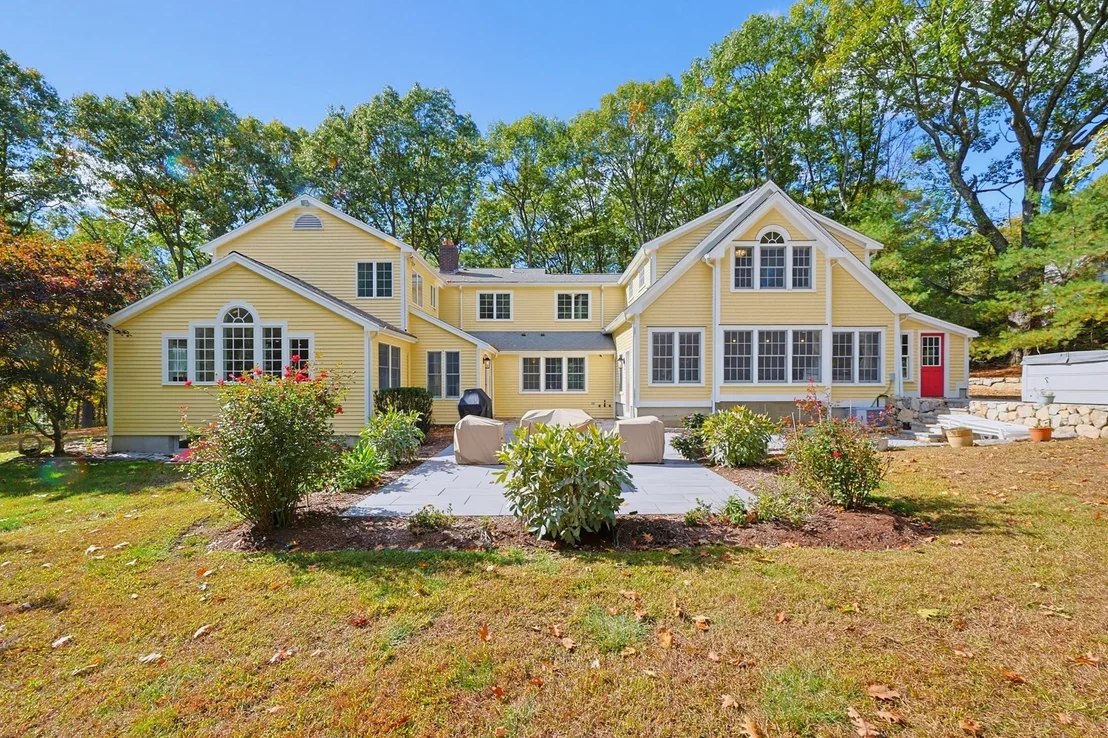
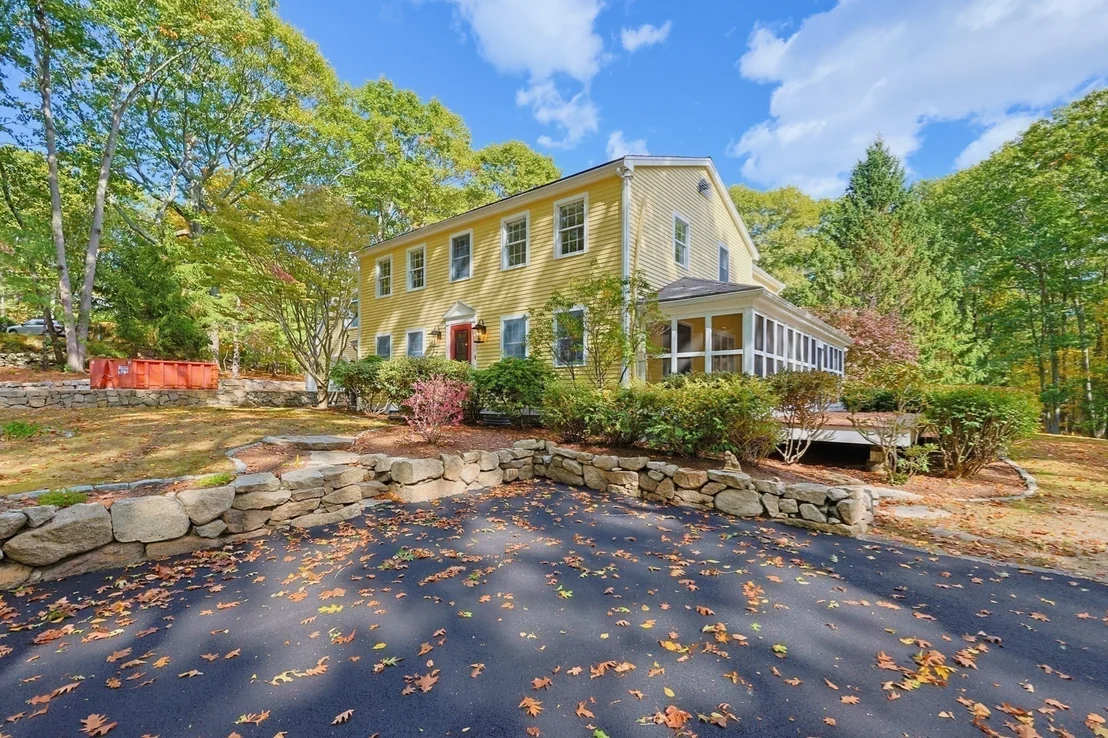
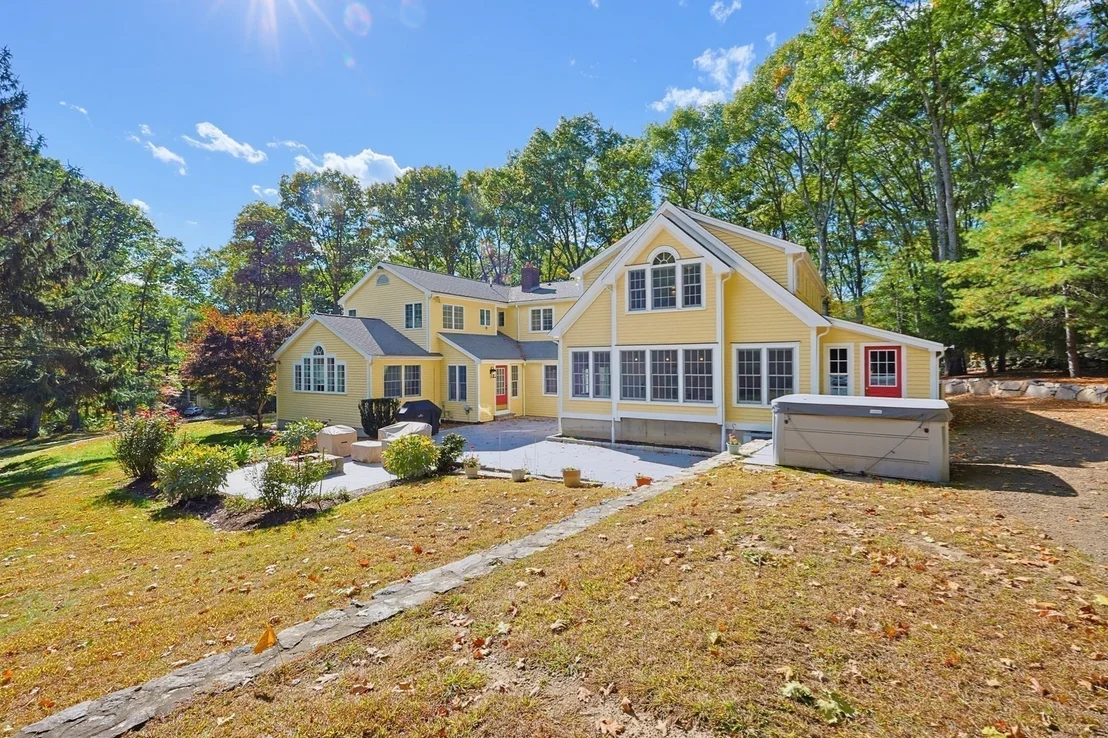
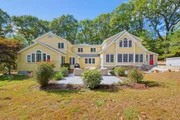
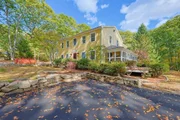
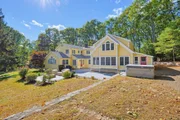
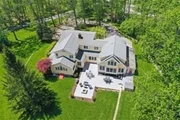
Discover a distinguished single-family country estate, meticulously
crafted in 1975, offering 4834 square feet of refined living space.
This property stands as a testament to enduring design & thoughtful
construction, providing a harmonious blend of comfort and
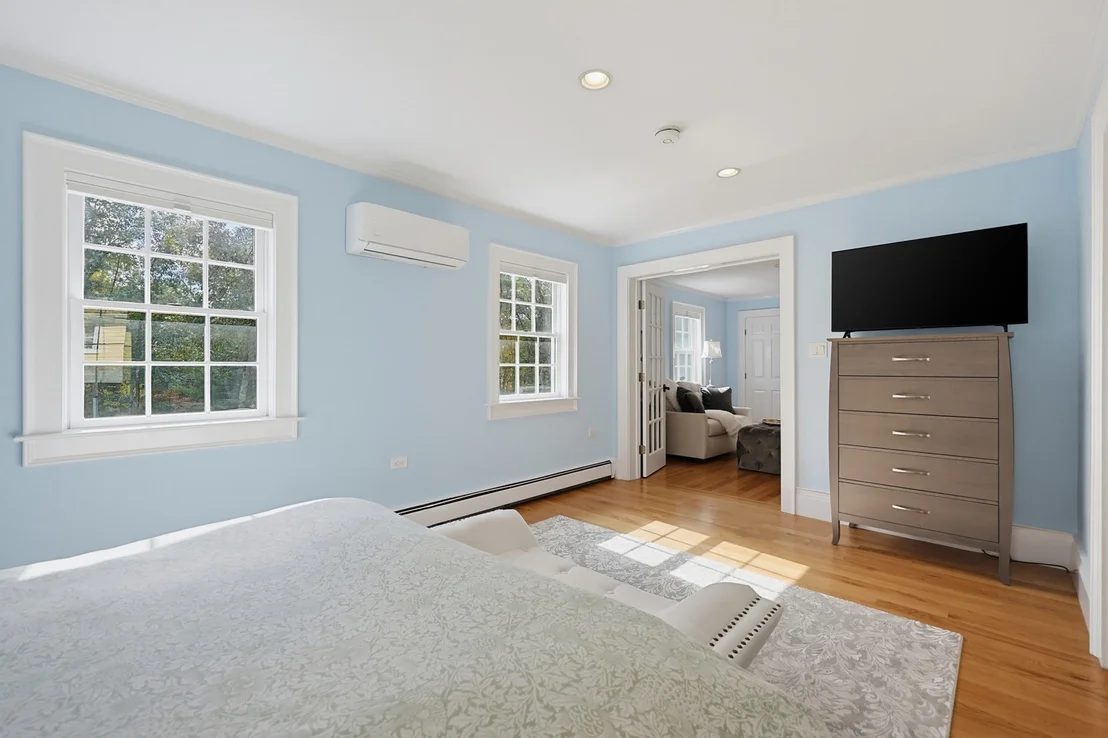
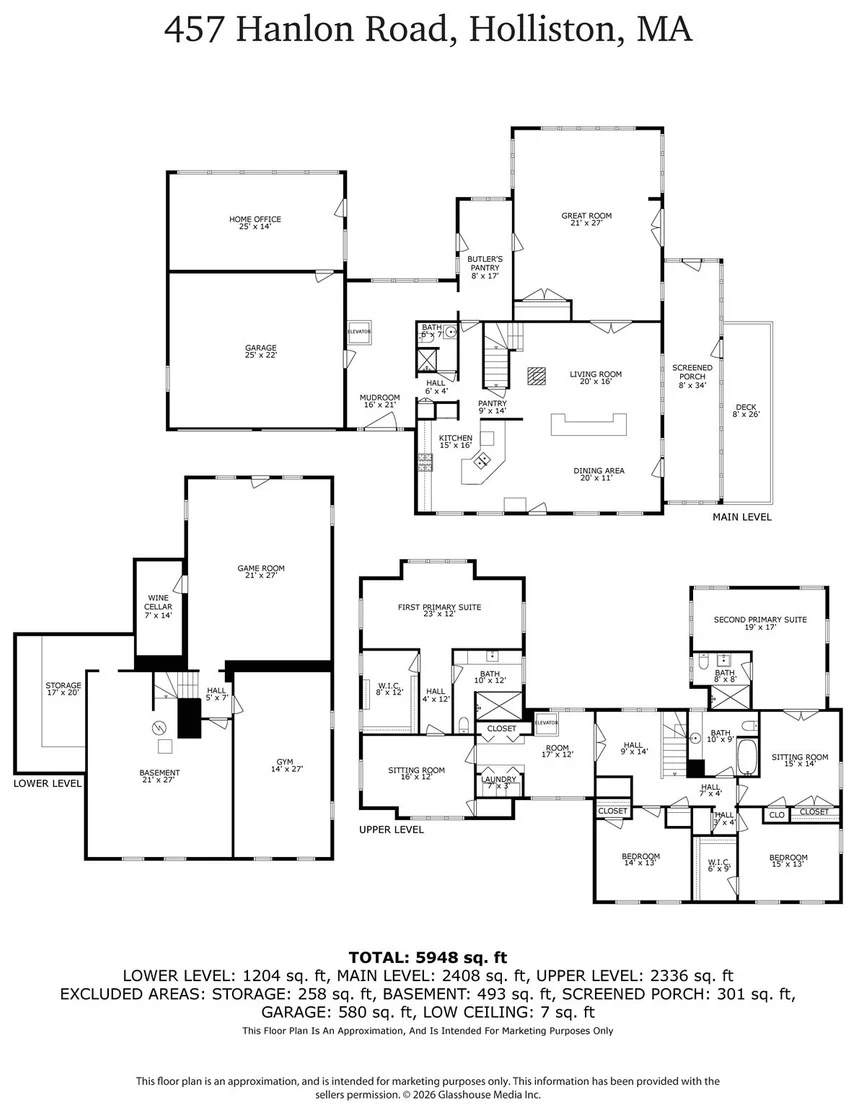
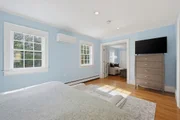
functionality. The residence features 2 well-proportioned primary
suites, each designed to offer privacy & tranquility. One suite is
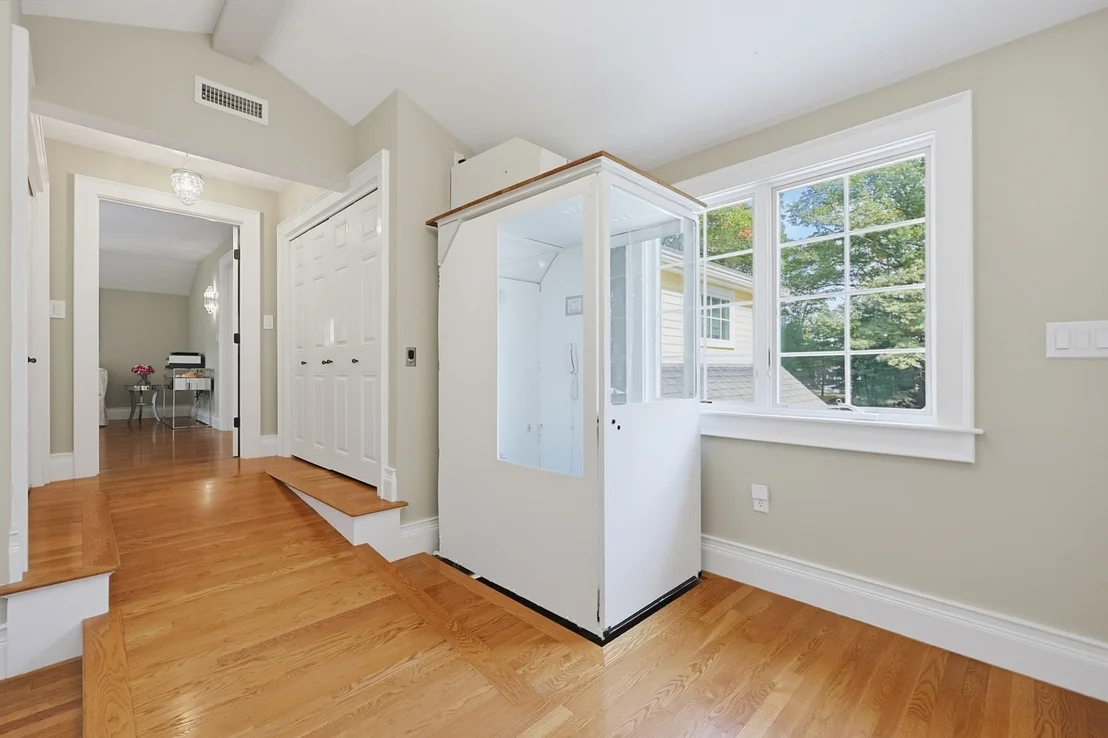
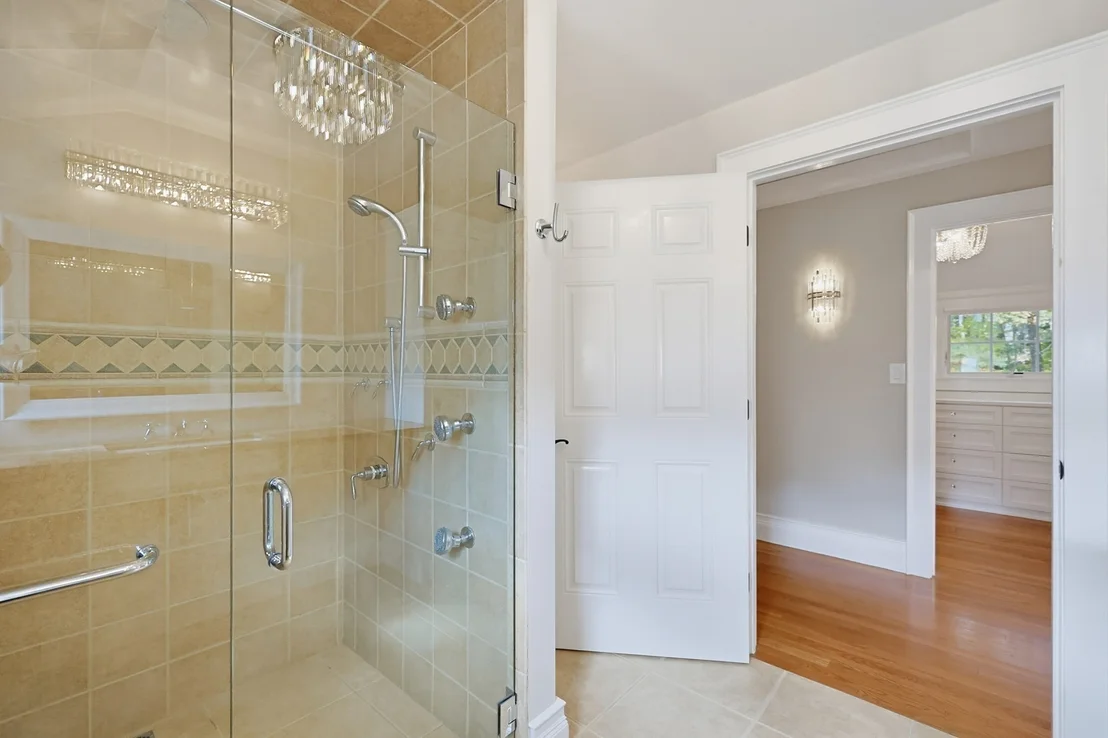
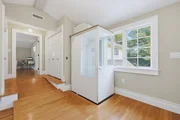
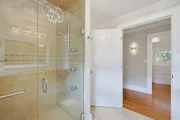
located in a newer home addition & is handicap accessible by way of
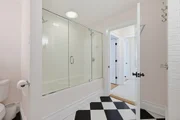
an interior elevator & ramp, a curbless oversize shower &
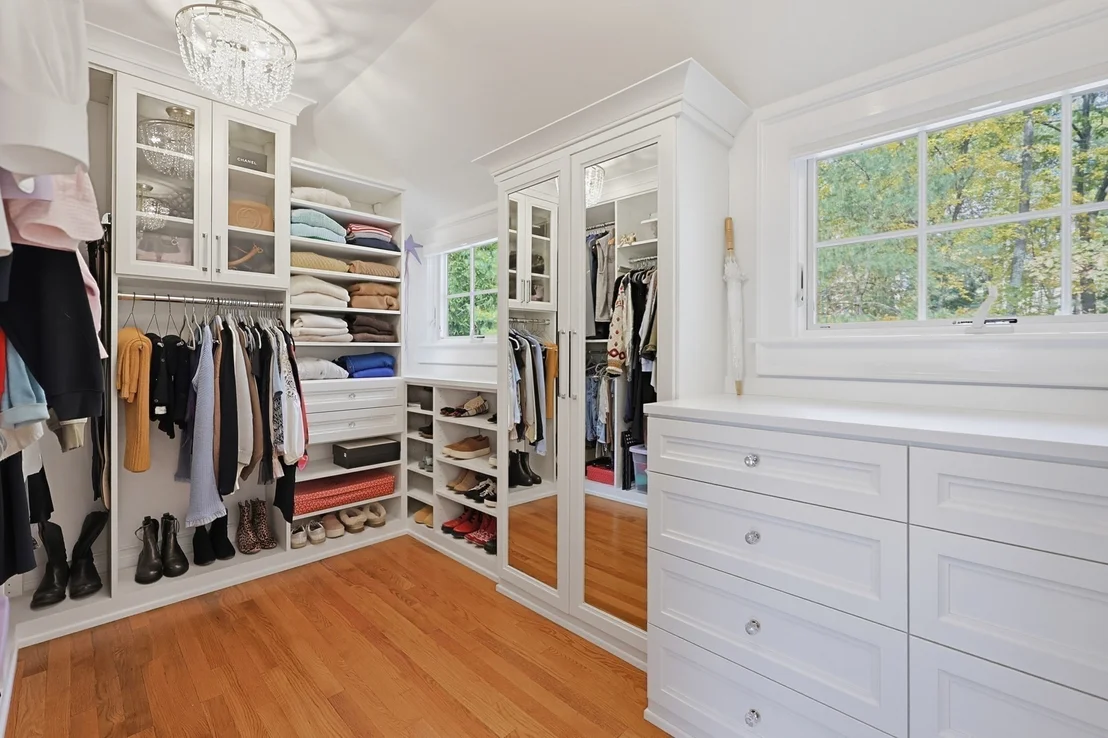
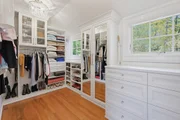
barrier-free roll under sink. In addition this space offers a large
custom closet and sitting room, the perfect respite for those
requiring these enhancements as well as discerning buyers that
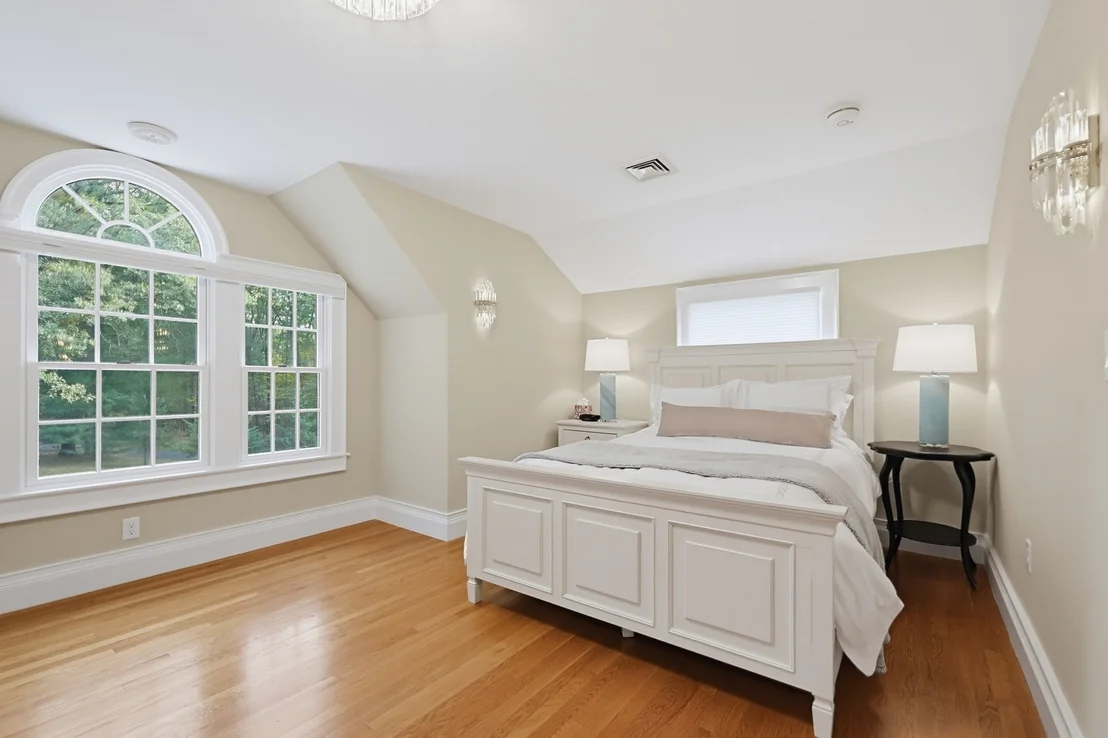
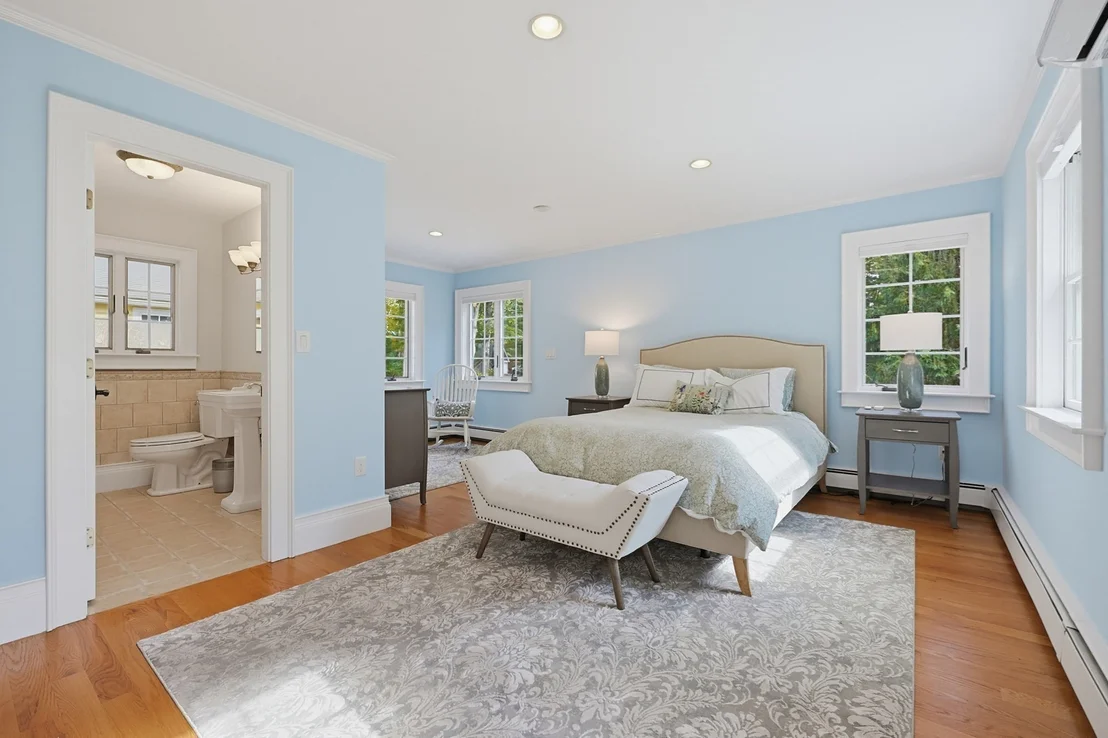
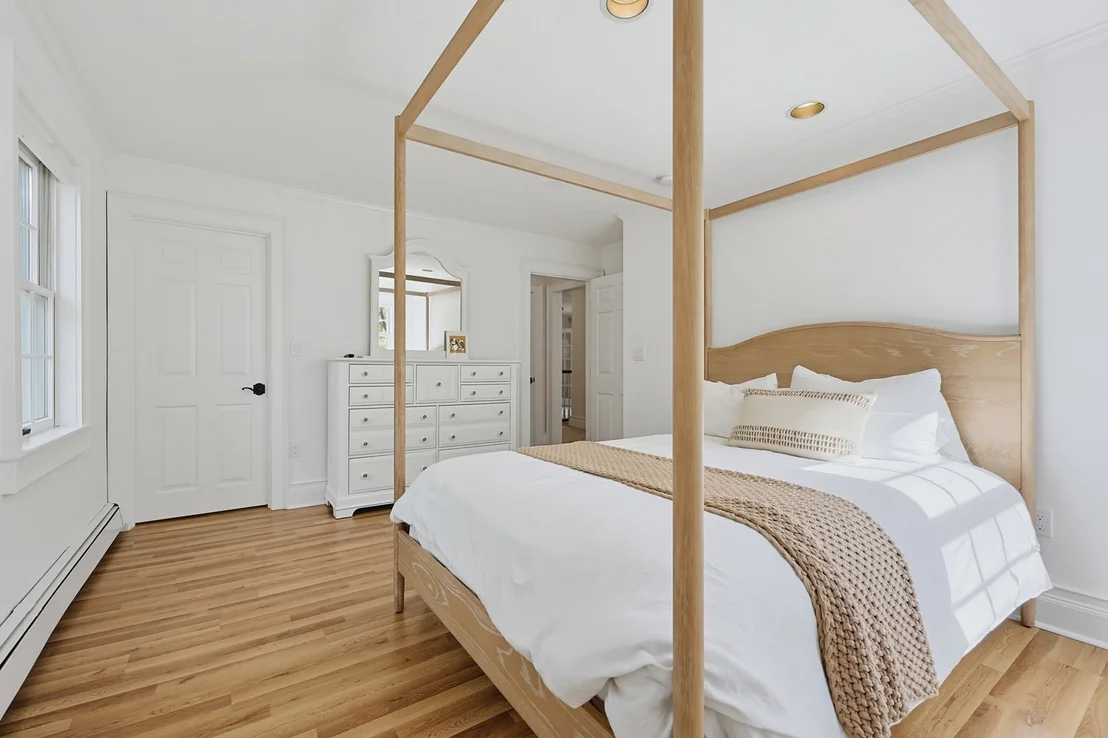
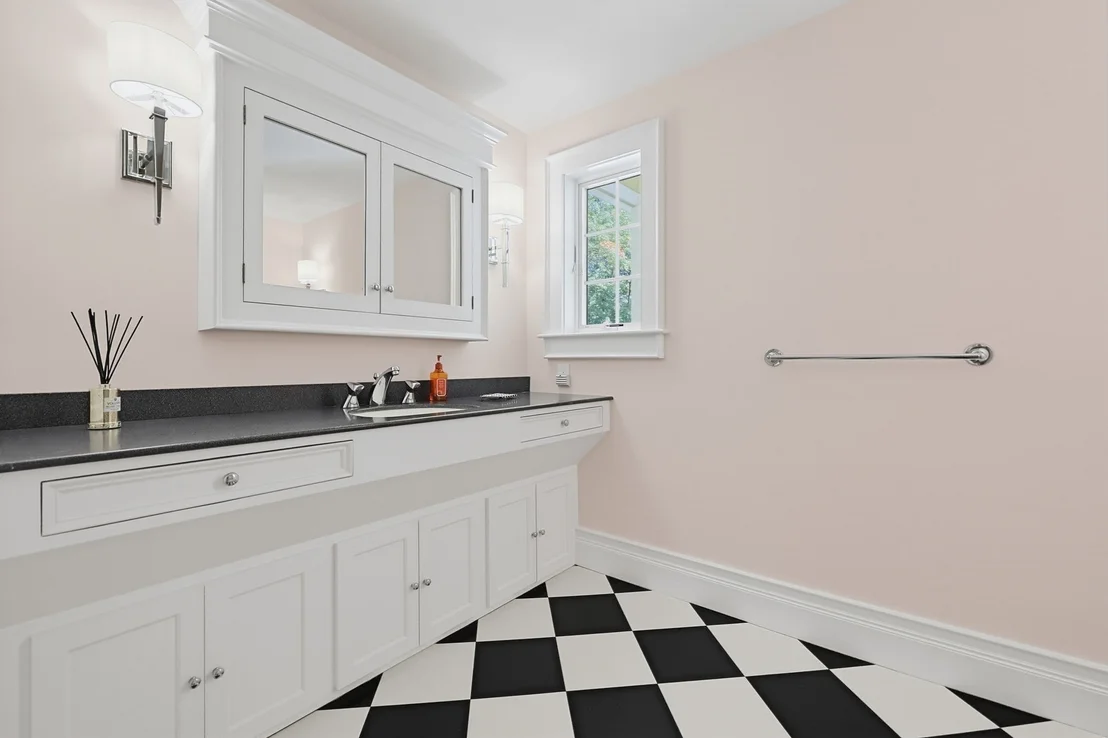
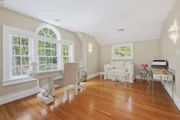
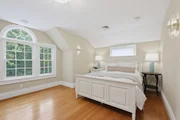
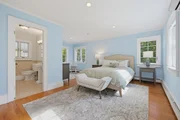
appreciate large, gracious spaces. The second primary suite
features a very comfortable bedroom & sitting room, lots of closet
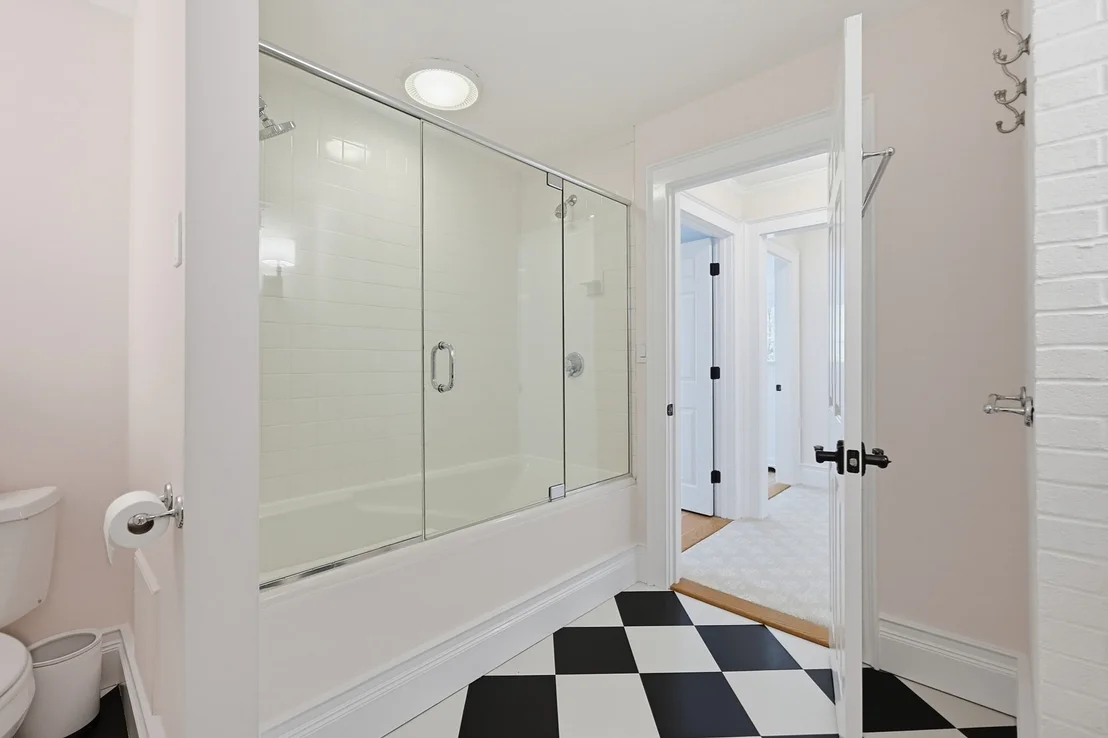
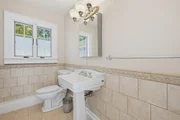
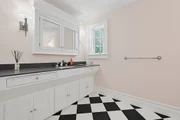
space & a gorgeous designer en suite perfect for teens wanting
"their own space" or live- in help Complementing these
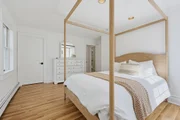
sleeping quarters are two additional bedrooms, one with a
customized walk-in closet, providing ample convenience & personal
space for residents & guests alike. Further enhancing the
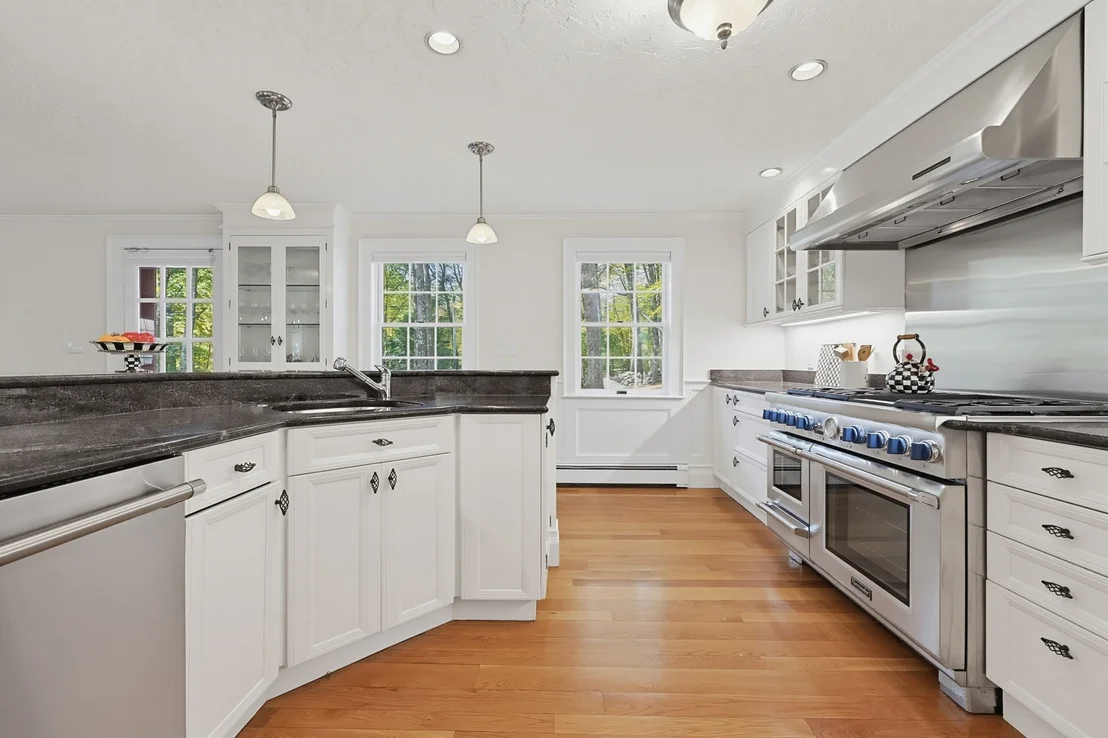
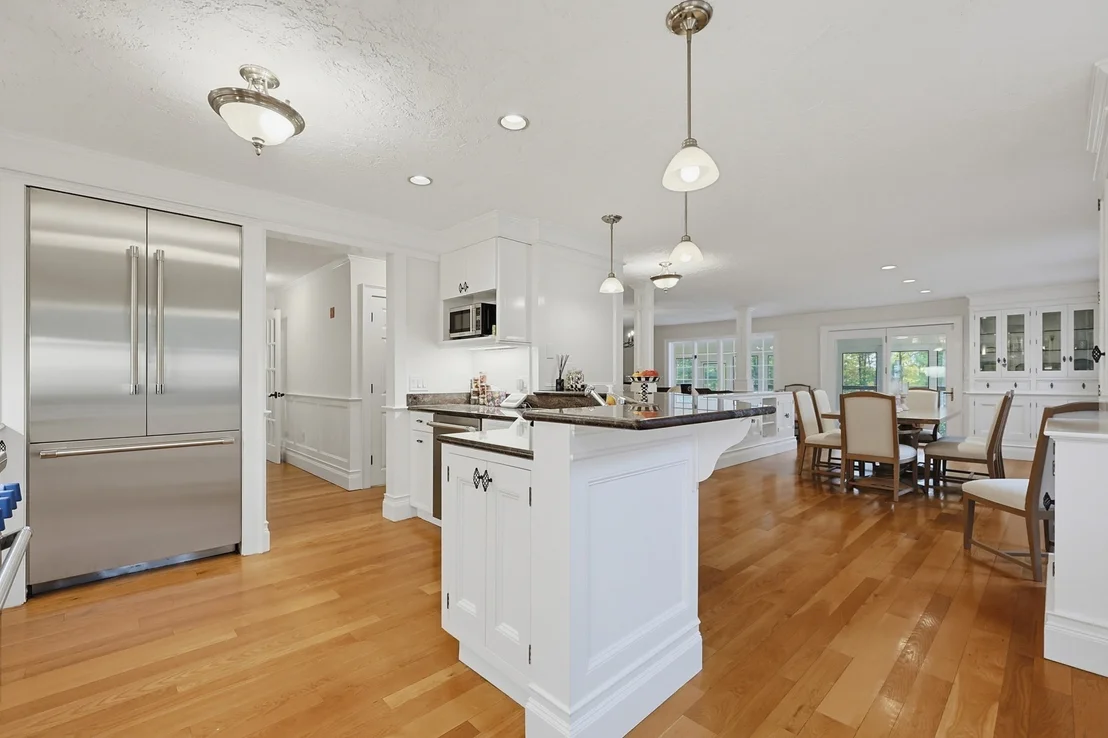
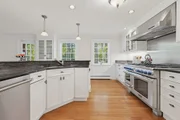
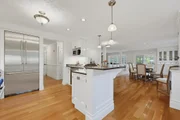
property's appeal is a chef's kitchen featuring stainless steel
Thermador appliances, granite tops, peninsula seating space & a
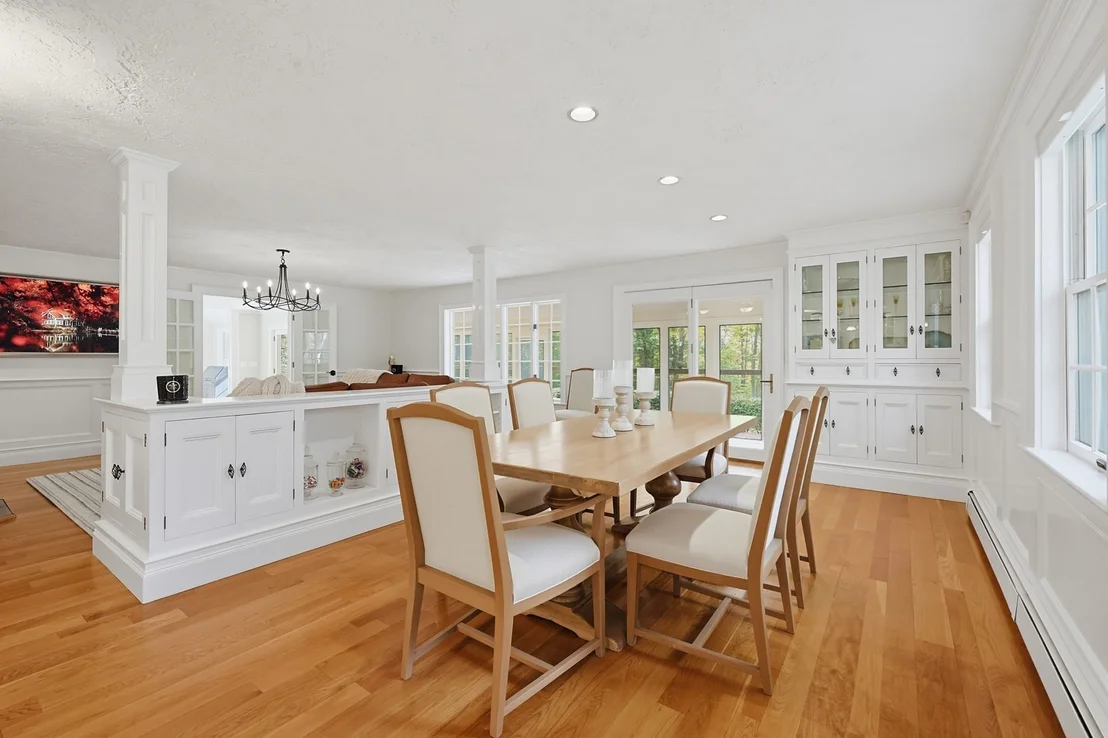
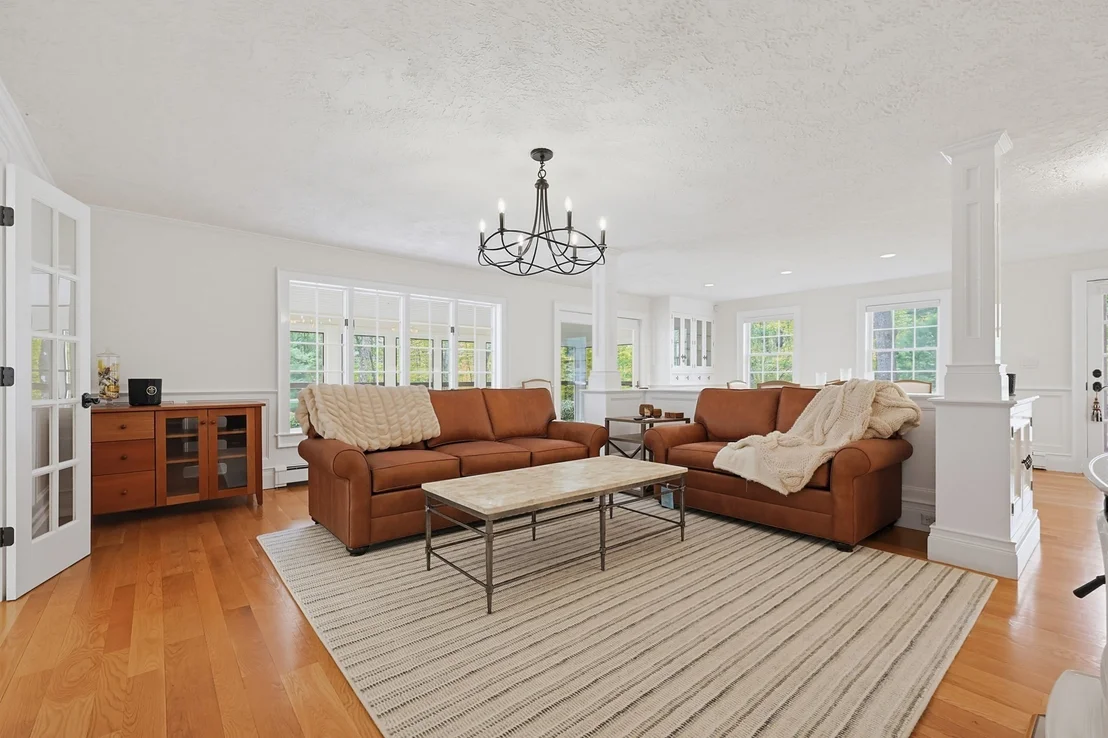
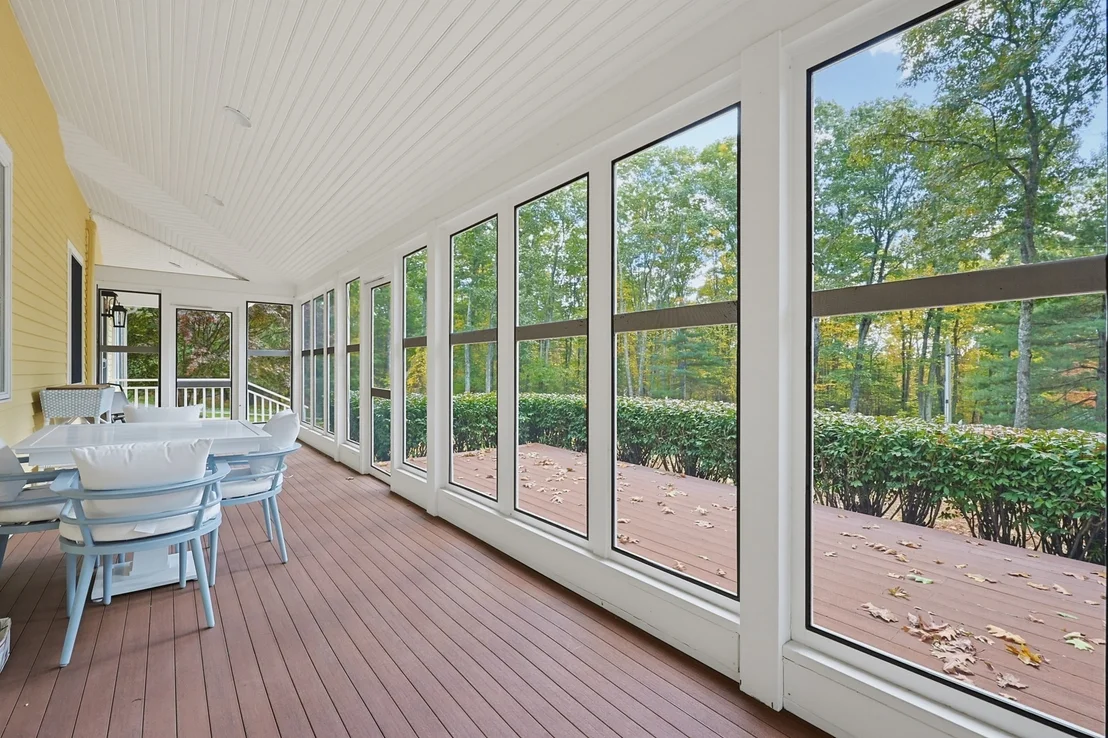
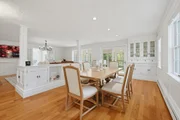
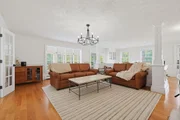
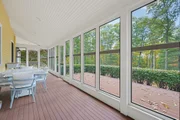
butlers pantry with an abundance of storage. The adjoining dining
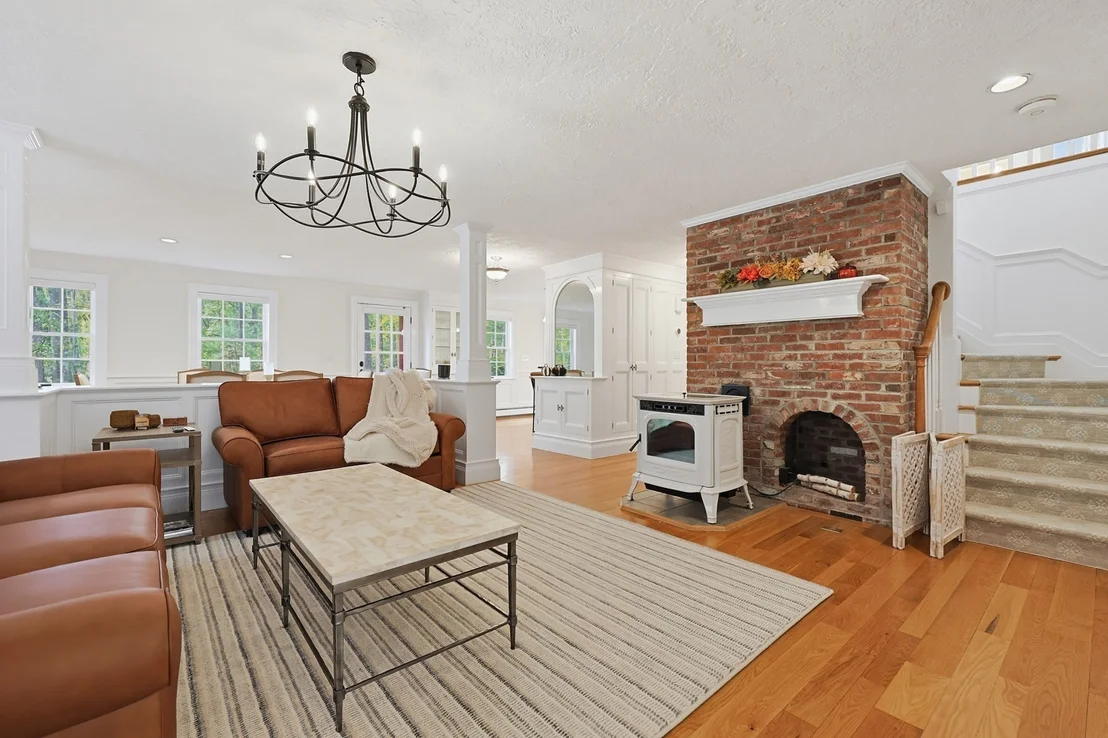
room/living room features an open floor plan, custom built-in
cabinetry, a Harman Frost Enamel pellet stove & access to a
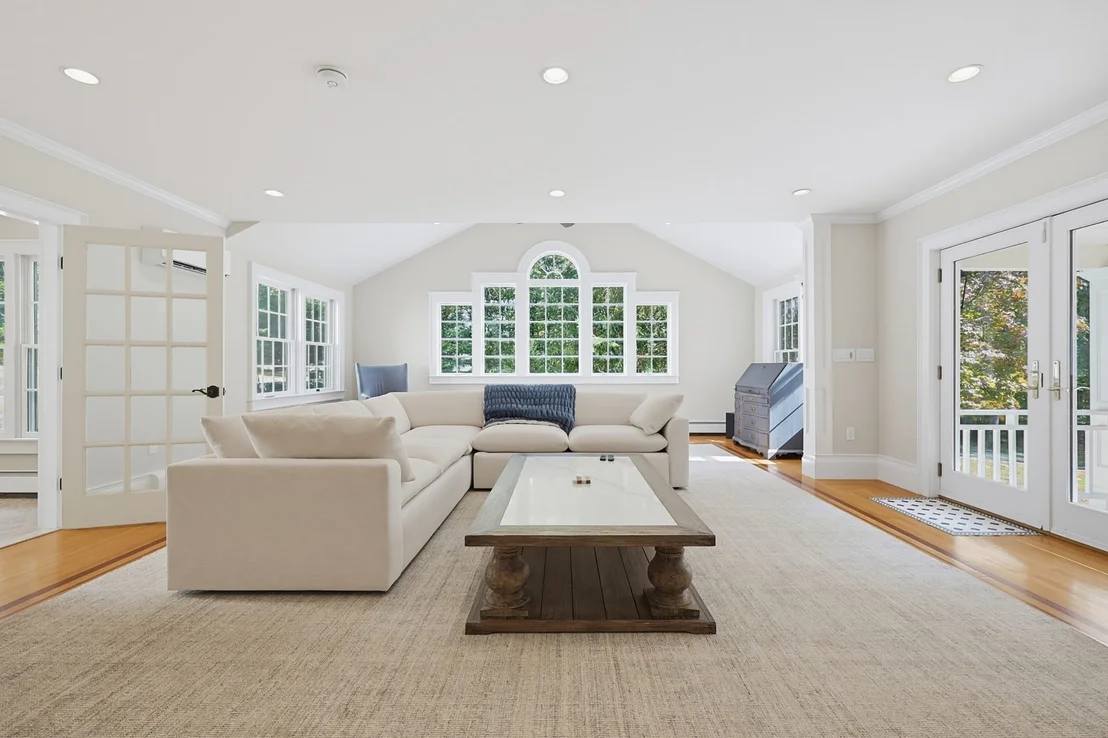
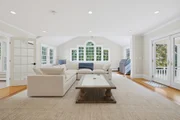
beautiful screen porch. The great room is a show piece of its own -
soaring ceiling, hardwood floor with inlay border & custom rug,
built-in cabinetry, large Palladium window with custom motorized
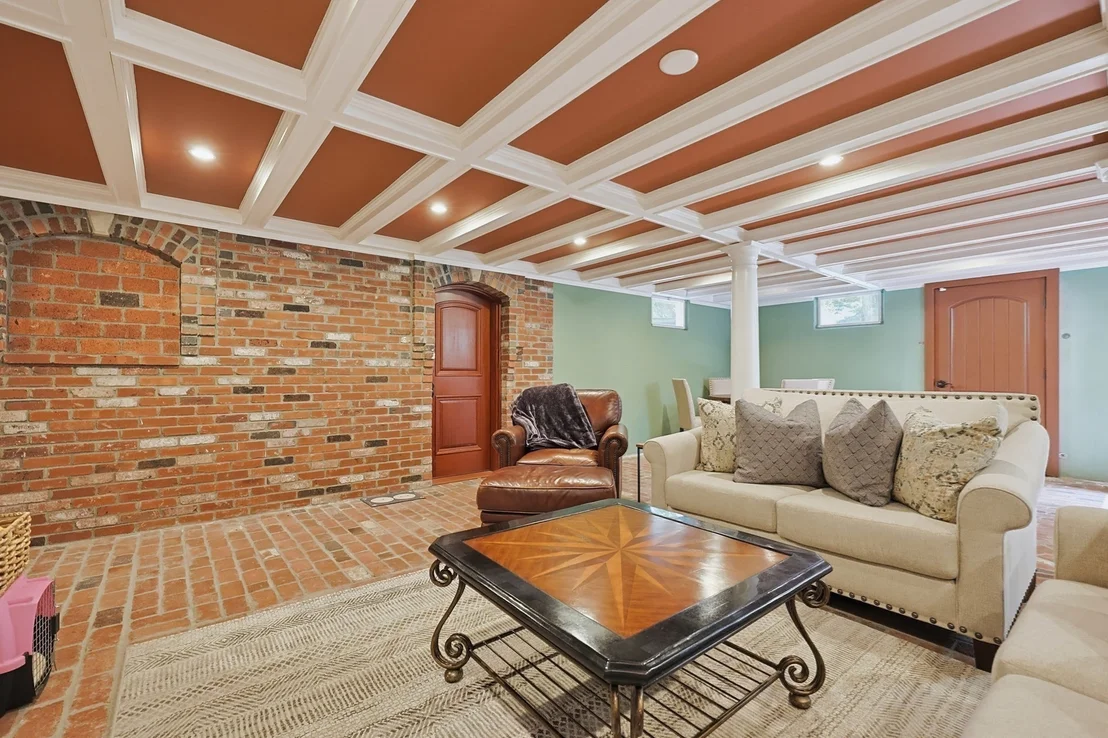
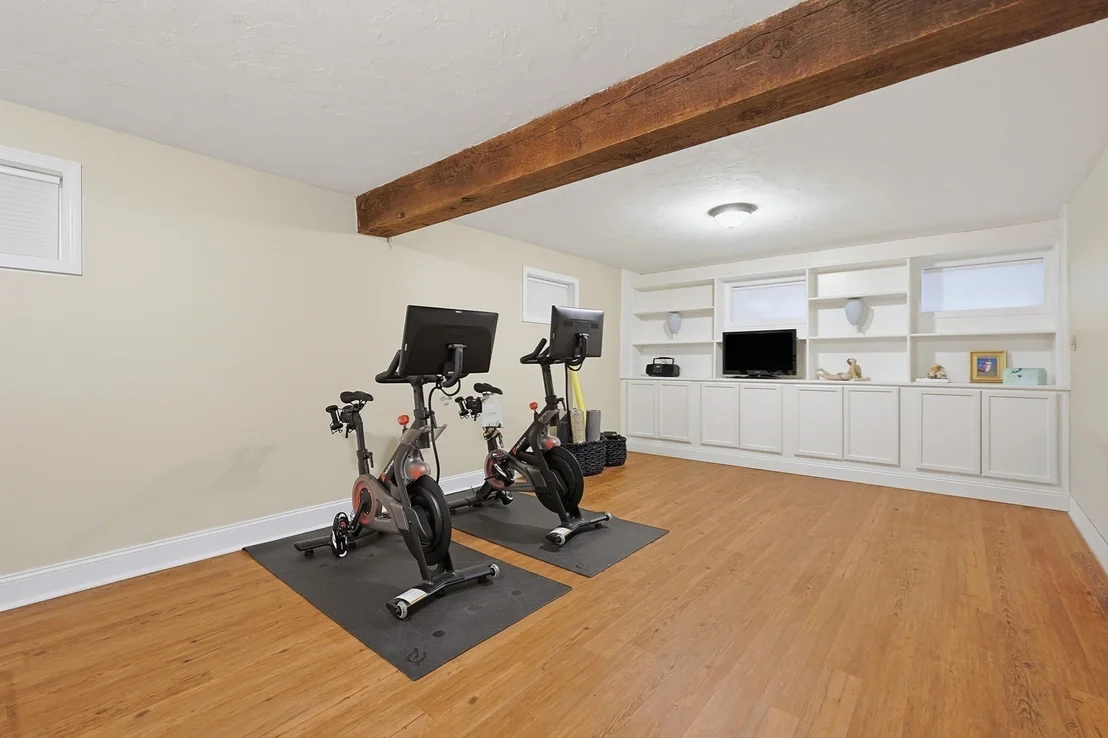
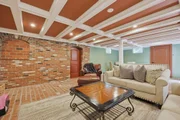
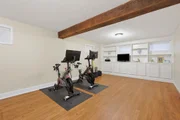
shades & access to the outer deck. The lower level features a large
game room with natural brick flooring & a coffered ceiling, a
pellet stove, an adjoining wine cellar & space for a dedicated
gym/art studio/craft room. Another bonus in this home is a
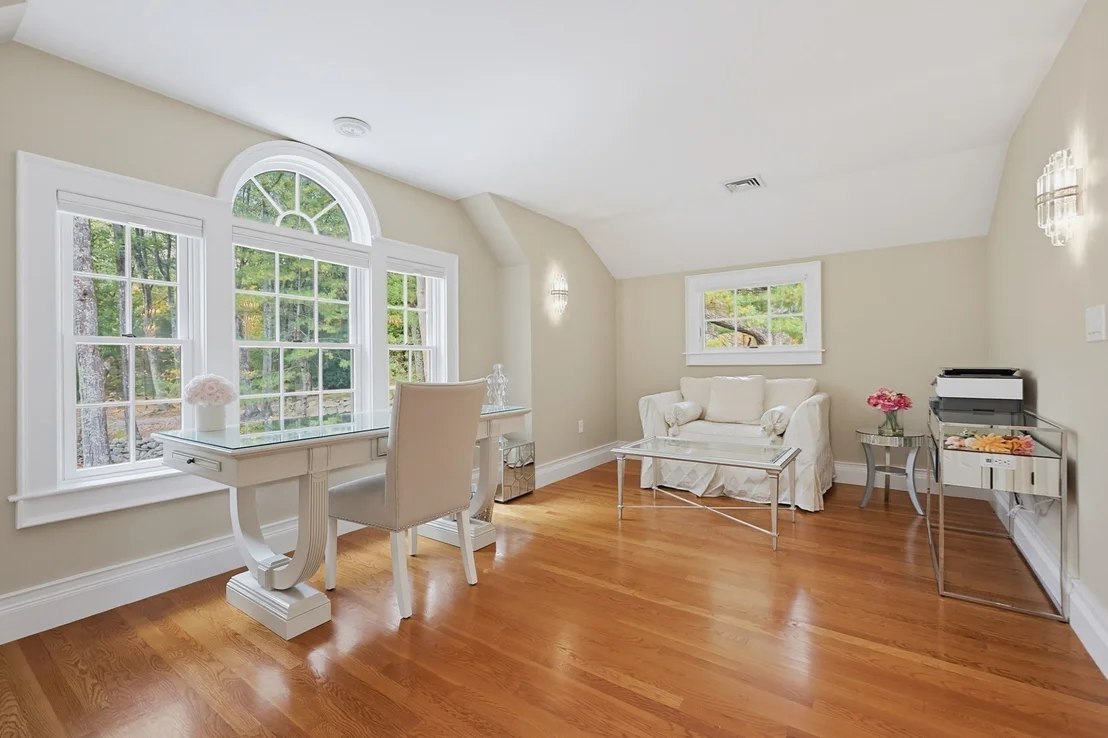
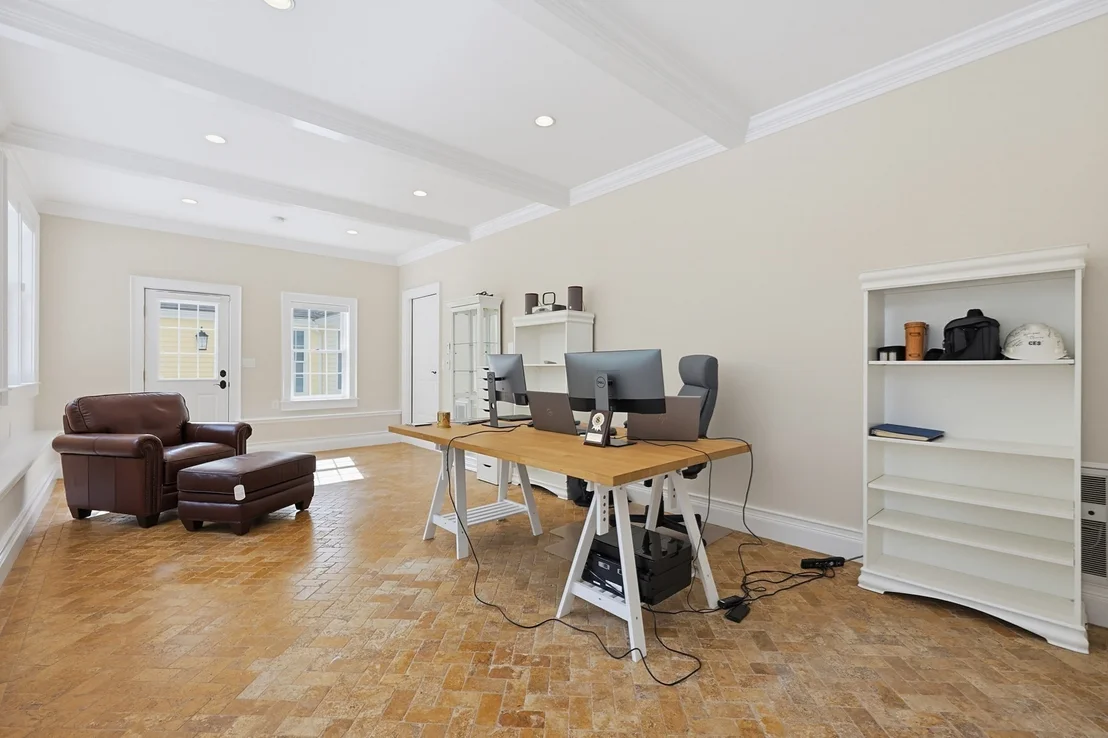
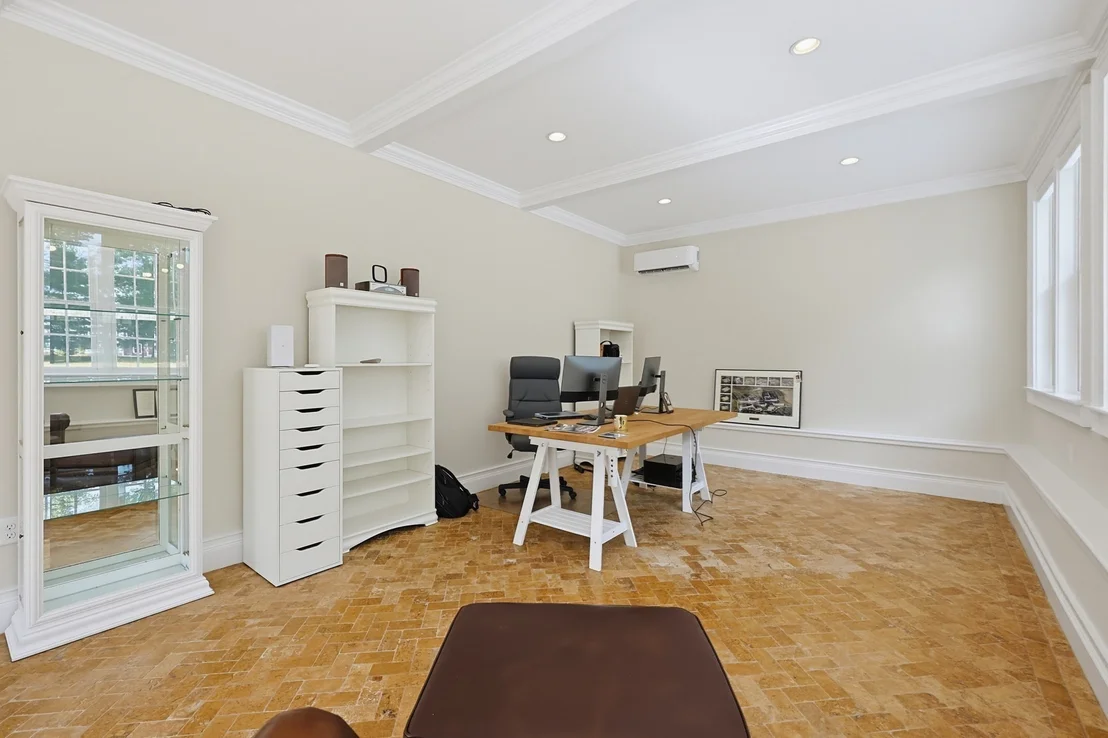
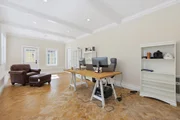
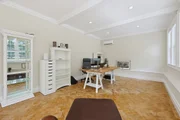
beautiful & bright home office with Palladium window, motorized
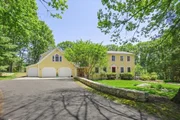
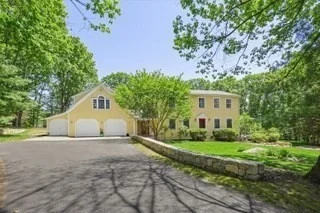
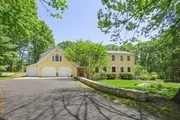
shades, radiant heat & a separate entrance. A spacious 3-car garage
offers significant utility for vehicle storage & additional
organizational needs. This home is conveniently located at the
Hopkinton line, with easy access to Routes 85, 126 and 495. The
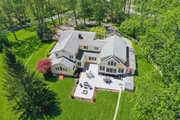
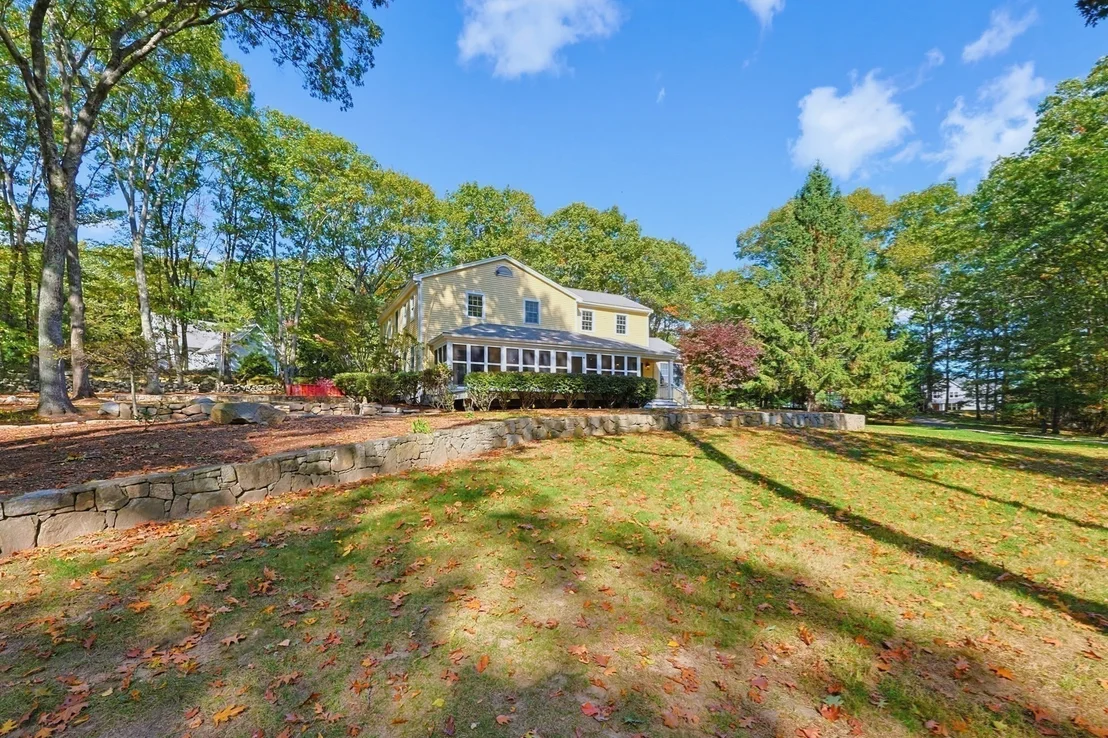
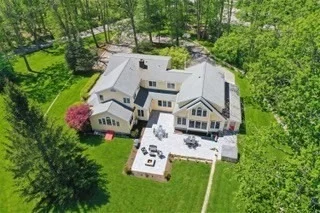
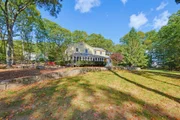
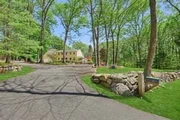
expansive lot provides a generous outdoor environment, ideal for
various recreational pursuits or simply enjoying the natural
surroundings. To truly appreciate the sophisticated design & unique
scale of this property, we invite your private viewing.
Based on our analysis, the cap rate of this property is 1.25%. A negative cap rate indicates that the property might not be feasible as an income-producing asset. The median cap rate for a near zip code 11238 is 4.23%.
How much can I actually make?
Actual monthly rental income may vary between $4,760 and $7,140 depending on unit-specific characteristics. You can change the amount using the slider to further explore.
How is cap rate calculated?
Cap Rate = Net Operating Income (NOI) / Property Asset Value.
When calculating the cap rate, we assume 100% occupancy. Leverage (mortgage) is not considered.
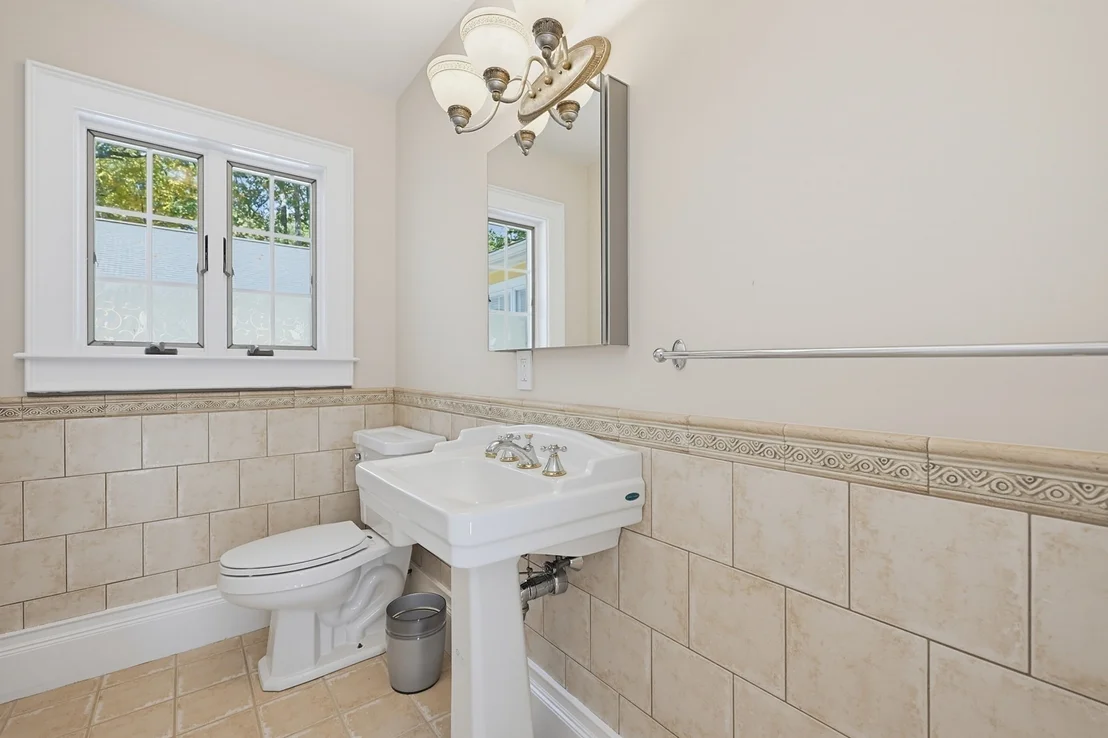
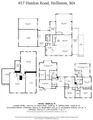
Truly in a class all its own, this gracious home completely renovated and expanded upon by its former owner and premier builder as his own residence, is crafted with fine detailing and finishes. Stunning kitchen features a 6 burner Thermador range w/steam & convection, Thermador fridge & dishwasher; lovely dining & living rooms with built in cabinetry and access to the dreamy screened porch; dramatic, airy family room w/built ins , custom windows and French door to outside; fabulous home office with heated floor and separate entrance; large entry, back mudroom and full bath complete the main level. Upstairs are two primary suites/bedrooms, plus two other generously sized bedrooms with large closets; 2nd floor laundry; two dens/sitting rooms and an elevator to the handicapped accessible part of the second floor. Lower level with a media room with coffered ceiling, a game/rec room and a wine cellar. Gorgeous patio with hot tub; large backyard, mature trees & plantings. Close to trails.
By proceeding, you consent to receive calls and texts at the number you provided, including marketing by autodialer and prerecorded and artificial voice, and email, from realtor.com and others about your inquiry and other home-related matters, but not as a condition of purchase (More...)California Privacy Notice
By submitting your information, you agree RealtyHop can share your information with its network of real estate &
mortgage professionals (or through their agents) and consent to receive marketing emails, calls, & texts related
to your inquiry (including via automatic telephone dialing system, or artificial or pre-recorded voice technology)
from Movoto or their affiliates to the email address or number you provided.
By proceeding, you agree to our Terms of Service. California Privacy Notice




























 Your Privacy Choices
Phone: 425-283-2930
Address: 335 Madison Avenue, New York, NY 10017