Check Availability
Okaloosa 32539
4568 Yellow Bluff Road
$480,000
● House - For Sale

4568 Yellow Bluff Road

Crestview, FL 32539
bedrooms
4 Beds
bathrooms
2 Baths
square feet
1,800 Ft²
$2,366
Est. Monthly

About This Property

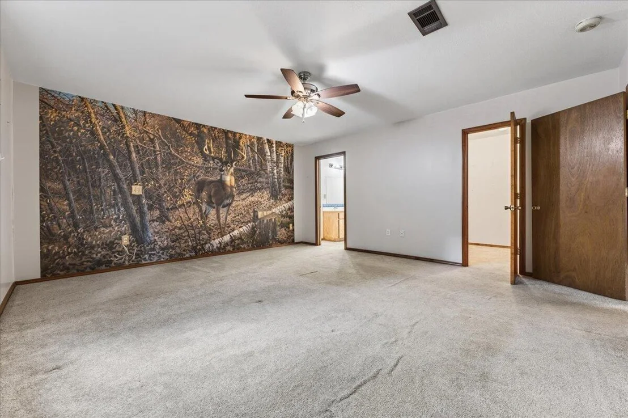
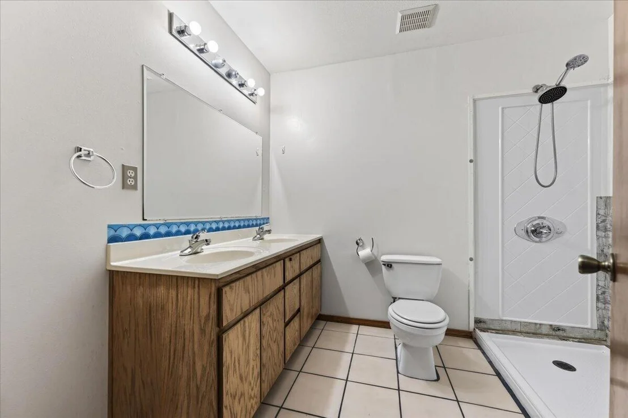
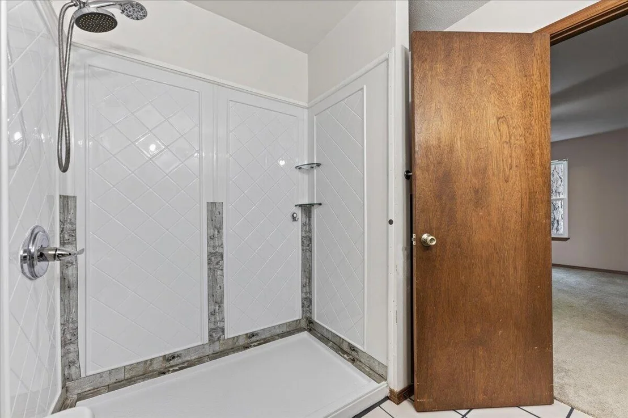
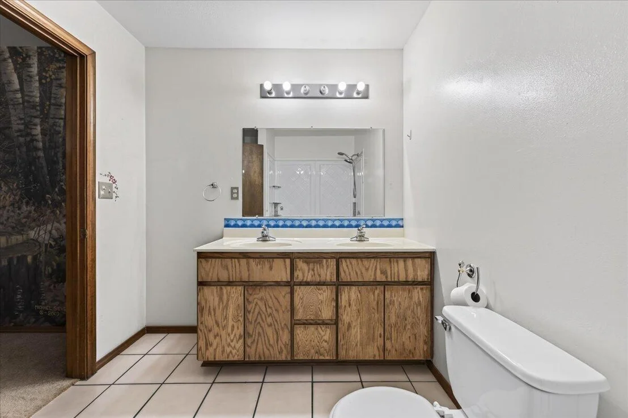
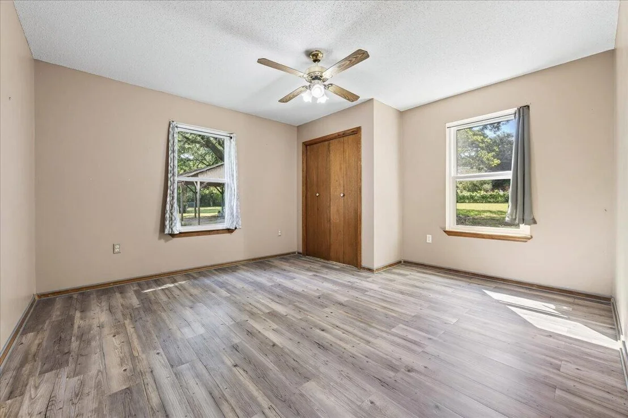
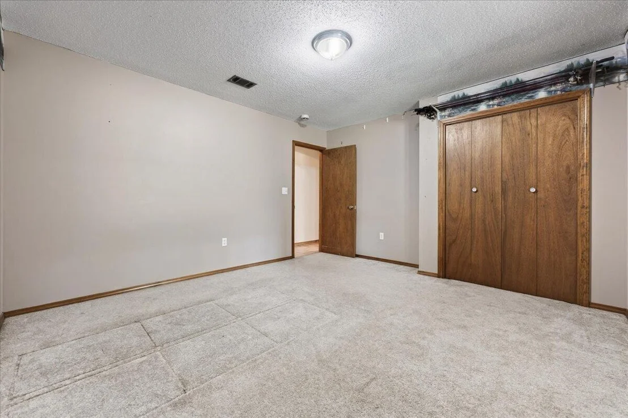
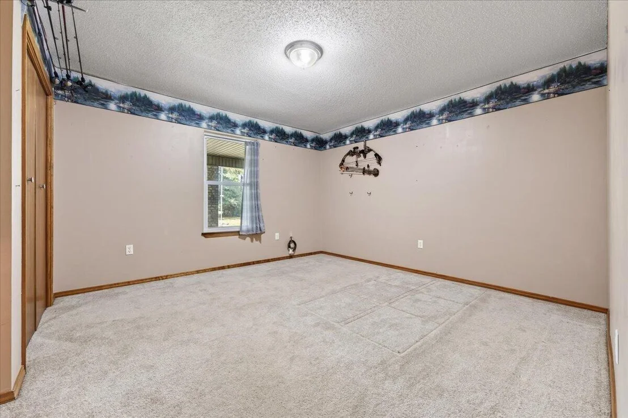
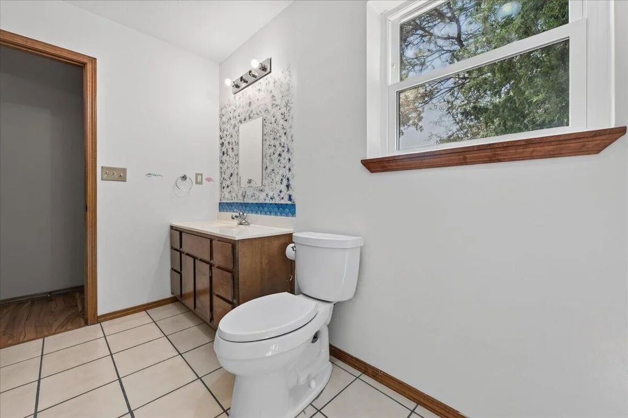
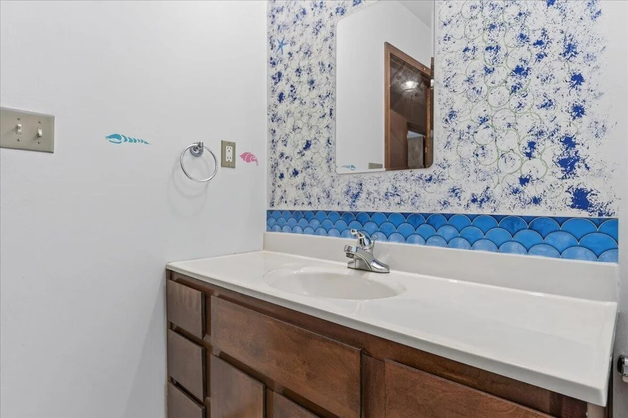
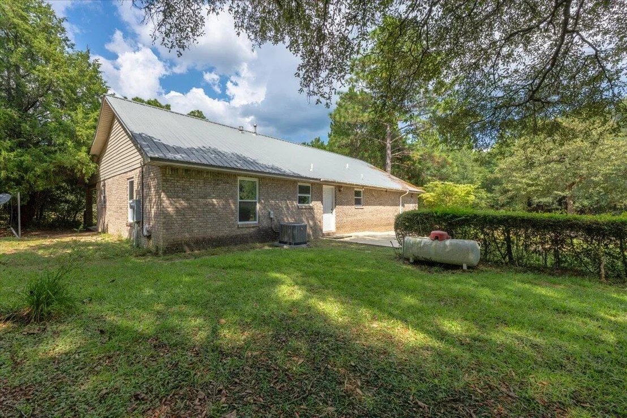
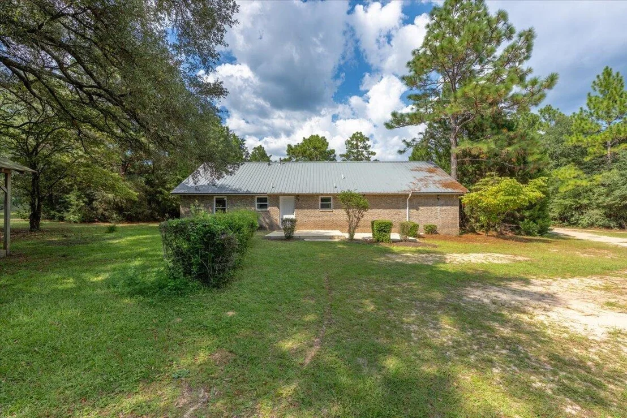
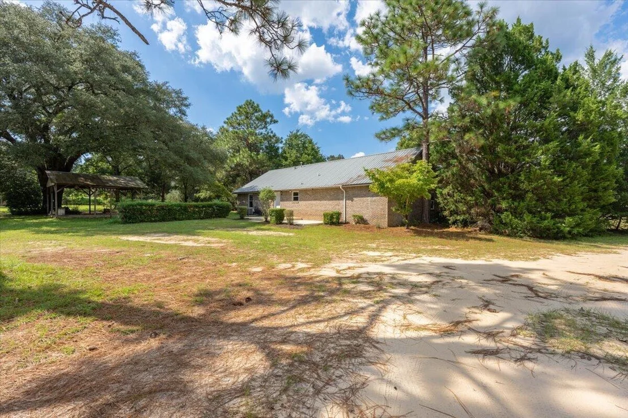
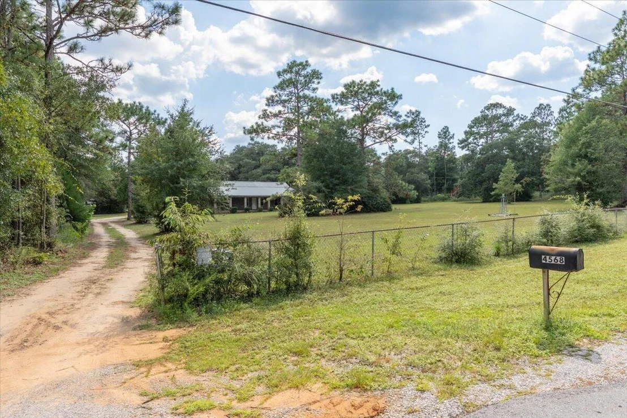
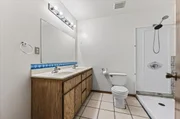
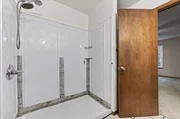
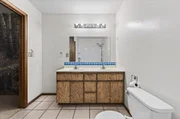
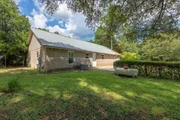
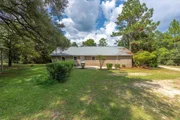
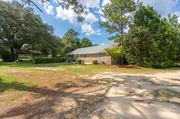
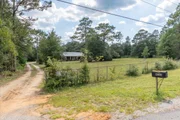
SELLER OFFERING UP TO $10,000 TOWARD BUYER CLOSING COSTS! Coming Soon on approximately 6.3 acres, this one-owner, custom-built 4-bedroom, 2-bath home offers the space, privacy and versatility that are increasingly difficult to find.

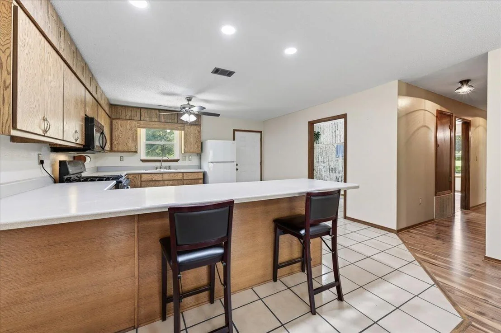
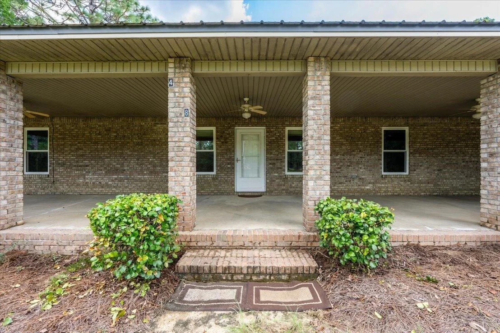
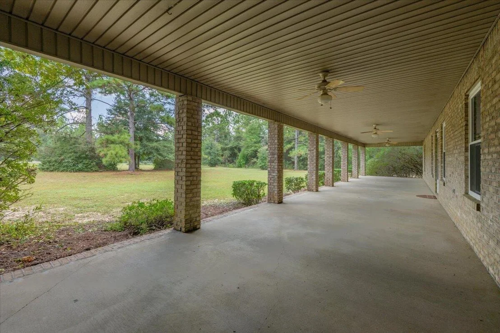
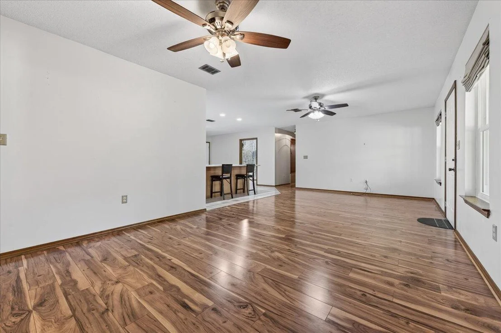
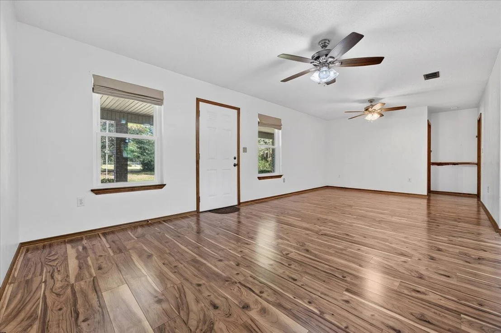
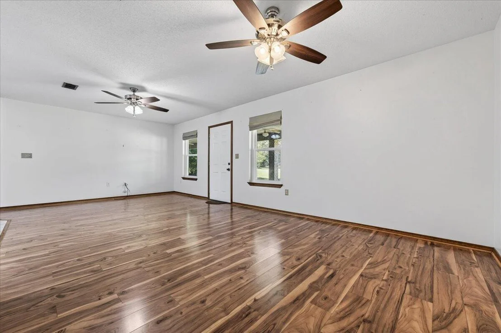
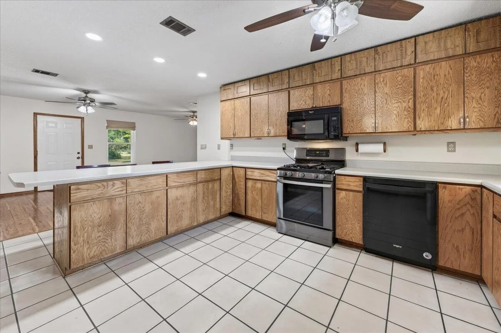
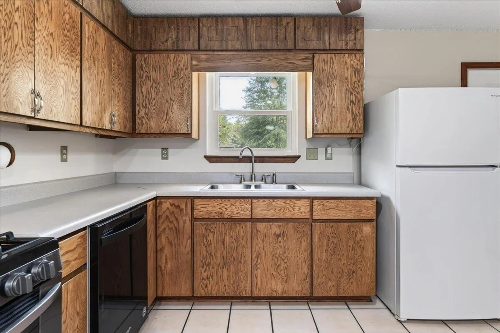
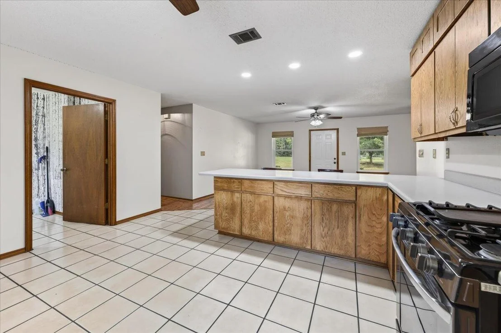
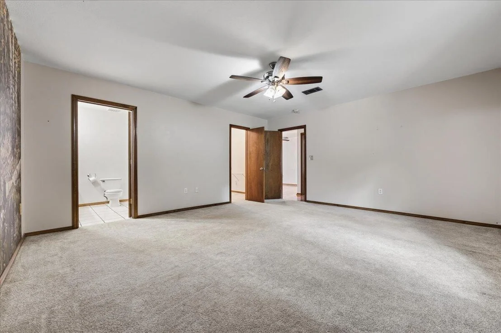
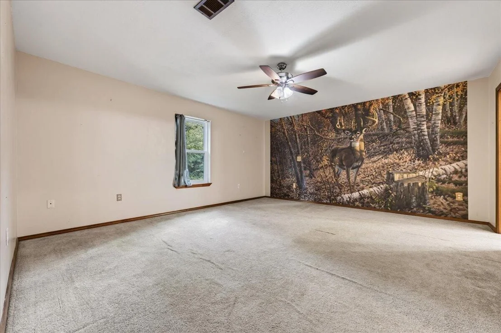
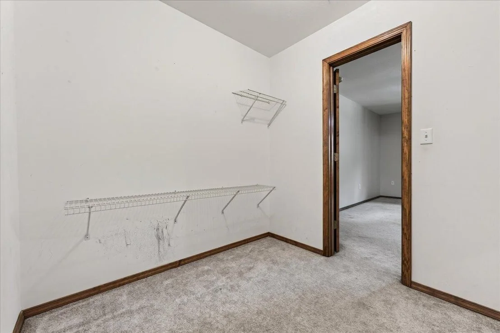
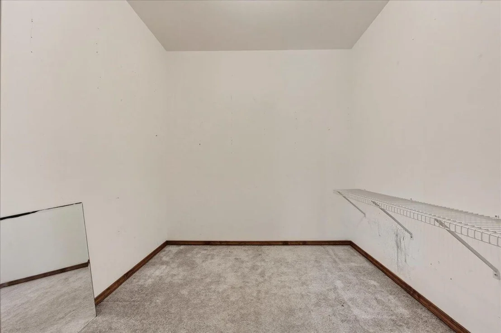
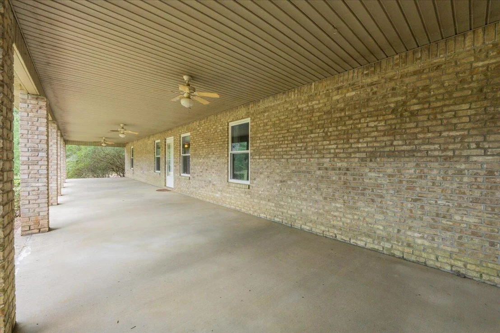
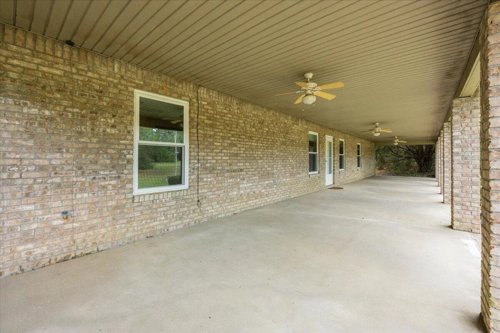
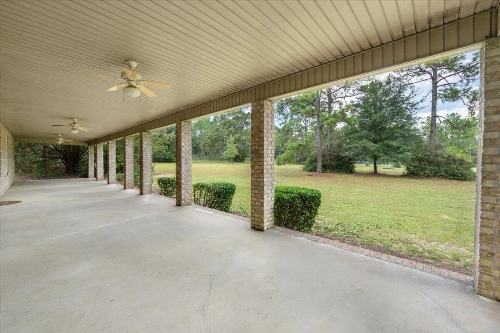
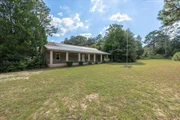
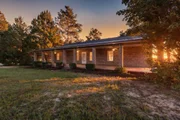
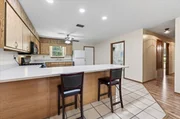
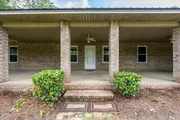
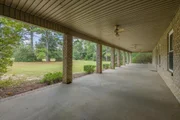
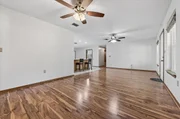
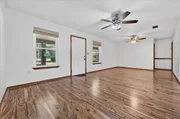
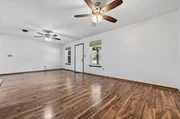
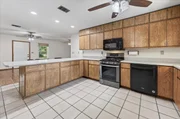
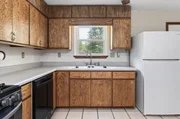
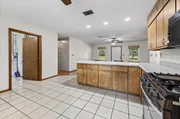
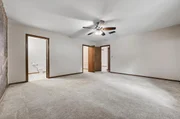
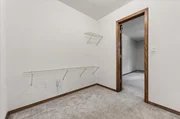
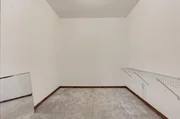
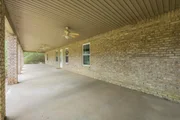
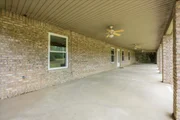
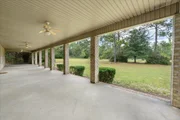
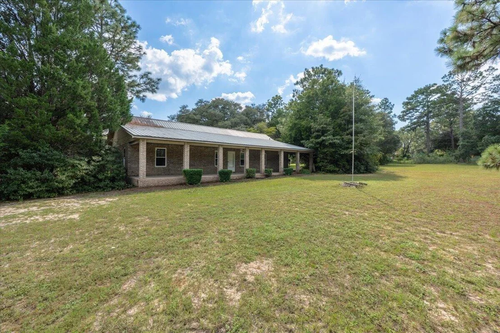
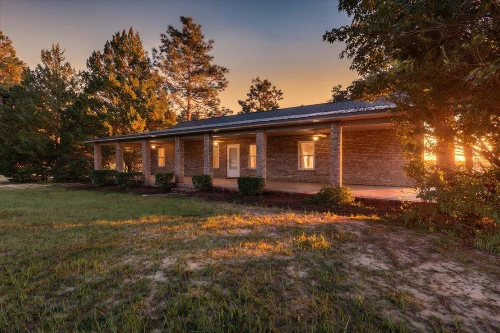
An extra-deep covered front porch spanning the full width of the home welcomes you inside, where you'll find approximately 1,800 square feet, a functional kitchen with a gas range, pantry and abundant countertop space, plus a spacious primary bedroom with a large closet.

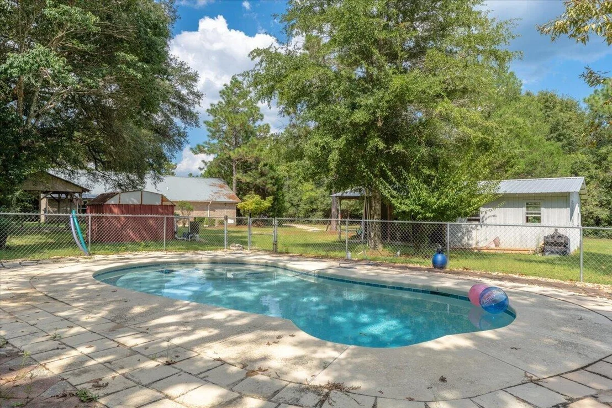
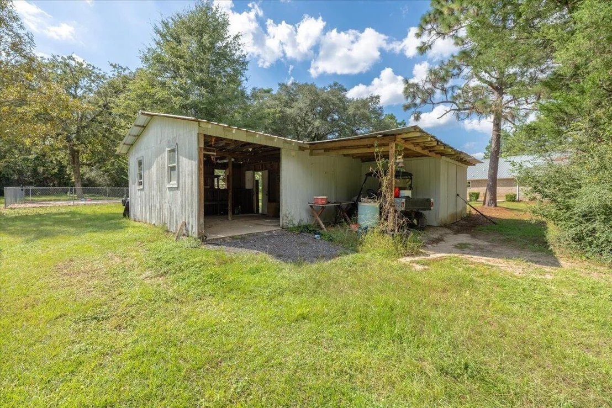
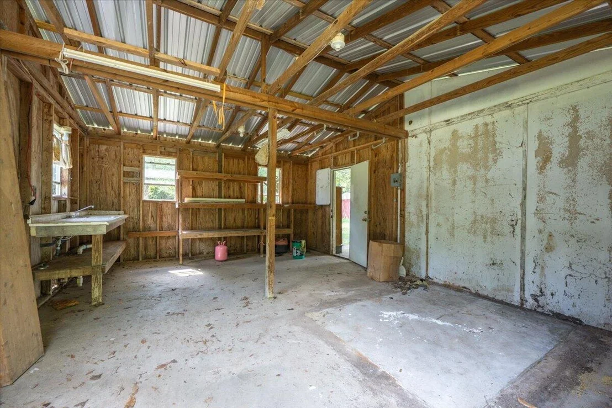
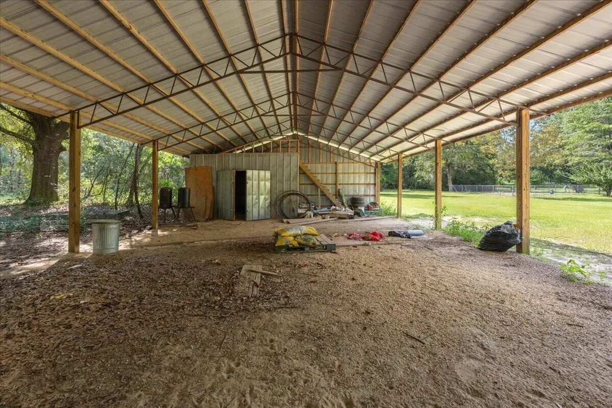
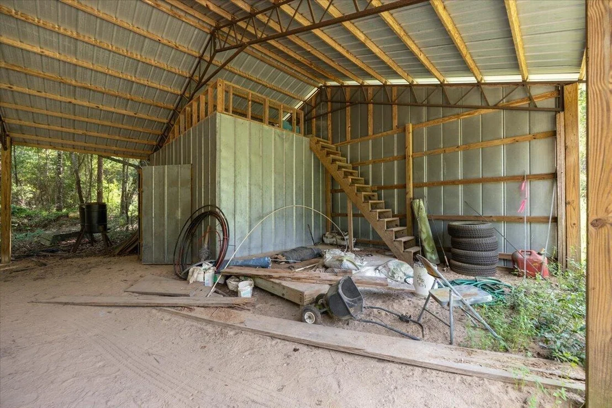
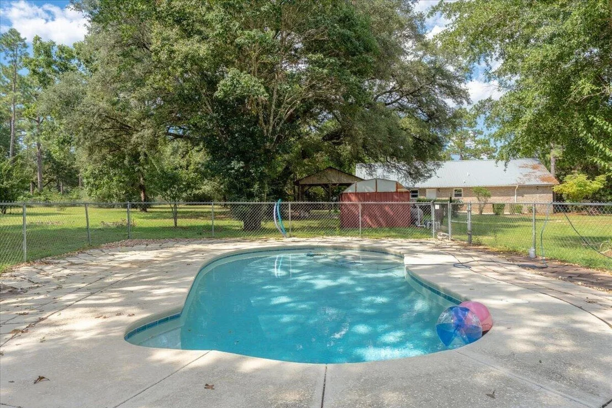
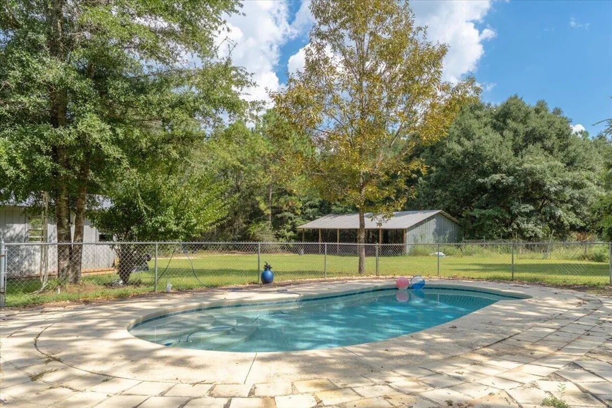
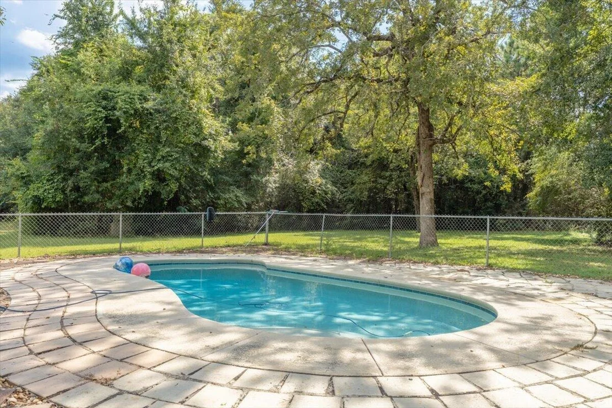
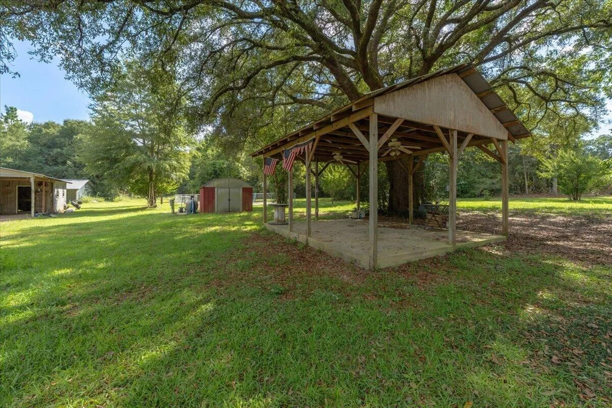
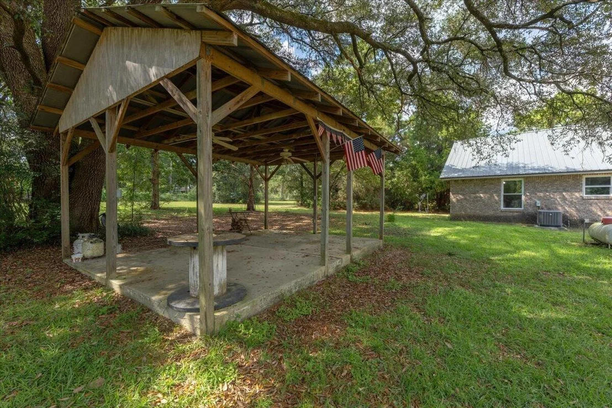
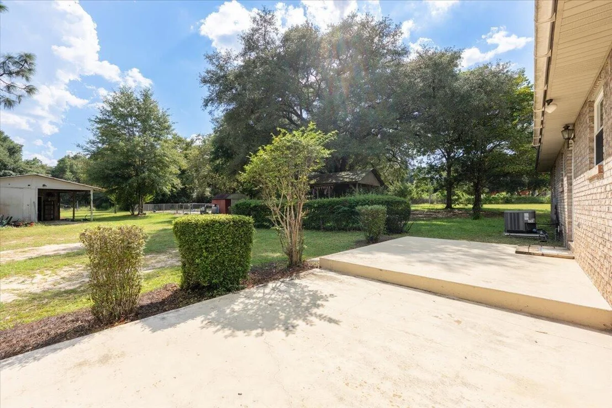
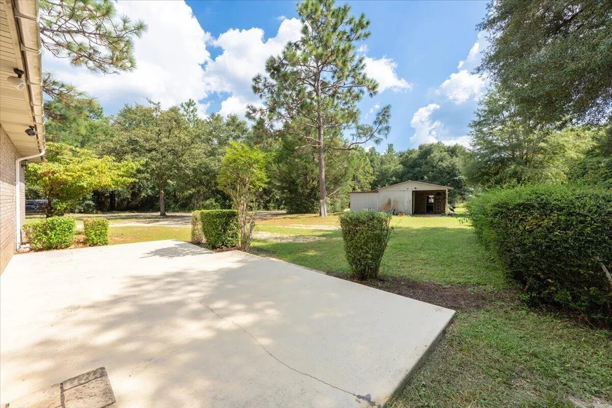
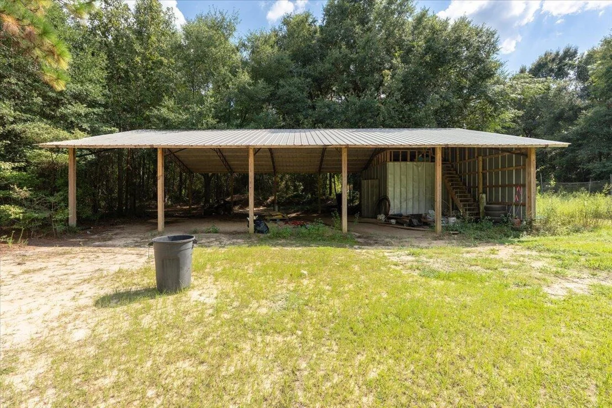
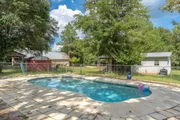
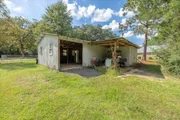
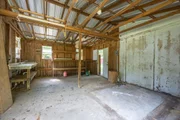
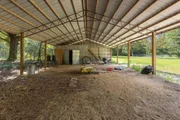
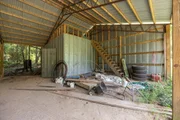
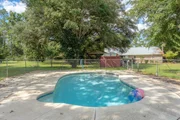
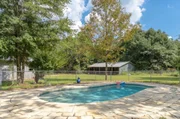
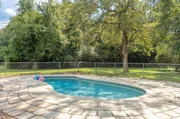
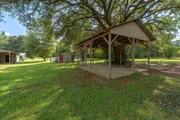
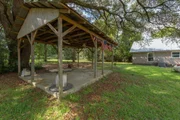
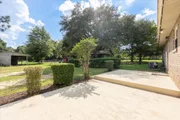
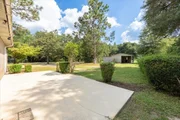
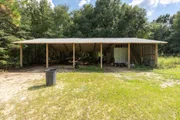
Outside, enjoy the open back porch, fenced gunite, chlorine pool with new pump 2026, separate covered outdoor living area--perfect for grilling, gathering or simply relaxing. The property also includes a workshop with concrete floor, power and water; a pole barn with an enclosed room; a small yard shed; and a small concrete basketball area. Plum, fig and pecan trees add to the property's country charm.

Additional features and improvements include newer dual-pane windows, a metal roof, 2017 gas HVAC, 2026 gas water heater and completely updated plumbing with PEX lines routed through the ceiling. With multiple outbuildings, a pool, plenty of acreage and no HOA, this property offers room to live, work, play and really make it your own.
Unit Size
1,800 Ft²
Days on Market
23 days
Land Size
6.30 acres
Price per sqft
$267
Property Type
House
Property Taxes
$9
HOA Dues
-
Year Built
1997

Listed By

Cheryl Purvines
Coldwell Banker Realty
Mark O Purvines
Coldwell Banker Realty

Payment Calculator

Cap Rate Calculator

Last updated: 13 days ago (ECAR #1011475)

Price History

Date / Event Date Event Price
Sep 6, 2026 Listed by Coldwell Banker Realty $480,000
Listed by Coldwell Banker Realty

Property Highlights

Interior Details
Full Bathrooms: 2
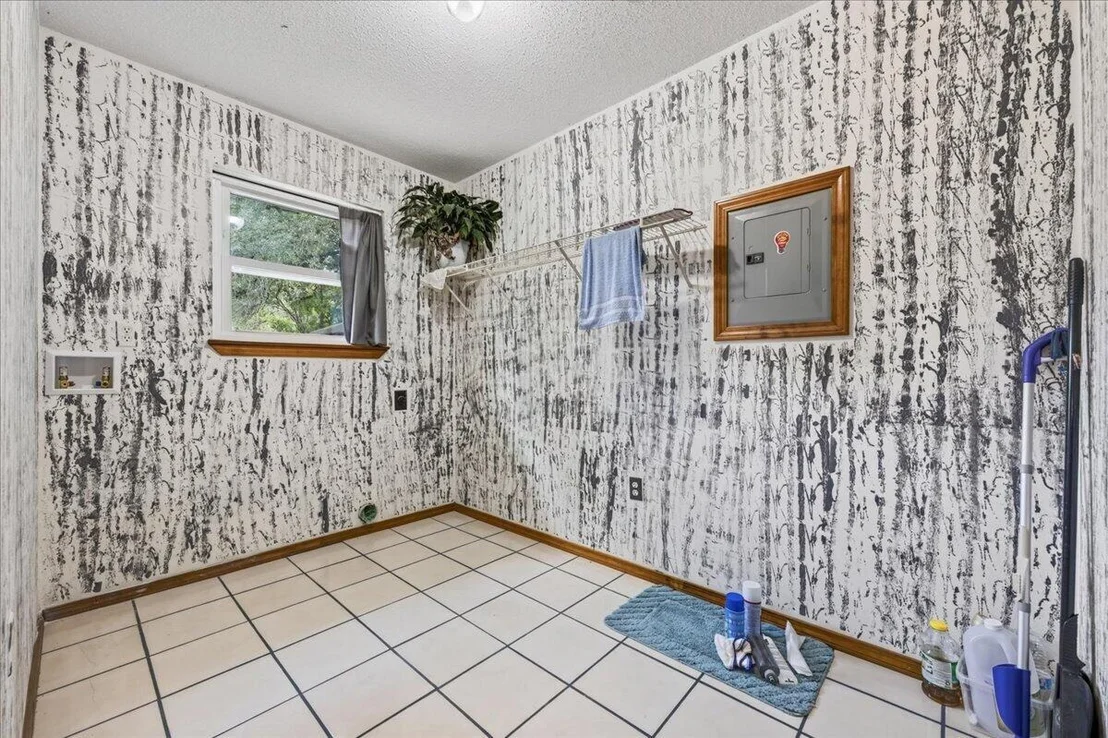
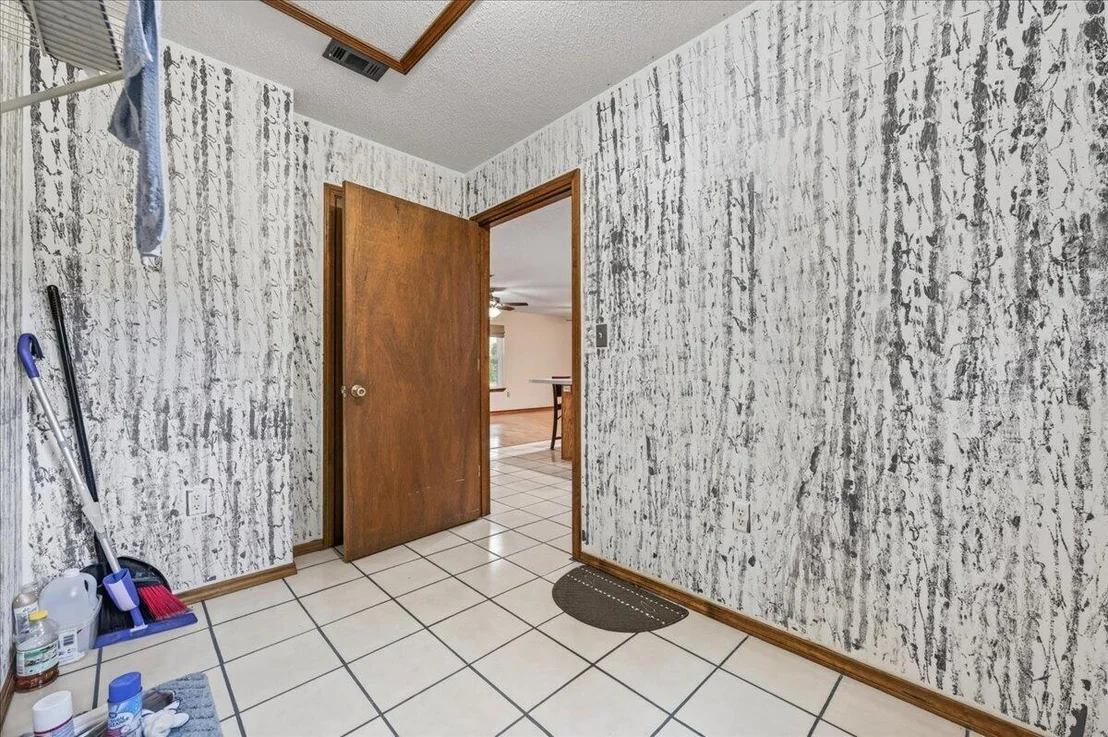
Interior Features: Breakfast Bar, Pantry, Split Bedroom, Washer/Dryer Hookup
Appliances: Dishwasher, Microwave, Refrigerator, Gas Water Heater, Stove/Oven Gas
Flooring Type: Vinyl, Floor Tile, Floor WW Carpet
Rooms: 8
Exterior Details
Square Footage: 1800
Property Condition: Construction Complete
Architectural Style: Traditional
Year Built: 1997
Building Area Total: 1800
Other Structures: Barn(s), Workshop, Shed(s), Barn - Other
Window Features: Double Pane Windows
Construction Materials: Brick, Frame
Patio and Porch Features: Patio, Porch
Pool Features: Pool - In-Ground, Pool Type
Lot Features: Level, Aerials/Topo Availbl
Lot Size Area: 6.3
Lot Size Units: Acres
Lot Size Acres: 6.3
Lot Size Square Feet: 274428
Lot Size Dimensions: 383' x 716'
Water Source: Public
Financial Details
Tax Annual Amount: $108
Utilities Details
Cooling Type: Gas
Heating Type: Natural Gas
Sewer : Septic Tank

Building Info

Overview

    General

  • Year Built: 1997
  • Effective Year Built: 1997
  • Building Count: 1
  • Bedroom Count: 3
  • Bathroom Count: 2
  • Full Bathrooms: 2
  • Partial Bathrooms: 2
  • Building Condition: 0
  • Building Quality: 7
  • Construction Type: 0
  • Building Style: 0
  • Exterior Walls Type: 2
  • Interior Walls Type: 3
  • Roof Shape Type: 7
  • Roof Cover Type: 5
  • Floor Count: 100
  • Living Units: 1
  • Floor Cover: 13
  • Basement Type: 0
  • Basement Area: 0
  • Garage Type: 0
  • Parking Space Count: 0
  • Patio Type: 5
  • Porch Type: 126
  • Pool Type: 8

    Dimensions

  • Lot Size Square Feet: 274,428
  • Total Building Area: 2,949
  • Gross Building Area: 2,949
  • Building Area: 1,800
  • Building Area Measurement: L

    Heating and Cooling

  • Air Conditioning: 13
  • Heating: 4
  • Heated Square Feet: 1,800
  • Heating Fuel Type: 3

    Utilities

  • Sewer System: 0
  • Water Service: 0

Building

  • Building Type: 0
  • Property Class: R
  • Land Acres: 0000006300
  • Standard Land Use Code: 1001
  • County Land Use Code: 000100
  • State Land Use Code: 001
  • Legal Description 1: BEG NE COR W50 FT S3274.42 FT W607.1 FT TO BEG W382.9 FT S683.7 FT E382.9 FT

Neighborhood

  • School District Name: Okaloosa County School District
  • Census Tract: 020200

Geography

  • Assessors Map Reference: 12
  • Parcel: 23-4N-22-0000-0001-0210
  • Block: 1
  • Meridian: SEC 23 TWN 04N RNG 22W
  • Municipality: COUNTY
  • Latitude: 30.8269
  • Longitude: -86.4102

    Address

  • Full Address: 4568 Yellow Bluff Rd
  • Address - House Number: 4568
  • Address - Street Name: Yellow Bluff
  • Address - Suffix Type: Rd
  • State: FL
  • City Name: Crestview
  • Carrier Code: R001
  • 4-Digit Zip Code: 8259
  • Zip Code: 32539

Valuation

    Tax

  • Total Area: 2,037
  • Tax Year: 2023
  • Tax Amount: $10,780
  • Tax Rate Code Area: 001

    Appraisal Valuation

  • Standard Deviation: 0.1293
  • Valuation Date: Feb 21, 2024
  • Confidence Score: 85
  • Final Value: 357,149
  • High Value: 403,329
  • Low Value: 310,968

    Market Valuation

  • Market Total Value: $261,973
  • Market Land Value: $52,547
  • Market Improvement Value: $209,426

    Assessments Valuation

  • Assessed Year: 2023
  • Assessed Total Value: $180,141

    Exemptions

  • Veteran Exemption: Yes
  • Homeowner Exemption: Yes
Data used for valuation calculations is provided by RealtyHop, and other third party sources

Comparables

Unit
Status
Type
Beds
Baths
ft²
Price/ft²
Asking Price
Listed On
Closing Price
Sold On
HOA + Taxes

About Okaloosa


Similar Homes for Sale

Currently no similar homes around

Nearby Rentals


Frequently Asked Questions

When was property at 4568 Yellow Bluff Road built and last sold?
The property at 4568 Yellow Bluff Road was built in 1997 and last sold on Jan 1, 1970 for $0.
How much is this home worth?
The estimated value of the home located at 4568 Yellow Bluff Road is $483,303.
What are some comparable homes to 4568 Yellow Bluff Road?
There are currently no comparable homes to 4568 Yellow Bluff Road.