Check Availability
$899,900
● House - In Contract

4566 Castle Cir

Broomfield, CO 80023
bedrooms
4 Beds
bathrooms
2 Baths, 1 Half Bath
square feet
4,218 Ft²
$5,226
Est. Monthly
$190
HOA / Fees

About This Property

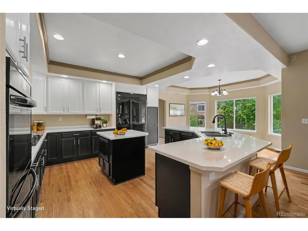
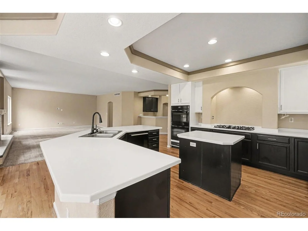
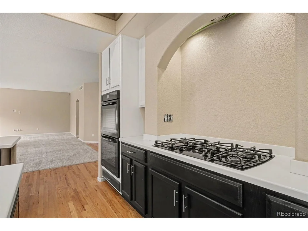
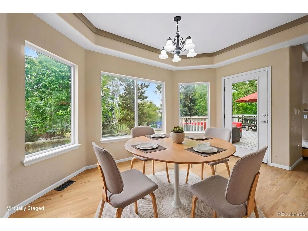
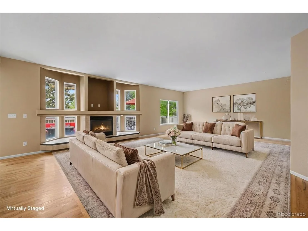
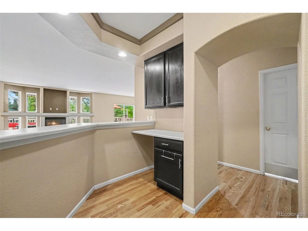
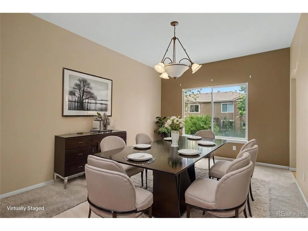
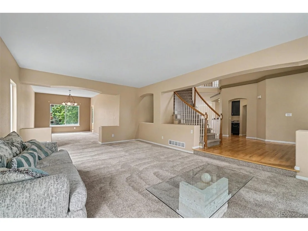
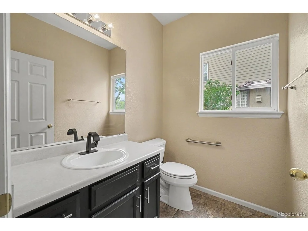
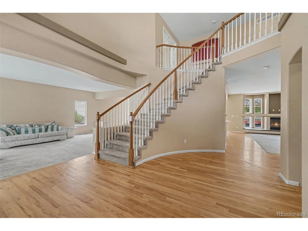
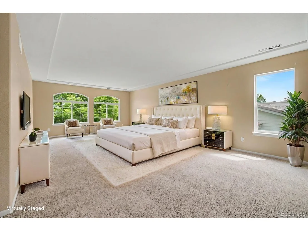
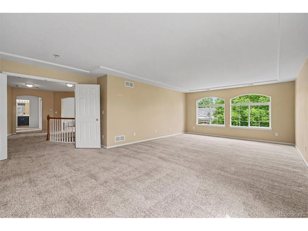
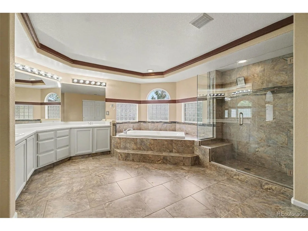
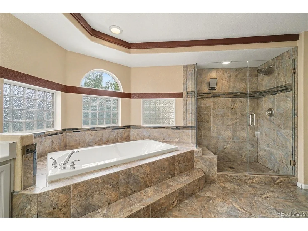
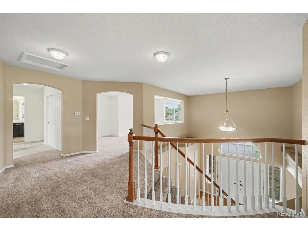
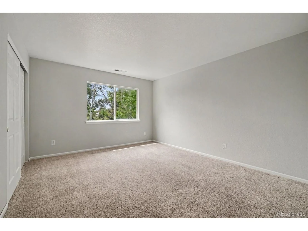
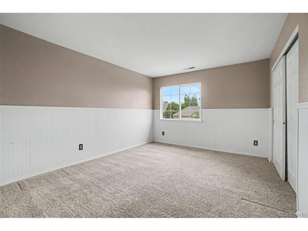
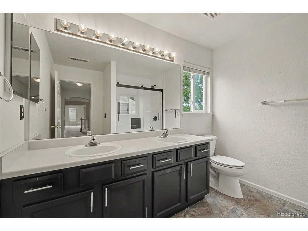
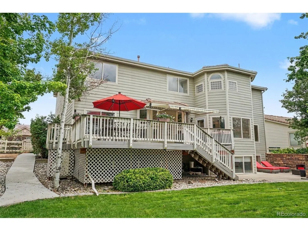
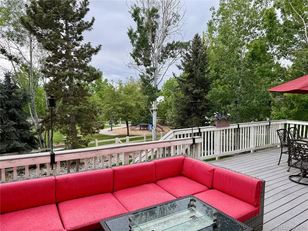
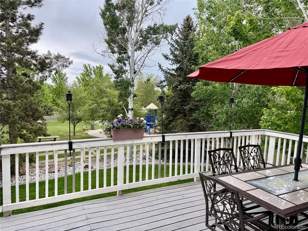
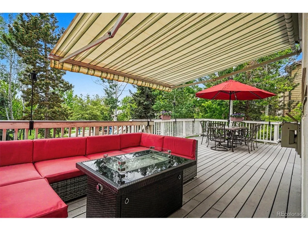
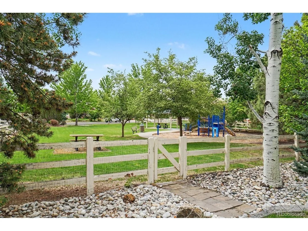
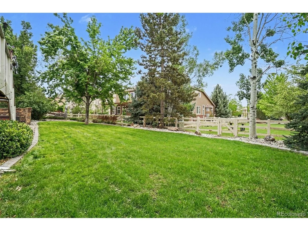
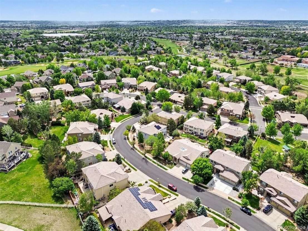
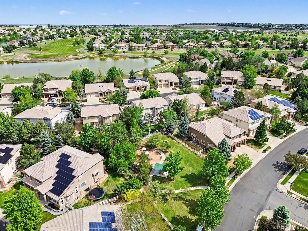
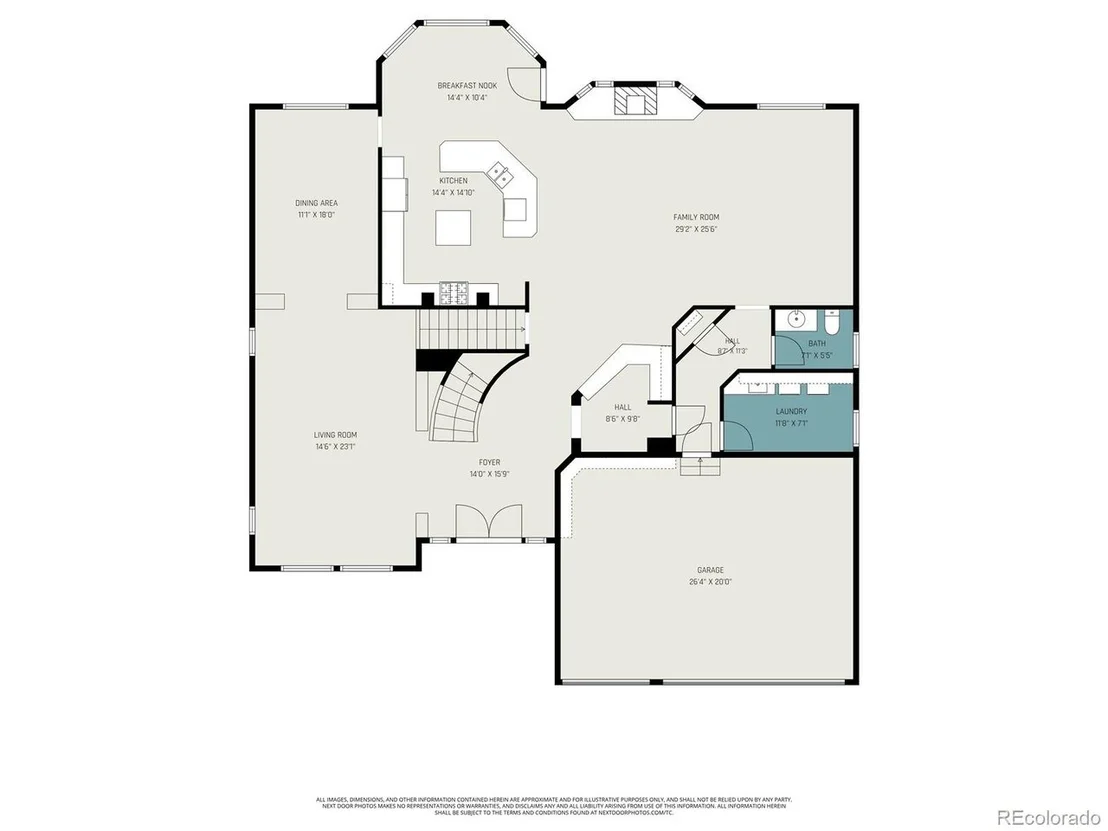
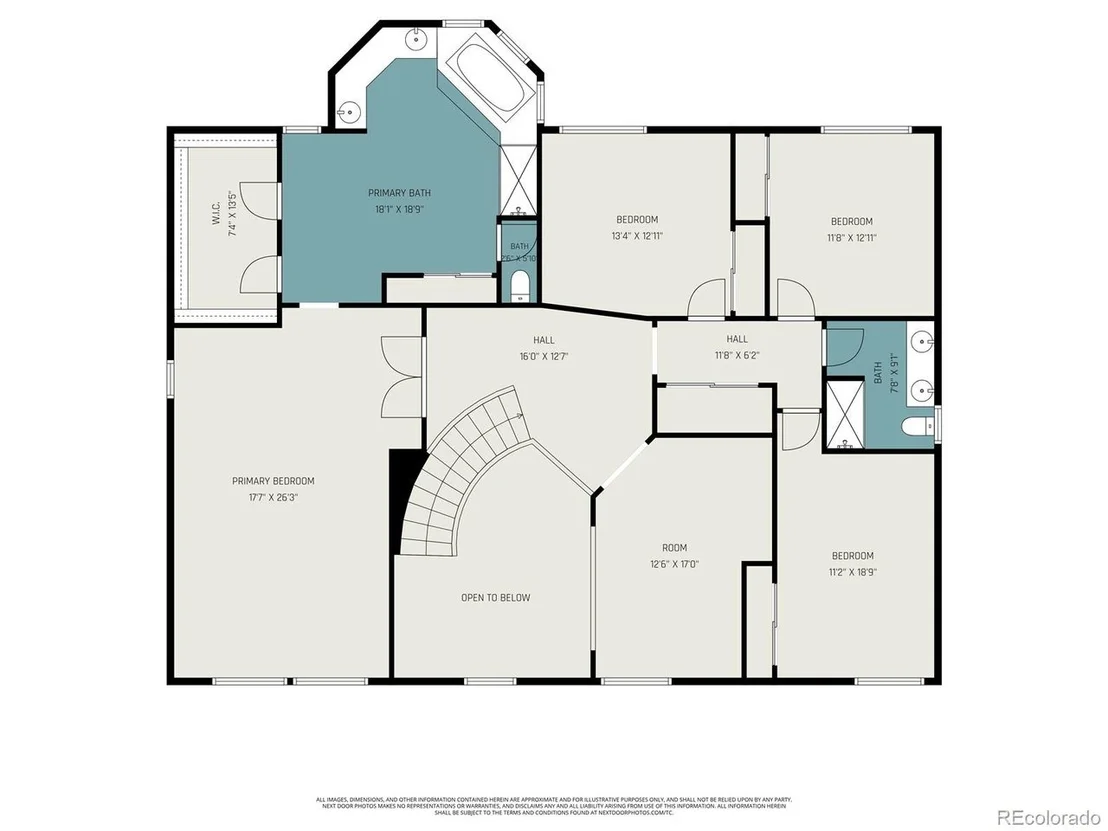
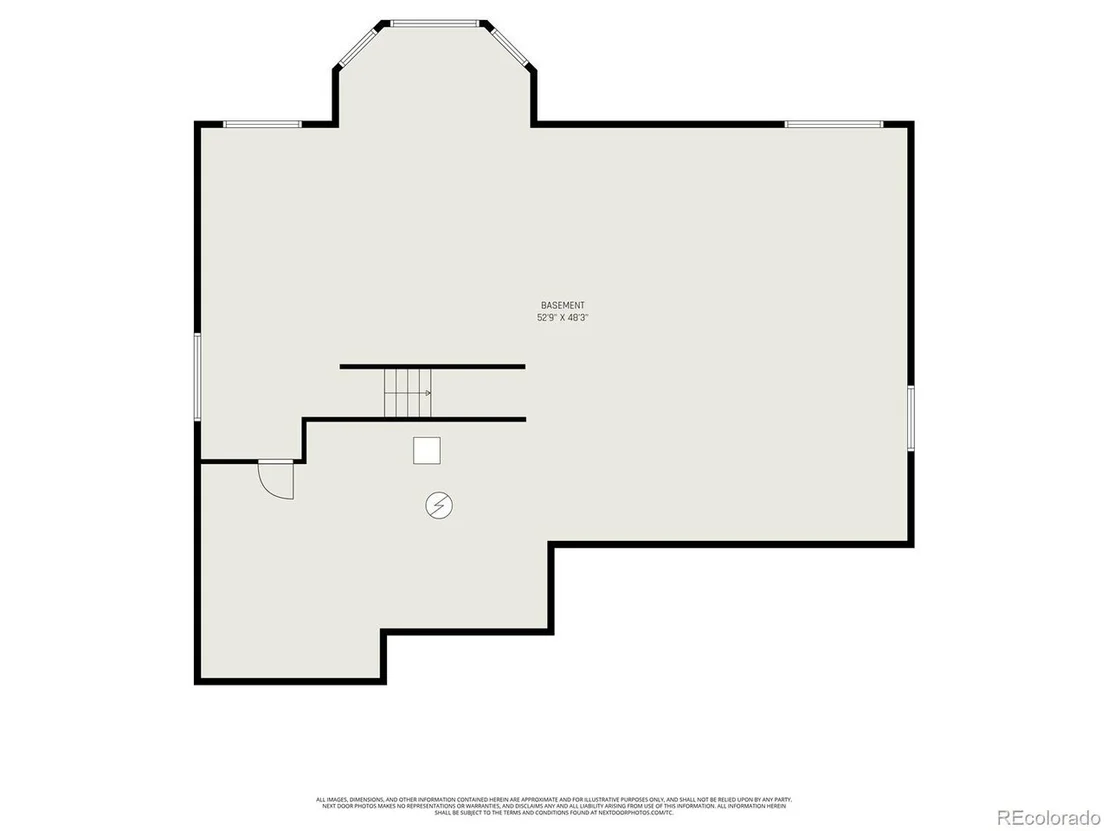
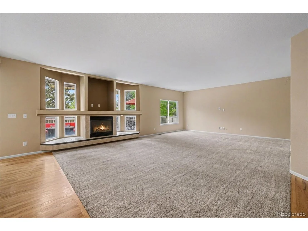
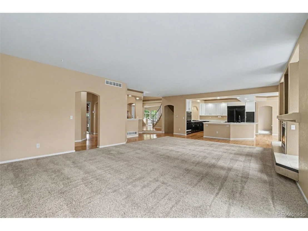
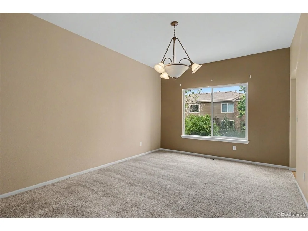
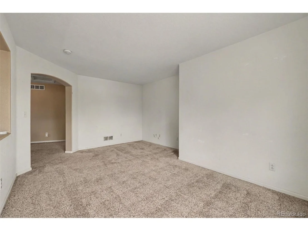
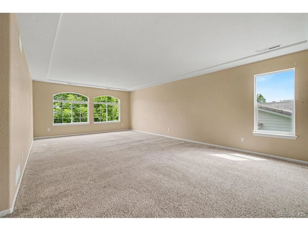
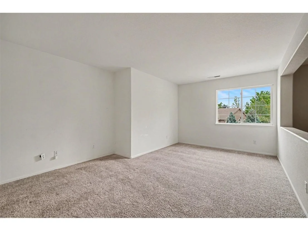
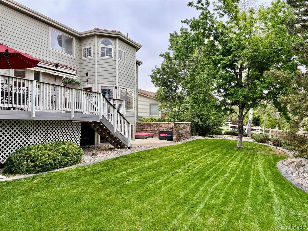
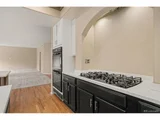
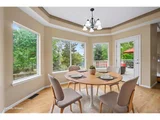
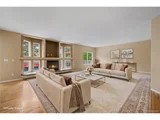
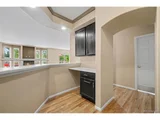
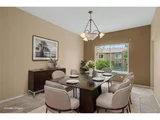
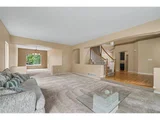
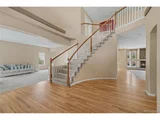
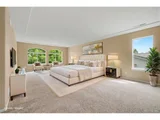
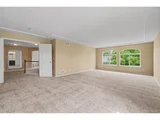
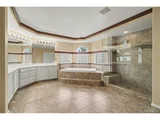
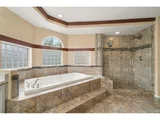
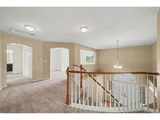
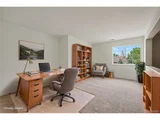
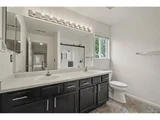
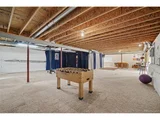
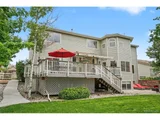
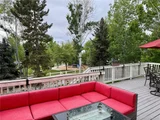
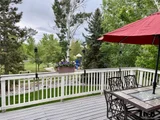
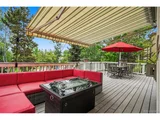
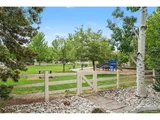
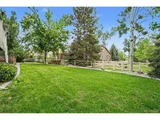
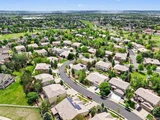
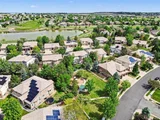
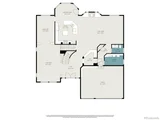
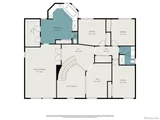
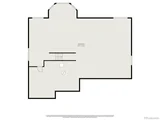
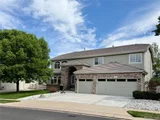
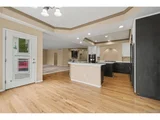
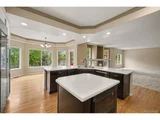
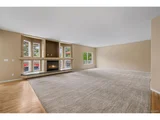
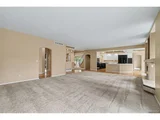
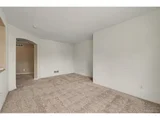
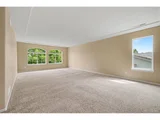
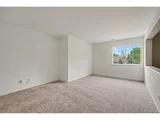
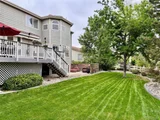
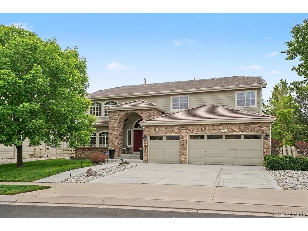
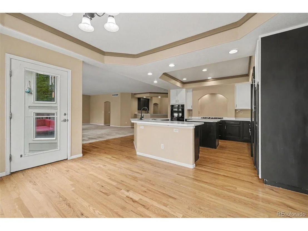
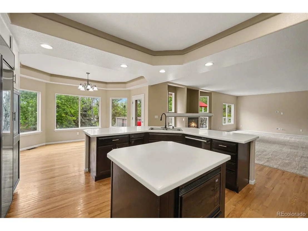
MOTIVATED SELLER! Exceptional opportunity within one of The Broadlands' most coveted enclaves, this distinguished executive residence offers expansive living spaces and an exceptional setting backing directly to a neighborhood park with private access just beyond the backyard. From the moment you arrive, the home impresses with stately architectural presence, manicured grounds, mature trees, and standout curb appeal. Inside, a dramatic two-story entry with soaring ceilings and a sweeping curved staircase sets the tone. Formal living and dining spaces provide elegant settings for entertaining and special occasions. At the heart of the home, the expansive kitchen, breakfast nook, entertainment bar, and family room create an exceptional gathering space. The kitchen offers abundant cabinetry, generous workspace, a large center island with seating, and a sunny bay-window breakfast nook overlooking the backyard and park, with direct access to the elevated deck for seamless indoor-outdoor living. The inviting family room is anchored by a gas fireplace, custom art niches, and abundant space to gather and relax. Upstairs, the luxurious primary suite is a private retreat with French doors, a spacious five-piece bath, and large walk-in closet. A versatile loft offers ideal flex space for a home office, media lounge, or second gathering area. Three additional spacious bedrooms and a full bath complete the upper level. The garden-level basement is filled with natural light from large south-facing windows, impressive ceiling height, and exceptional future expansion potential with the opportunity to create meaningful sweat equity. Outdoor living shines with a lush lawn, mature landscaping, elevated deck, and lower patio framed by custom stone accents, all opening to the park beyond. Enjoy The Broadlands lifestyle with golf, pools, clubhouse amenities, trails, parks, ponds, tennis, shopping, dining, local schools, community events, and convenient access to both Denver and Boulder.
Unit Size
4,218 Ft²
Days on Market
-
Land Size
0.25 acres
Price per sqft
$213
Property Type
House
Property Taxes
$617
HOA Dues
$190
Year Built
2003

Listed By

Jonas Markel
RE/MAX PROFESSIONALS

Payment Calculator

Cap Rate Calculator

Last updated: 25 days ago (REcolorado MLS #IRE3026140)

Price History

Date / Event Date Event Price
Sep 29, 2026 In contract -
In contract
Sep 26, 2026 Price Decreased $899,900
↓ $25K (2.7%)
Price Decreased
Sep 17, 2026 Price Decreased $925,000
↓ $25K (2.6%)
Price Decreased
Sep 1, 2026 Relisted $949,900
Relisted
Aug 25, 2026 In contract -
In contract
Show More

Property Highlights

Garage
Air Conditioning
Fireplace
Parking Details
Has Garage
Parking Features: Attached
Garage Spaces: 3
Interior Details
Half Bathrooms: 1
Full Bathrooms: 2
Interior Features: Eat-in Kitchen, Cathedral Ceiling(s), Open Floorplan, Walk-In Closet(s), Kitchen Island, Bay or Bow Window
Appliances: Dishwasher, Refrigerator, Bar Fridge, Washer, Dryer, Microwave, Trash Compactor, Disposal, Fire Alarm
Has Fireplace
Fireplace Features: Family Room, One
Basement: Full, Unfinished, Daylight
Exterior Details
Square Footage: 4218
Square Footage Source: $0
Year Built: 2003
Levels: Two
Construction Materials: Frame, Brick, Concrete
Patio and Porch Features: Patio, Deck
Lot Features: Level, Paved, Abuts Public Open Space, Abuts Private Open Space
Lot Size Area: 10890
Lot Size Units: Square Feet
Lot Size Acres: 0.25
Lot Size Square Feet: 10890
Water Source: Public
Financial Details
Tax Annual Amount: $7,400
Utilities Details
Cooling Type: Central Air, Ceiling Fan(s)
Heating Type: Forced Air
Sewer : Public Sewer
Location Details
HOA/Condo/Coop Fee Includes: Trash
HOA/Condo/Coop Amenities: Trail(s)
HOA Fee: $80
HOA Fee Frequency: Quarterly
Condo/Coop Fee: $110
Condo/Coop Fee Frequency: Quarterly

Building Info

Overview

    General

  • Year Built: 2003
  • Effective Year Built: 2003
  • Building Count: 1
  • Bedroom Count: 4
  • Bathroom Count: 3
  • Full Bathrooms: 2
  • Partial Bathrooms: 3
  • Building Condition: 6
  • Building Quality: 4
  • Construction Type: 0
  • Building Style: 40
  • Exterior Walls Type: 2
  • Interior Walls Type: 0
  • Roof Shape Type: 0
  • Roof Cover Type: 18
  • Floor Count: 200
  • Living Units: 1
  • Floor Cover: 0
  • Basement Type: 9
  • Basement Area: 526
  • Garage Type: 1
  • Garage Square Area: 532
  • Parking Space Count: 3
  • Patio Type: 0
  • Porch Type: 36
  • Pool Type: 0

    Dimensions

  • Lot Size Square Feet: 10,890
  • Total Building Area: 5,190
  • Gross Building Area: 5,190
  • Building Area: 4,132
  • Building Area Measurement: L

    Heating and Cooling

  • Fireplace Count: 1
  • Air Conditioning: 1
  • Heating: 4
  • Heated Square Feet: 4,132
  • Heating Fuel Type: 3

    Utilities

  • Sewer System: 0
  • Water Service: 0

Building

  • Building Type: 0
  • Property Class: R
  • Subdivision: BROADLANDS WEST FILING NO 1 &
  • Land Acres: 0000000250
  • Standard Land Use Code: 1001
  • County Land Use Code: 1212
  • State Land Use Code: 1212
  • Legal Description 1: SUBD: BROADLANDS WEST FILING NO 1 & TRACT 1 BROADLANDS PUD LOT: 213

Neighborhood

  • School District Name: Northglenn-Thornton School District 12
  • Census Tract: 030500

Zoning

  • Zoning: PUD

Geography

  • Assessors Map Reference: 1S-68W-19-SW
  • Account Number: R0117457
  • Subdivision Tract Number: 1
  • Parcel: R0117457
  • Lot: 213
  • Meridian: SEC 19 TWN 01S RNG 68W
  • Municipality: ADAMS
  • Latitude: 39.9498
  • Longitude: -105.046

    Address

  • Full Address: 4566 Castle Cir
  • Address - House Number: 4566
  • Address - Street Name: Castle
  • Address - Suffix Type: Cir
  • State: CO
  • City Name: Broomfield
  • Carrier Code: R018
  • 4-Digit Zip Code: 4075
  • Zip Code: 80023

Valuation

    Tax

  • Total Area: 4,658
  • Tax Year: 2022
  • Tax Amount: $595,068
  • Tax Rate Code Area: 148

    Appraisal Valuation

  • Standard Deviation: 0.1112
  • Valuation Date: Feb 21, 2024
  • Confidence Score: 88
  • Final Value: 981,393
  • High Value: 1,090,543
  • Low Value: 872,244

    Market Valuation

  • Market Total Value: $982,580
  • Market Land Value: $215,000
  • Market Improvement Value: $767,580

    Assessments Valuation

  • Assessed Year: 2023
  • Assessed Total Value: $68,290
  • Assessed Land Value: $14,940
  • Assessed Improvements Value: $53,350

    Sales

  • Current Sale Contract Date: Aug 30, 2002
  • Current Sale Recording Date: Nov 08, 2002
  • Current Sale Price:
  • Current Sale Document Type: 71
  • Current Sale Input Document Number: 2002017050
  • Previous Sale Recording Date: Feb 02, 2000
  • Previous Sale Contract Date: Feb 02, 2000
  • Previous Sale Amount: $372,400
  • Previous Sale Document Type: 27
Data used for valuation calculations is provided by RealtyHop, and other third party sources

Comparables

Unit
Status
Type
Beds
Baths
ft²
Price/ft²
Asking Price
Listed On
Closing Price
Sold On
HOA + Taxes

About Broadlands


Similar Homes for Sale

Currently no similar homes around

Nearby Rentals


Frequently Asked Questions

When was property at 4566 Castle Circle built and last sold?
The property at 4566 Castle Circle was built in 2003 and last sold on Aug 30, 2002 for $493,950.
How much is this home worth?
The estimated value of the home located at 4566 Castle Circle is $922,540.
What are some comparable homes to 4566 Castle Circle?
There are currently no comparable homes to 4566 Castle Circle.