Check Availability
Bradford 32656
4565 SE 3RD Place
$420,000
● House - For Sale

4565 SE 3RD Place

Keystone Heights, FL 32656
bedrooms
4 Beds
bathrooms
2 Baths
square feet
2,310 Ft²
$2,063
Est. Monthly

About This Property

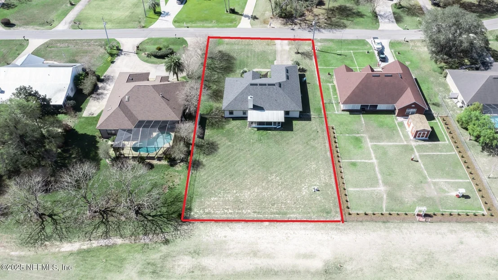
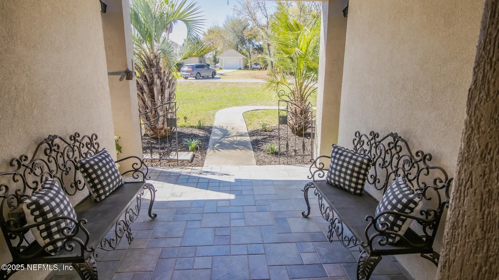
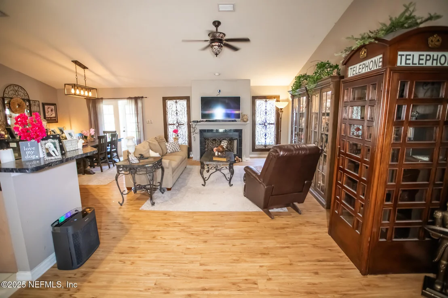
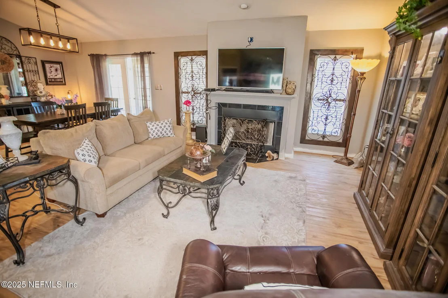
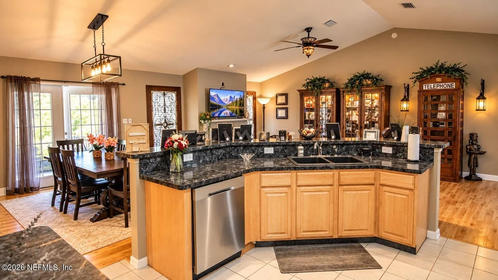
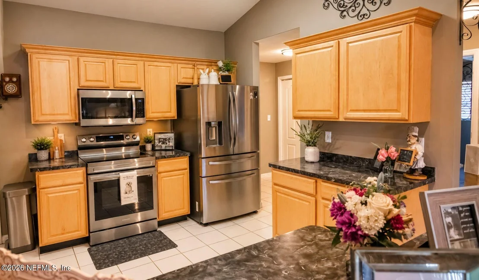
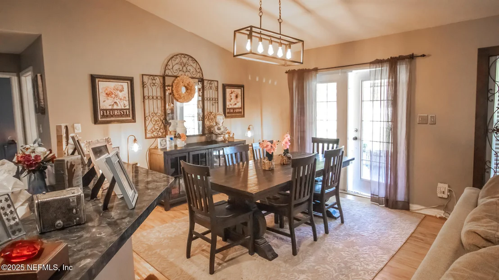
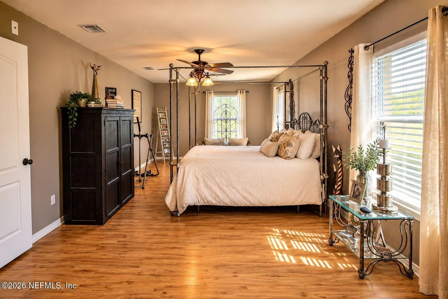
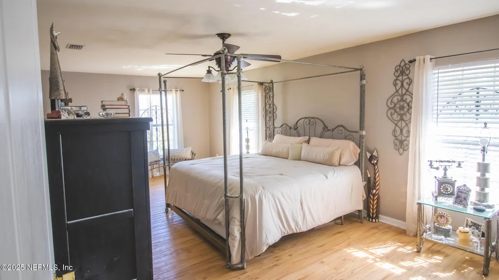
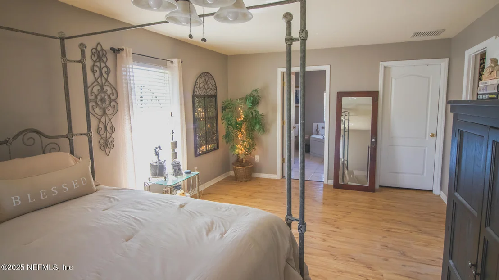
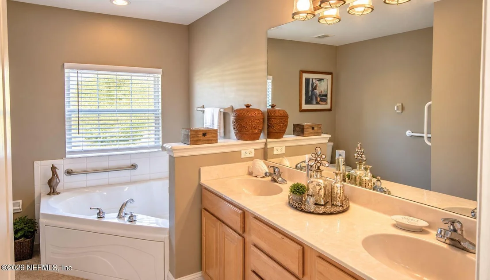
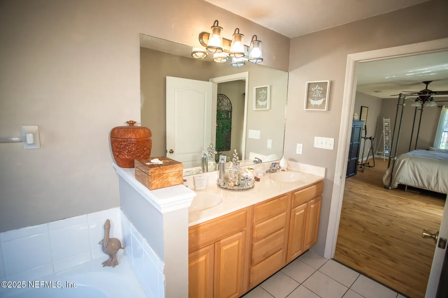
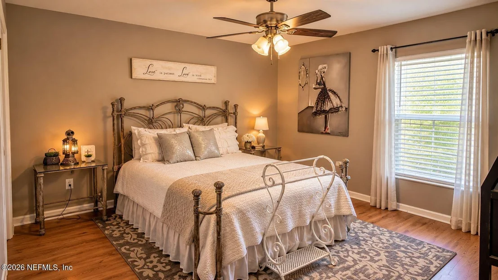
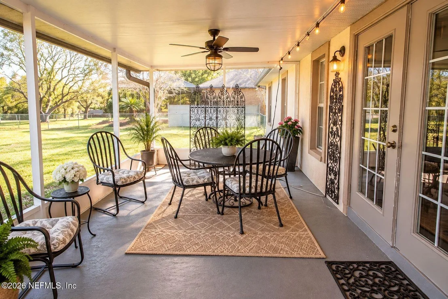
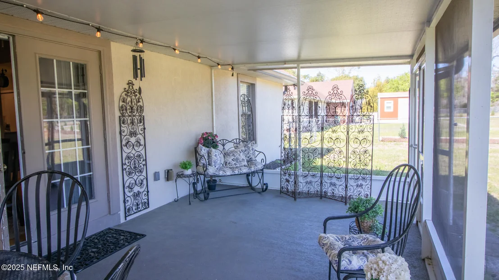
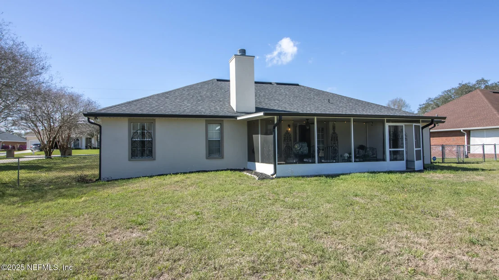
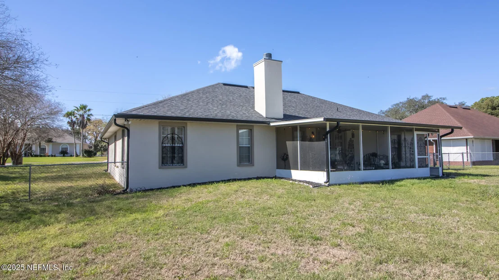
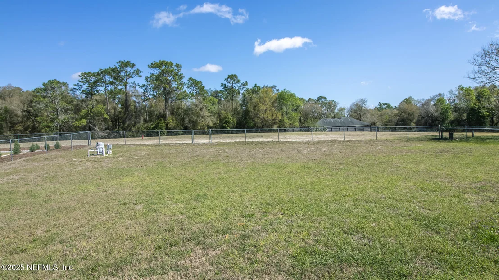
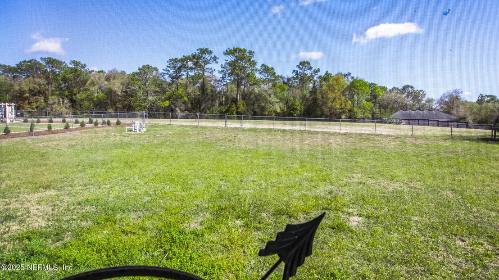
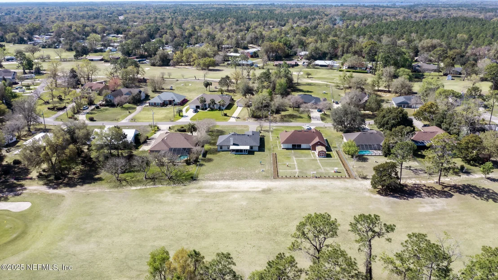
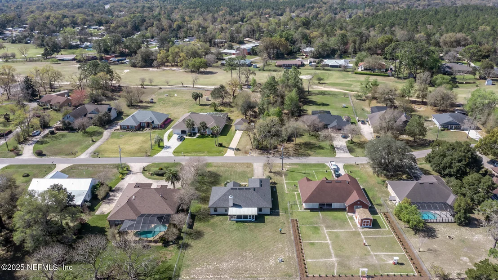
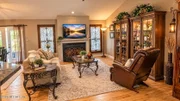
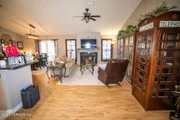
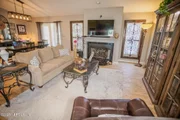
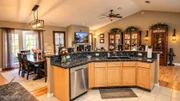
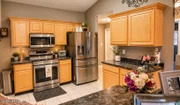
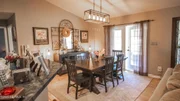
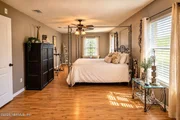
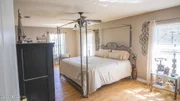
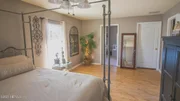
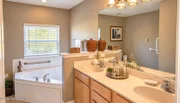
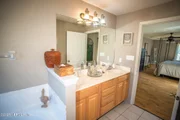
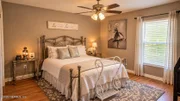
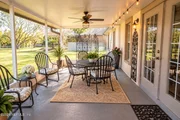
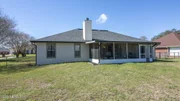
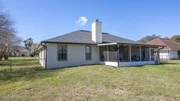
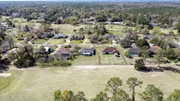
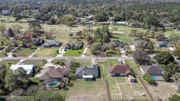
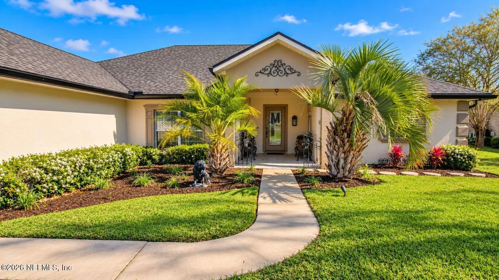
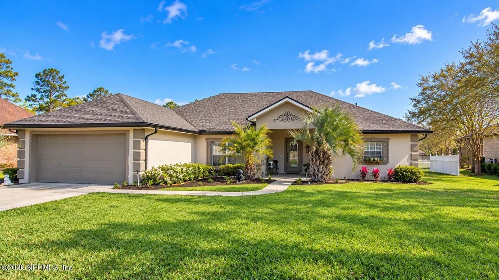
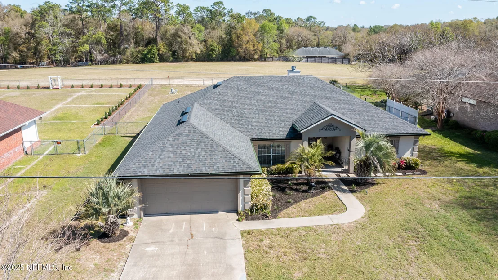
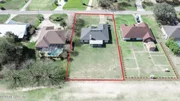
Welcome to this elegant 4-bedroom, 2-bath home nestled in one of the area's most prestigious neighborhoods. With solid concrete block/stucco construction, this residence exudes quality and durability. The open floor plan is ideal for family gatherings, featuring a cozy fireplace, soaring cathedral ceilings, and and stunning access to the screened-in lanai, perfect for outdoor living and entertaining. The owner's sanctuary is an expansive retreat, offering ample room for additional furniture and a large walk-in closet. The luxurious en-suite bath is complete with a soothing soaker tub and a walk-in shower, providing a true spa-like experience. Additional features include a fenced backyard. providing privacy and space for outdoor activities, as well as a generous laundry room and an oversized two-car garage. A brand new roof installed in 2025 ensures peace of mind for years to come. This home is brimming with quality, comfort, and functionality, making it the perfect place to call home!
Unit Size
2,310 Ft²
Days on Market
23 days
Land Size
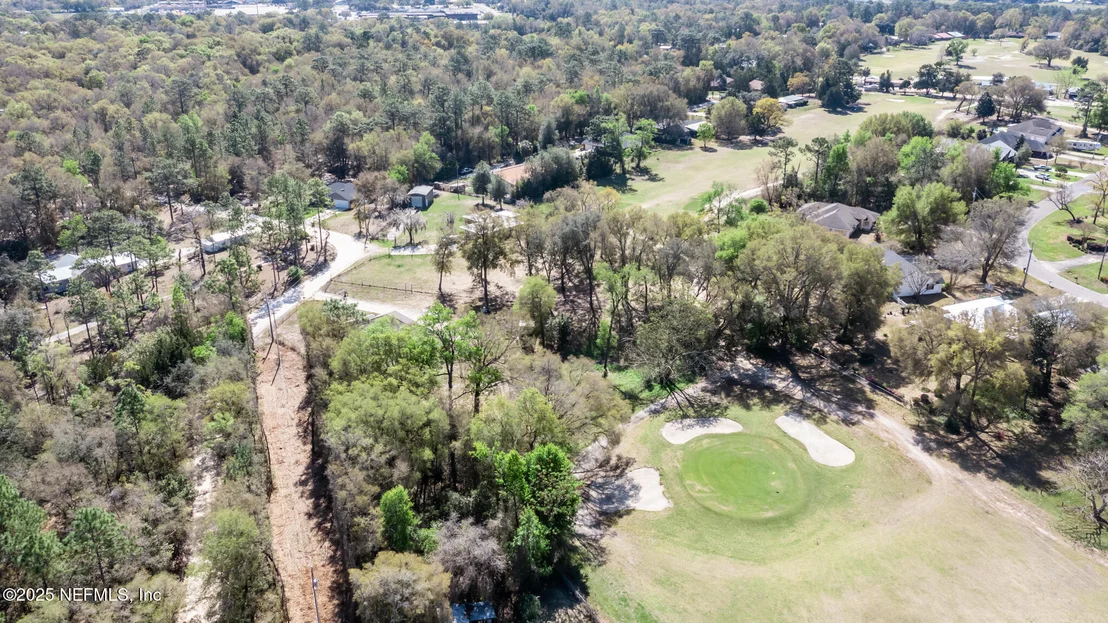
0.45 acres
Price per sqft
$182
Property Type
House
Property Taxes
-
HOA Dues
-
Year Built
2006

Listed By

Payment Calculator

Cap Rate Calculator

Last updated: 21 days ago (Real MLS #2169925)

Price History

Date / Event Date Event Price
Oct 19, 2026 Listed by CB ISAAC REALTY $420,000
Listed by CB ISAAC REALTY
Jun 30, 2025 Price Decreased $399,999
↓ $15K (3.6%)
Price Decreased
Apr 15, 2025 Listed $415,000
Listed
Welcome to this elegant 4-bedroom, 2-bath home nestled in one of the area's most prestigious neighborhoods. With solid concrete block/stucco construction, this residence exudes quality and durability. The open floor plan is ideal for family gatherings, featuring a cozy fireplace, soaring cathedral ceilings, and and stunning access to the screened-in lanai, perfect for outdoor living and entertaining. The owner's sanctuary is an expansive retreat, offering ample room for additional furniture and a large walk-in closet. The luxurious en-suite bath is complete with a soothing soaker tub and a walk-in shower, providing a true spa-like experience. Additional features include a fenced backyard. providing privacy and space for outdoor activities, as well as a generous laundry room and an oversized two-car garage. A brand new roof installed in 2025 ensures peace of mind for years to come. This home is brimming with quality, comfort, and functionality, making it the perfect place to call your
Apr 4, 2025 Temporarily off market -
Temporarily off market
Mar 18, 2025 Listed by CB ISAAC REALTY $415,000
Listed by CB ISAAC REALTY
Welcome to this elegant 4-bedroom, 2-bath home nestled in one of the area's most prestigious neighborhoods. With solid concrete block/stucco construction, this residence exudes quality and durability. The open floor plan is ideal for family gatherings, featuring a cozy fireplace, soaring cathedral ceilings, and and stunning access to the screened-in lanai, perfect for outdoor living and entertaining. The owner's sanctuary is an expansive retreat, offering ample room for additional furniture and a large walk-in closet. The luxurious en-suite bath is complete with a soothing soaker tub and a walk-in shower, providing a true spa-like experience. Additional features include a fenced backyard. providing privacy and space for outdoor activities, as well as a generous laundry room and an oversized two-car garage. A brand0new roof installed in 2025 ensures peace of mind for years to come. This home is brimming with quality, comfort, and functionality, making it the perfect place to call your own. Don't miss the opportunity to make it yours today!
Show More

Property Highlights

Garage
Air Conditioning
Fireplace
Parking Details
Has Garage
Attached Garage
Parking Features: Attached, Garage
Garage Spaces: 2
Interior Details
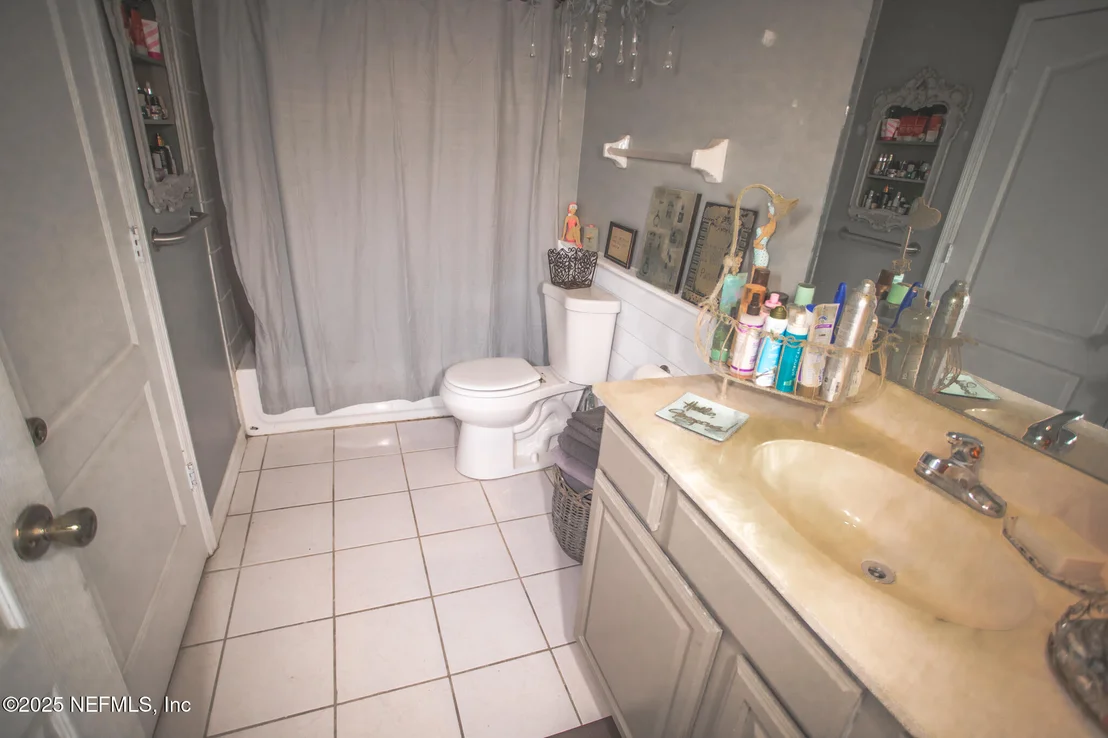
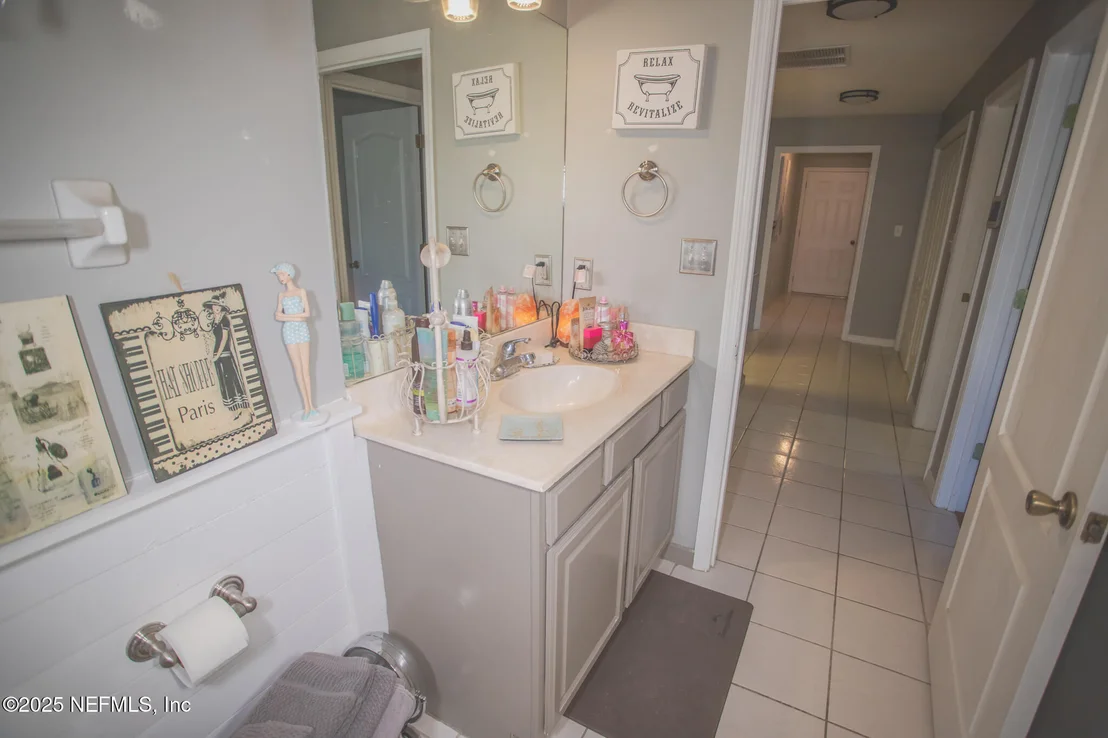
Full Bathrooms: 2
Interior Features: Ceiling Fan(s), Eat-in Kitchen, Open Floorplan, Walk-In Closet(s), Primary Bathroom -Tub with Separate Shower, Split Bedrooms
Appliances: Dishwasher, Electric Oven, Microwave, Refrigerator
Flooring Type: Tile, Wood
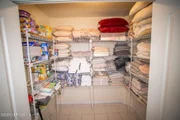
Laundry Features: Electric Dryer Hookup, In Unit, Washer Hookup
Has Fireplace
Fireplace Features: Wood Burning
Fireplaces: 1
Exterior Details
Square Footage: 2310
Square Footage Source: $0
Architectural Style: Traditional
Year Built: 2006
Building Area Total: 3109
Levels: One
Construction Materials: Block
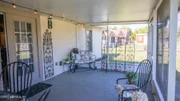
Patio and Porch Features: Front Porch, Patio, Screened
Lot Features: Cleared
Lot Size Area: 0.45
Lot Size Units: Acres
Lot Size Acres: 0.45
Lot Size Square Feet: 19602
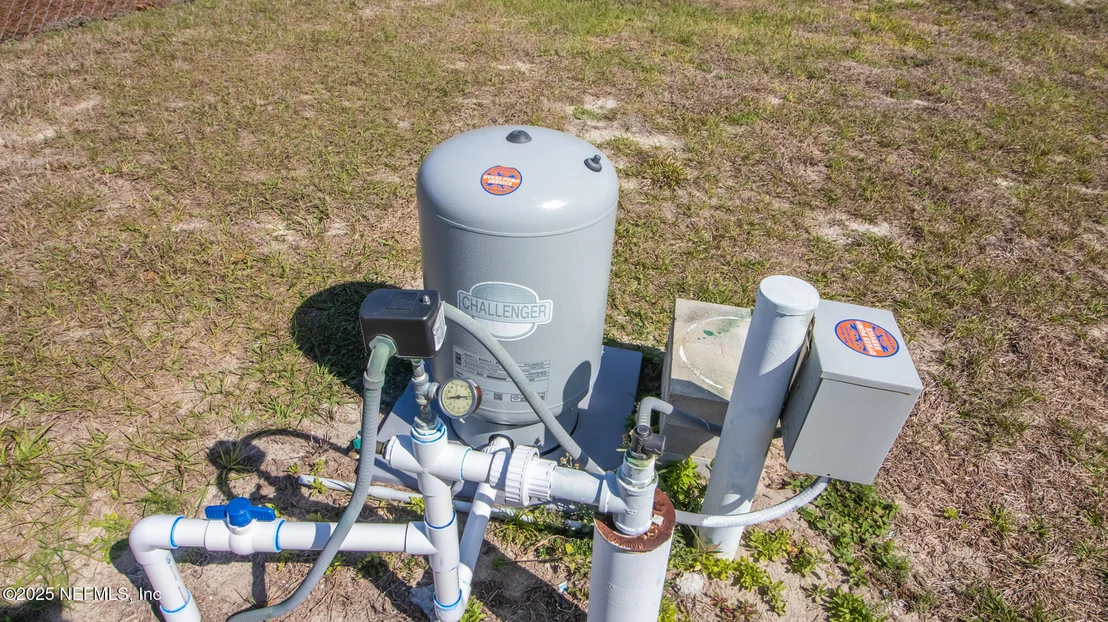
Water Source: Other
Utilities Details
Cooling Type: Central Air
Heating Type: Central
Sewer : Septic Tank

Building Info

Overview

    General

  • Year Built: 2006
  • Effective Year Built: 2006
  • Building Count: 1
  • Bedroom Count: 3
  • Bathroom Count: 2
  • Full Bathrooms: 2
  • Partial Bathrooms: 2
  • Building Condition: 1
  • Building Quality: 9
  • Construction Type: 4
  • Building Style: 0
  • Exterior Walls Type: 7
  • Interior Walls Type: 3
  • Roof Shape Type: 7
  • Roof Cover Type: 15
  • Living Units: 1
  • Floor Cover: 9
  • Basement Type: 0
  • Basement Area: 0
  • Garage Type: 1
  • Garage Square Area: 400
  • Parking Space Count: 0
  • Patio Type: 0
  • Porch Type: 125
  • Pool Type: 0

    Dimensions

  • Lot Size Square Feet: 21,469
  • Total Building Area: 3,109
  • Gross Building Area: 3,109
  • Building Area: 2,310
  • Building Area Measurement: L

    Heating and Cooling

  • Fireplace Count: 1
  • Air Conditioning: 1
  • Heating: 4
  • Heated Square Feet: 2,310
  • Heating Fuel Type: 0

    Utilities

  • Sewer System: 0
  • Water Service: 0

Building

  • Building Type: 0
  • Property Class: R
  • Subdivision: HIDDEN HILLS UNIT IV
  • Land Acres: 0000000493
  • Standard Land Use Code: 1001
  • County Land Use Code: 0100
  • State Land Use Code: 01
  • Legal Description 1: 24 8S 22 LOT 6 OF HIDDEN HILLS UNIT IV

Neighborhood

  • School District Name: Bradford County School District
  • Census Tract: 000301

Geography

  • Parcel: 05819-0-00806
  • Lot: 6
  • Meridian: SEC 24 TWN 08S RNG 22E
  • Municipality: SJWMD
  • Latitude: 29.7841
  • Longitude: -82.0509

    Address

  • Full Address: 4565 Se 3rd Pl
  • Legal Unit: 4
  • Address - House Number: 4565
  • Street Direction: SE
  • Address - Street Name: 3rd
  • Address - Suffix Type: Pl
  • State: FL
  • City Name: Keystone Heights
  • Carrier Code: R002
  • 4-Digit Zip Code: 6279
  • Zip Code: 32656

Valuation

    Tax

  • Total Area: 2,719
  • Tax Year: 2022
  • Tax Amount: $7,500
  • Tax Rate Code Area: 004

    Appraisal Valuation

  • Standard Deviation: 0.4481
  • Valuation Date: Feb 14, 2024
  • Confidence Score: 10
  • Final Value: 336,612
  • High Value: 487,456
  • Low Value: 185,767

    Market Valuation

  • Market Total Value: $291,209
  • Market Land Value: $25,000
  • Market Improvement Value: $266,209

    Assessments Valuation

  • Assessed Year: 2023
  • Assessed Total Value: $246,013

    Sales

  • Current Sale Contract Date: Sep 12, 2013
  • Current Sale Recording Date: Sep 12, 2013
  • Current Sale Price:
  • Current Sale Document Type: 69
  • Current Sale Input Document Number: 201304015503
  • Previous Sale Recording Date: Jan 20, 2010
  • Previous Sale Contract Date: Jan 15, 2010
  • Previous Sale Amount: $180,000
  • Previous Sale Document Type: 71
Data used for valuation calculations is provided by RealtyHop, and other third party sources

Comparables

Unit
Status
Type
Beds
Baths
ft²
Price/ft²
Asking Price
Listed On
Closing Price
Sold On
HOA + Taxes

About Bradford


Similar Homes for Sale

Currently no similar homes around

Nearby Rentals

Unit for rent at 141 Se 59th Street, KEYSTONE HEIGHTS, FL, 32656

$1,875 /mo

  • 4 Beds
  • 2 Baths
  • 1,872 ft²
141 Se 59th Street, KEYSTONE HEIGHTS, FL, 32656 Listing by Jessica Williams
Unit for rent at 1464 Se County Road 21b, Melrose, FL, 32666

$1,500 /mo

  • 1 Bed
  • 1 Bath
  • 1,060 ft²
1464 Se County Road 21b, Melrose, FL, 32666 Listing by FREDDIE STEPHENS JR.


Frequently Asked Questions

When was property at 4565 Southeast 3rd Place built and last sold?
The property at 4565 Southeast 3rd Place was built in 2006 and last sold on Sep 12, 2013 for $131,900.
How much is this home worth?
The estimated value of the home located at 4565 Southeast 3rd Place is $427,837.
What are some comparable homes to 4565 Southeast 3rd Place?
There are currently no comparable homes to 4565 Southeast 3rd Place.