See Home Value
$1,199,900
● House - Off Market

4565 Eliot St

Denver, CO 80211
bedrooms
4 Beds
bathrooms
2 Baths
square feet
2,811 Ft²
$6,409
Est. Monthly

About This Property

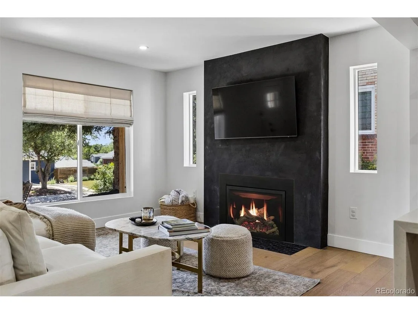
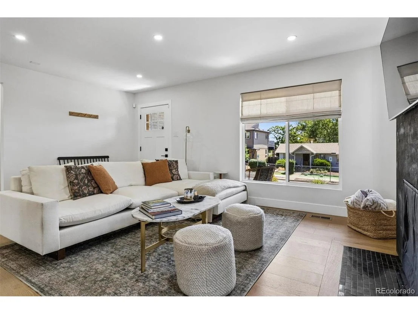
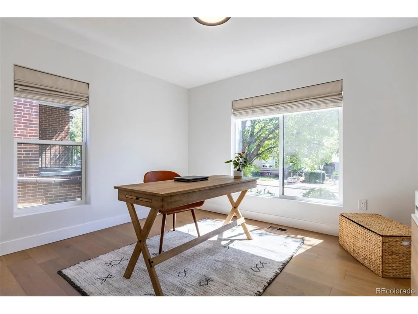
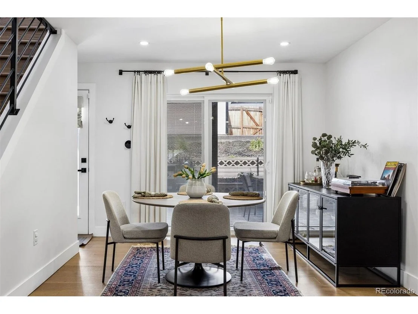
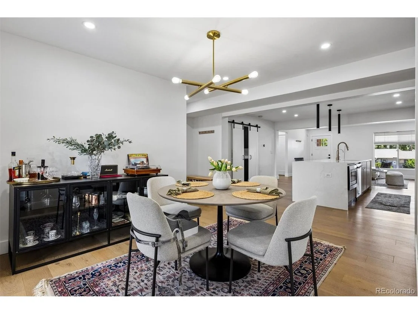
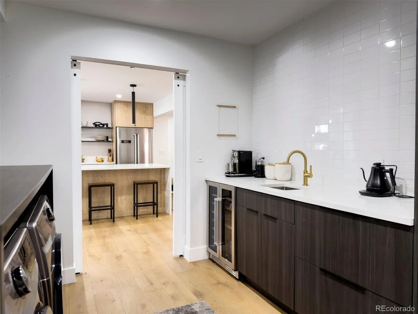
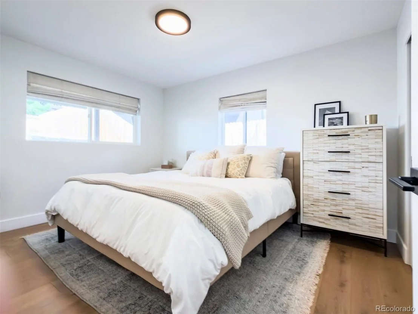
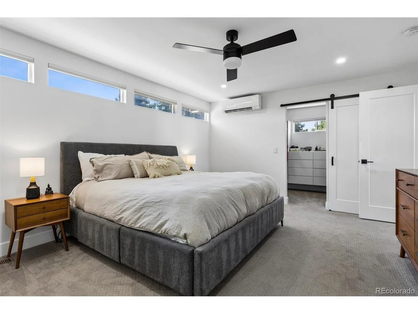
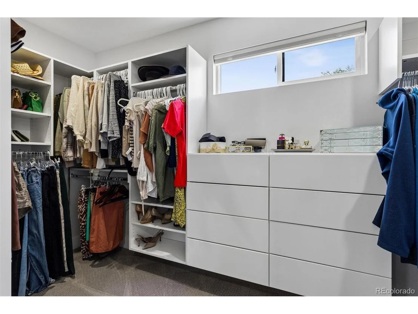
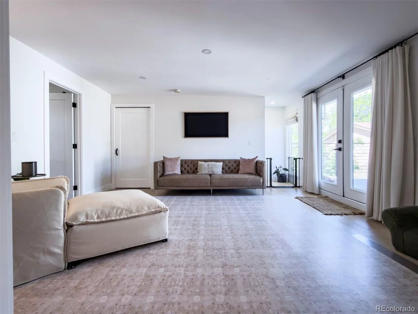
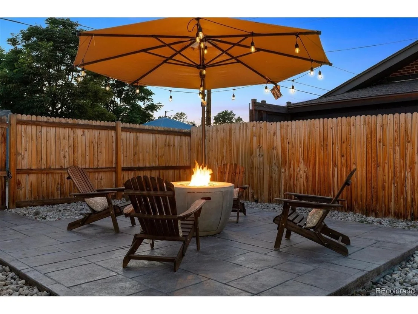
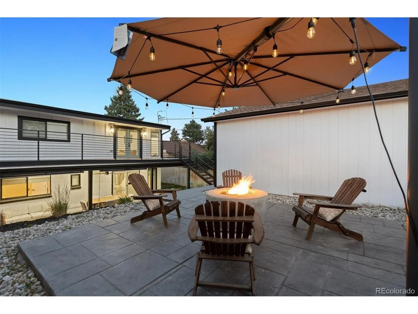
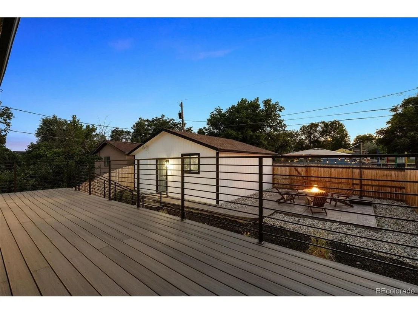
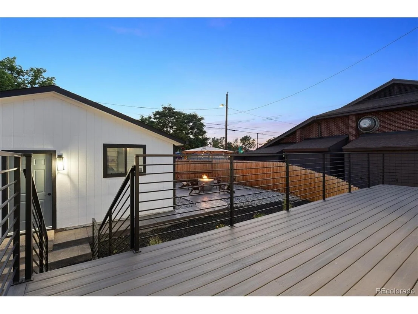
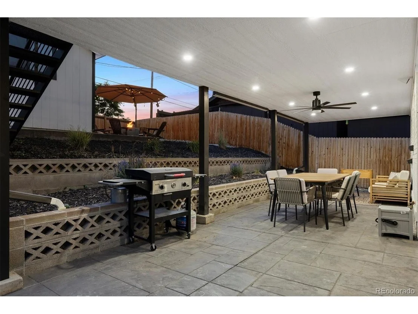
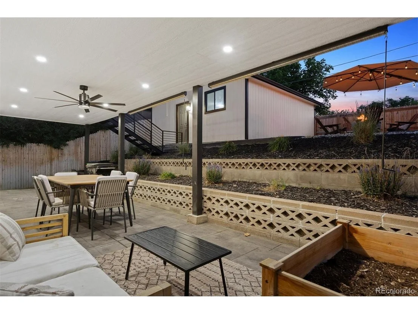
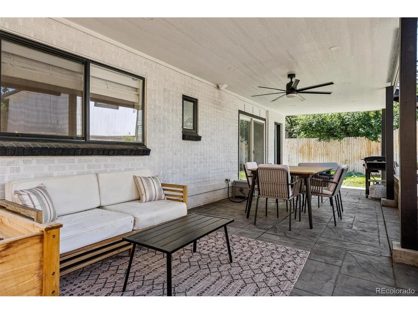
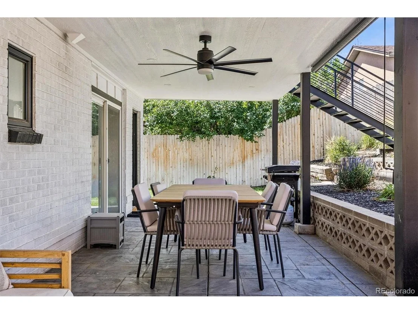
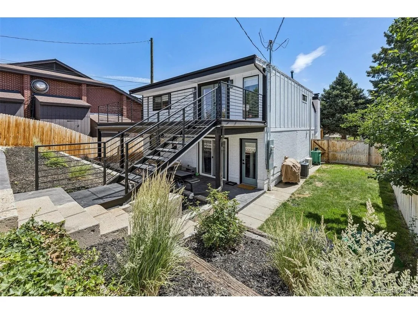
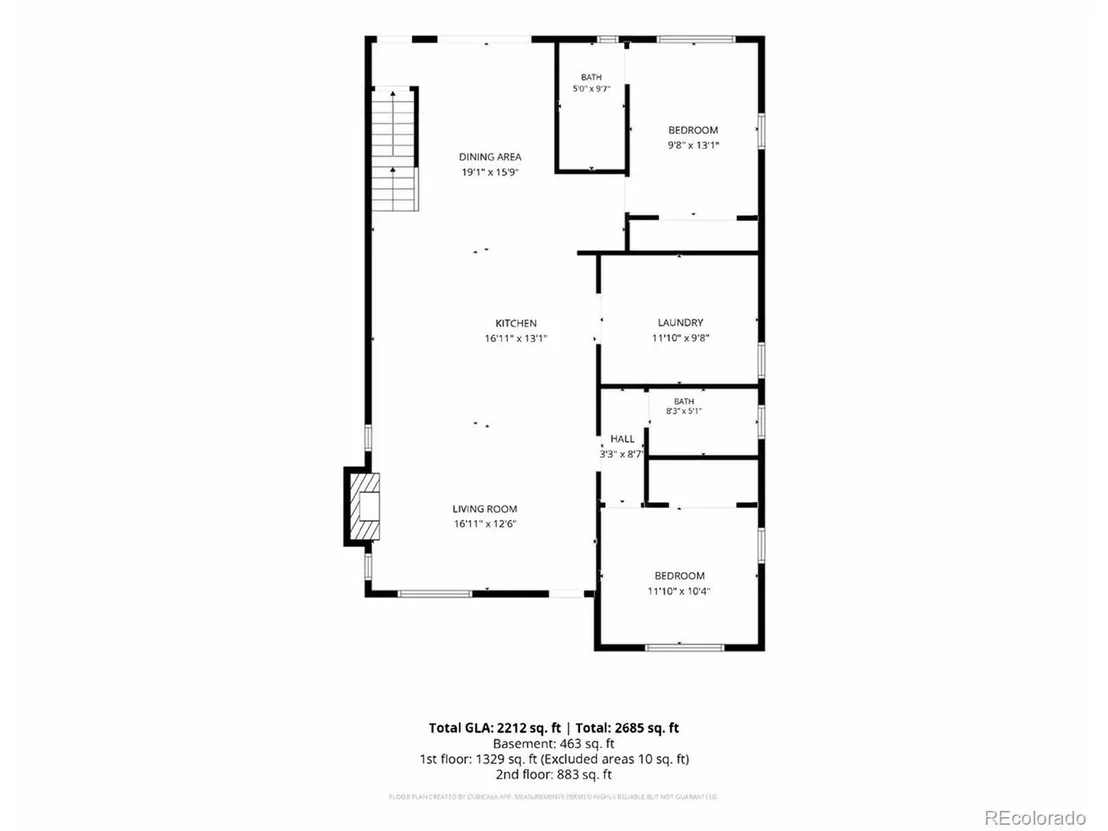
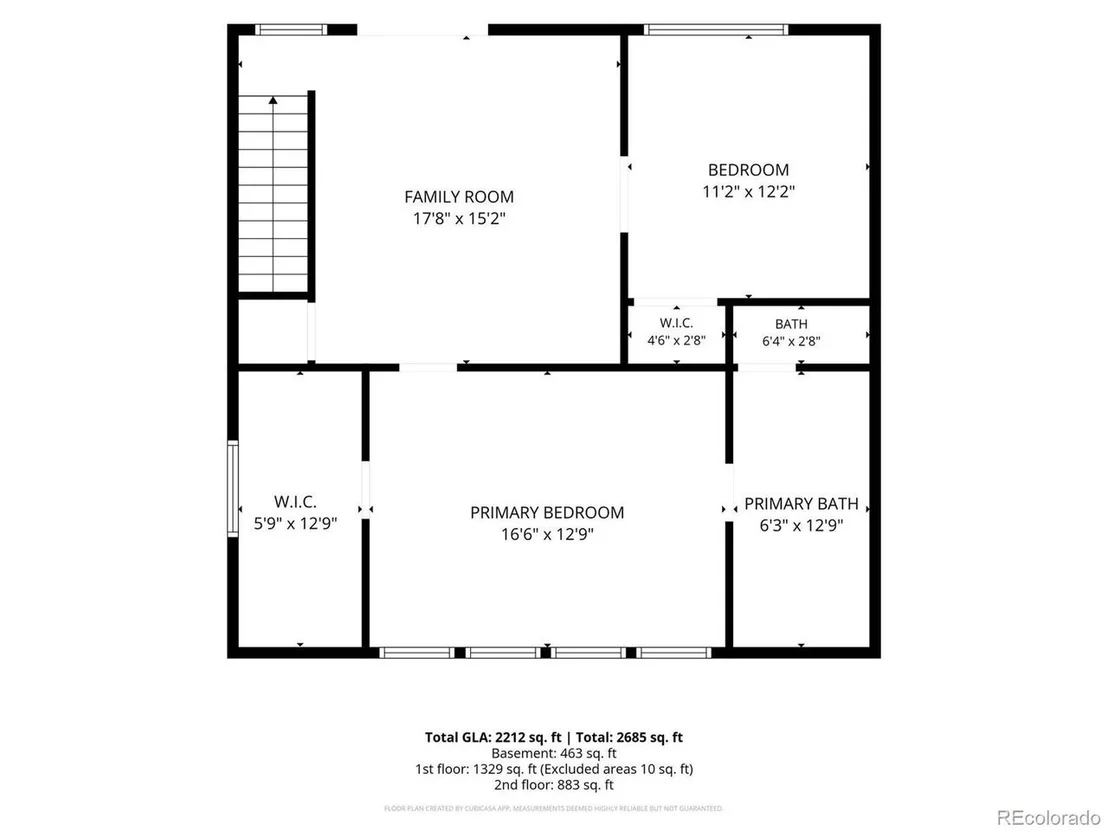
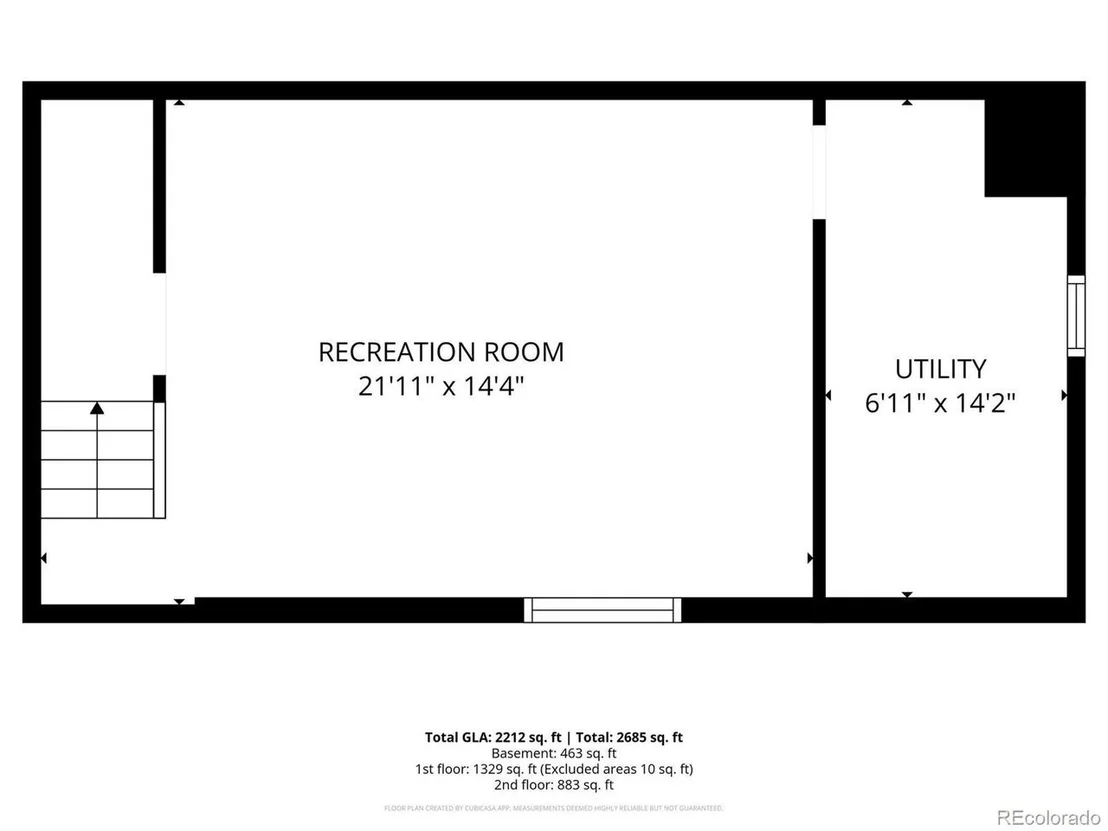
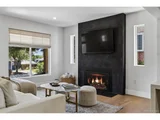
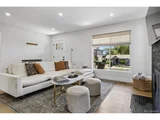
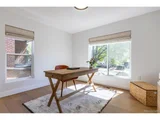
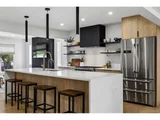
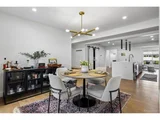
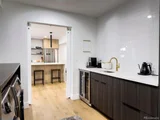
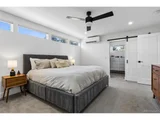
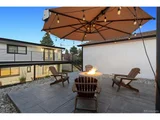
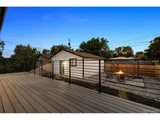
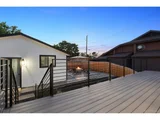
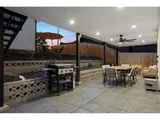
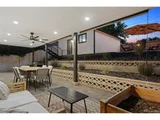
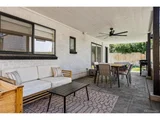
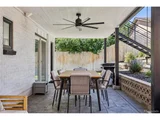
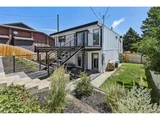
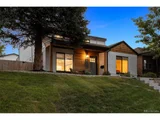
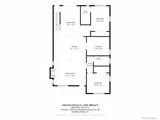
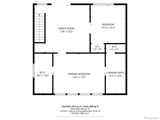
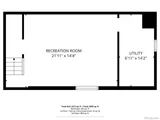
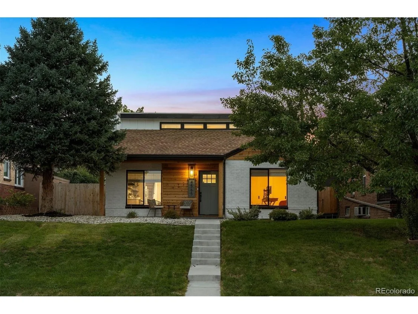
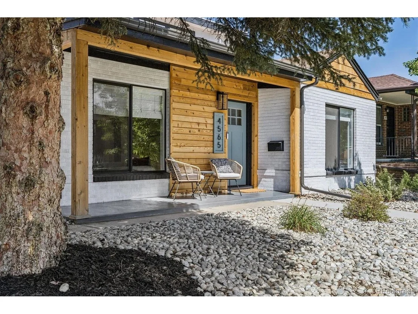
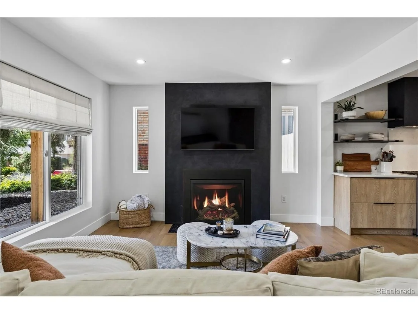
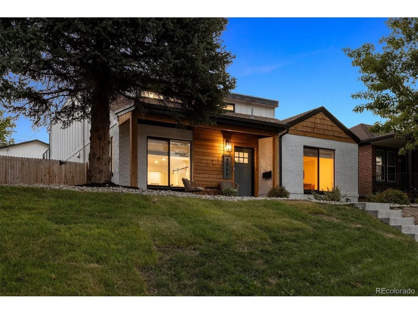
Completely reimagined down to the studs, this beautifully renovated Sunnyside residence offers the perfect blend of modern functionality, thoughtful design, and an unbeatable walkable location. Flooded with natural light, the main level is designed for both everyday living and effortless entertaining, featuring a light filled living room anchored by a gas fireplace, an open-concept kitchen with a large waterfall-edge island, and a butler's pantry for additional storage and prep space. The dining area seamlessly connects to the covered patio, creating an ideal indoor-outdoor lifestyle. The main floor also includes a full en-suite bedroom, an additional bedroom, a three-quarter bath, and a convenient laundry room. Upstairs, the expansive primary suite serves as a private retreat with a luxurious five-piece bath and a custom walk-in closet. A versatile loft provides the perfect space for a home office, secondary living area, or fitness space, while an additional bedroom offers flexibility as a nursery, guest room, or workspace. Enjoy Colorado sunsets from the large west-facing deck just off the loft. The finished basement adds valuable living space with room for a media area, playroom, or family room, complete with a built-in bar for entertaining. Outside, the thoughtfully designed backyard features both a covered stamped concrete patio and an elevated patio with a fire pit, creating multiple outdoor gathering spaces. An oversized two-car garage offers exceptional storage and functionality. Ideally situated in one of Denver's most sought-after neighborhoods, this home places you just moments from Sunnyside's vibrant collection of local restaurants, coffee shops, breweries, and neighborhood favorites, while providing convenient access to downtown Denver, LoHi, and major commuter routes.
Unit Size
2,811 Ft²
Days on Market
-
Land Size
0.14 acres
Price per sqft
$427
Property Type
House
Property Taxes
$517
HOA Dues
-
Year Built
1947

Payment Calculator

Cap Rate Calculator

Last updated: 3 months ago (REcolorado MLS #IRE6162343)
Price History

Date / Event Date Event Price
Aug 6, 2026 No longer available -
No longer available
Jul 24, 2026 Price Decreased $1,199,900
↓ $50K (4%)
Price Decreased
Jun 26, 2026 Listed $1,250,000
Listed
Mar 23, 2023 Sold
Sold
Jan 30, 2023 Listed by Luxe Realty, Inc. $1,175,000
Listed by Luxe Realty, Inc.
MUST SEE!!! This home packs a punch with so many features, from the front porch overlooking the nicely landscaped yard to the oversized two-car garage with access through the alley. Modern updates throughout. The first floor boasts an open floor plan with two bedrooms and two bathrooms, laundry room/butler's pantry with wet bar, kitchen and dining room. The open concept floor plan accentuates the modern kitchen with quartz countertops and waterfall island, open shelving and new appliances. Upstairs, is a third bedroom, loft, second laundry room and master suite. Relax in the loft or wind down after a hard day. Be prepared to be wowed by the master suite with large, bright walk-in closet with built-ins and 5-piece ensuite spa-like bathroom. In the lower level, enjoy watching your favorite football team in the family room with a kitchenette to make your favorite snacks and chill your beverages in the mini fridge. Keep your eyes on the game without having to run upstairs to refill. This home is a great place to entertain with so many updates including new paint, new flooring and new kitchen. Location could not be better with easy access to I-70 and I-25 it is nice for that weekend trip to mountains for skiing or into Downtown Denver. A short drive to Empower Field at Mile High, the Downtown Aquarium, the Children's museum, restaurants and so much more!
Show More

Property Highlights

Garage
Air Conditioning
Fireplace

Building Info

Overview

    General

  • Year Built: 1947
  • Effective Year Built: 1947
  • Building Count: 1
  • Total Rooms: 8
  • Bedroom Count: 4
  • Bathroom Count: 3
  • Full Bathrooms: 2
  • Partial Bathrooms: 3
  • Bathroom Plumbing Fixtures: 10
  • Building Condition: 6
  • Building Quality: 7
  • Construction Type: 0
  • Building Style: 40
  • Exterior Walls Type: 2
  • Interior Walls Type: 0
  • Roof Shape Type: 0
  • Roof Cover Type: 0
  • Floor Count: 200
  • Living Units: 1
  • Floor Cover: 0
  • Basement Type: 6
  • Basement Area: 496
  • Garage Type: 4
  • Garage Square Area: 572
  • Parking Space Count: 2
  • Patio Type: 20
  • Porch Type: 7
  • Pool Type: 0

    Dimensions

  • Lot Size Square Feet: 6,250
  • Total Building Area: 2,811
  • Gross Building Area: 2,811
  • Building Area: 2,315
  • Building Area Measurement: L

    Heating and Cooling

  • Fireplace Count: 1
  • Air Conditioning: 1
  • Heating: 3
  • Heated Square Feet: 2,315
  • Heating Fuel Type: 3

    Utilities

  • Sewer System: 0
  • Water Service: 0

Building

  • Building Type: 0
  • Property Class: R
  • Subdivision: YEAGERS SUBDIVISION
  • Land Acres: 0000000144
  • Standard Land Use Code: 1001
  • County Land Use Code: 113
  • Legal Description 1: YEAGERS SUBDIVISION B1 L32 & 33

Neighborhood

  • School District Name: Denver County School District 1
  • Census Tract: 000202

Zoning

  • Zoning: U-SU

Geography

  • Parcel: 02201-23-013-000
  • Block: 1
  • Lot: 32,33
  • Municipality: CITY & COUNTY OF DENVER
  • Latitude: 39.7796
  • Longitude: -105.024

    Address

  • Full Address: 4565 Eliot St
  • Address - House Number: 4565
  • Address - Street Name: Eliot
  • Address - Suffix Type: St
  • State: CO
  • City Name: Denver
  • Carrier Code: C035
  • 4-Digit Zip Code: 1415
  • Zip Code: 80211

Valuation

    Tax

  • Total Area: 2,811
  • Tax Year: 2022
  • Tax Amount: $320,406
  • Tax Rate Code Area: DENVER

    Appraisal Valuation

  • Standard Deviation: 0.0712
  • Valuation Date: May 24, 2023
  • Confidence Score: 95
  • Final Value: 1,078,242
  • High Value: 1,155,090
  • Low Value: 1,001,394

    Market Valuation

  • Market Total Value: $579,700
  • Market Land Value: $281,100
  • Market Improvement Value: $298,600

    Assessments Valuation

  • Assessed Year: 2022
  • Assessed Total Value: $40,290
  • Assessed Land Value: $19,540
  • Assessed Improvements Value: $20,750

    Sales

  • Current Sale Contract Date: Mar 14, 2023
  • Current Sale Recording Date: Mar 23, 2023
  • Current Sale Price:
  • Current Sale Document Type: 71
  • Current Sale Input Document Number: 24160
  • Previous Sale Recording Date: Mar 02, 2022
  • Previous Sale Contract Date: Feb 28, 2022
  • Previous Sale Amount: $700,000
  • Previous Sale Document Type: 68

    Financing

  • First Mortgage Financing Type: ADJ
Data used for valuation calculations is provided by RealtyHop, and other third party sources

Comparables

Unit
Status
Type
Beds
Baths
ft²
Price/ft²
Asking Price
Listed On
Closing Price
Sold On
HOA + Taxes

About Northwest Denver


Similar Homes for Sale

Currently no similar homes around

Nearby Rentals


Frequently Asked Questions

When was property at 4565 Eliot Street built and last sold?
The property at 4565 Eliot Street was built in 1947 and last sold on Mar 14, 2023 for $1,150,000.
How much is this home worth?
The estimated value of the home located at 4565 Eliot Street is $1,197,250.
What are some comparable homes to 4565 Eliot Street?
There are currently no comparable homes to 4565 Eliot Street.