by Global Lifestyle Properties

Check Availability
Delray Beach 33445
4560 S BARWICK RANCH Circle
$959,000
● House - In Contract

4560 S BARWICK RANCH Circle

Delray Beach, FL 33445
bedrooms
4 Beds
bathrooms
3 Baths
square feet
2,235 Ft²
$5,222
Est. Monthly
$85
HOA / Fees

About This Property

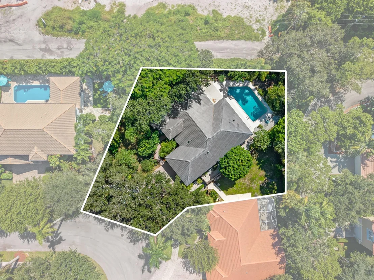
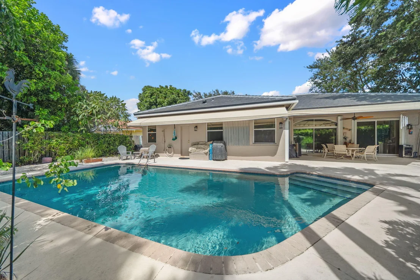
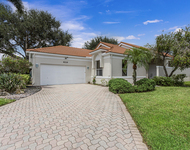
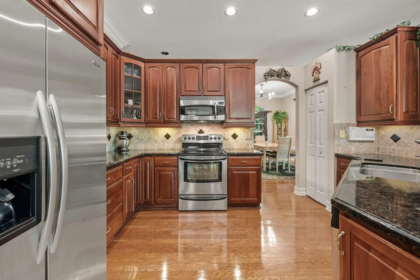
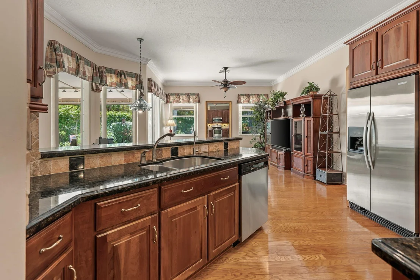
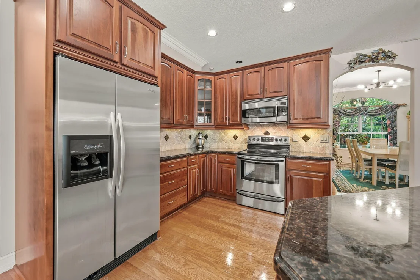
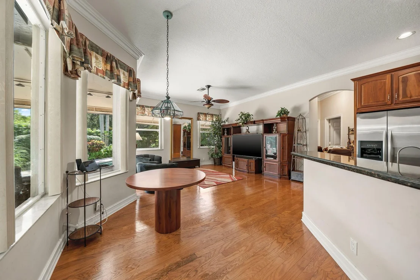
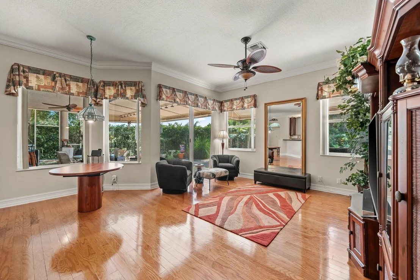
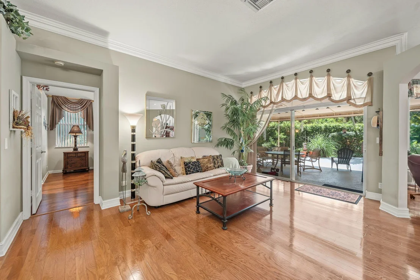
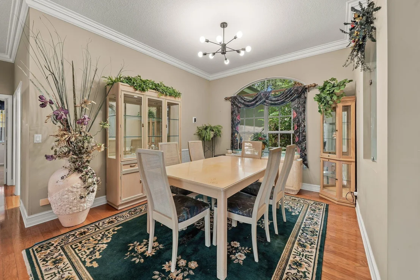
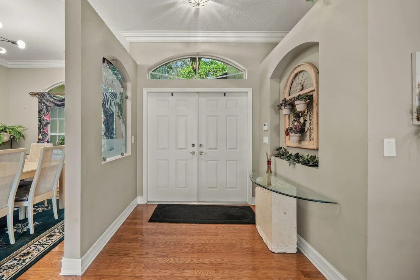
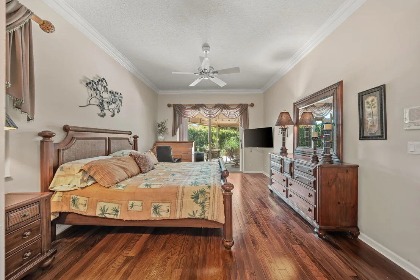
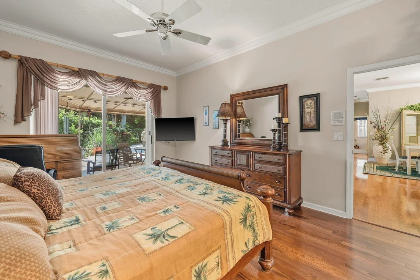
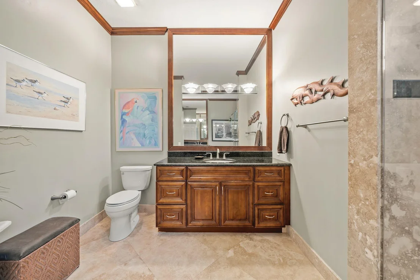
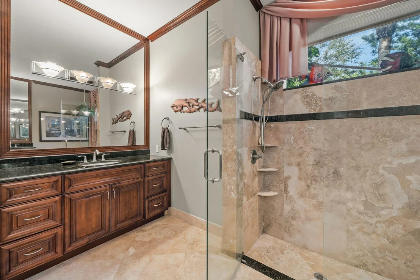
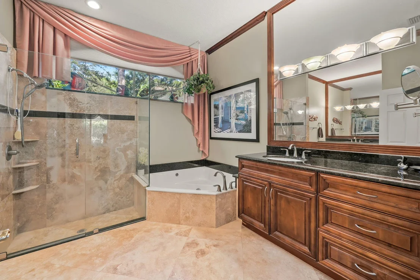
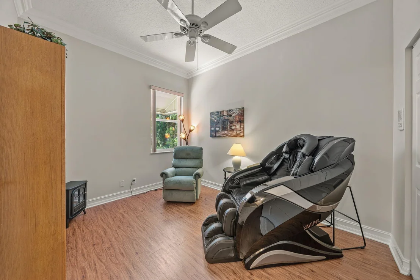
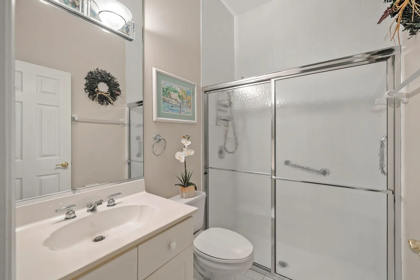
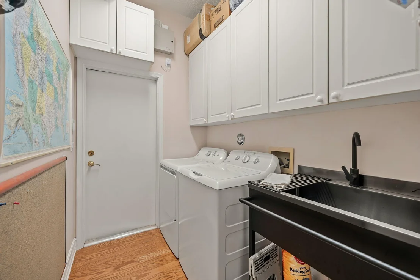
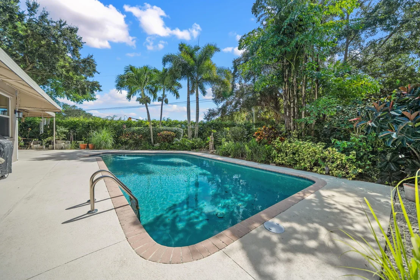
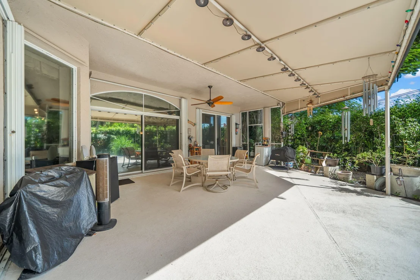
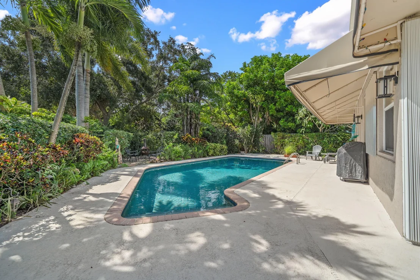
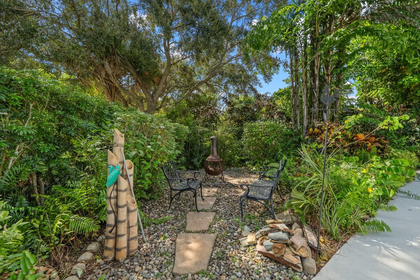
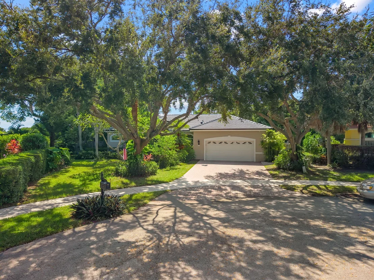
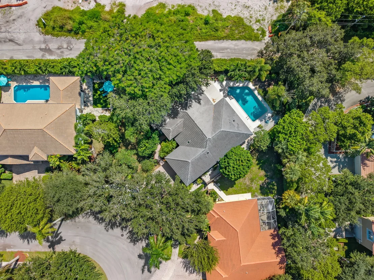
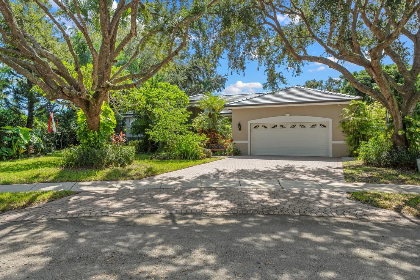
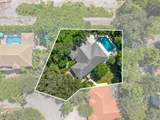
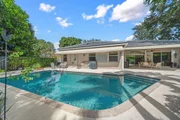
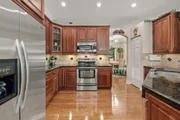
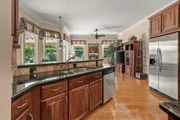
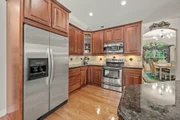
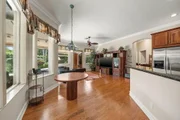
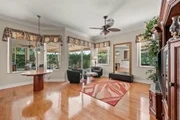
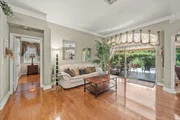
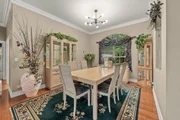
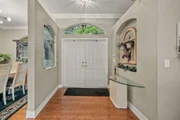
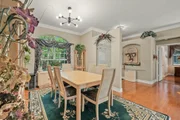
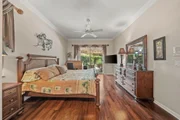
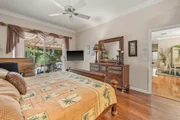
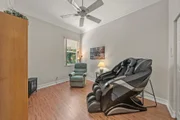
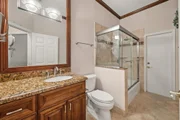
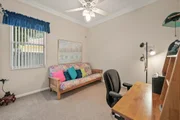
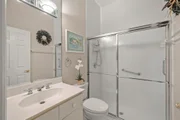
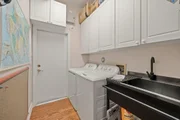
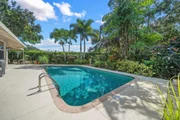
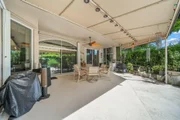
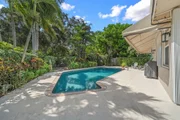
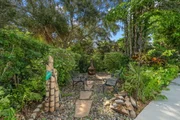
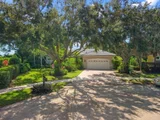
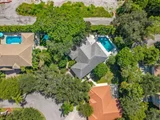
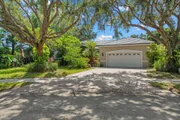
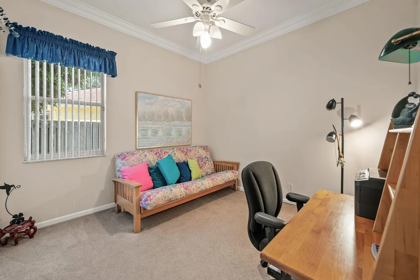
Enjoy South Florida living in this 4-bedroom, 3-bath pool home in the gated Barwick Ranch community of Delray Beach! Featuring a NEW 2026 tile roof, this single-story home offers 2,235 square feet of living space with beautiful wood flooring throughout, adding warmth and continuity to the inviting interior. The split-bedroom layout provides privacy, while the formal dining room and breakfast area offer plenty of space for everyday living and entertaining. The kitchen features granite countertops, stainless steel appliances, and a convenient snack counter, blending style and functionality. Additional highlights include walk-in closets, an interior laundry room with a utility sink, and an attached 2-car garage. Situated on an oversized cul-de-sac lot spanning approximately one-quarter acre, the home boasts a private, fenced backyard designed for enjoying the Florida lifestyle. Relax beside your sparkling in-ground pool, host gatherings on the covered and open patios, or enjoy outdoor dining in your own peaceful retreat. With an HOA fee of just $85 per month, this home brings together space, outdoor living, and gated community appeal!
Unit Size
2,235 Ft²
Days on Market
-
Land Size
0.26 acres
Price per sqft
$429
Property Type
House
Property Taxes
$428
HOA Dues
$85
Year Built
1996

Listed By

Ryan Jennings
Keller Williams Realty Wellington

Payment Calculator

Cap Rate Calculator

Last updated: 7 days ago (Beaches MLS #B26082218)

Price History

Date / Event Date Event Price
Nov 7, 2026 In contract -
In contract
Sep 30, 2026 Listed by Keller Williams Realty - Wellington $959,000
Listed by Keller Williams Realty - Wellington
Aug 22, 1996 Sold
Sold

Property Highlights

Garage
Air Conditioning
Parking Details
Has Garage
Attached Garage
Has Open Parking
Parking Features: Attached, Driveway, Garage
Garage Spaces: 2
Interior Details
Full Bathrooms: 3
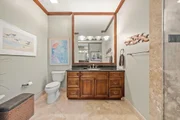
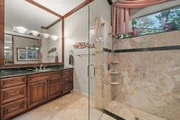
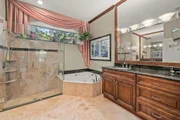
Interior Features: Breakfast Bar, High Ceilings, Walk-In Closet(s), BreakfastArea, DiningArea, SeparateFormalDiningRoom, DualSinks, JettedTub, MainLevelPrimary, SplitBedrooms, SeparateShower
Appliances: Dryer, Dishwasher, Electric Range, Electric Water Heater, Disposal, Ice Maker, Microwave, Range, Refrigerator, Water Heater, Washer
Flooring Type: Tile, Wood
Laundry Features: Washer Hookup, Electric Dryer Hookup, Inside, Laundry Room, Sink, LaundryTub
Rooms: 6
Exterior Details
Square Footage: 2235
Square Footage Source: $0
Security Features: Security Gate, Gated Community
Property Condition: Resale
Architectural Style: Ranch, Traditional
Year Built: 1996
Waterfront Features: None
Building Area Total: 2936
Levels: One
Window Features: Blinds, Sliding
Construction Materials: Block, Concrete, Stucco, CBSConcreteBlockStructure
Patio and Porch Features: Covered, Deck, Patio, Porch
Pool Features: Fenced, In Ground, Private
Pool is Private
Lot Features: Cul-De-Sac, Landscaped, QuarterToHalfAcreLot, SprinklersAutomatic
Lot Size Area: 11325.6
Lot Size Units: Square Feet
Lot Size Acres: 0.26
Lot Size Square Feet: 11325.6
Water Source: Public
Financial Details
Tax Assessed Value: $299,283
Tax Annual Amount: $5,133
Utilities Details
Cooling Type: Central Air, Ceiling Fan(s), Electric
Heating Type: Central, Electric, Individual
Sewer : Public Sewer
Location Details
HOA/Condo/Coop Fee Includes: Security, CommonAreas
HOA/Condo/Coop Amenities: Gated, Sidewalks
HOA Fee: $85
HOA Fee Frequency: Monthly

Building Info

Overview

    General

  • Year Built: 1996
  • Effective Year Built: 1999
  • Building Count: 1
  • Bedroom Count: 0
  • Bathroom Count: 2
  • Full Bathrooms: 2
  • Partial Bathrooms: 2
  • Building Condition: 6
  • Building Quality: 7
  • Construction Type: 12
  • Building Style: 0
  • Exterior Walls Type: 7
  • Interior Walls Type: 3
  • Roof Shape Type: 7
  • Roof Cover Type: 4
  • Floor Count: 100
  • Living Units: 1
  • Floor Cover: 9
  • Basement Type: 0
  • Basement Area: 0
  • Garage Type: 1
  • Garage Square Area: 480
  • Parking Space Count: 2
  • Patio Type: 14
  • Porch Type: 7
  • Pool Type: 8

    Dimensions

  • Lot Size Square Feet: 11,147
  • Lot Size Depth Feet: 1,740
  • Lot Size Frontage Feet: 640
  • Total Building Area: 2,936
  • Gross Building Area: 2,936
  • Building Area: 2,235
  • Building Area Measurement: L

    Heating and Cooling

  • Air Conditioning: 1
  • Heating: 4
  • Heated Square Feet: 2,235
  • Heating Fuel Type: 2

    Utilities

  • Sewer System: 0
  • Water Service: 0

Building

  • Building Type: 0
  • Property Class: R
  • Subdivision: BARWICK RANCH
  • Land Acres: 0000000256
  • Standard Land Use Code: 1001
  • County Land Use Code: 0100
  • Legal Description 1: BARWICK RANCH LT 8

Neighborhood

  • School District Name: Palm Beach County School District
  • Census Tract: 006604

Zoning

  • Zoning: R-1-AA

Geography

  • Assessors Map Reference: 334
  • Parcel: 12-42-46-12-19-000-0080
  • Lot: 8
  • Meridian: SEC 12 TWN 46S RNG 42E
  • Municipality: DELRAY BEACH
  • Latitude: 26.4787
  • Longitude: -80.1162

    Address

  • Full Address: 4560 S Barwick Ranch Cir
  • Address - House Number: 4560
  • Street Direction: S
  • Address - Street Name: Barwick Ranch
  • Address - Suffix Type: Cir
  • State: FL
  • City Name: Delray Beach
  • Carrier Code: C071
  • 4-Digit Zip Code: 3530
  • Zip Code: 33445

Valuation

    Tax

  • Total Area: 2,513
  • Tax Year: 2023
  • Tax Amount: $481,045
  • Tax Rate Code Area: 12984

    Appraisal Valuation

  • Standard Deviation: 0.1816
  • Valuation Date: Apr 03, 2024
  • Confidence Score: 76
  • Final Value: 780,481
  • High Value: 922,290
  • Low Value: 638,672

    Market Valuation

  • Market Total Value: $571,700
  • Market Land Value: $197,657
  • Market Improvement Value: $374,043

    Assessments Valuation

  • Assessed Year: 2023
  • Assessed Total Value: $274,953

    Exemptions

  • Homeowner Exemption: Yes
Data used for valuation calculations is provided by RealtyHop, and other third party sources

Comparables

Unit
Status
Type
Beds
Baths
ft²
Price/ft²
Asking Price
Listed On
Closing Price
Sold On
HOA + Taxes

About Delray Beach


Similar Homes for Sale

Currently no similar homes around

Nearby Rentals

Unit for rent at 712 E Boulevard Chatelaine, Delray Beach, FL, 33445

$10,000 /mo

  • 4 Beds
  • 2 Baths
  • 1,770 ft²
712 E Boulevard Chatelaine, Delray Beach, FL, 33445 Listing by Aleksander Alvestad
Unit for rent at 611 East Drive, Delray Beach, FL, 33445

$9,500 /mo

  • 3 Beds
  • 2 Baths
  • 2,042 ft²
611 East Drive, Delray Beach, FL, 33445 Listing by Brian Clark C Boles
Unit for rent at 6219 Evian Place, Boynton Beach, FL, 33437

$6,000 /mo

  • 3 Beds
  • 2 Baths
  • 2,489 ft²
6219 Evian Place, Boynton Beach, FL, 33437 Listing by Diana Coman


Frequently Asked Questions

When was property at 4560 South Barwick Ranch Circle built and last sold?
The property at 4560 South Barwick Ranch Circle was built in 1996 and last sold on Jan 1, 1970 for $0.
How much is this home worth?
The estimated value of the home located at 4560 South Barwick Ranch Circle is $1,004,234.
What are some comparable homes to 4560 South Barwick Ranch Circle?
There are currently no comparable homes to 4560 South Barwick Ranch Circle.