


456 W Naomi Avenue


About This Property
Payment Calculator
Your Estimated Monthly Payment
Cap Rate Calculator
What does this mean?
Based on our analysis, the cap rate of this property is 1.25%. A negative cap rate indicates that the property might not be feasible as an income-producing asset. The median cap rate for a near zip code 11238 is 4.23%.
How much can I actually make?
Actual monthly rental income may vary between $4,760 and $7,140 depending on unit-specific characteristics. You can change the amount using the slider to further explore.
How is cap rate calculated?
Cap Rate = Net Operating Income (NOI) / Property Asset Value.
When calculating the cap rate, we assume 100% occupancy. Leverage (mortgage) is not considered.
Cap Rate provided by RealtyHop and RentHop, learn more about cap rate here.
Price History
| Date / Event | Date | Event | Price |
|---|---|---|---|
| Sep 21, 2018 | No longer available | - | |
| No longer available | |||
| Sep 18, 2018 | Sold | ||
| Sold | |||
| Jun 11, 2018 | Listed | $3,780,000 | |
| Listed | |||
| | |||
|
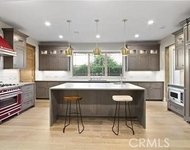
Located in the sought after Baldwin Stocker neighborhood; Naomi is a quiet, tree-lined street. Behind the double gated front yard circular driveway, this home showcases a carefully considered open floor plan. Upon entry you are greeted by a dramatic formal foyer with 2-story ceilings, grand columns, a custom designed wrought iron staircase and gleaming marble floors. The abundance of windows and doors invite beautiful natural lighting throughout the 6,907 sq.ft. of living space. This grand residence encompasses 6 en suite bedrooms, oversized windows that elegantly frame rear garden views, a fireplace-warmed formal living room and an impressive dining room with a custom, crystal chandelier. The custom-built chef’s kitchen with professional grade appliances and solid wood cabinets is adjacent to a sun filled breakfast nook. On the lower level there are 3 bedrooms, including a master suite, luxurious bath with jetted tub and dual vanities, a stately library with built-in bookcases, a Sauna, powder room and laundry room. The upper level offers an additional family room and 3 spacious bedroom suites each with a balcony. 4-car garage, 3 zone central air and crown moldings are only a few of the additional highlights. Other amenities include a quintessential front yard with a Koi pond, a private backyard featuring a sparkling pool & spa with beautiful landscaping. Conveniently located near award-winning schools, the library, parks, Westfield shopping, restaurants and the Race Track. The manager has listed the unit size as 6907 square feet.
| |||
| Mar 2, 2018 | Listed by Re/Max Premier Prop Arcadia | $3,780,000 | |
| Listed by Re/Max Premier Prop Arcadia | |||
Property Highlights
Building Info
Comparables
Status
Price/ft²
Listed On
Sold On
About Arcadia
Similar Homes for Sale
Currently no similar homes aroundNearby Rentals

Last Updated: 5 months ago
Data Source: CRMLS, MLS# AR18049347

 Your Privacy Choices
Phone: 425-283-2930
Address: 335 Madison Avenue, New York, NY 10017